

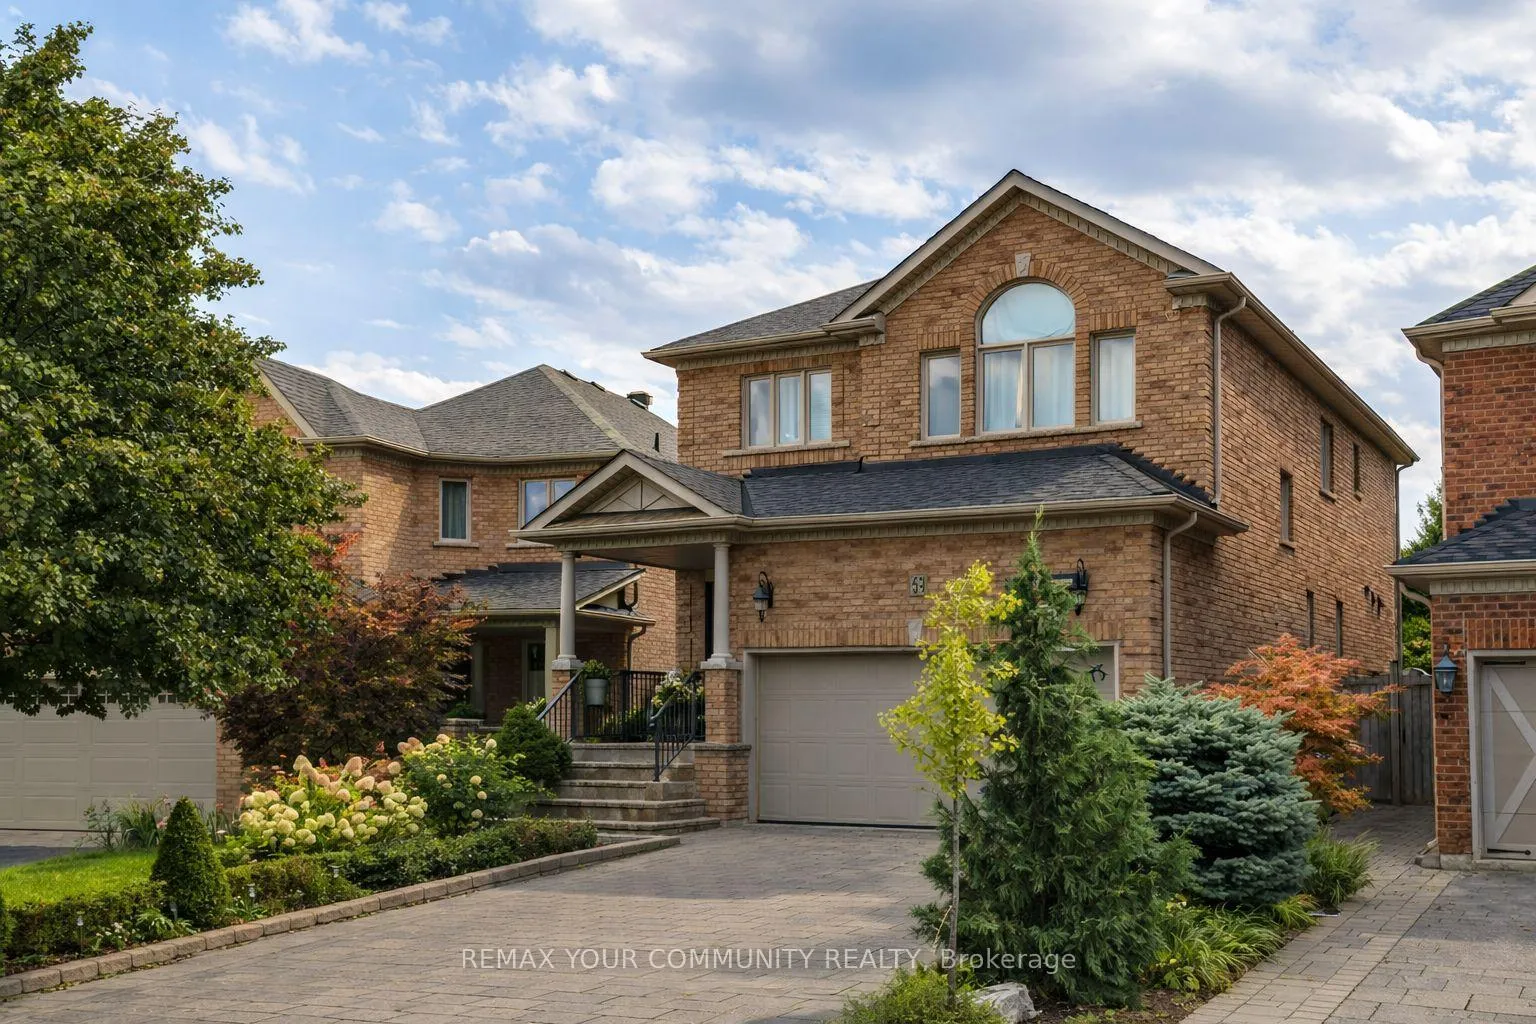
42 Sandy Point Drive
42 Sandy Point Drive
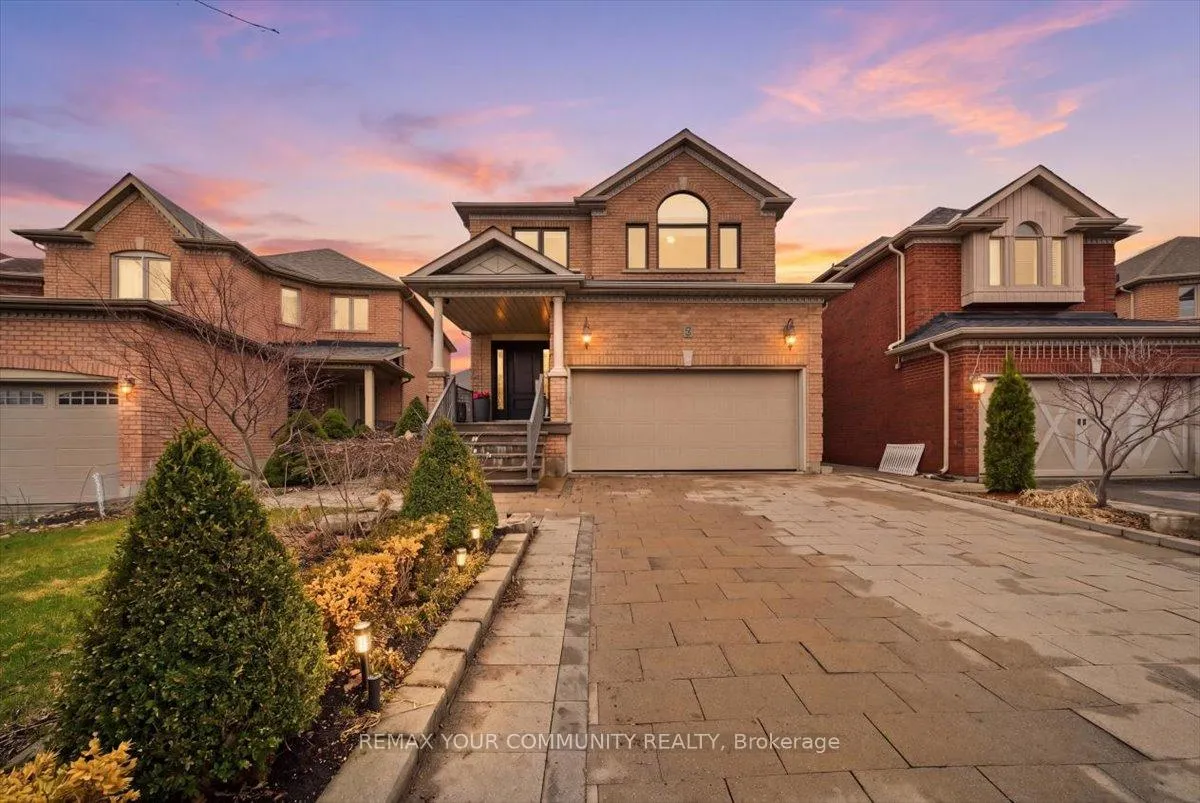
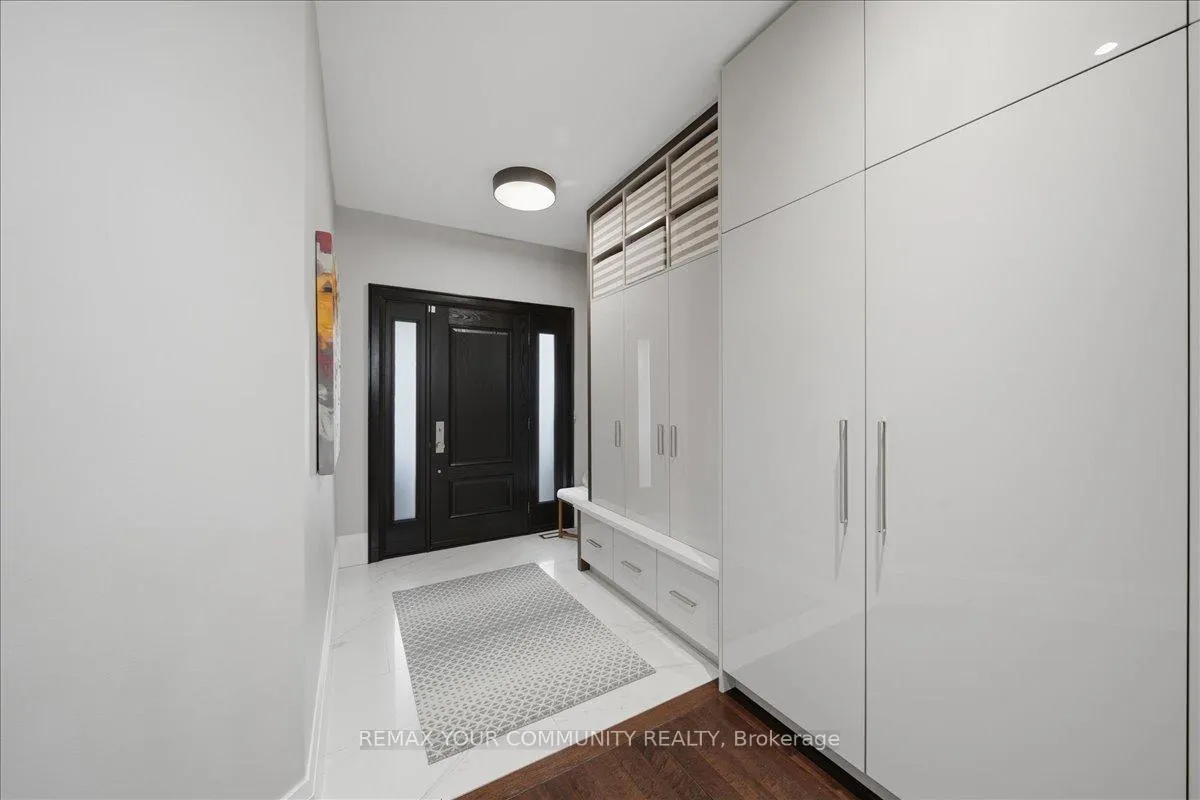
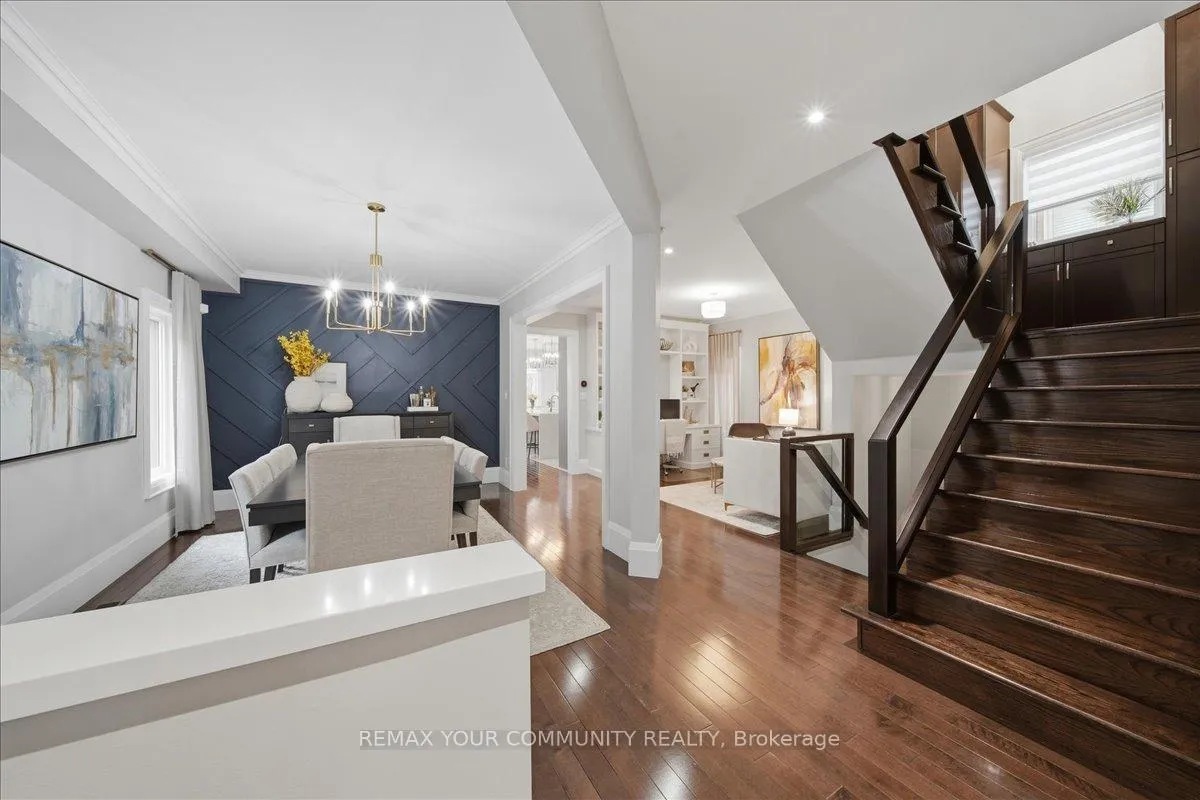
 See all 40 photos
Property history
Facts and features
- BasementFinished
- Water, sewerMunicipal
- Lot shapePie
- HeatingForced air
- Second kitchen
- Hardwood floors
- Fireplace
- Central air
The homeDetached, 2-storey, 2,500–3,000 sq ft
- Type: Detached
- Style: 2-storey
- Living space: 2,500–3,000 sq ft
- Basement: Finished
InsideFireplace Yes, electric, family room, Porcelain, Hardwood, Upper level
- Fireplace: Yes, electric, family room
- Flooring: Porcelain, Hardwood
- Laundry: Upper level
- Features: Bar fridge, built-in oven, carpet free, central vacuum, floor drain, on demand water heater, storage, water heater owned
- Rooms above ground: 13
- Bedrooms: 4 + 1 in the basement
- Bathrooms: 5
- Kitchens: 2
- Family room: Yes
Outside and lotBrick, Asphalt shingle, Poured concrete
- Exterior: Brick
- Roof: Asphalt shingle
- Foundation: Poured concrete
- Features: Landscaped, lawn sprinkler system, lighting, patio
- Size: 31.59 × 110.96 ft
- Shape: Pie
Parking2 Garage, Built-in, Private
- Spaces: 2 Garage
- Garage: Built-in
- Driveway: Private
Heating, water and powerForced air, gas, Central air, Municipal water
- Heating: Forced air, gas
- Cooling: Central air
- Water: Municipal water
- Sewer: Municipal sewer
- Natural gas: Yes
- Hydro: Yes
- Cable: Yes
- Telephone: Yes
Costs and taxesTaxes $7,295 a year, HST included in the price, Rental items None
- Taxes, 2025: $7,295 a year
- HST: HST included in the price
- Rental items: None
Included in the saleAll existing appliances: wolf stove, jennair fridge/freezer, hood fan, b/i microwave, lg washer & dryer, dishwasherx 2, bar fridge x2, basement fridge/freezer. all indoor/outdoor electric light fixtures. all maxxmar zebra blinds. all curtains/rods. all closet built-ins. central vac. fumace, a/c, hwt. bbq gas line. sprinkler system., Not included None
- Included: All existing appliances: wolf stove, jennair fridge/freezer, hood fan, b/i microwave, lg washer & dryer, dishwasherx 2, bar fridge x2, basement fridge/freezer. all indoor/outdoor electric light fixtures. all maxxmar zebra blinds. all curtains/rods. all closet built-ins. central vac. fumace, a/c, hwt. bbq gas line. sprinkler system.
- Not included: None
NearbyFenced yard
- Close to: Fenced yard
Listing detailsN13006556, Sold, Apr 16, 2026
- MLS® number: N13006556
- Status: Sold
- Listed on: Apr 16, 2026
- Days on market: 19
- Updated: May 5, 2026
- Possession: 2026-09-08 / Flexible
- Occupied by: Owner
- Listing brokerage: REMAX YOUR COMMUNITY REALTY
About this home
42 Sandy Point Drive, Richmond Hill (Westbrook), ON L4S 2W7
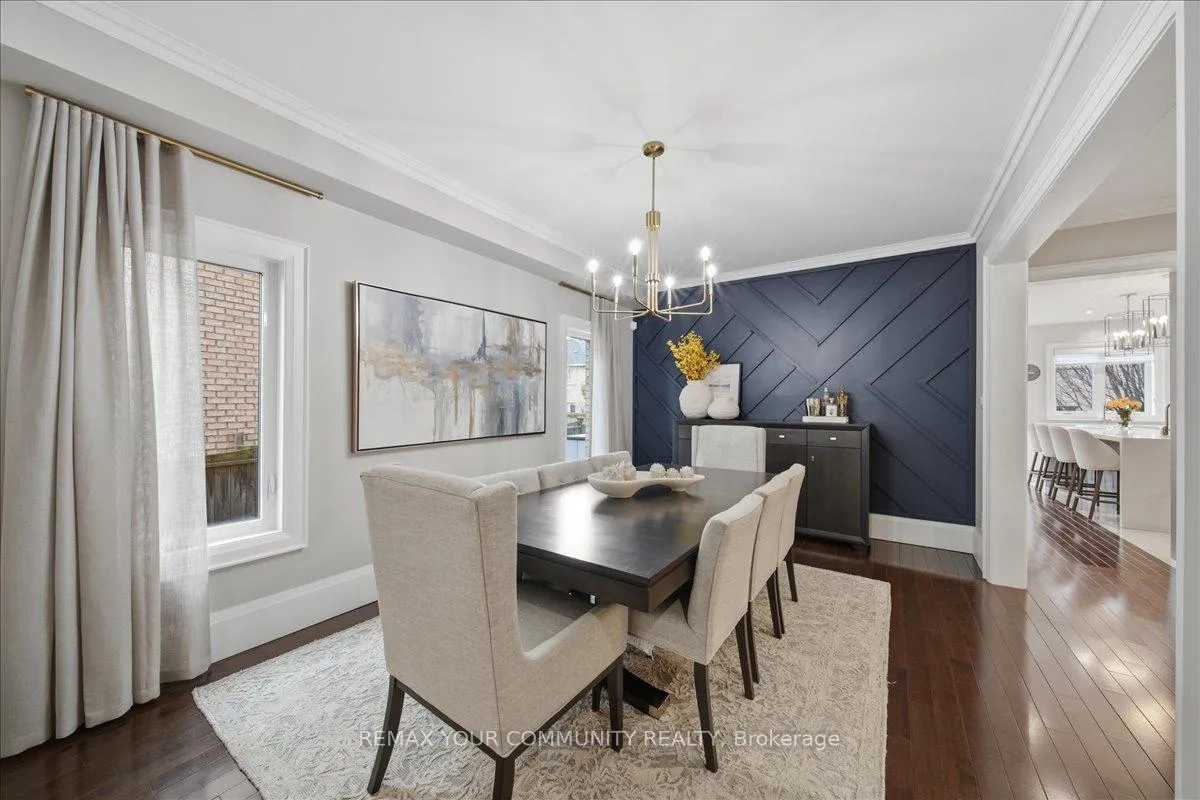
Welcome to 42 Sandy Point Drive, a turn-key home on a Pie-Shaped lot in the prestigious Westbrook community- the heart of Richmond Hill! Recently renovated w/ over 500 SF added to the main floor & primary suite, this exceptional residence offers 4+1 bedrooms & 5 bathrooms, providing ample space for families of all sizes. The elegant main floor features hardwood floors, smooth ceilings, crown moulding, 10-inch baseboards, & upgraded light fixtures. The chef's kitchen is designed to impress W/ quartz countertops, an 8-foot island, custom soft-close cabinetry, & premium appliances, including a Wolf double oven 6-burner gas stove, oversized built-in French door fridge/freezer & two undermount stainless steel sinks. The breakfast area overlooks the private backyard & flows seamlessly into the cozy family room W/ a fireplace & custom millwork. A dedicated main-floor office W/ built-in desk & shelving provides the perfect work-from-home space. Ascend the modern staircase W/ sleek glass railings to the upper level, where the primary suite features an oversized custom walk-in closet & a luxurious 5-piece ensuite W/ quartz countertops. The 2nd bedroom includes its own walk-in closet & private 3-piece ensuite, while two additional large bedrooms share a fully renovated 4-piece bathroom w/ custom vanity & frameless glass showers. An upper-level laundry room adds everyday convenience. The fully finished lower level expands your living space W/ a spacious recreation room, a 2nd kitchen w/ Brazilian granite countertops + dishwasher, oven, and double wine fridge, a 3-picce bathroom & ample storage. Enjoy a private backyard oasis complete W/ a BBQ gas line. Professional lighting & irrigation system. Original owners - beautifully maintained W/ pride of ownership. Located w/in the highly desirable St. Theresa High School district. A True Showstopper! Welcome Home!
Ask about this home
A HOMEH agent will answer your questions about this home.
Around this home
Daily convenience, out of 100, from the distances below
Schools nearby
School rating, out of 10.
Helpful calculators
Your HOMEH agent

"I would see it this week."