

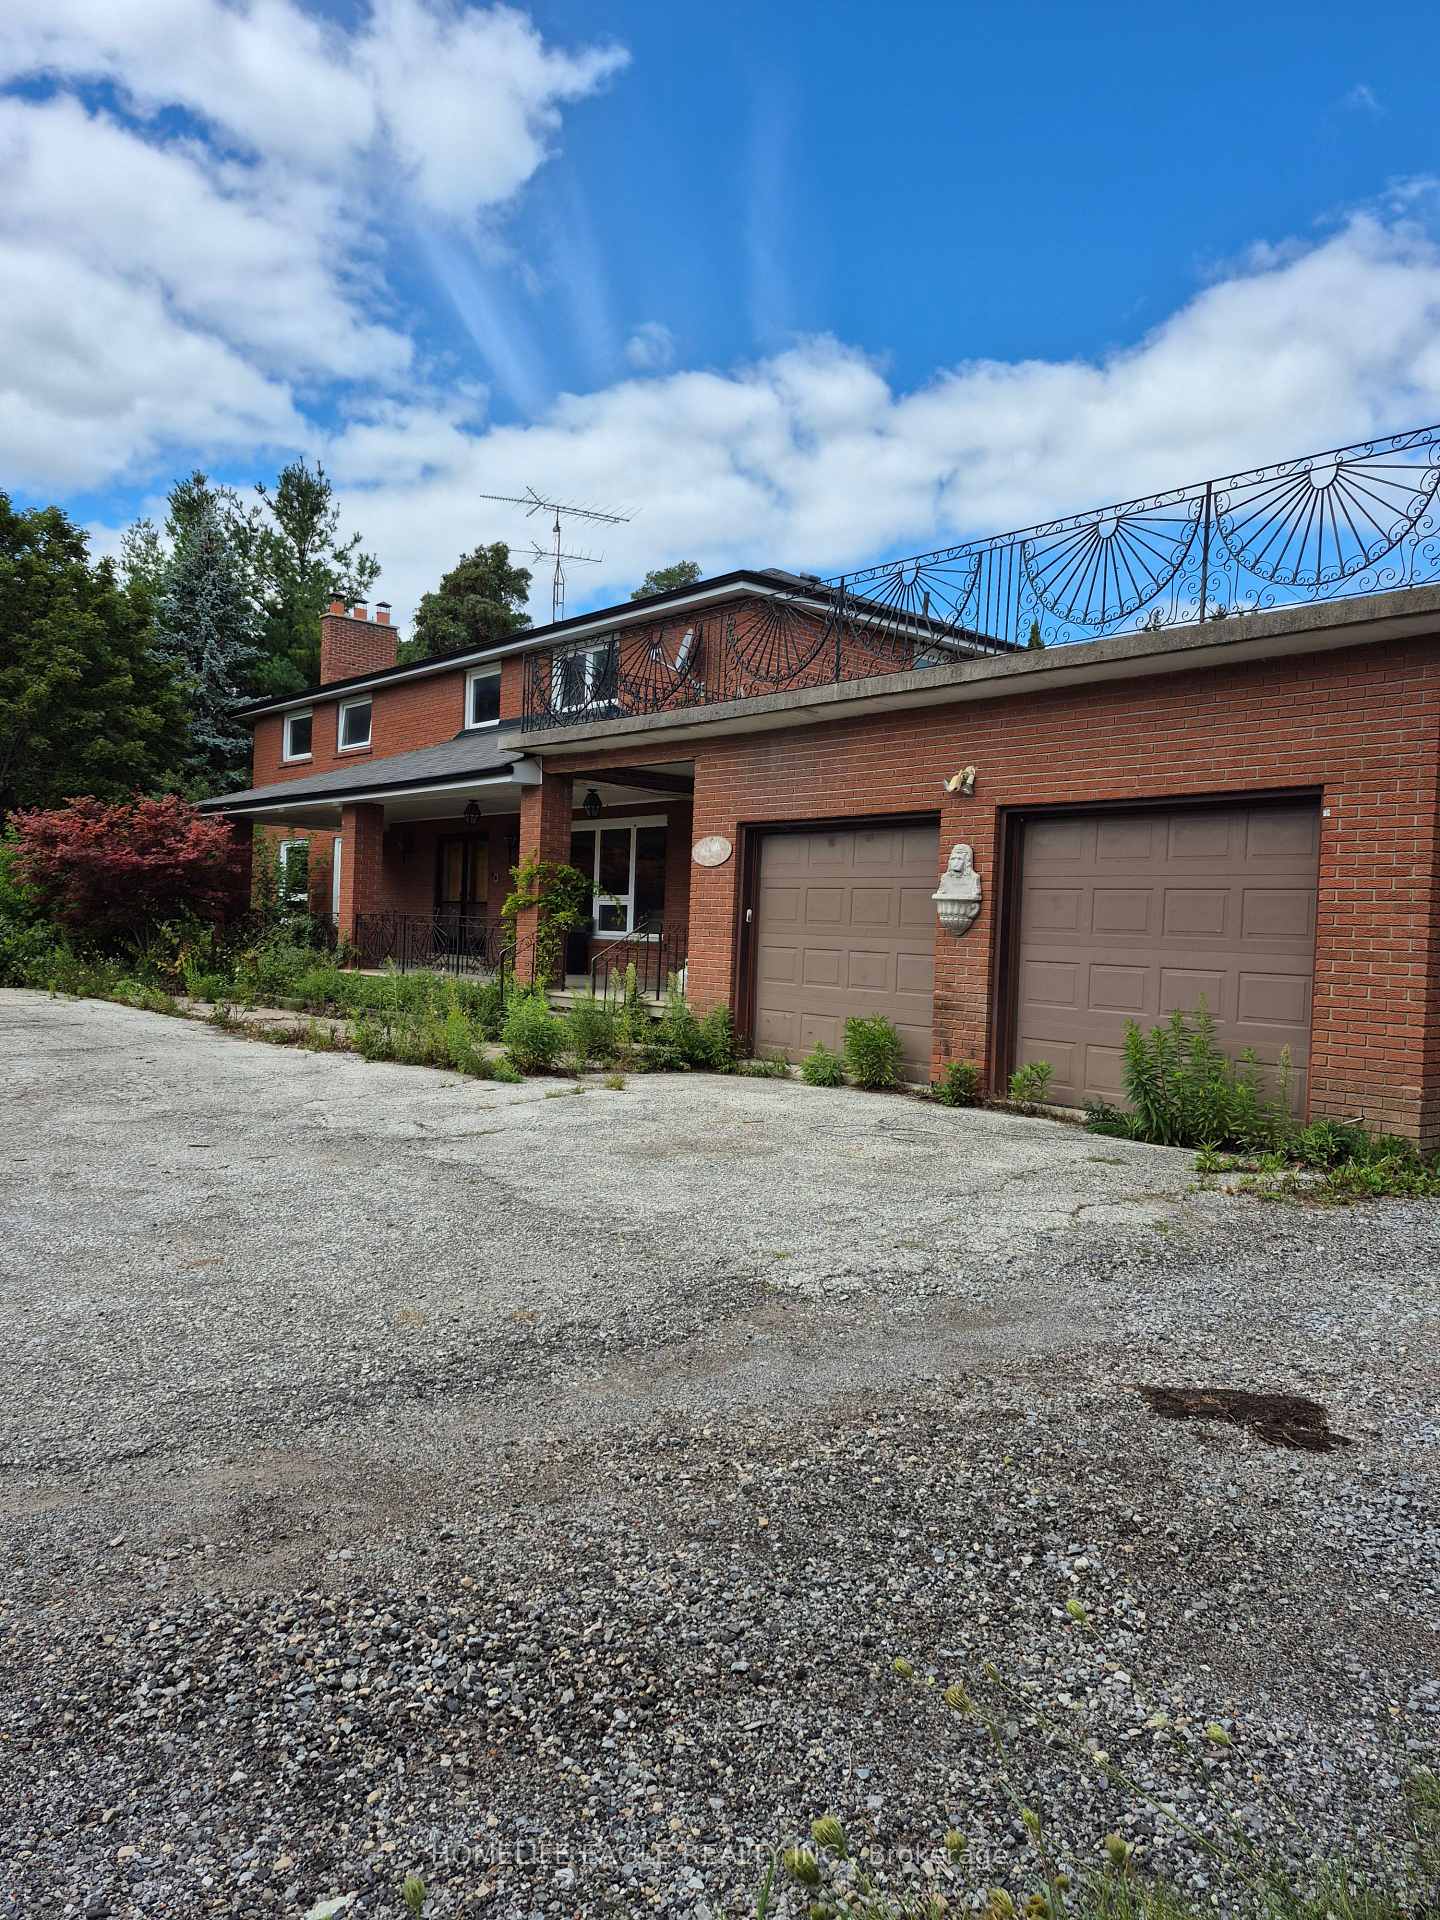
900 19th Avenue
Detached Expired
1/13900 19th Avenue
Detached Expired
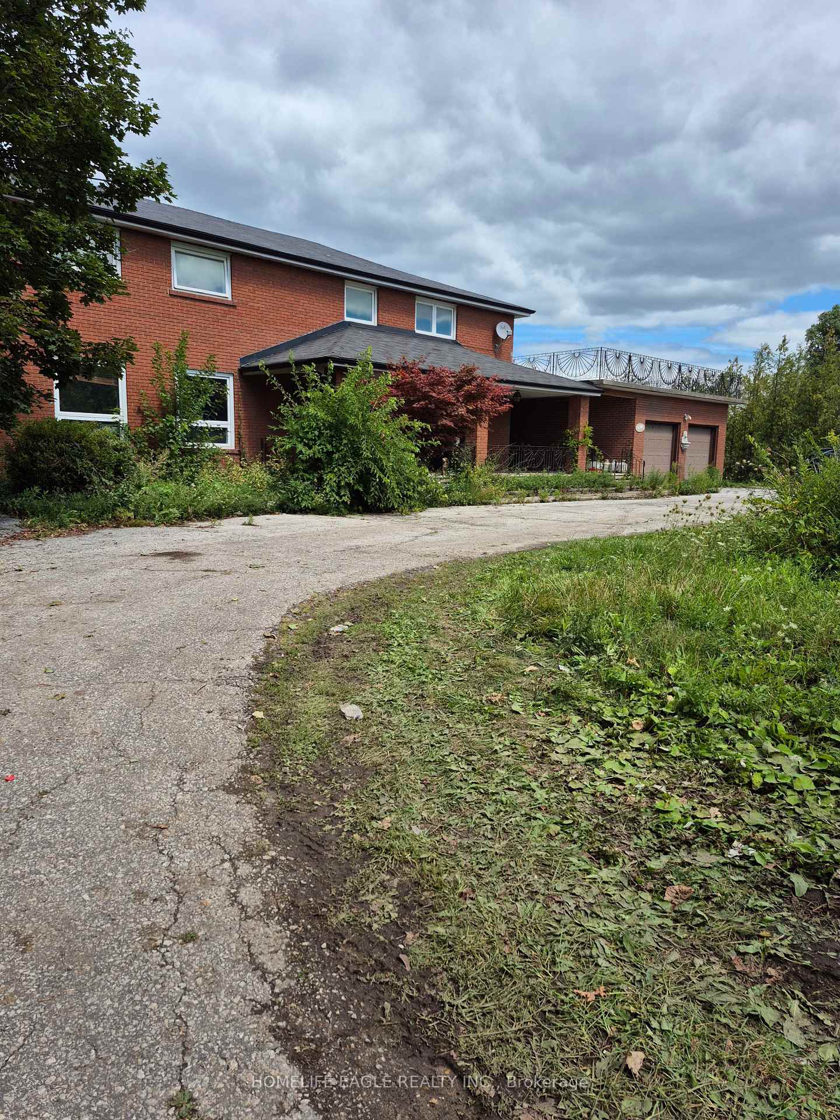
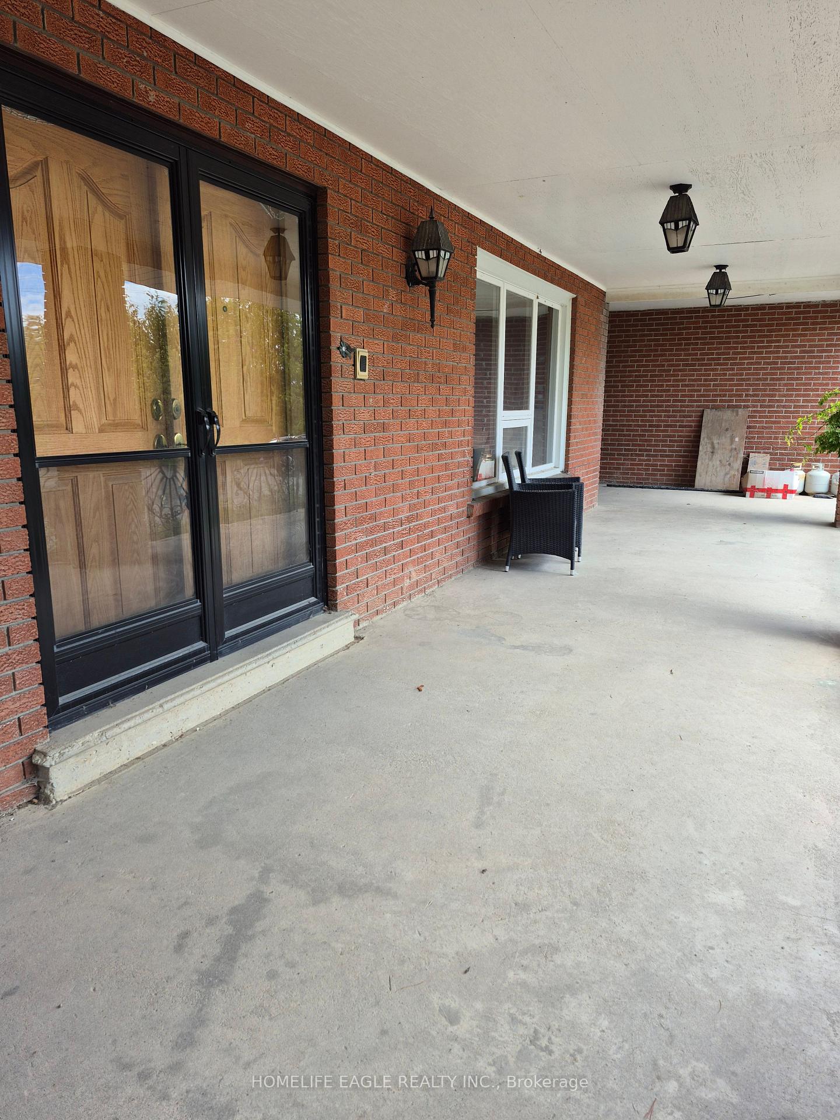
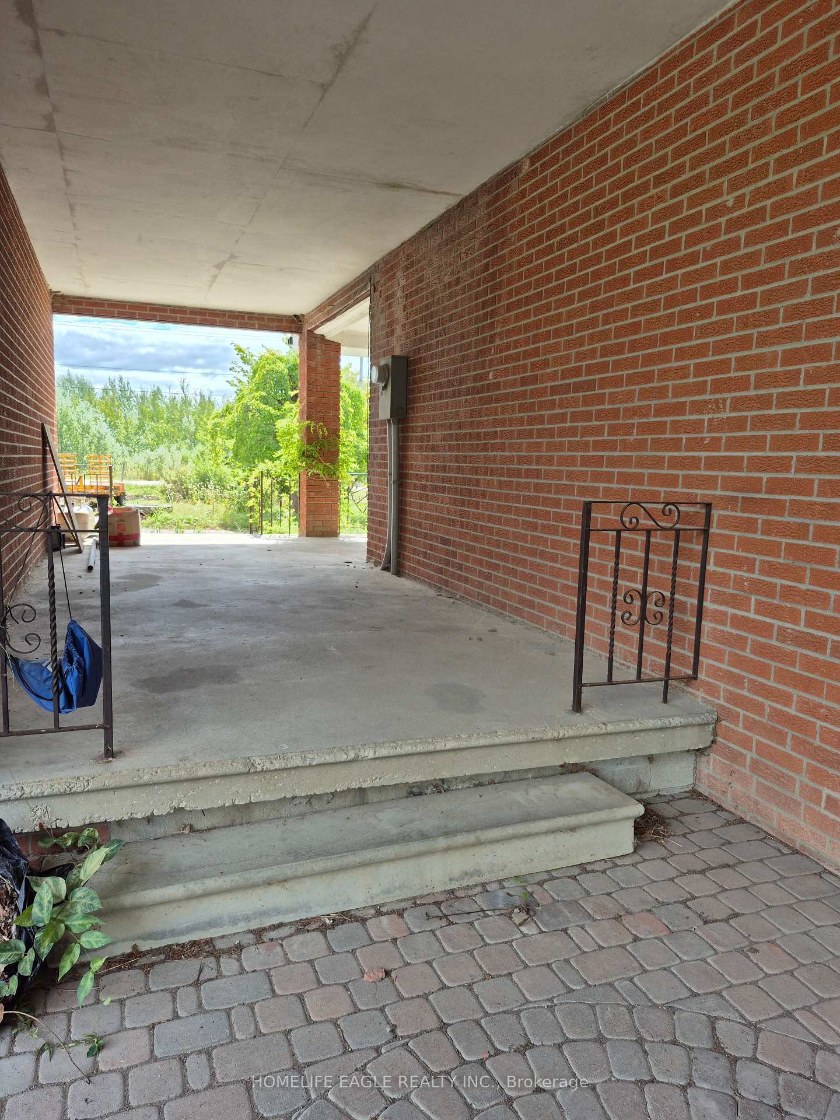
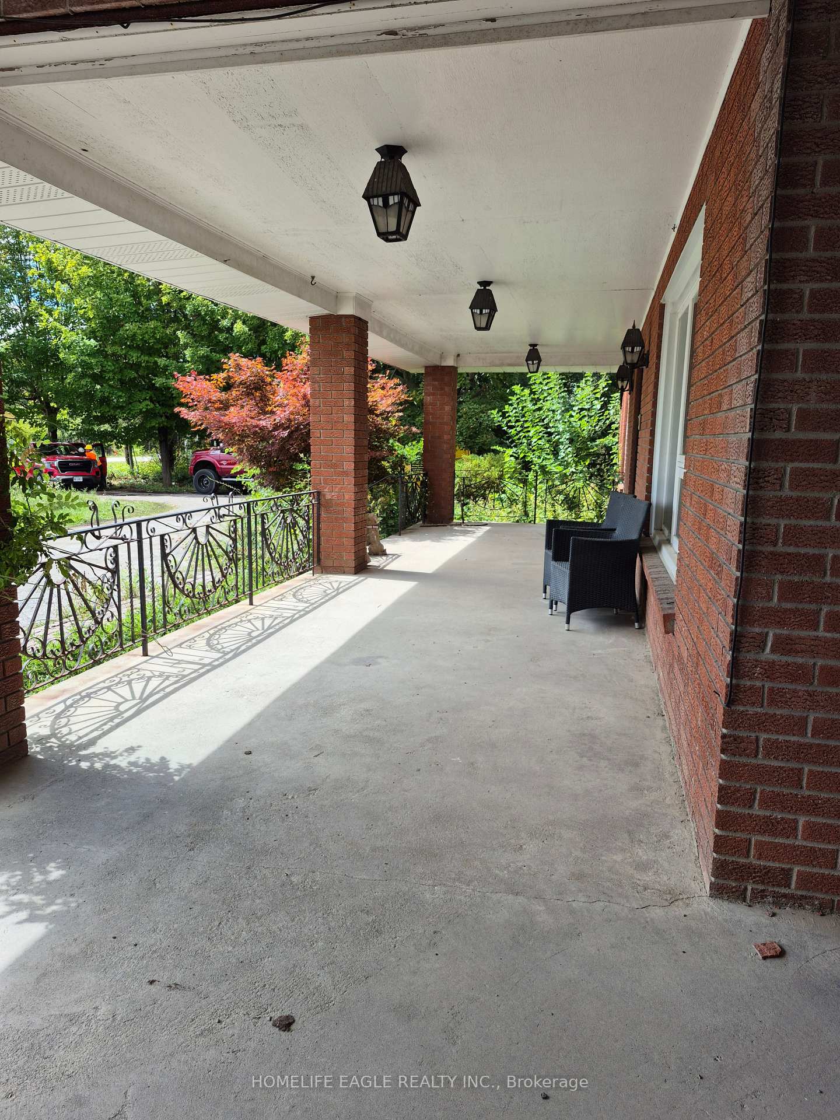 See all 13 photos
6 Bedrooms
3 Bathrooms
2 Garage
3K–3.5K sq.ft
45.72×124.79 m
$9,920/yr
Property history
- $1,999,000ExpiredList: 2026-04-11|End: 2026-08-31|142 daysN13008244
- $1,999,000TerminatedList: 2026-01-11|End: 2026-04-20|99 daysN12688696
- $2,500,000ExpiredList: 2025-08-28|End: 2025-12-22|116 daysN12369438
Facts and features
- BasementNone
- Price per sq ft~$615
- Water, sewerWell, septic
- HeatingForced air
What stands out
- Fireplace
- Inground pool
The homeDetached, 2-storey, 3,000–3,500 sq ft
- Type: Detached
- Style: 2-storey
- Living space: 3,000–3,500 sq ft
- Basement: None
InsideFireplace Yes, fireplace insert, Rooms above ground 10, Bedrooms 6
- Fireplace: Yes, fireplace insert
- Rooms above ground: 10
- Bedrooms: 6
- Bathrooms: 3
- Kitchens: 1
- Family room: Yes
Outside and lotBrick, Shingles, Concrete block
Outside
- Exterior: Brick
- Roof: Shingles
- Foundation: Concrete block
- Pool: Inground
- Size: 45.72 × 124.79 m
- Zoning: RES
Parking2 Garage, Attached
- Spaces: 2 Garage
- Garage: Attached
Heating, water and powerForced air, oil, Well, Septic
- Heating: Forced air, oil
- Water: Well
- Sewer: Septic
Costs and taxesTaxes $9,920 a year, Plus HST
- Taxes, 2025: $9,920 a year
- HST: Plus HST
Included in the saleLand value only! land value only! land value only!, Land value only! land value only! land value only!
- Included: Land value only! land value only! land value only!
- Not included: Land value only! land value only! land value only!
Listing detailsN13008244, Expired, Apr 11, 2026
- MLS® number: N13008244
- Status: Expired
- Listed on: Apr 11, 2026
- Days on market: 142
- Updated: Aug 31, 2026
- Possession: 2026-05-30 / 30-59 days
- Occupied by: Vacant
- Listing brokerage: HOMELIFE EAGLE REALTY INC.
About this home
900 19th Avenue, Richmond Hill (Rural Richmond Hill), ON L4E 3R2
Inground
NO Entry To Basement From the Inside of the Home, Only Access To Basement is From the Backyard Exterior Walk-up Staircase near the Patio.
Read more
Ask about this home
A HOMEH agent will answer your questions about this home.
Ask a question
Thinking of selling your home?See what your home is worth today.
Around this home
Bayview and 19th Avenue
Errands
Parks
Schools
Daily convenience, out of 100, from the distances below
ParkSnakes and Ladders Park · 1 within 1 km13 min walk774 m
SchoolHoly Trinity School16 min walk1.0 km
PharmacyShoppers Drug Mart32 min walk2.0 km
Gym & rec centreThe York Centre for Children, Youth & Families28 min walk1.7 km
WalkDriveStraight-line distance, open map data
Park0.8 km
Schools nearby
School rating, out of 10.
Holy Trinity Schoolelementary · Private · 1.0 km
—
York Academy 0158elementary · Public · 1.7 km
—
York Academy York Hills Children Programelementary · Public · 1.7 km
—
Contact agent
Helpful calculators
Mortgage
Affordability
Closing costs
Land transfer tax
Property tax
Down payment
CMHC insurance
Stress test
Cashback Rebate
Your HOMEH agent

KimHOMEH agent · Richmond Hill
"I would see it this week."
Ask Kim