

100 Colesbrook Road
100 Colesbrook Road
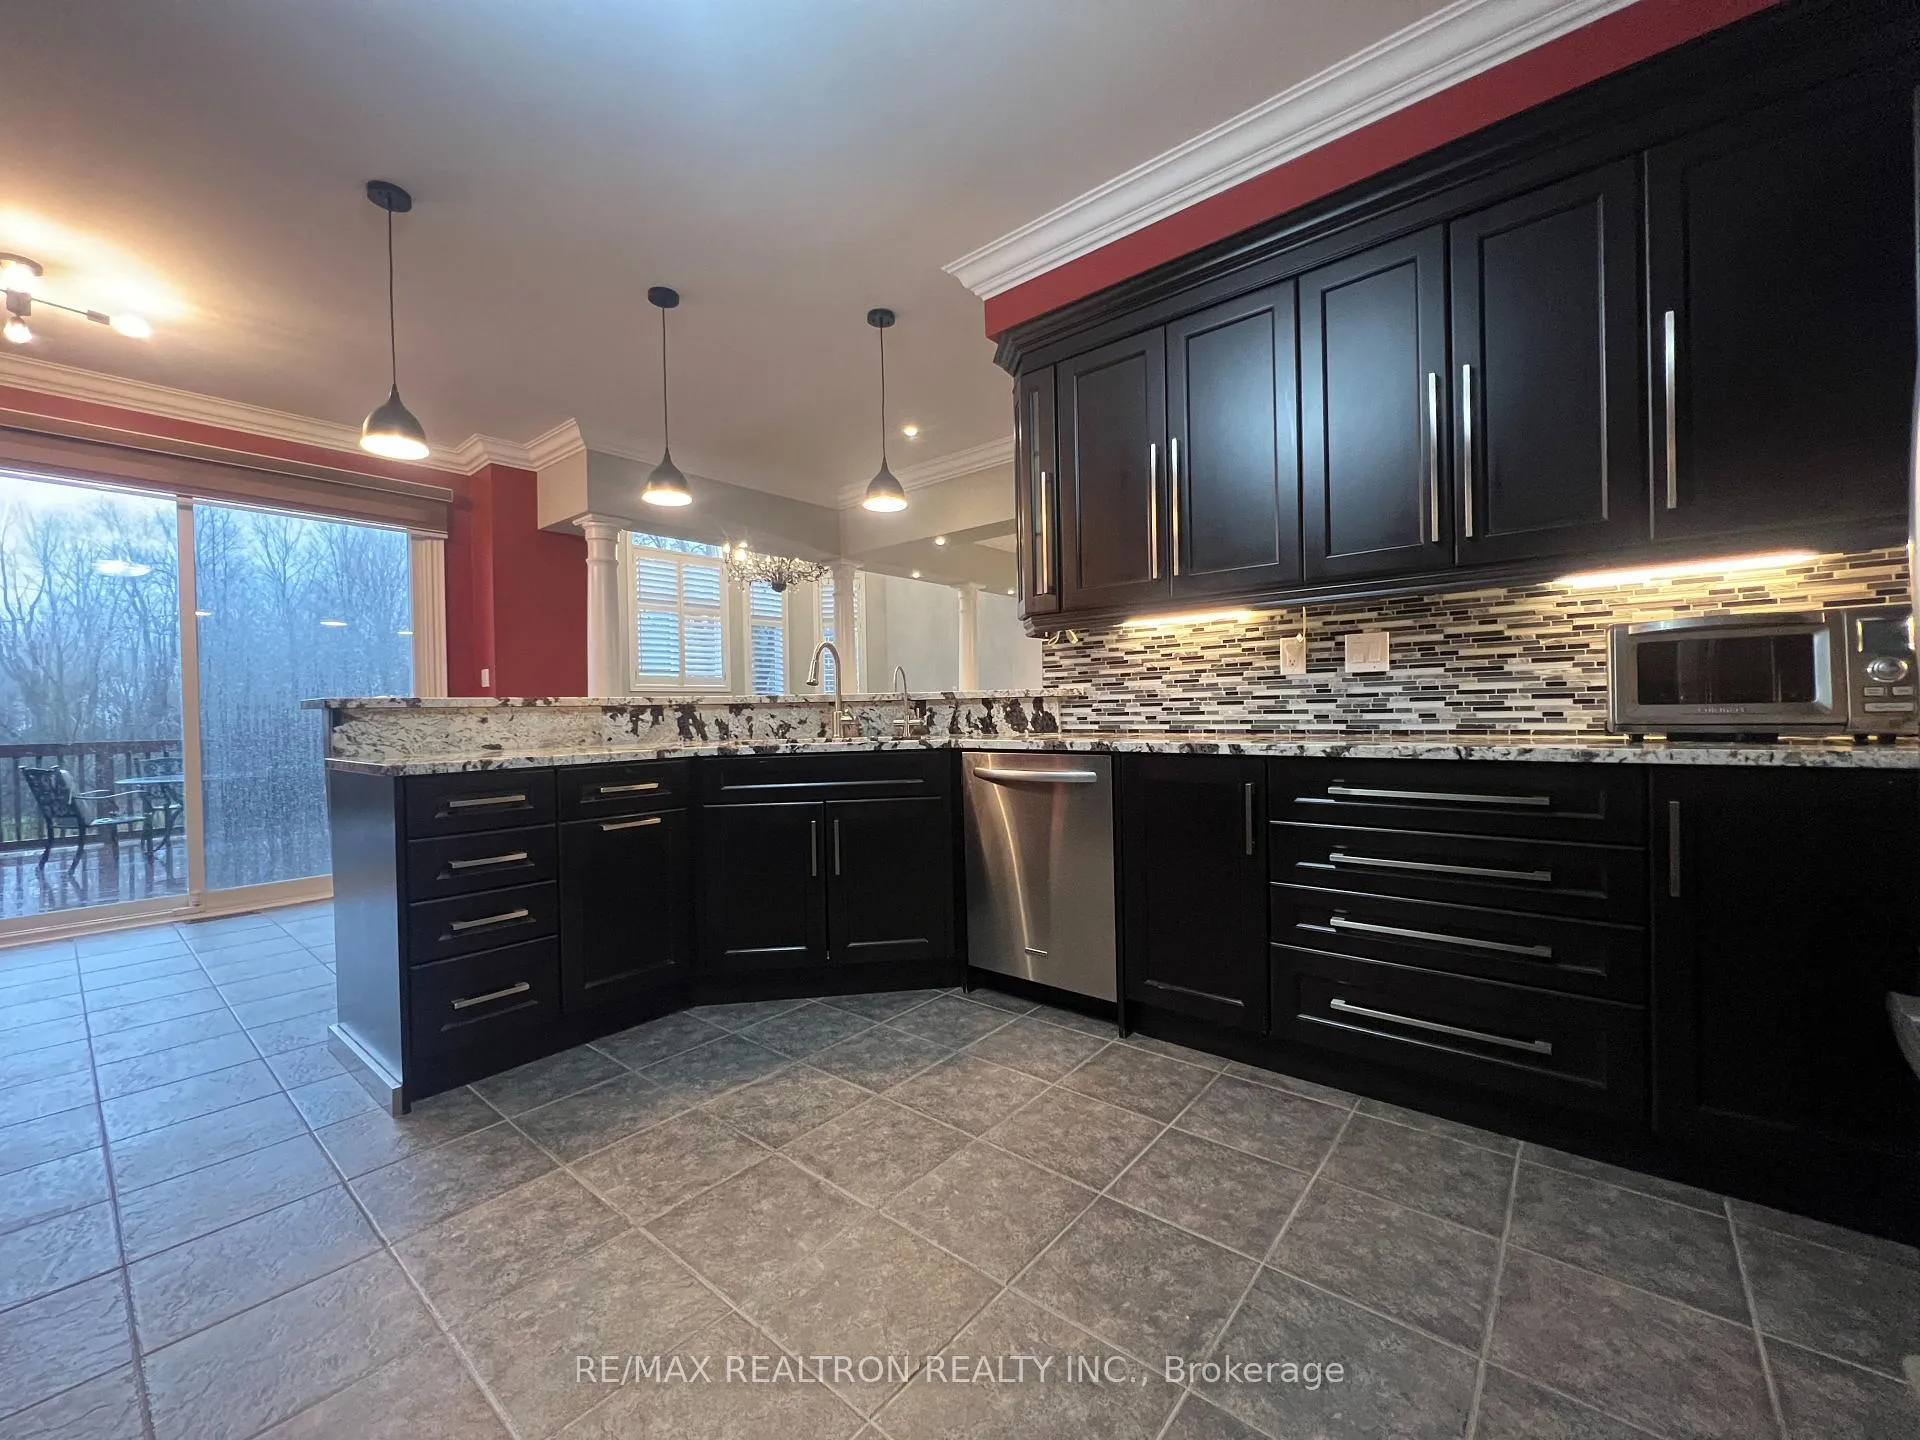 See all 27 photos
Property history
Facts and features
- BasementFinished
- Lot size36 ft frontage
- Lease term12 months
- FurnishedUnfurnished
- Hardwood floors
- Fireplace
- Central air
The homeDetached, 2-storey, 2,500–3,000 sq ft
- Type: Detached
- Style: 2-storey
- Living space: 2,500–3,000 sq ft
- Basement: Finished
InsideFireplace Yes, Hardwood, Ceramic, In area
- Fireplace: Yes
- Flooring: Hardwood, Ceramic
- Laundry: In area
- Features: Water heater
- Rooms above ground: 10
- Rooms in the basement: 2
- Bedrooms: 4
- Bathrooms: 4
- Kitchens: 1
Outside and lotBrick, Asphalt shingle, Concrete, unknown
- Exterior: Brick
- Roof: Asphalt shingle
- Foundation: Concrete, unknown
- Features: Landscaped, patio, privacy
- Size: 36.09 ft frontage
Parking2 Garage, Built-in
- Spaces: 2 Garage
- Garage: Built-in
Heating, water and powerForced air, gas, Central air, Municipal water
- Heating: Forced air, gas
- Cooling: Central air
- Water: Municipal water
- Sewer: Municipal sewer
Rent and termsRent $4,500 a month, Entire property, Unfurnished
- Rent: $4,500 a month
- Space for rent: Entire property
- Furnished: Unfurnished
- Lease: 12 months
- Rent includes: Parking
- Deposit: Required
- Credit check: Required
- Employment letter: Required
- Rental application: Required
- References: Required
- Rental items: Hot water heater
NearbyLibrary, ravine, park, school
- Close to: Library, ravine, park, school
Listing detailsN13008948, Rented, Apr 15, 2026
- MLS® number: N13008948
- Status: Rented
- Listed on: Apr 15, 2026
- Days on market: 23
- Updated: May 8, 2026
- Possession: Immediate
- Occupied by: Owner
- Listing brokerage: RE/MAX REALTRON REALTY INC.
About this home
100 Colesbrook Road, Richmond Hill (Westbrook), ON L4S 2G3
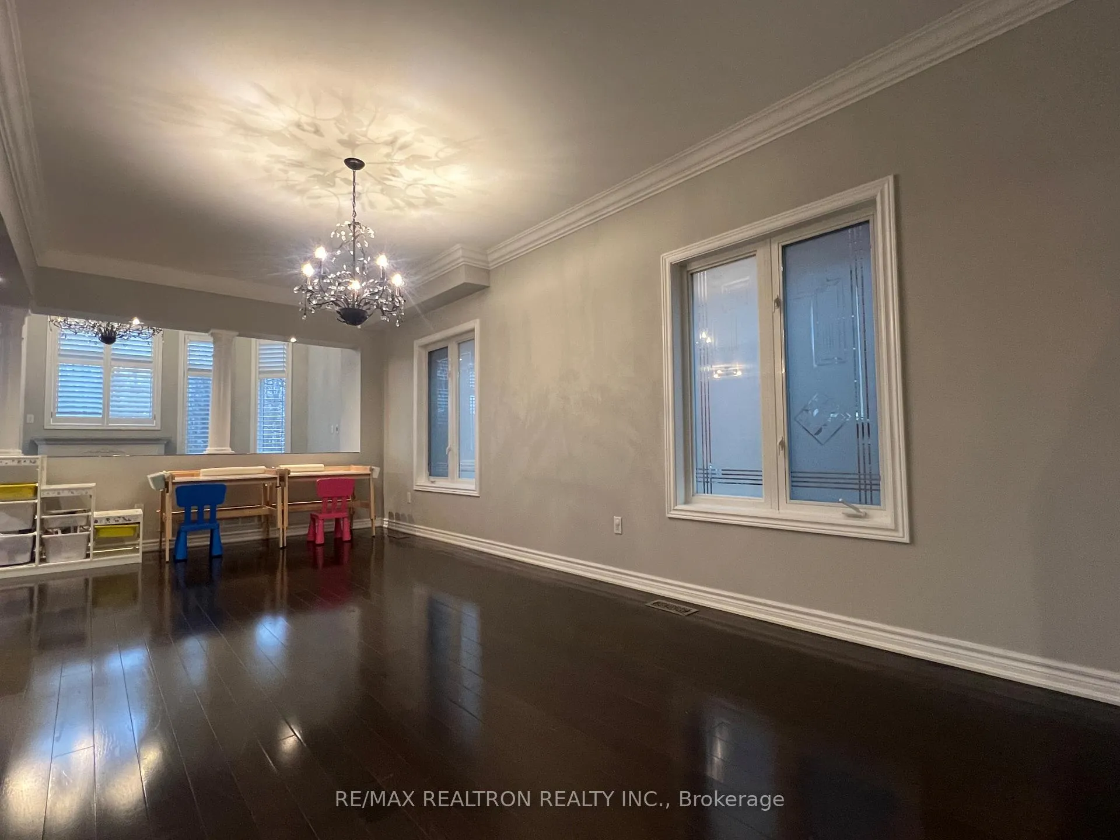
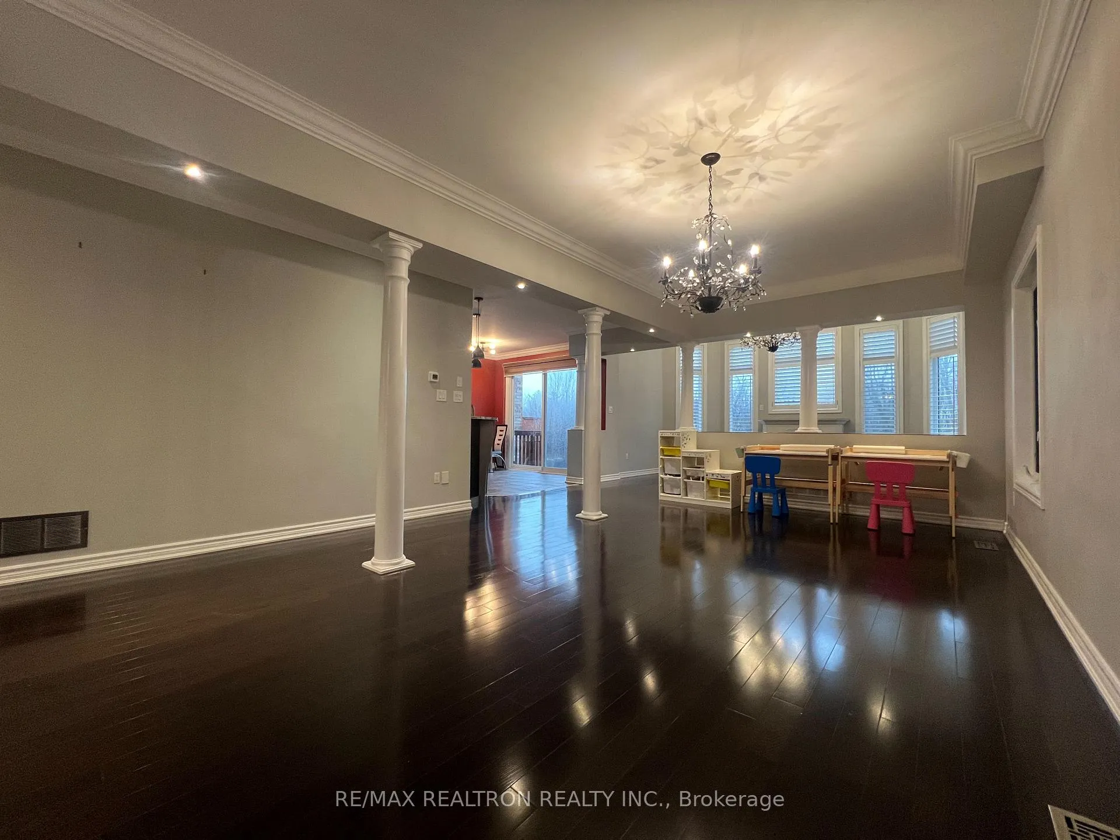
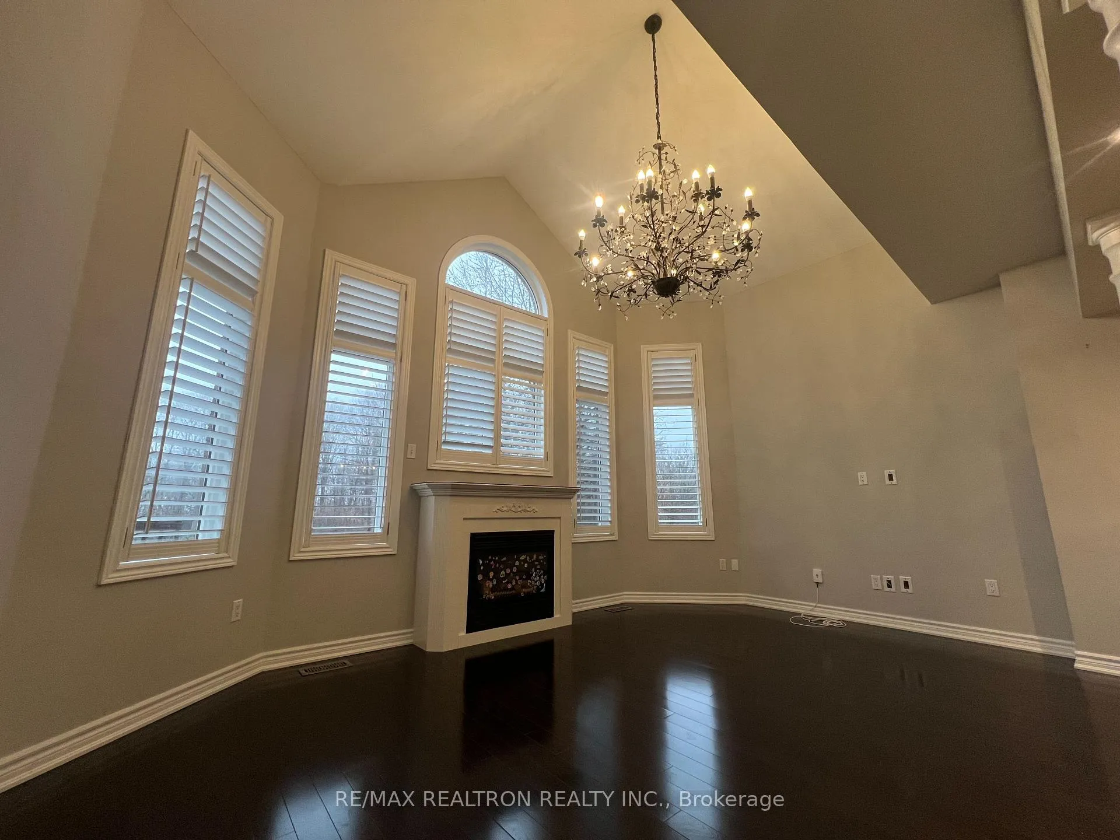
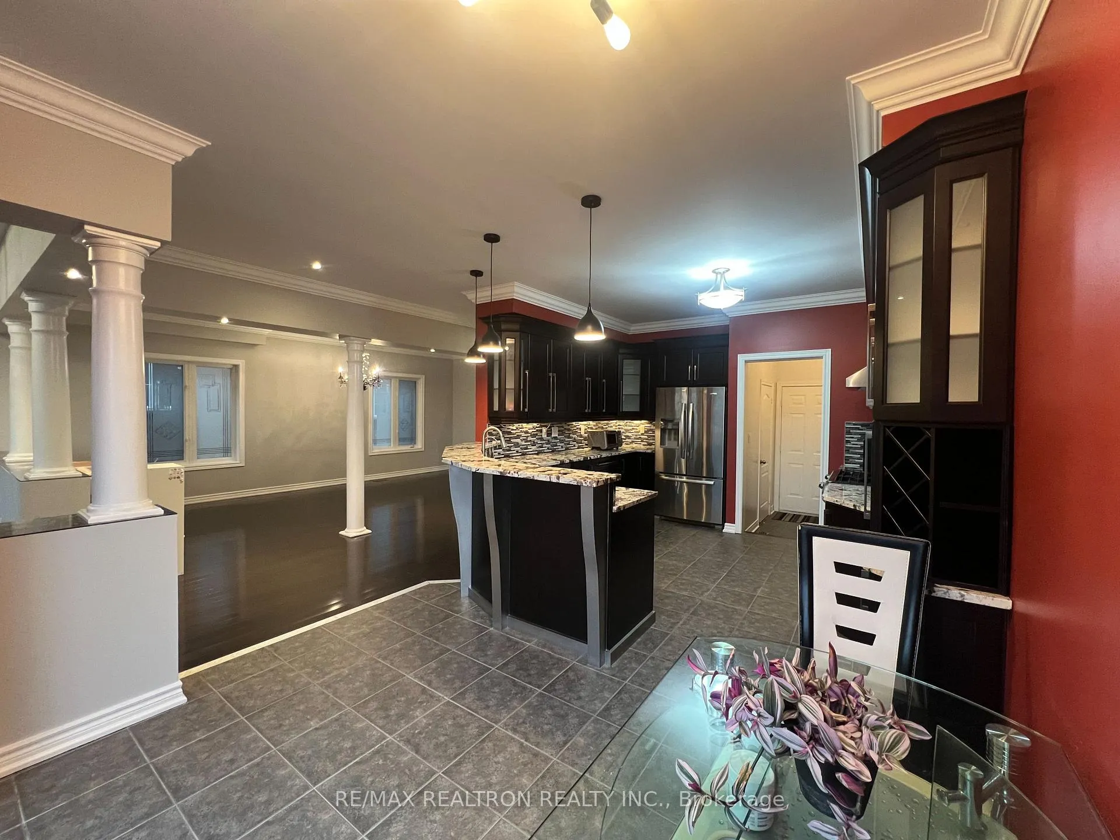
Welcome to this absolutely stunning 4-bedroom family home, perfectly set on a premium ravine lot along a quiet, family-friendly street. Boasting over $150,000 in renovations, this home showcases top-quality finishes throughout. The chef-inspired kitchen features 1 1/4" granite countertops and sleek soft-close cabinetry. Enjoy 9-foot ceilings on the main floor, smooth ceilings throughout, and a breathtaking 18-foot cathedral ceiling in the family room. Elegant glass artwork enhances both the main and upper levels. Additional features include a built-in humidifier and California shutters in the family room, all bedrooms, and three south-facing windows, offering both comfort and style. A professionally finished walk-out basement and beautifully landscaped front and backyard complete this exceptional home. Located within top-ranking school zones, including Trillium Woods Public School and Richmond Hill High School, making it an ideal choice for families seeking both luxury living and excellent education opportunities
Ask about this home
A HOMEH agent will answer your questions about this home.
Around this home
Daily convenience, out of 100, from the distances below
Schools nearby
School rating, out of 10.
Helpful calculators
Your HOMEH agent

"I would see it this week."