

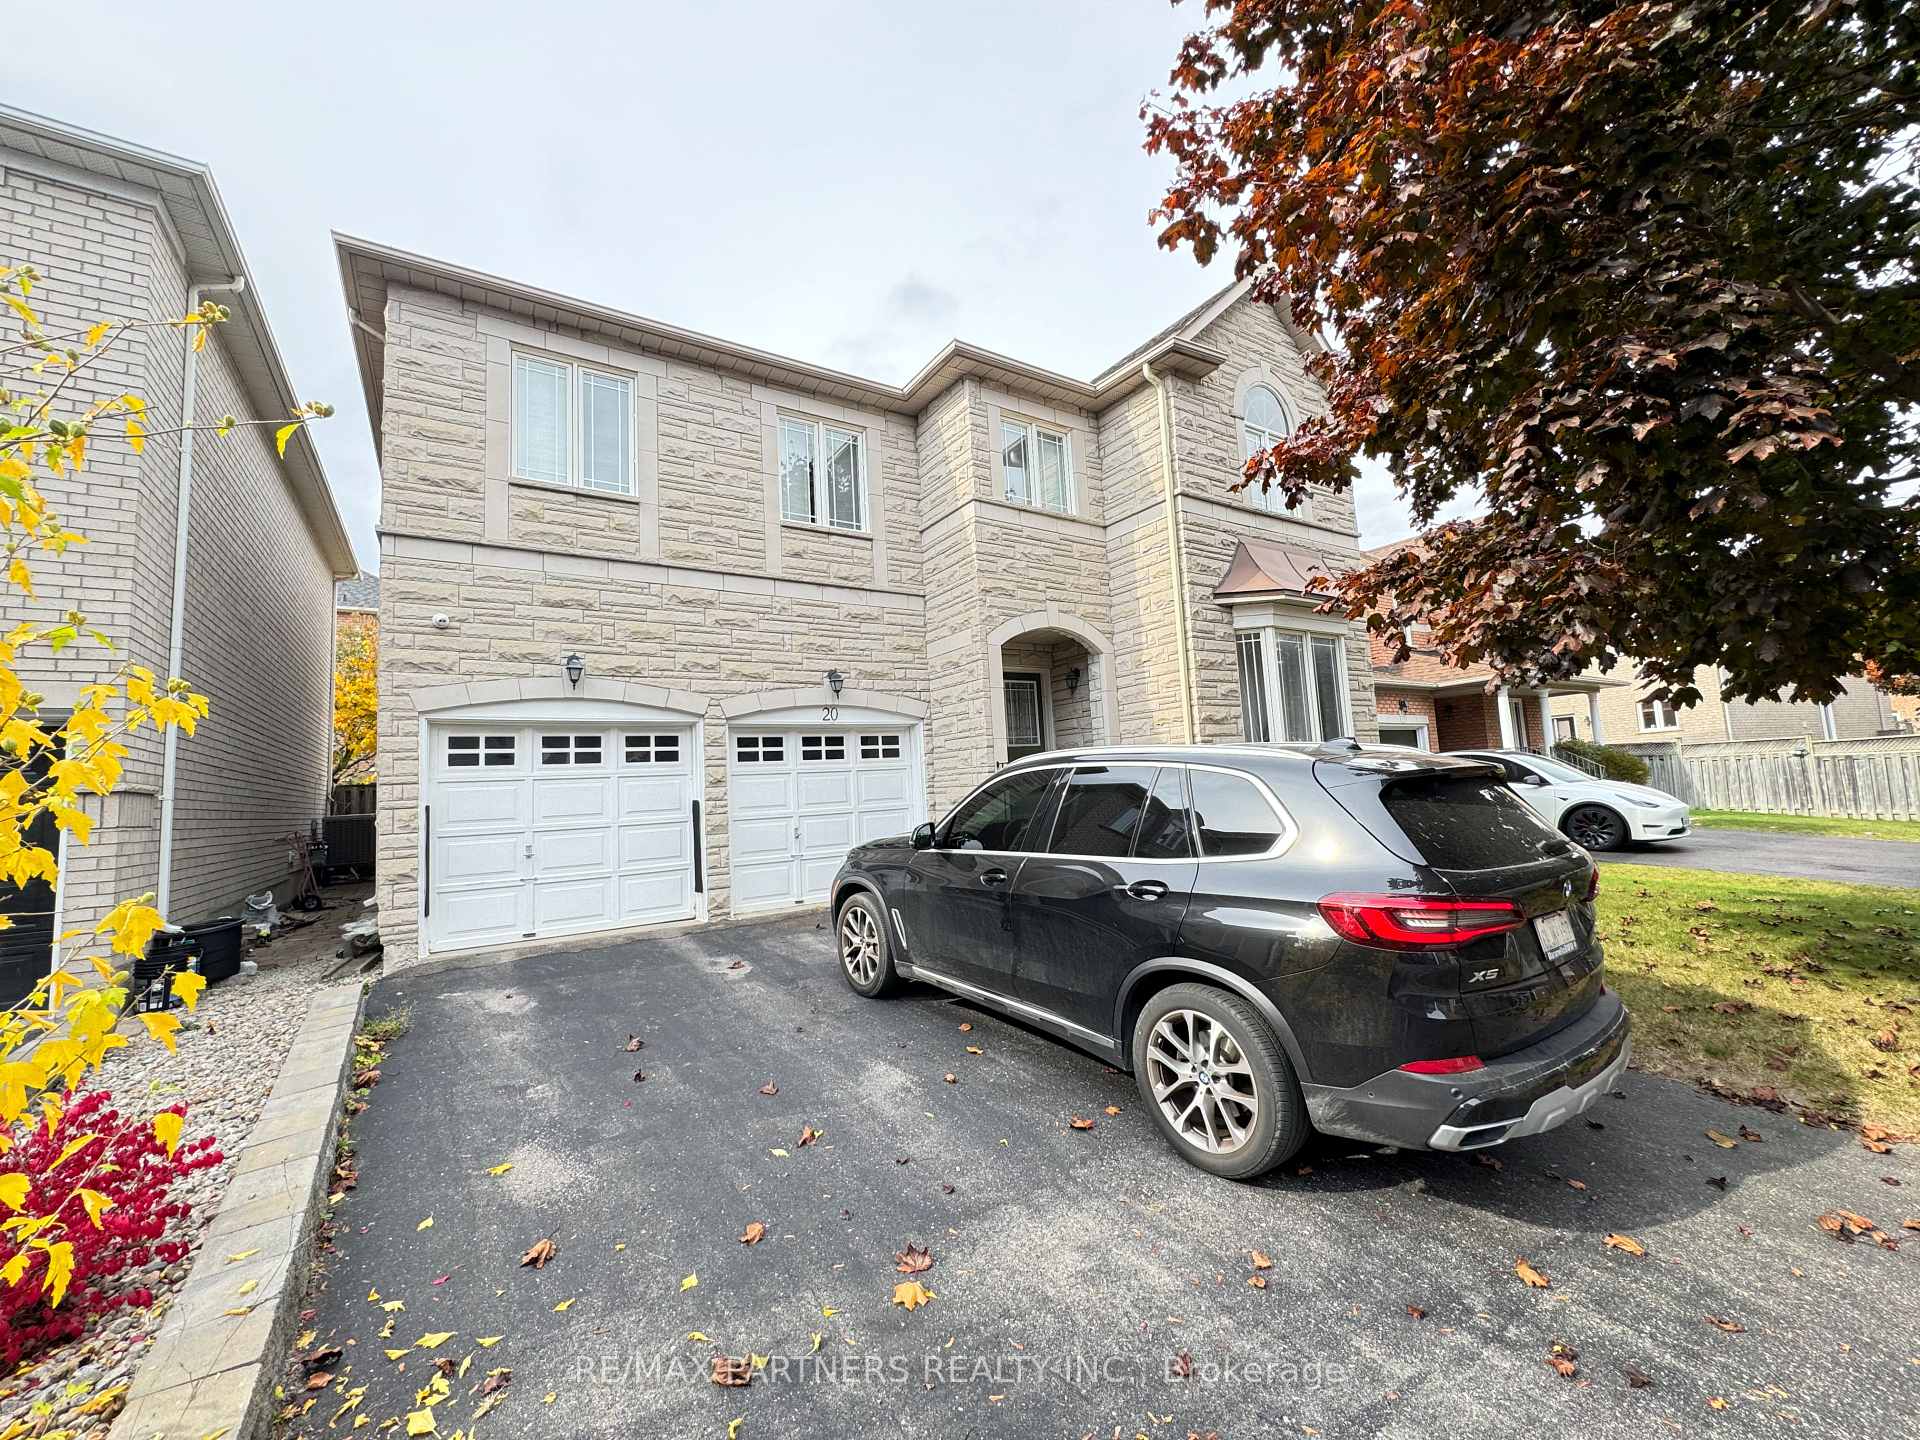
20 Garnet Street
Detached Rented
1/720 Garnet Street
Detached Rented
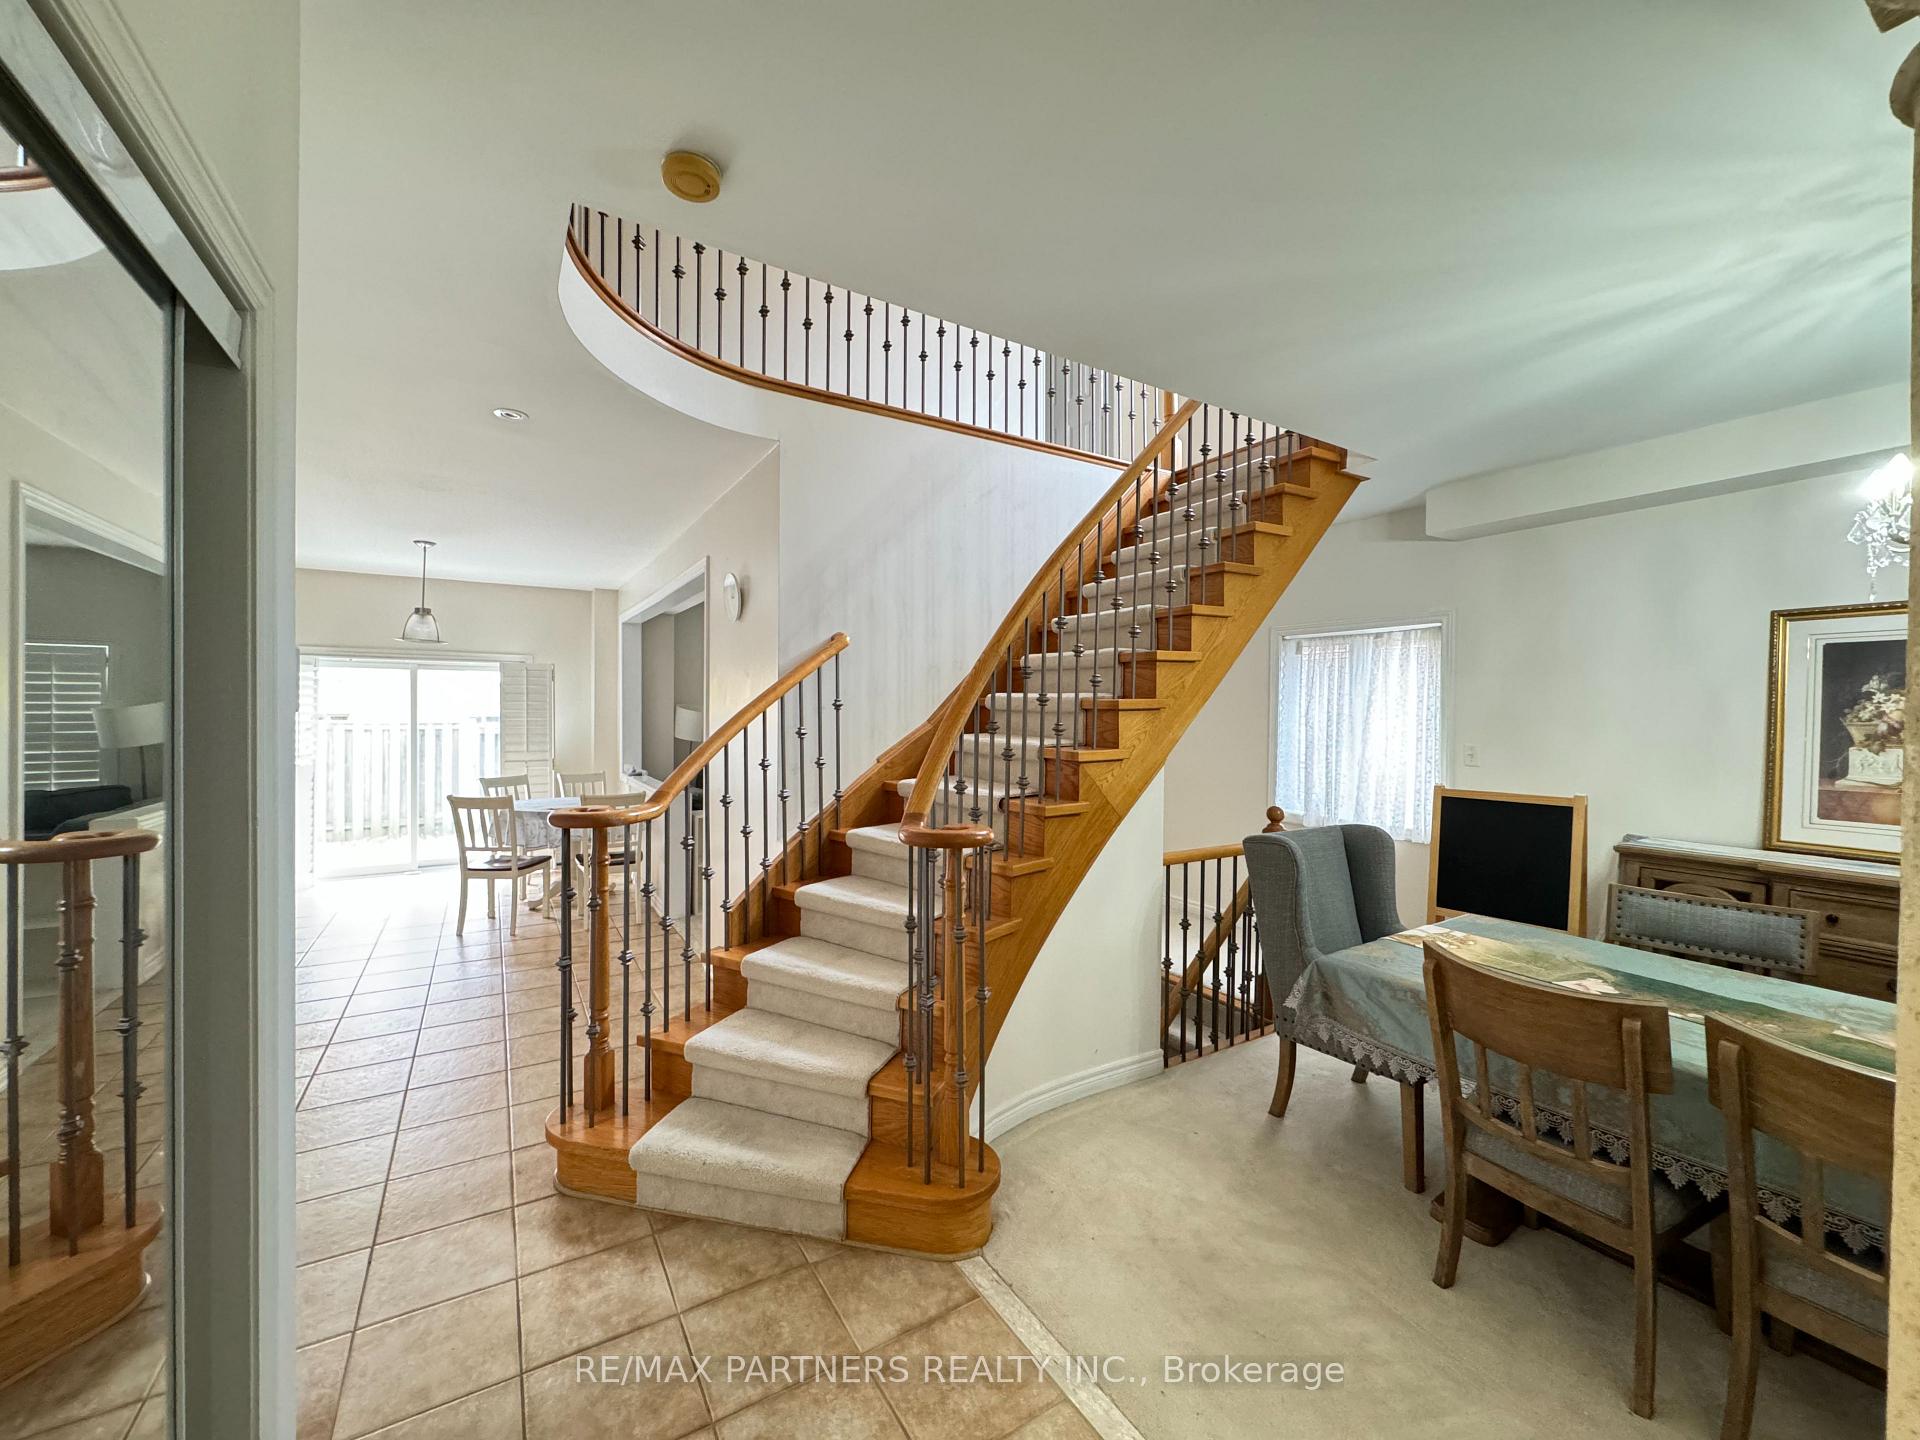 See all 7 photos
4 Bedrooms
4 Bathrooms
2 Garage
2.5K–3K sq.ft
Entire Home
— Unit
Property history
Facts and features
- BasementFull
- Lot size46 × 78 ft
- Lease term12 months
- FurnishedFurnished
What stands out
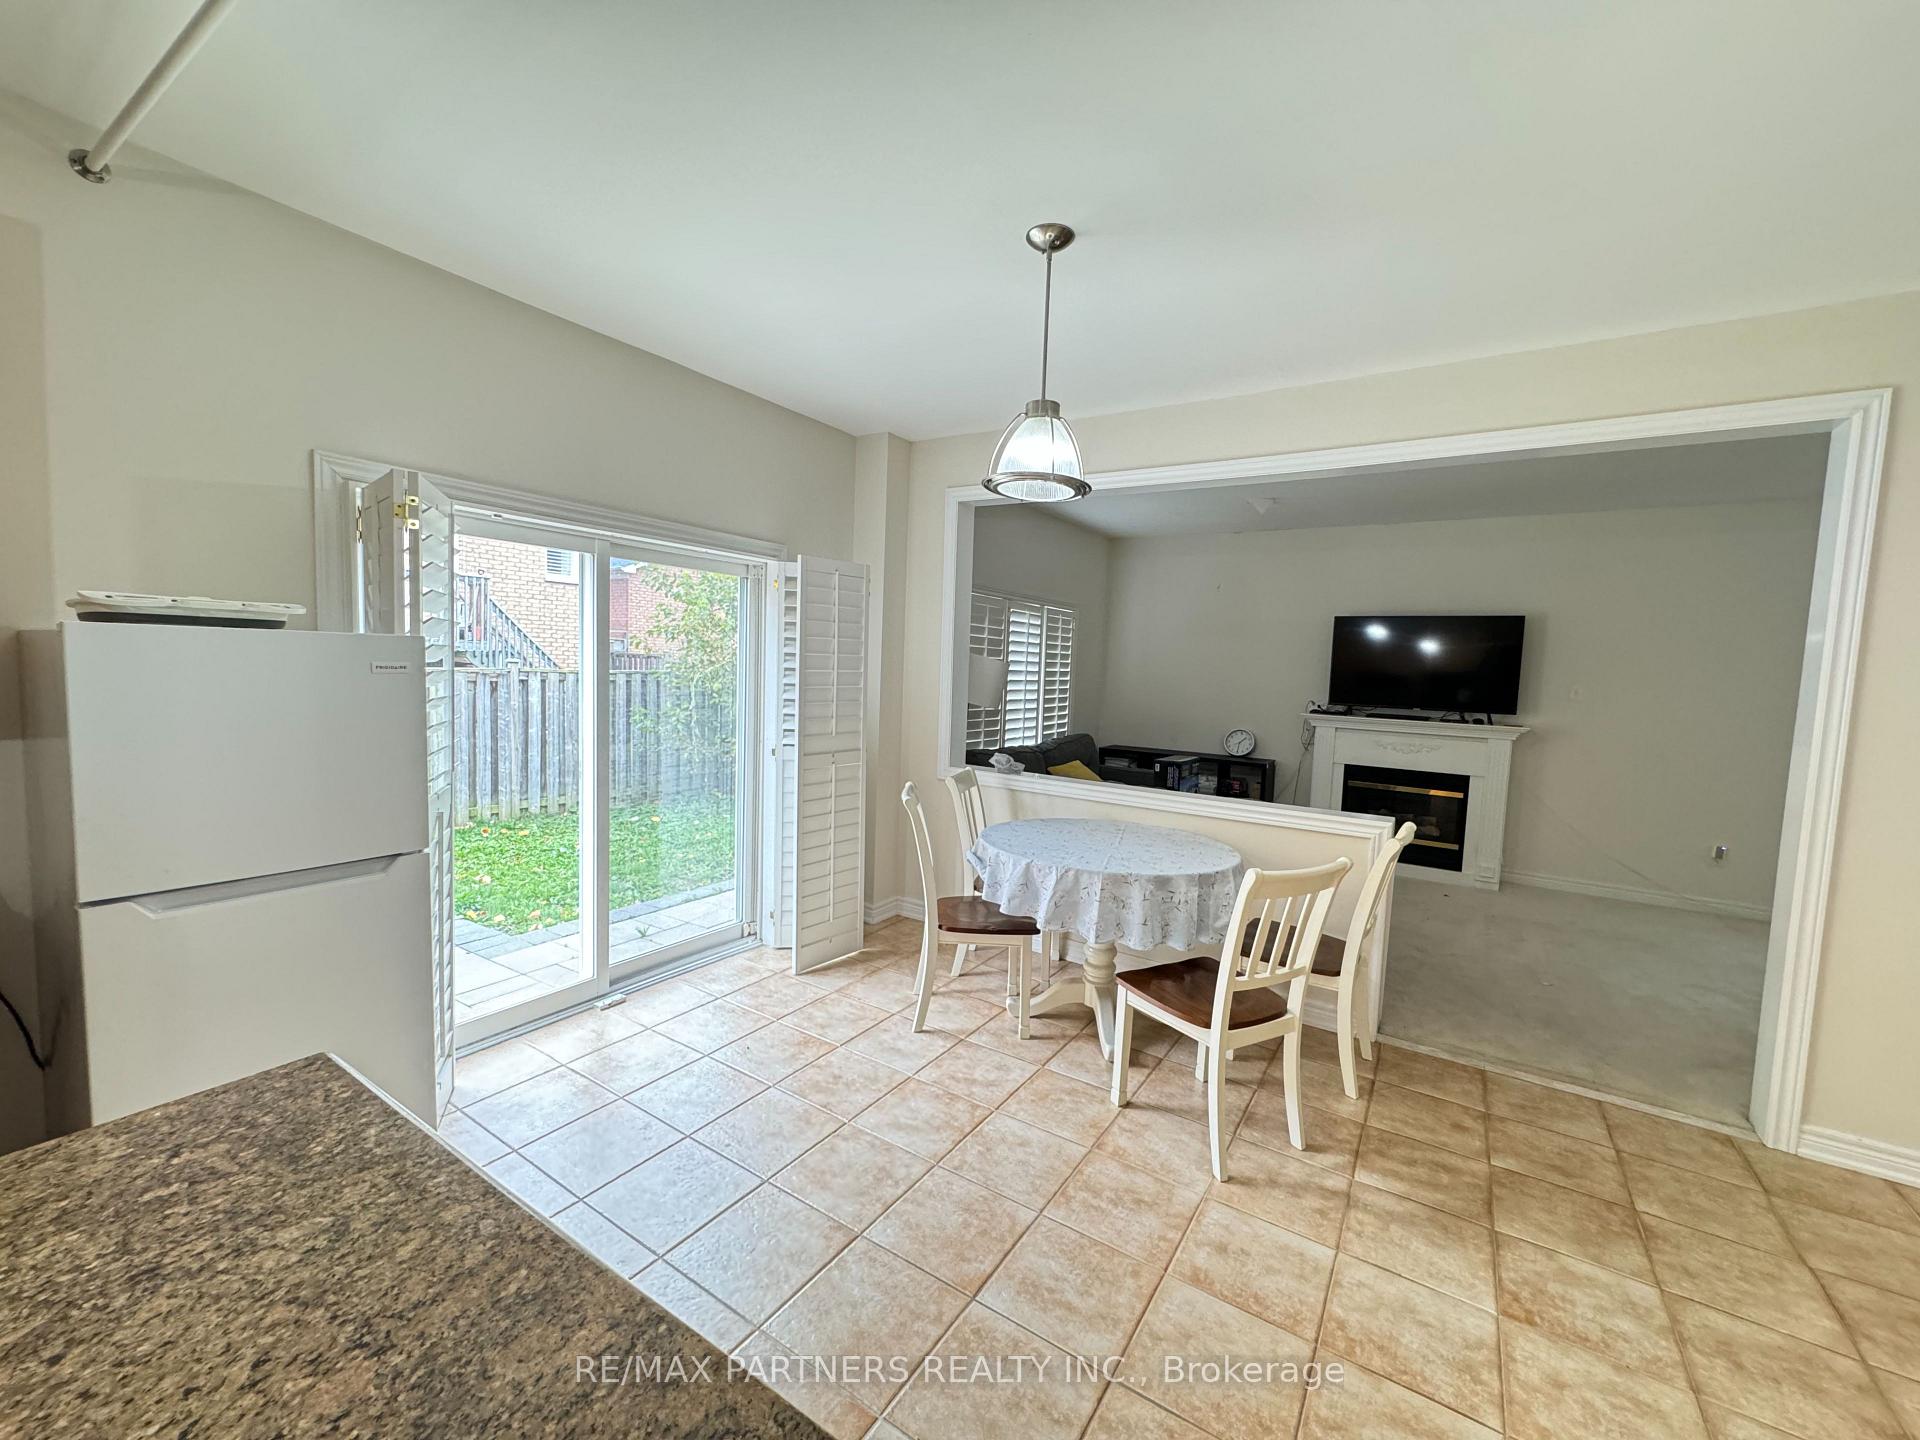
- Fireplace
- Central air
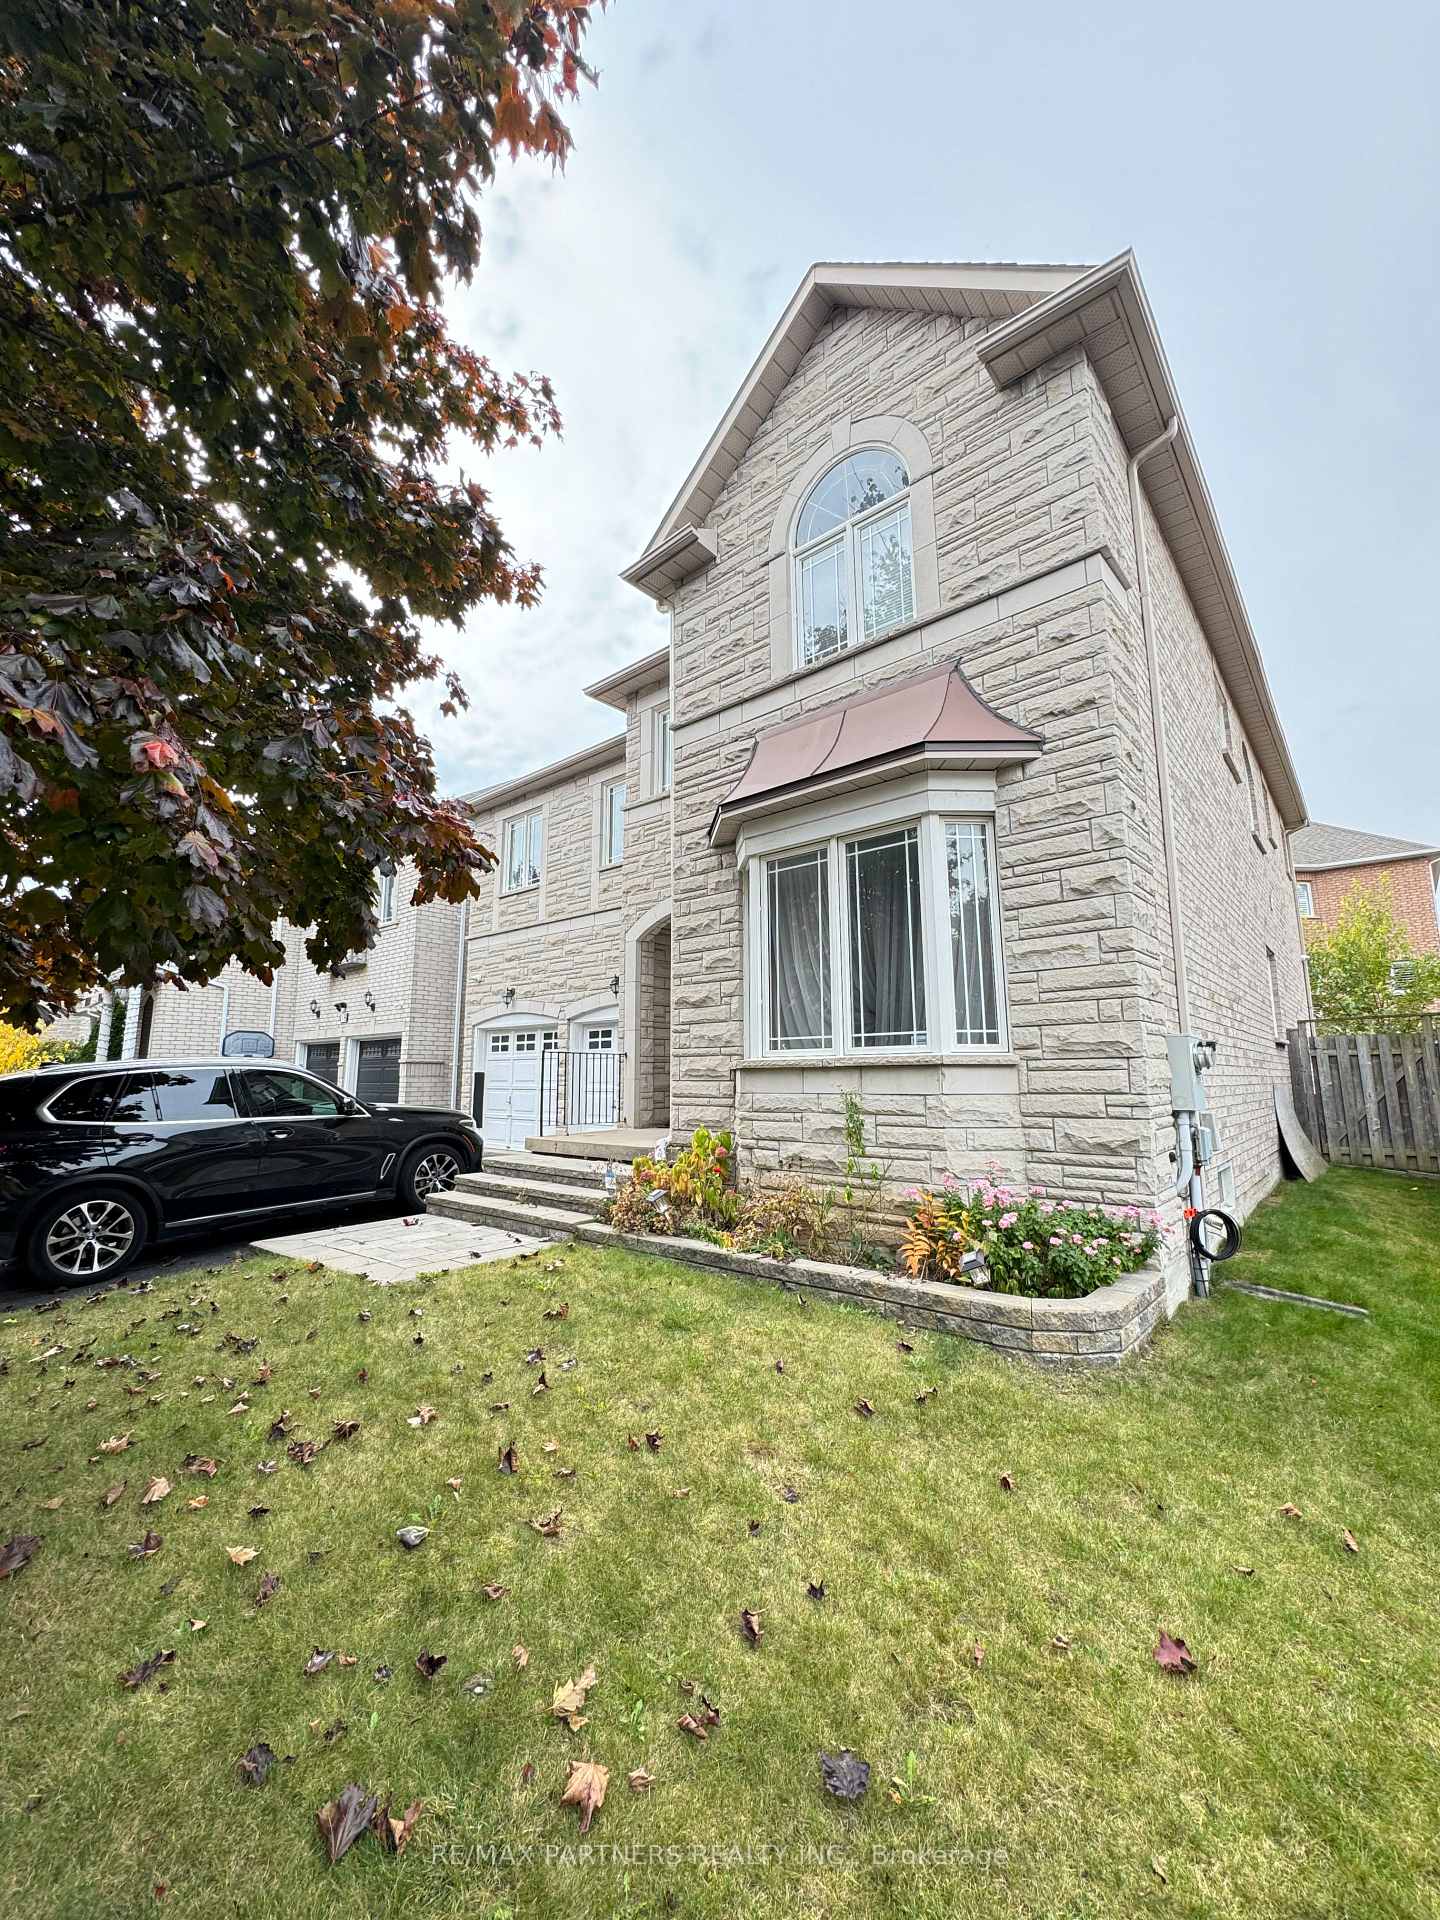
The homeDetached, 2-storey, Age 16–30 years
- Type: Detached
- Style: 2-storey
- Age: 16–30 years
- Living space: 2,500–3,000 sq ft
- Basement: Full
InsideFireplace Yes, Broadloom, Ensuite
- Fireplace: Yes
- Flooring: Broadloom
- Laundry: Ensuite
- Features: Auto garage door remote
- Rooms above ground: 8
- Bedrooms: 4
- Bathrooms: 4
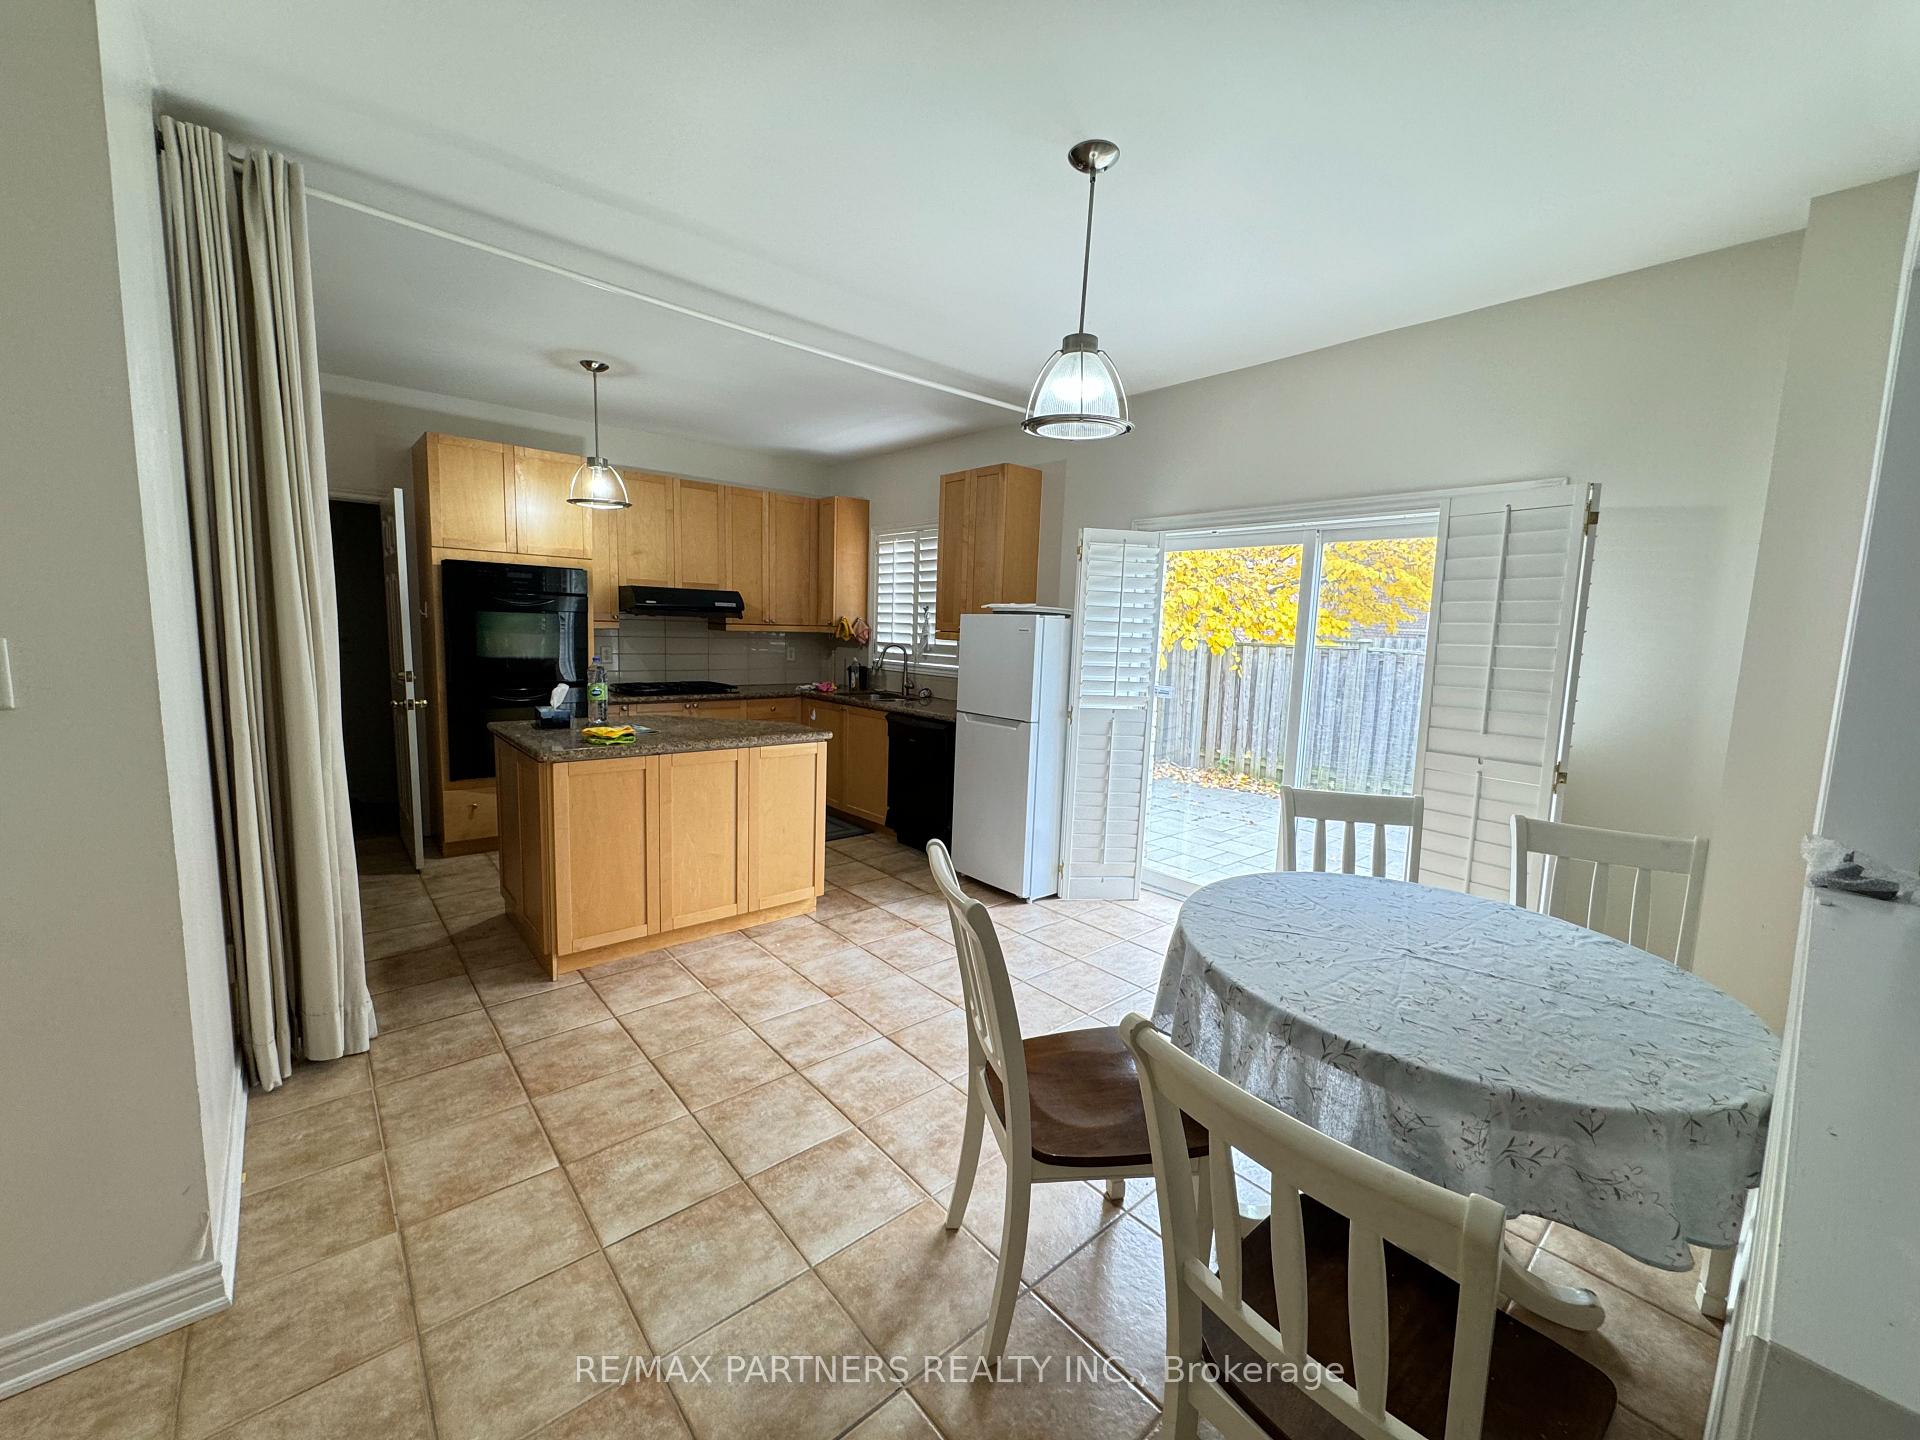
- Kitchens: 1
- Family room: Yes
Outside and lotBrick, stone, Asphalt shingle, Concrete
Outside
- Exterior: Brick, stone
- Roof: Asphalt shingle
- Foundation: Concrete
- Size: 45.93 × 77.72 ft
Parking2 Garage, Attached, Available
- Spaces: 2 Garage
- Garage: Attached
- Driveway: Available
Heating, water and powerForced air, gas, Central air, Municipal water
- Heating: Forced air, gas
- Cooling: Central air
- Water: Municipal water
- Sewer: Municipal sewer
Rent and termsRent $5,000 a month, Entire property, Furnished
- Rent: $5,000 a month
- Space for rent: Entire property
- Furnished: Furnished
- Lease: 12 months
- Rent includes: Parking
- Deposit: Required
- Credit check: Required
- Employment letter: Required
- Rental application: Required
- References: Required
- Rental items: Hot water tank
NearbyPublic transit, school, park
- Close to: Public transit, school, park
Listing detailsN10416536, Rented, Nov 9, 2024
- MLS® number: N10416536
- Status: Rented
- Listed on: Nov 9, 2024
- Days on market: 30
- Updated: Dec 9, 2024
- Possession: Immediately
- Occupied by: Vacant
- Listing brokerage: RE/MAX PARTNERS REALTY INC.
About this home
20 Garnet Street, Richmond Hill (Rouge Woods), ON L4S 2J6
Auto Garage Door RemotePublic TransitSchoolPark
***Fully Finished ***Spacious 4 Bedroom 4 Bath Detached House in the most desirable Rouge Woods Community! Minutes walk to Top ranking Silver Stream PS! Easy Access To Public Transit, Highways, Schools, Community Centre And Shopping. Top Ranking School Zone: Silver Stream P.S. Bayview Ss. Catholic Schools: Our Lady Help Of Christians P.S. Jean Vanier Ss. No Pets,No Smoking.
Read more
Ask about this home
A HOMEH agent will answer your questions about this home.
Ask a question
Around this home
Major Mackenzie Dr./Bayview
Errands
Parks
Schools
Daily convenience, out of 100, from the distances below
ParkThe Richmond Hill Rotary Club Park · 4 within 1 km4 min walk245 m
GroceryFreshCo7 min walk424 m
SchoolSilver Stream Public School4 min walk230 m
PharmacyShoppers Drug Mart18 min walk1.1 km
Cafés & foodTim Hortons · 9 within 1 km7 min walk423 m
Gym & rec centreBayview Hill Community Centre and Pool21 min walk1.3 km
WalkDriveStraight-line distance, open map data
Grocery0.4 km
Park0.2 km
Coffee0.4 km
Dining0.5 km
Gym1.7 km
Schools nearby
School rating, out of 10.
Silver Stream Public Schoolelementary · Public · 0.2 km
9.5/10Excellent
Redstone Public Schoolelementary · Public · 1.0 km
7.3/10Good
Richmond Rose Public Schoolelementary · Public · 1.1 km
7.8/10Good
Contact agent
Helpful calculators
Rent vs buy
Affordability
Mortgage
Down payment
Stress test
CMHC insurance
Your HOMEH agent

NimaHOMEH agent · Richmond Hill
"I would see it this week."
Ask Nima