

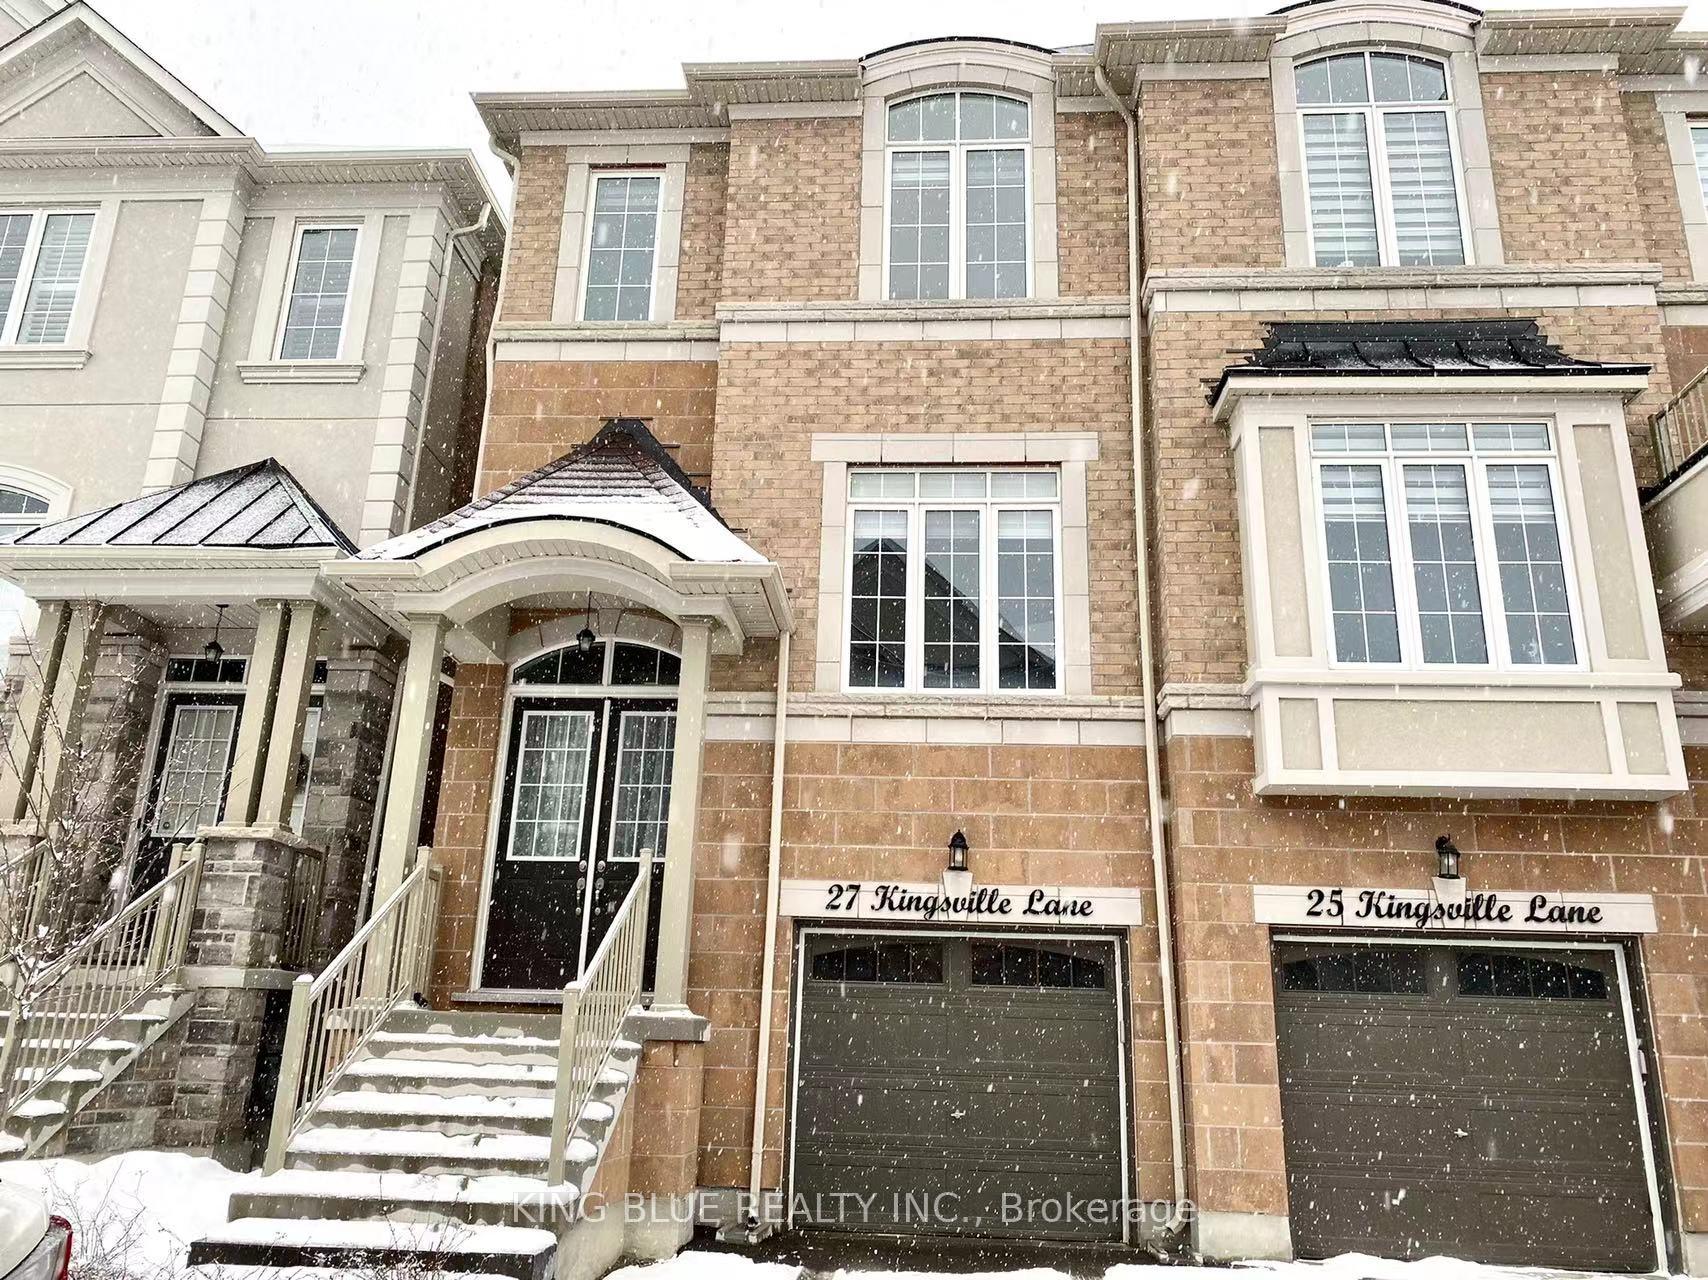
27 Kingsville Lane
Semi-Detached Rented
1/3427 Kingsville Lane
Semi-Detached Rented
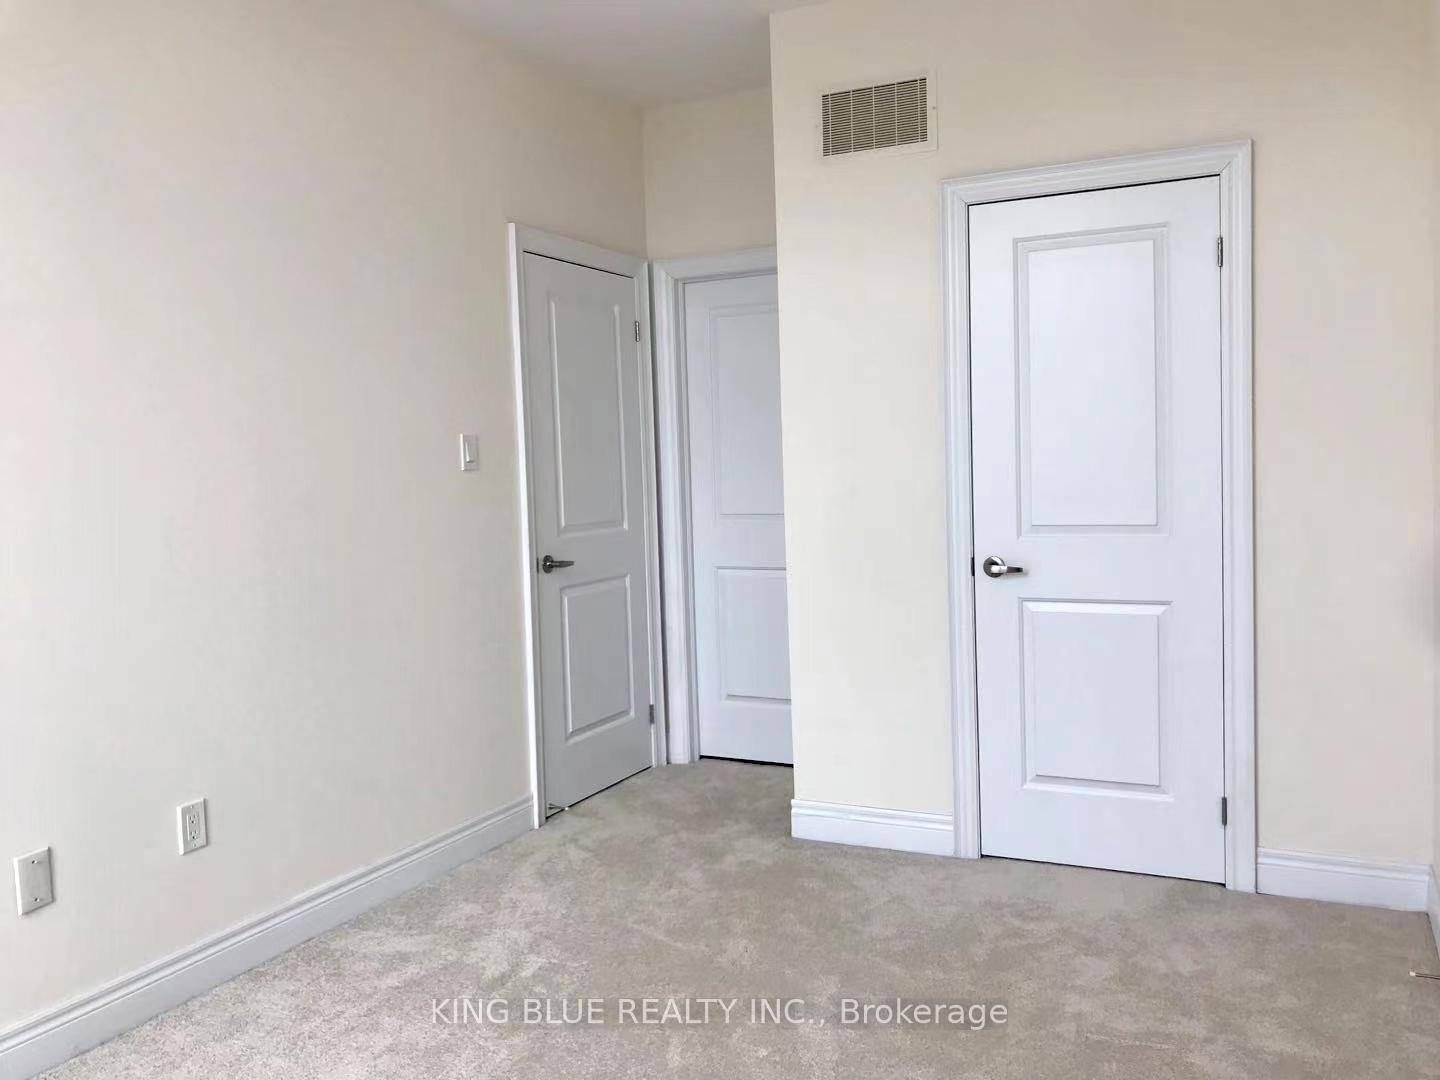 See all 34 photos
3 Bedrooms
4 Bathrooms
1 Garage
— sq.ft
Entire Home
— Unit
Property history
Facts and features
- BasementUnfinished
- Lease term12 months
- FurnishedUnfurnished
- LaundryOwn room
What stands out
- Fireplace
- Central air
The homeSemi-Detached, 3-storey, Unfinished
- Type: Semi-Detached
- Style: 3-storey
- Basement: Unfinished
InsideFireplace Yes, Laundry room, Water heater
- Fireplace: Yes
- Laundry: Laundry room
- Features: Water heater
- Rooms above ground: 6
- Bedrooms: 3
- Bathrooms: 4
- Kitchens: 1
- Family room: Yes
Outside and lotBrick, Shingles, Unknown
- Exterior: Brick
- Roof: Shingles
- Foundation: Unknown
Parking1 Garage, Built-in, Private
- Spaces: 1 Garage
- Garage: Built-in
- Driveway: Private
Heating, water and powerForced air, gas, Central air, Municipal water
- Heating: Forced air, gas
- Cooling: Central air
- Water: Municipal water
- Sewer: Municipal sewer
Rent and termsRent $3,800 a month, Entire property, Unfurnished
- Rent: $3,800 a month
- Space for rent: Entire property
- Furnished: Unfurnished
- Lease: 12 months
- Rent includes: Parking
Listing detailsN10929419, Rented, Nov 25, 2024
- MLS® number: N10929419
- Status: Rented
- Listed on: Nov 25, 2024
- Days on market: 14
- Updated: Dec 9, 2024
- Possession: 2025-01-01 / January 1, 2025
- Occupied by: Tenant
- Listing brokerage: KING BLUE REALTY INC.
About this home
27 Kingsville Lane, Richmond Hill (Mill Pond), ON L6C 7V6
Water Heater
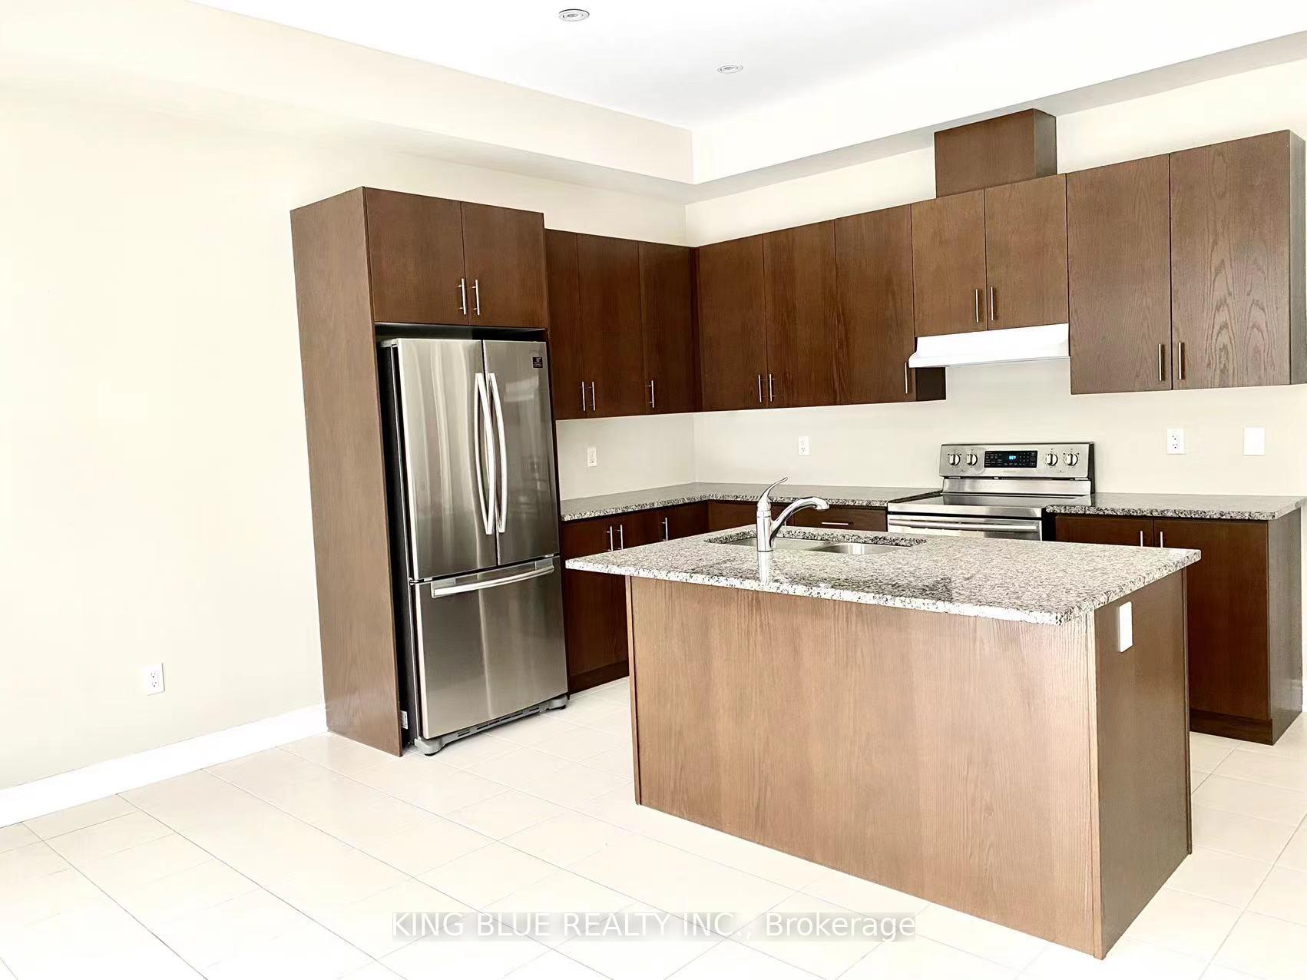
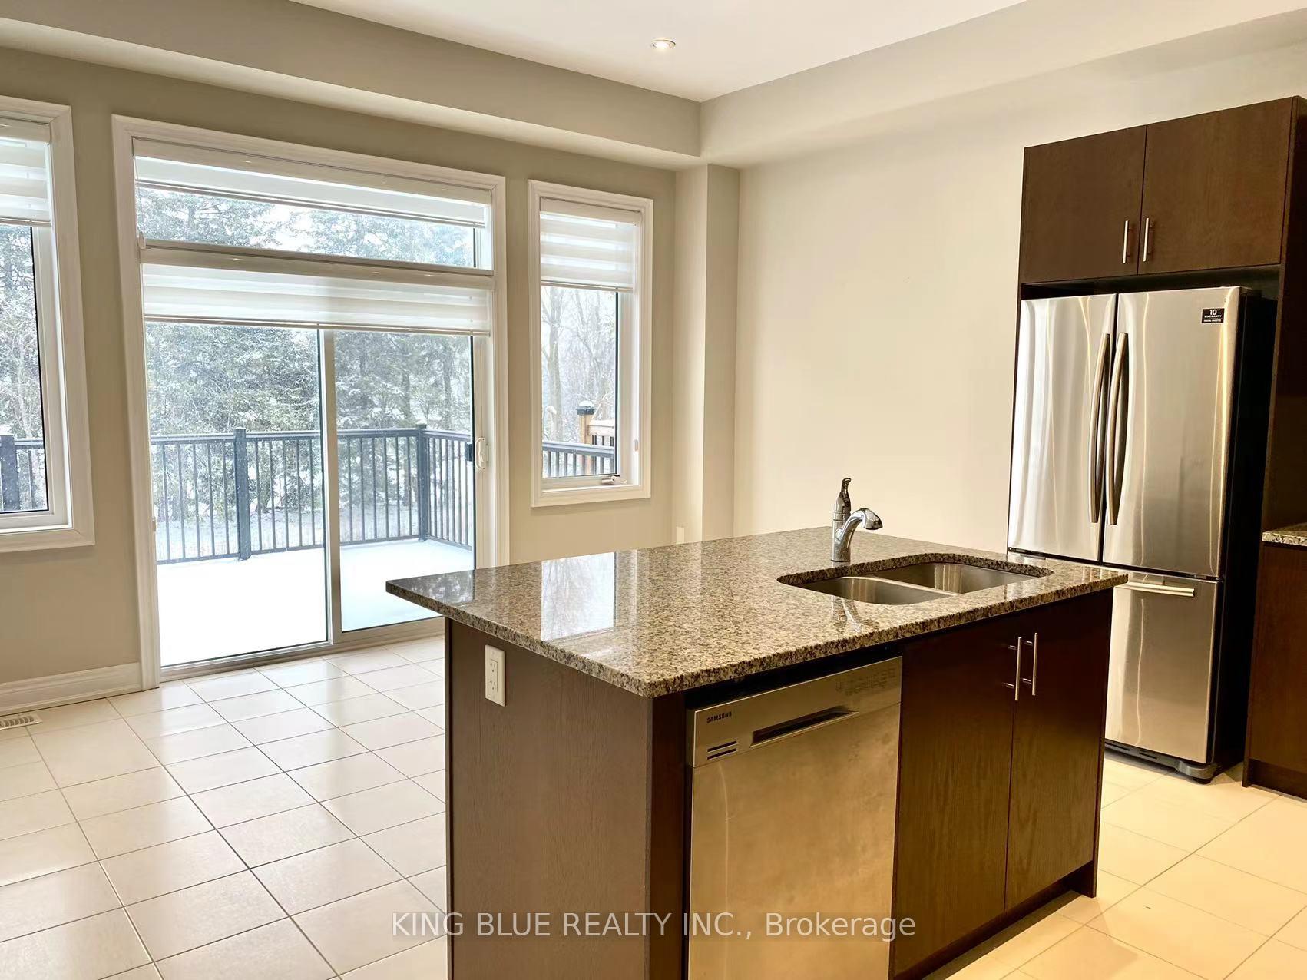
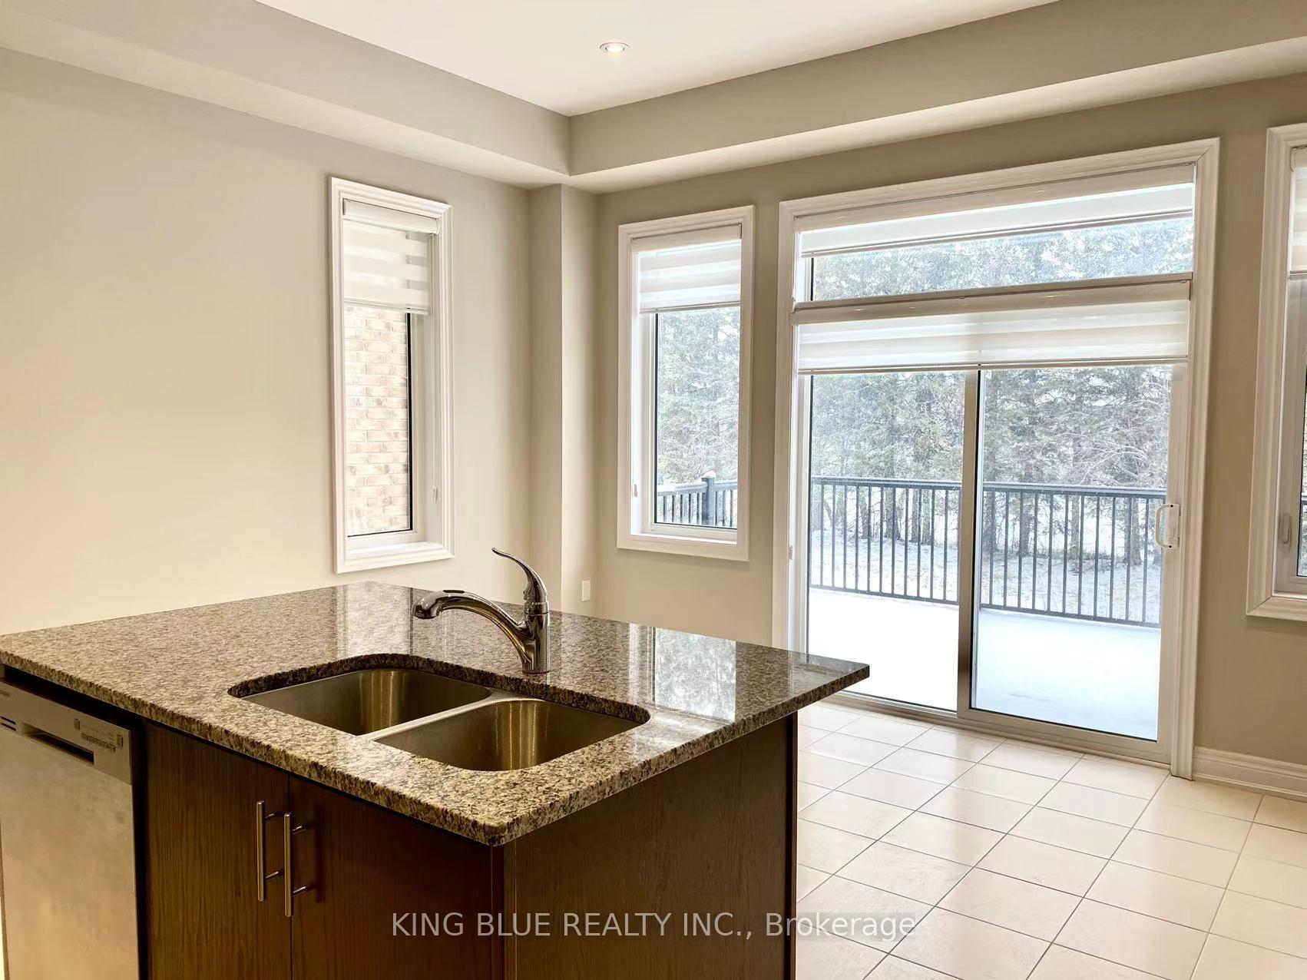
Rare To Find Semi-Detached In The Prestigious Mill Pond Area, Quiet Family Friendly Neighborhood, Excellent School District, Within Alexander Mackenzie H.S. Boundary, Very Bright, Spacious Main Floor 10' Ceilings, Second Floor 9'Ceilings, Open Concept Layout With Lots Of Upgrade, Hardwood & Smooth Ceilings, Tons Of Pot-Lights, Granite Counter Tops, Overlooking Beautiful Trees From Kitchen And Primary Bedroom, Enjoy The Privacy In Your Yard From Family Room.
Read more
Ask about this home
A HOMEH agent will answer your questions about this home.
Ask a question
Around this home
Bathurst / Elgin Mills
Errands
Parks
Schools
Daily convenience, out of 100, from the distances below
ParkKarindon Park · 5 within 1 km7 min walk457 m
GroceryShell Select4 min walk247 m
SchoolSilver Pines Public School16 min walk980 m
PharmacyPharmasanté Pharmacy4 min walk255 m
Cafés & foodTim Hortons · 5 within 1 km4 min walk251 m
Gym & rec centreElgin West Community Centre and Pool19 min walk1.2 km
HospitalMacKenzie Health - Richmond Hill29 min walk1.8 km
WalkDriveStraight-line distance, open map data
Grocery0.2 km
Park0.5 km
Coffee0.3 km
Dining0.3 km
Gym1.2 km
Hospital1.8 km
Schools nearby
School rating, out of 10.
Silver Pines Public Schoolelementary · Public · 1.0 km
6.1/10Fair
Pleasantville Public Schoolelementary · Public · 1.1 km
7.6/10Good
St Mary Immaculate Catholic Elementary Schoolelementary · Catholic · 1.2 km
7.5/10Good
Contact agent
Helpful calculators
Rent vs buy
Affordability
Mortgage
Down payment
Stress test
CMHC insurance
Your HOMEH agent

KimHOMEH agent · Richmond Hill
"I would see it this week."
Ask Kim