

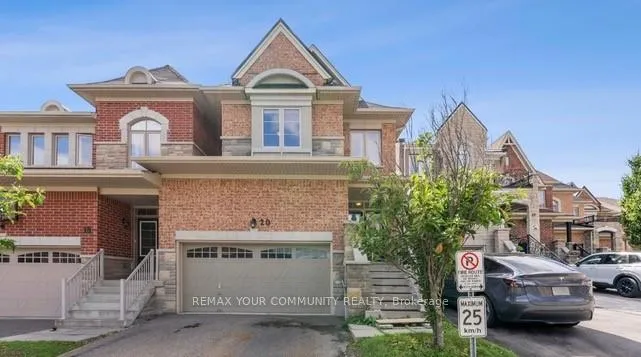
20 Mack Clement Lane
20 Mack Clement Lane
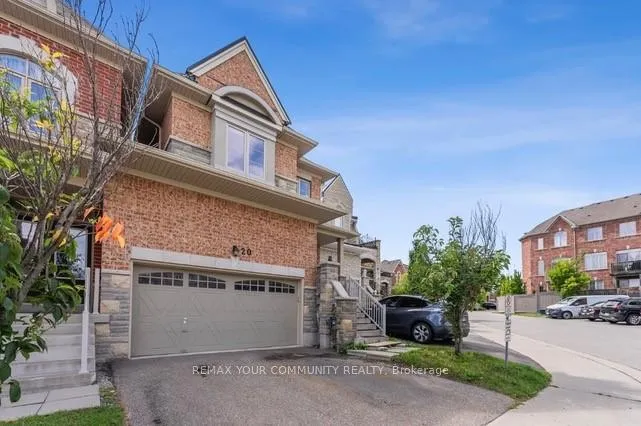
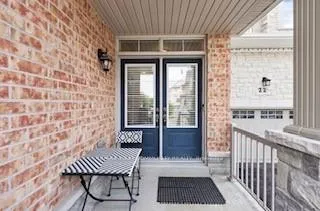
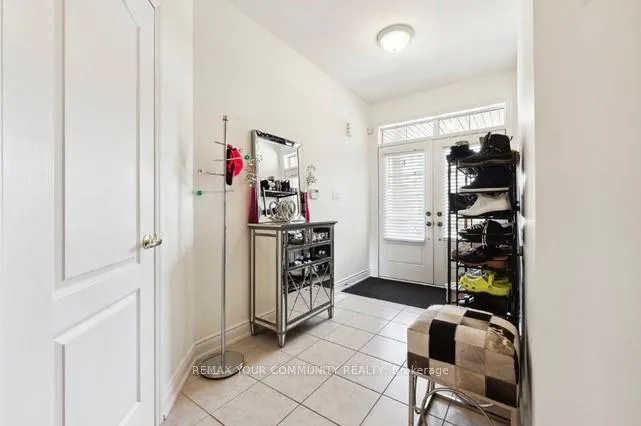
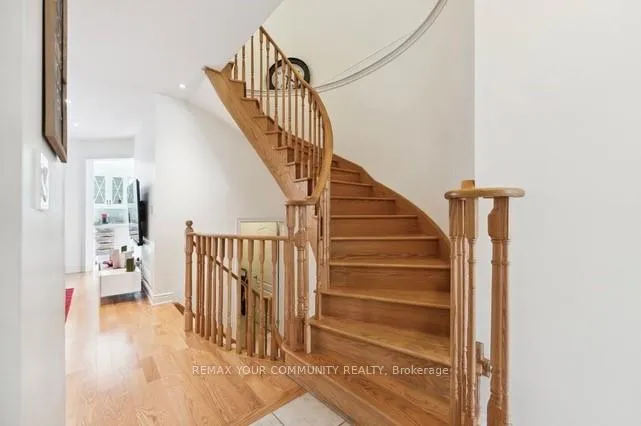 See all 37 photos
Property history
Facts and features
- BasementFinished
- Lease term12 months
- FurnishedUnfurnished
- Age of home6–15 years
- Hardwood floors
- Fireplace
- Central air
The homeDetached, 2-storey, Age 6–15 years
- Type: Detached
- Style: 2-storey
- Age: 6–15 years
- Living space: 2,000–2,500 sq ft
- Basement: Full, finished
- View: Forest, garden
InsideFireplace Yes, natural gas, Hardwood, Broadloom, Laundry room
- Fireplace: Yes, natural gas
- Flooring: Hardwood, Broadloom
- Laundry: Laundry room
- Features: Auto garage door remote, central vacuum
- Security: Alarm system
- Rooms above ground: 9
- Bedrooms: 4
- Bathrooms: 3
- Kitchens: 1
- Family room: Yes
Outside and lotBrick, Asphalt shingle, Concrete, concrete block
- Exterior: Brick
- Roof: Asphalt shingle
- Foundation: Concrete, concrete block
- Features: Landscaped
Parking2 Garage, Attached, Private
- Spaces: 2 Garage
- Garage: Attached
- Driveway: Private
Heating, water and powerForced air, gas, Central air, Municipal water
- Heating: Forced air, gas
- Cooling: Central air
- Water: Municipal water
- Sewer: Municipal sewer
- Natural gas: Available
- Hydro: Available
- Cable: Available
Rent and termsRent $3,800 a month, Entire property, Unfurnished
- Rent: $3,800 a month
- Space for rent: Entire property
- Furnished: Unfurnished
- Lease: 12 months
- Paid: Monthly
- Rent includes: Parking
- Deposit: Required
- Credit check: Required
- Employment letter: Required
- Rental application: Required
- References: Required
- Rental items: Hot water heater
IncludedAll appliances, window coverings, access storage, garage remote, keys., Tenant is responsible for lawn and snow removal, tenant responsible for 100% of utilities, tenant responsible for content insurance.
- Included: All appliances, window coverings, access storage, garage remote, keys.
- Not included: Tenant is responsible for lawn and snow removal, tenant responsible for 100% of utilities, tenant responsible for content insurance.
NearbyFenced yard, place of worship, public transit, ravine, rec./commun.centre, school
- Close to: Fenced yard, place of worship, public transit, ravine, rec./commun.centre, school
Listing detailsN13438392, Rented, Jun 12, 2026
- MLS® number: N13438392
- Status: Rented
- Listed on: Jun 12, 2026
- Days on market: 14
- Updated: Jun 26, 2026
- Possession: 2026-06-30 / Flexible
- Occupied by: Owner
- Listing brokerage: REMAX YOUR COMMUNITY REALTY
About this home
20 Mack Clement Lane, Richmond Hill (Westbrook), ON L4S 0G2
Welcome to this exceptional 4-bedroom, finished basement executive residence, ideally situated on a premium ravine lot in the highly coveted Westbrook community. Offering approximately2,300 square feet of beautifully renovated living space. High end Irpinia Kitchen, with breakfast island and separate dining area. Designed with sophistication in mind, the home features soaring 9-foot ceilings, an expansive open-concept layout, and an abundance of natural light throughout. The professionally finished basement provides the perfect space for entertaining, recreation, or extended family living. Backing onto a tranquil natural ravine, the property offers privacy, plenty of visitor parking, the area is a peaceful retreat in the heart of the city. High-end finishes and thoughtful upgrades are showcased throughout the home, reflecting true pride of ownership. Conveniently located just steps to Yonge Street, residents enjoy easy access to YRT/Viva transit, major highways, shopping, dining, parks, and all essential amenities. Situated within the boundaries of top-ranked schools, including Richmond Hill High School, St. Teresa of Lisieux Catholic High School, and Trillium Woods Public School, this is a rare opportunity to own a refined family home in one of Richmond Hill's most prestigious and sought-after neighbourhoods.
Ask about this home
A HOMEH agent will answer your questions about this home.
Around this home
Daily convenience, out of 100, from the distances below
Schools nearby
School rating, out of 10.
Helpful calculators
Your HOMEH agent

"I would see it this week."