

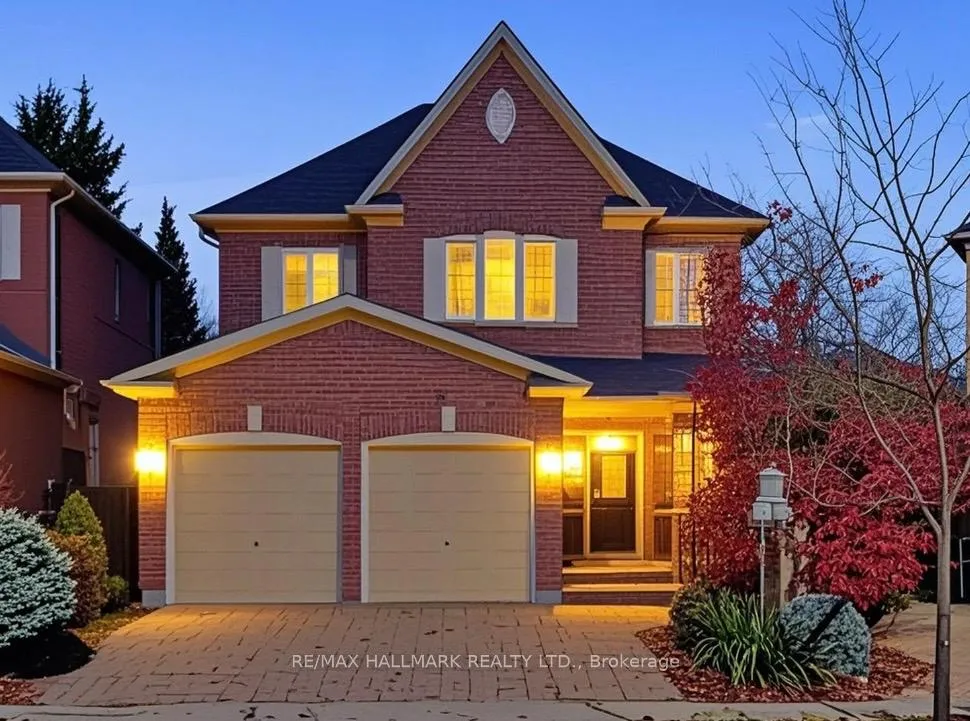
20 Palomino Drive
20 Palomino Drive
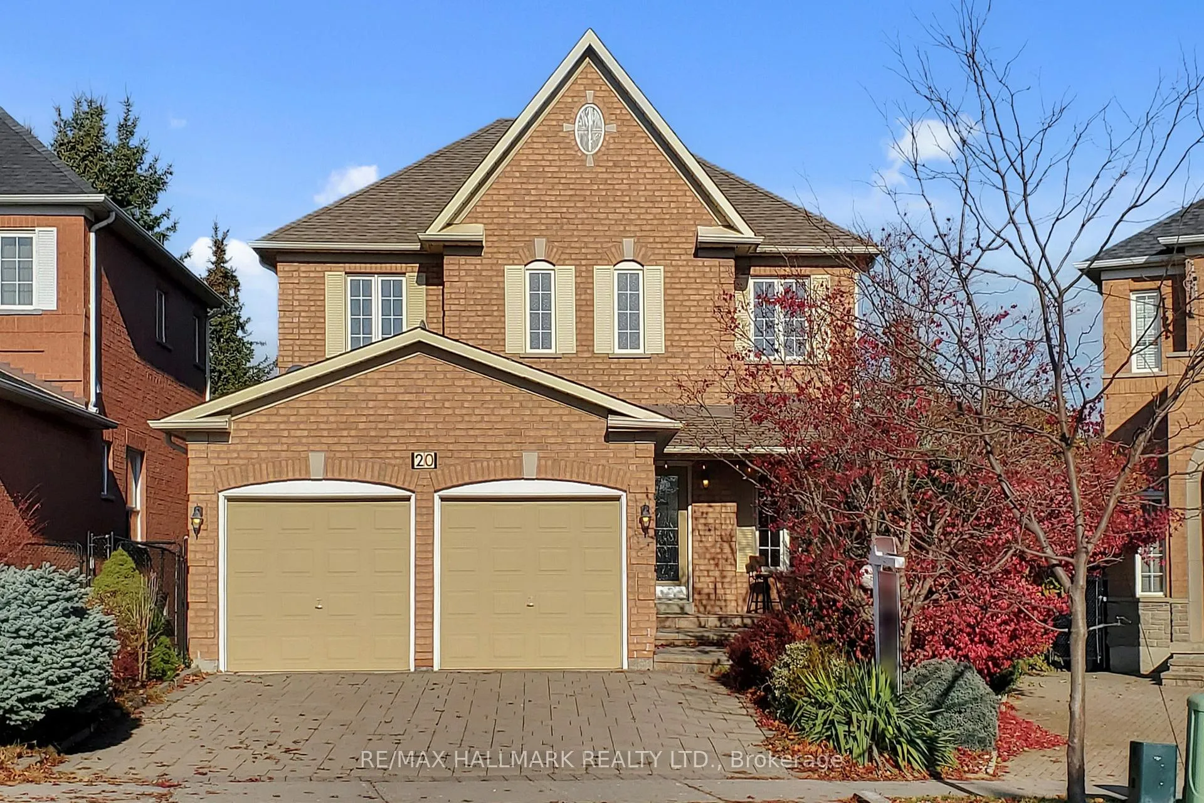
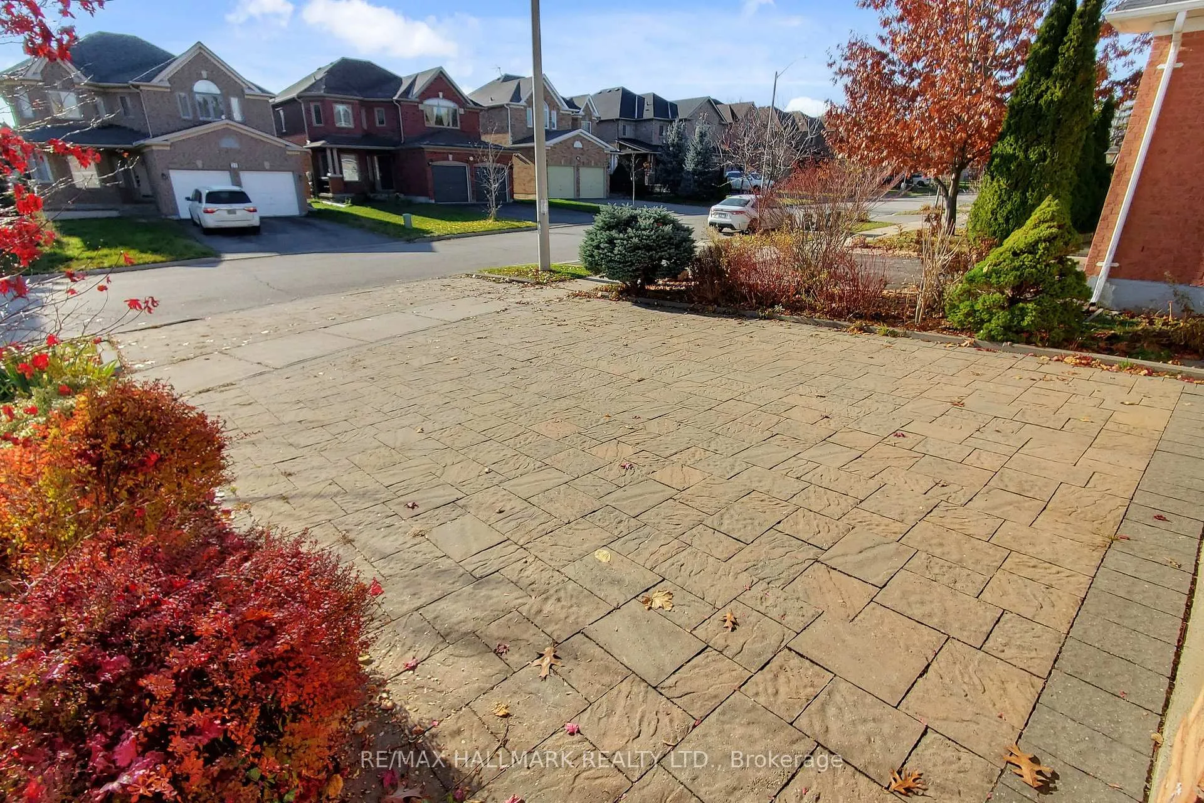
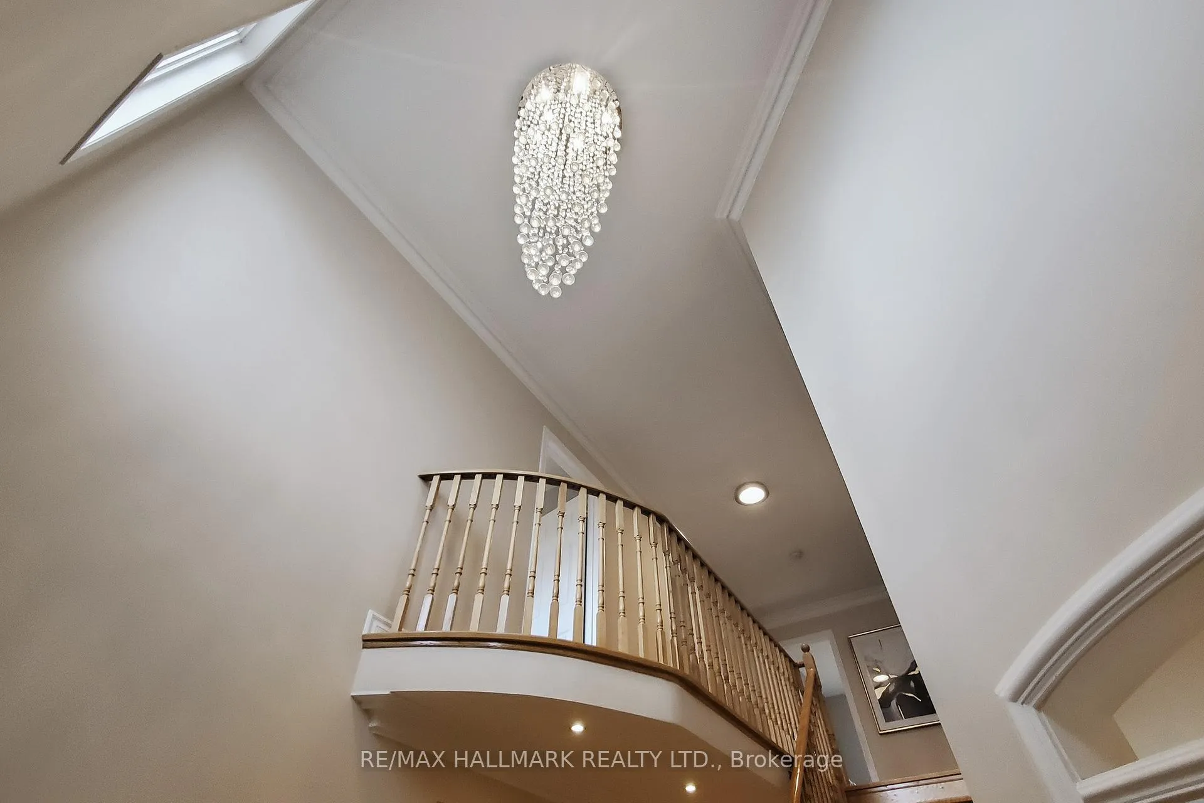
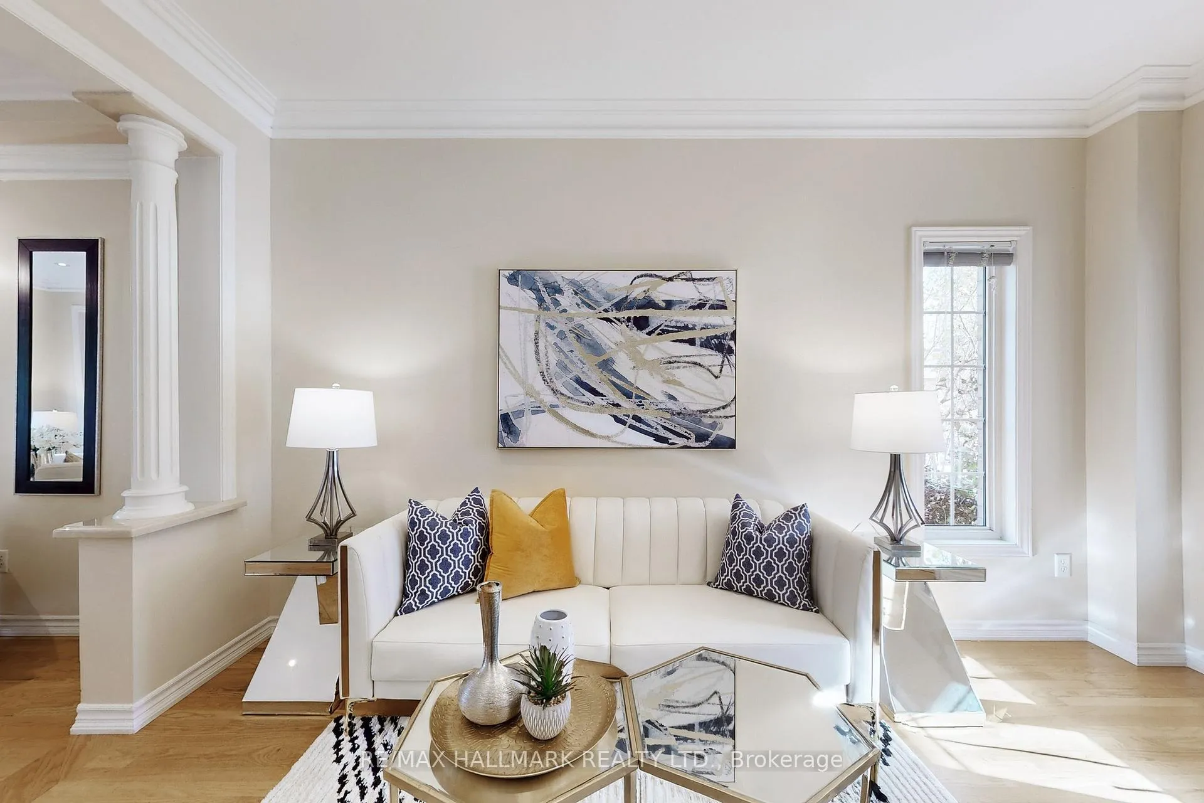 See all 50 photos
Property history
- $1,450,000TerminatedList: 2026-05-14|End: 2026-07-22|69 daysN13131390
- $1,488,800SuspendedList: 2025-12-01|End: 2026-01-26|56 daysN12590026
- $1,399,900TerminatedList: 2025-11-21|End: 2025-12-01|10 daysN12566844
Facts and features
- BasementWalk-out
- Price per sq ft~$662
- Water, sewerMunicipal
- Lot shapeIrregular
- Separate entrance
- Hardwood floors
- Fireplace
- Central air
The homeDetached, 2-storey, 2,000–2,500 sq ft
- Type: Detached
- Style: 2-storey
- Living space: 2,000–2,500 sq ft
- Basement: Finished with walk-out, separate entrance
- View: Garden
InsideFireplace Yes, natural gas, Hardwood, Main level
- Fireplace: Yes, natural gas
- Flooring: Hardwood
- Laundry: Main level
- Features: Bar fridge, carpet free, sauna
- Security: Carbon monoxide detectors, smoke detector
- Rooms above ground: 8
- Rooms in the basement: 1
- Bedrooms: 4
- Bathrooms: 4
- Kitchens: 1
- Family room: Yes
Outside and lotBrick, Asphalt shingle, Concrete
- Exterior: Brick
- Roof: Asphalt shingle
- Foundation: Concrete
- Features: Deck, privacy
- Other structures: Fence - full, sauna
- Accessibility: Accessible public transit nearby, modified bathroom counter, modified kitchen counter
- Size: 33.51 × 104.16 ft
- Shape: Irregular
Parking2 Garage, Attached, Private
- Spaces: 2 Garage
- Garage: Attached
- Driveway: Private
Heating, water and powerForced air, gas, Central air, Municipal water
- Heating: Forced air, gas
- Cooling: Central air
- Water: Municipal water
- Sewer: Municipal sewer
- Natural gas: Available
- Hydro: Available
- Cable: Available
- Telephone: Available
Costs and taxesTaxes $6,817 a year, HST included in the price, Hot water tank-gas
- Taxes, 2025: $6,817 a year
- HST: HST included in the price
- Under contract: Hot water tank-gas
Included in the saleSs appliances: lg high-end knock-knock fridge, stove, built-in dishwasher, hood fan; built-in breakfast desk with granite countertop, newer front-load washer & dryer; all window coverings;all upgraded light fixtures and pot lights; allchandeliers;luxury sauna; designer wet bar;gas fireplace; central vacuum cleaner ( electroluxtop of the line 2019), roof(2016) garage door openers and remotes.piano ( asis )., Tv in family room.
- Included: Ss appliances: lg high-end knock-knock fridge, stove, built-in dishwasher, hood fan; built-in breakfast desk with granite countertop, newer front-load washer & dryer; all window coverings;all upgraded light fixtures and pot lights; allchandeliers;luxury sauna; designer wet bar;gas fireplace; central vacuum cleaner ( electroluxtop of the line 2019), roof(2016) garage door openers and remotes.piano ( asis ).
- Not included: Tv in family room.
NearbyFenced yard, greenbelt/conservation, park, public transit, rec./commun.centre, school
- Close to: Fenced yard, greenbelt/conservation, park, public transit, rec./commun.centre, school
Listing detailsN12590026, Suspended, Dec 1, 2025
- MLS® number: N12590026
- Status: Suspended
- Listed on: Dec 1, 2025
- Days on market: 56
- Updated: Jan 26, 2026
- Possession: Flexible
- Occupied by: Owner
- Listing brokerage: RE/MAX HALLMARK REALTY LTD.
About this home
20 Palomino Drive, Richmond Hill (Westbrook), ON L4C 0P8
Premium pie-shaped lot! Exceptional 4-bedroom detached home with a professionally finished walk-out basement, located in one of the most desirable neighborhoods for families seeking convenience and top-ranking schools. Close to Ontario's No.1-ranked St. Teresa of Lisieux CHS(Perfect 10.0 rating) and Richmond Hill HS. Backs onto multi-million-dollar luxury homes for ultimate privacy and serenity. Features a grand 18-ft foyer with crystal chandelier, 9' ceilings on the main floor, hardwood flooring, Crown-molded ceilings and pot lights throughout. Upgraded gourmet kitchen with cabinetry, granite countertop, stylish backsplash, with walkout to a beautiful two-level deck leading to the backyard. Bright family room with bay window and fireplace. Spacious primary bedroom with walk-in closet and spa-like ensuite featuring jacuzzi tub and frameless glass shower. Amazing walk-out basement with separate entrance, designer wet bar, sauna, and a 3-pc bathroom-ideal for an in-law suite. Direct access from inside to the double car garage. Walking distance to Yonge St/Viva transit, shopping plazas, parks, community center, and restaurants. Professionally landscaped with interlocked driveway. A must-see!
Ask about this home
A HOMEH agent will answer your questions about this home.
Around this home
Daily convenience, out of 100, from the distances below
Schools nearby
School rating, out of 10.
Helpful calculators
Your HOMEH agent

"I would see it this week."