

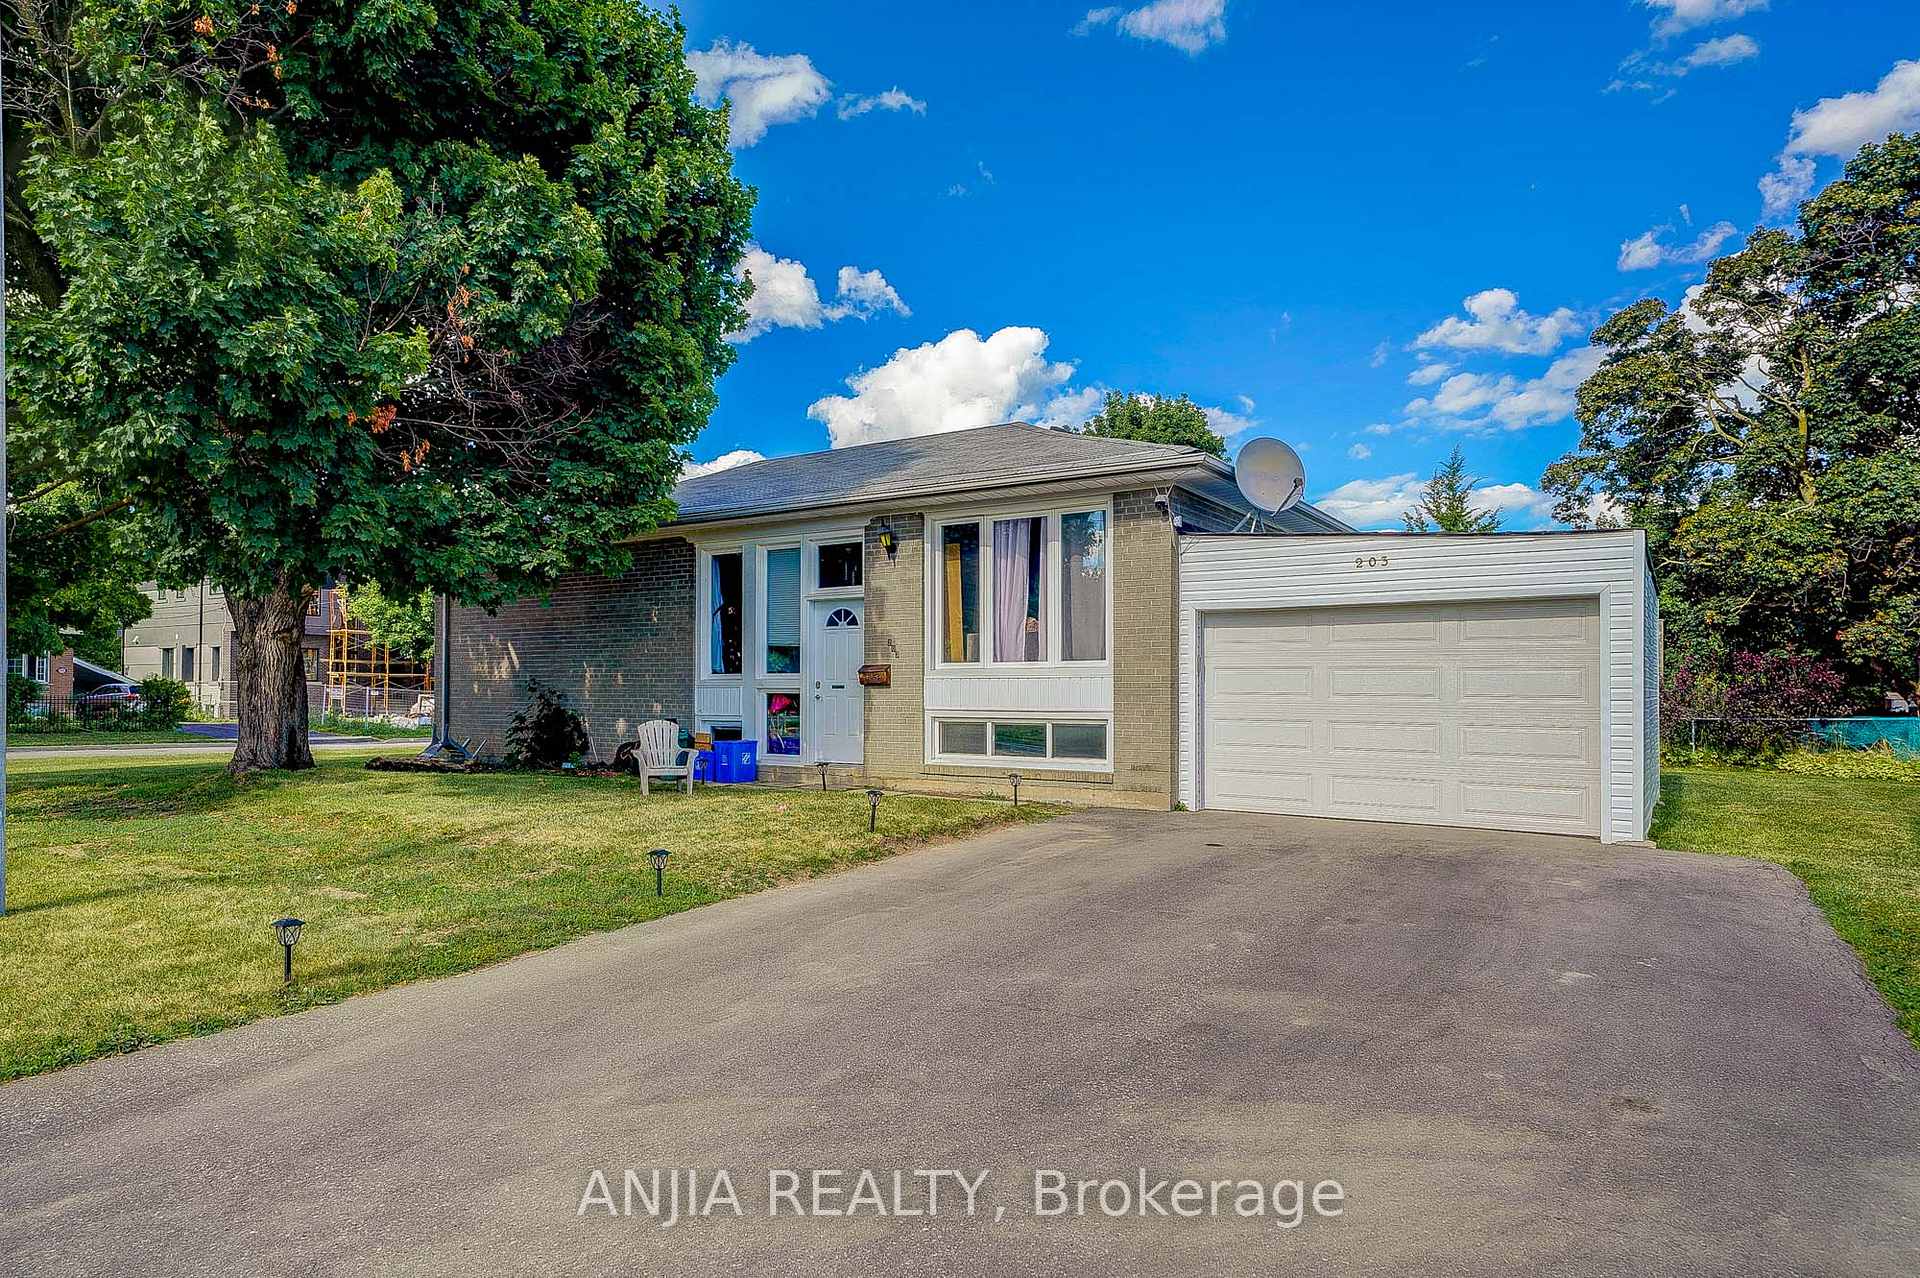
Main Fl, 203 Norfolk Avenue
Detached Rented
1/34Main Fl, 203 Norfolk Avenue
Detached Rented
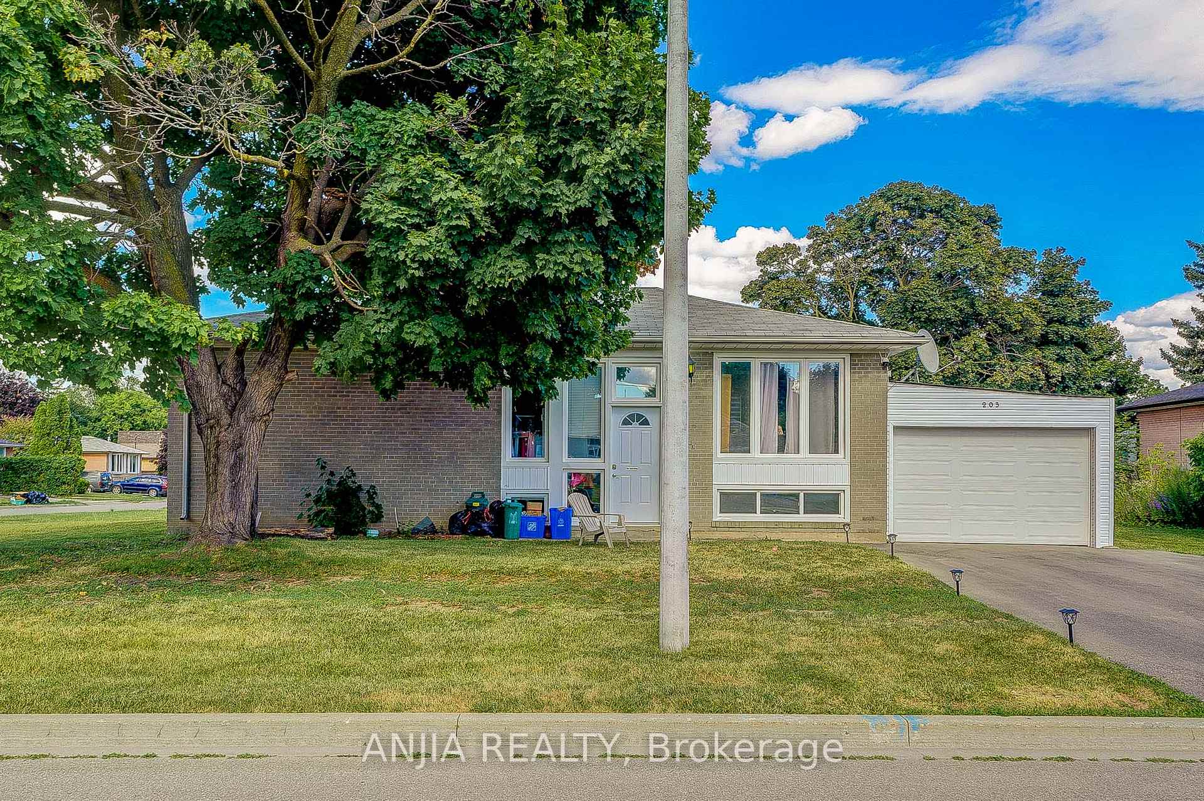
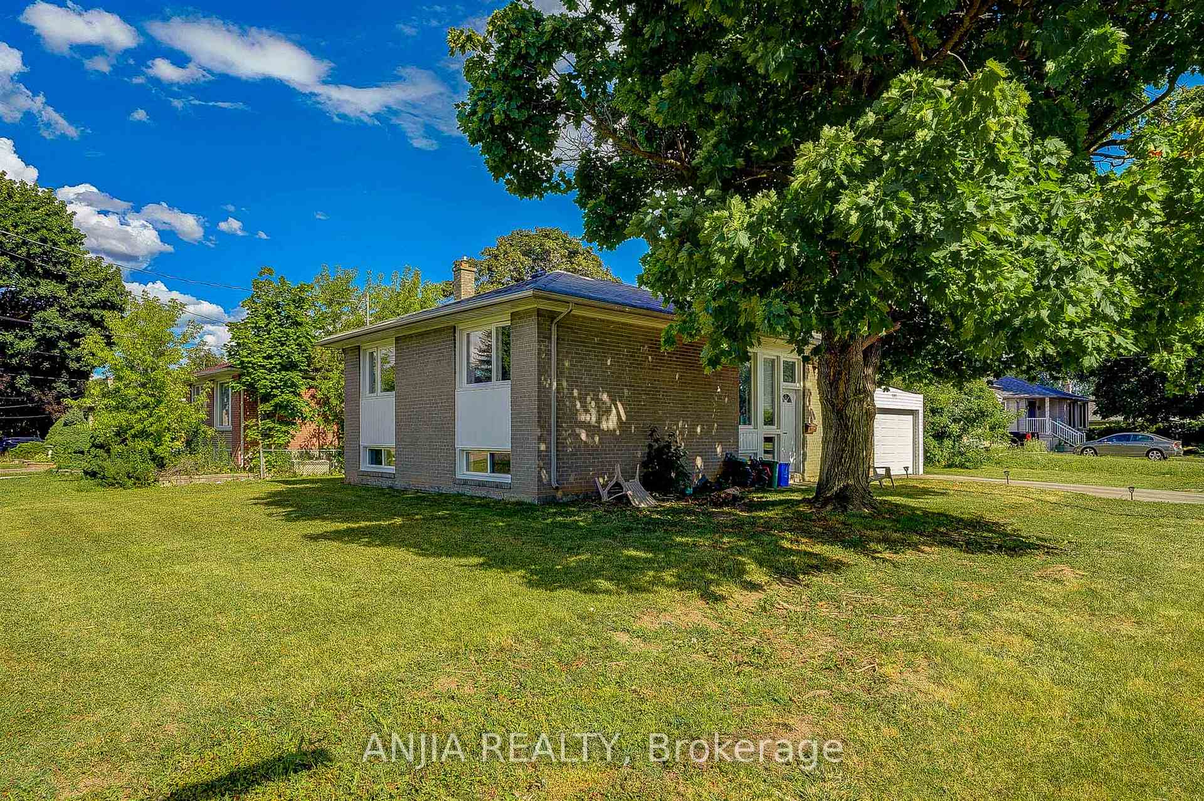
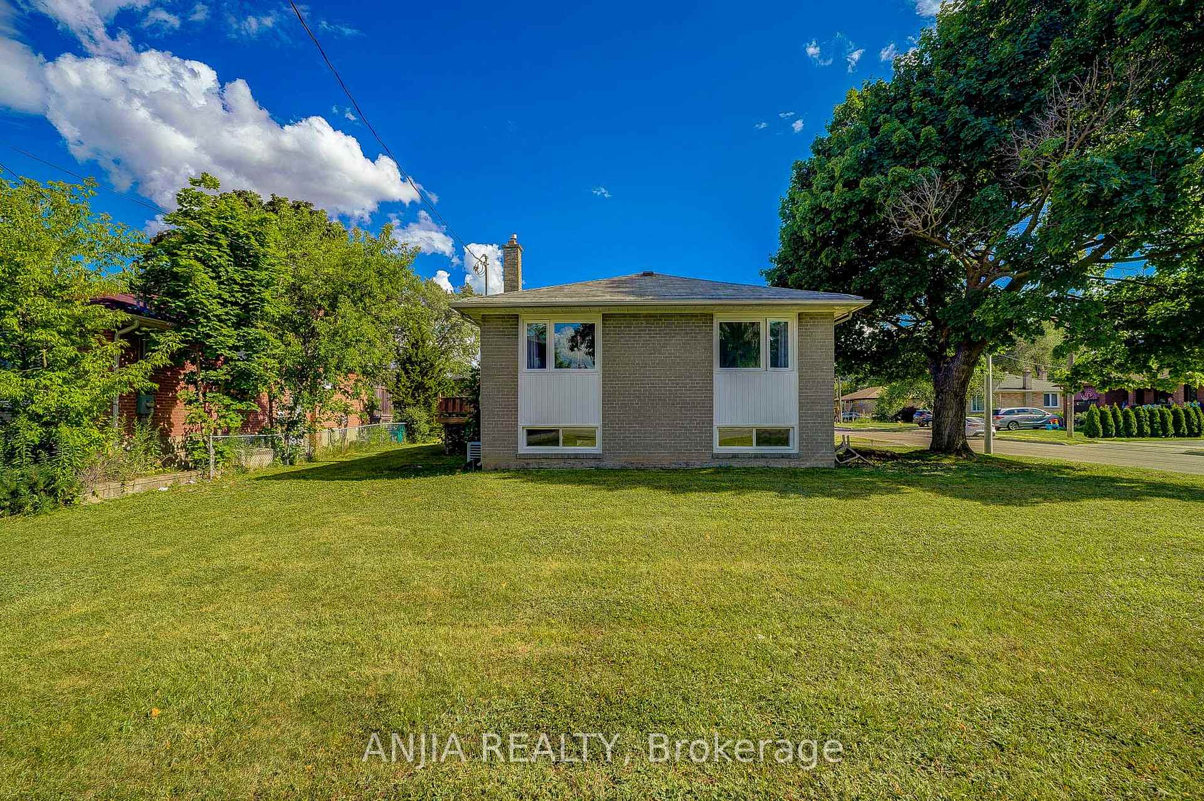
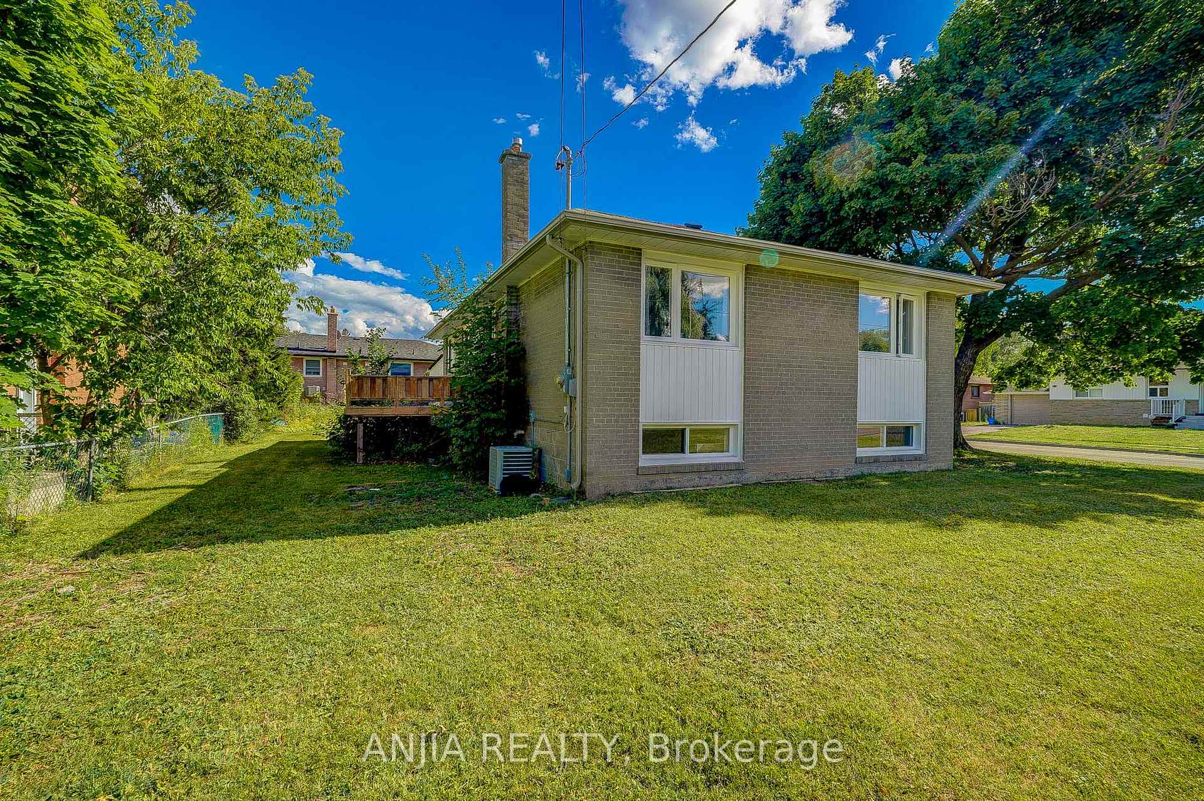 See all 34 photos
3 Bedrooms
1 Bathroom
1 Garage
700–1.1K sq.ft
Main Floor
— Unit
Property history
Facts and features
- BasementFinished
- Lease term12 months
- FurnishedUnfurnished
- LaundryEnsuite
What stands out
- Separate entrance
- Hardwood floors
- Central air
The homeDetached, Bungalow, 700–1,100 sq ft
- Type: Detached
- Style: Bungalow
- Living space: 700–1,100 sq ft
- Basement: Finished, separate entrance
InsideTile, Hardwood, Ensuite, main level, Other
- Flooring: Tile, Hardwood
- Laundry: Ensuite, main level
- Features: Other
- Rooms above ground: 6
- Bedrooms: 3
- Bathrooms: 1
- Kitchens: 1
Outside and lotBrick, Other, Other
- Exterior: Brick
- Roof: Other
- Foundation: Other
Parking1 Garage, Attached, Private double
- Spaces: 1 Garage
- Garage: Attached
- Driveway: Private double
Heating, water and powerForced air, gas, Central air, Municipal water
- Heating: Forced air, gas
- Cooling: Central air
- Water: Municipal water
- Sewer: Municipal sewer
Rent and termsRent $2,900 a month, Main, Unfurnished
- Rent: $2,900 a month
- Space for rent: Main
- Furnished: Unfurnished
- Lease: 12 months
- Paid: Monthly
- Rent includes: Parking
- Deposit: Required
- Credit check: Required
- Employment letter: Required
- Rental application: Required
- References: Required
- Rental items: Hot water tank.
IncludedFridge, range hood, b/i dishwasher, washer & dryer.
- Included: Fridge, range hood, b/i dishwasher, washer & dryer.
Listing detailsN13539336, Rented, Jul 8, 2026
- MLS® number: N13539336
- Status: Rented
- Listed on: Jul 8, 2026
- Days on market: 16
- Updated: Jul 24, 2026
- Possession: 2026-09-04 / 30-59 days
- Occupied by: Tenant
- Listing brokerage: ANJIA REALTY
About this home
Main Fl, 203 Norfolk Avenue, Richmond Hill (Harding), ON L4C 2E1
Other
Fully Renovated(2022) Detached Bungalow Main Floor For Lease. Bright & Spacious. 3 Bedroom House With Gas And Hydro Lines Attached. Laundry At Main Floor. Stainless Steel Appliances In The Kitchen. Close To All Amenities Like Walmart, Food Basics, Dollarama, Top Ranked Bayview Secondary School. Walking Distance To Bayview.
Read more
Ask about this home
A HOMEH agent will answer your questions about this home.
Ask a question
Around this home
Major Mackenzie Dr / Bayview Ave
Errands
Transit
Parks
Schools
Daily convenience, out of 100, from the distances below
ParkEssex Parkette · 10 within 1 km3 min walk185 m
GroceryMackenzie's Convenience10 min walk595 m
SchoolWalter Scott Public School5 min walk310 m
Train stationRichmond Hill5 min walk311 m
PharmacyAllencourt Pharmacy9 min walk570 m
Cafés & foodAngry Wings · 15 within 1 km5 min walk291 m
Gym & rec centreF45 Training15 min walk946 m
LibraryRichmond Hill Public Library - Central Branch22 min walk1.3 km
WalkDriveStraight-line distance, open map data
Grocery0.6 km
Park0.2 km
Coffee0.6 km
Dining0.3 km
Gym0.9 km
Richmond Hill0.3 km
Schools nearby
School rating, out of 10.
Walter Scott Public Schoolelementary · Public · 0.3 km
3.4/10Low
St Joseph Catholic Elementary Schoolelementary · Catholic · 0.5 km
5.5/10Fair
Richmond Hill Montessori Private Schoolelementary · Private · 0.7 km
—
Contact agent
Helpful calculators
Rent vs buy
Affordability
Mortgage
Down payment
Stress test
CMHC insurance
Your HOMEH agent

NimaHOMEH agent · Richmond Hill
"I would see it this week."
Ask Nima