

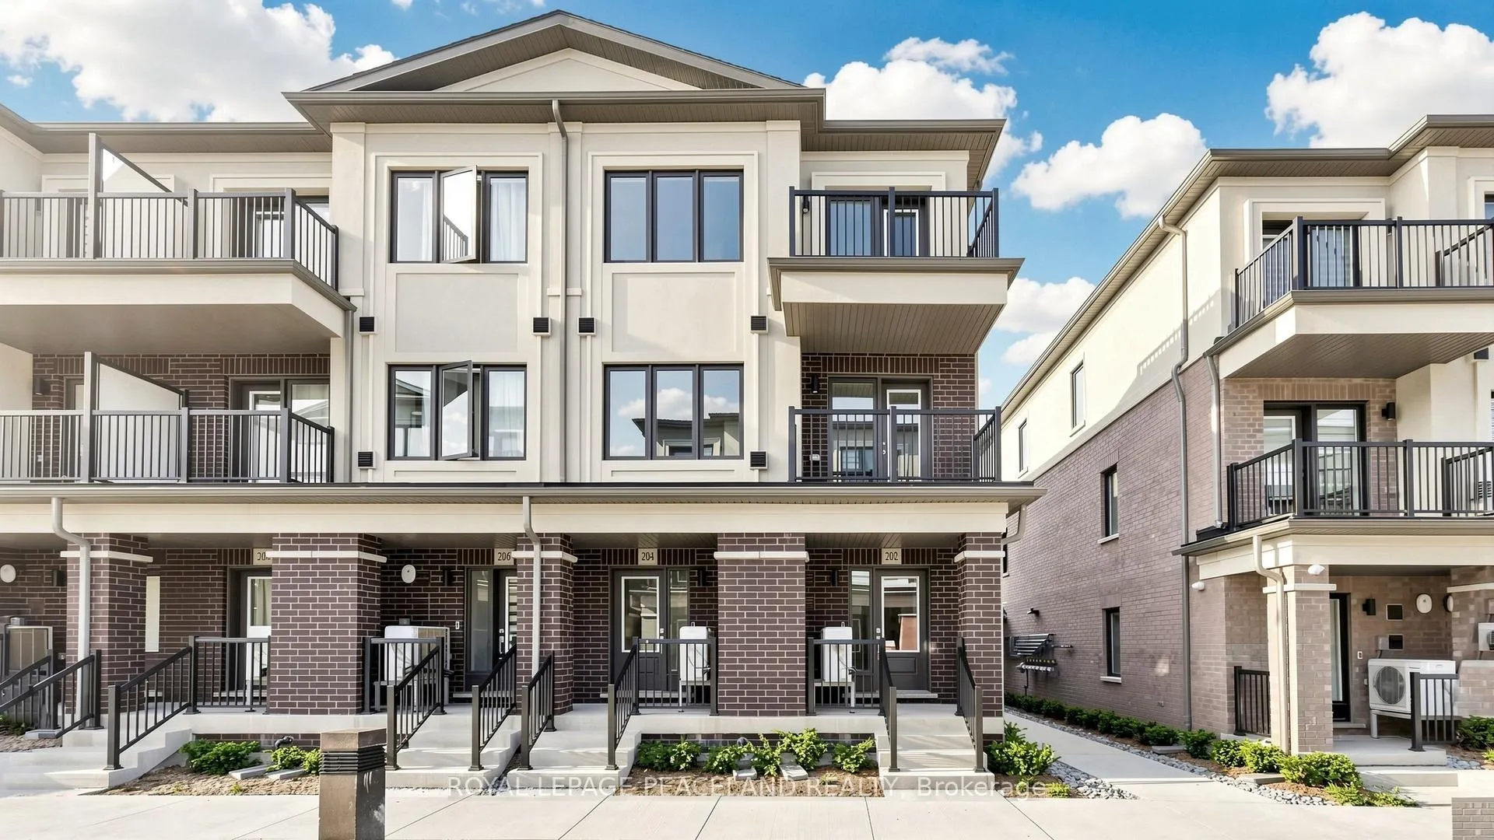
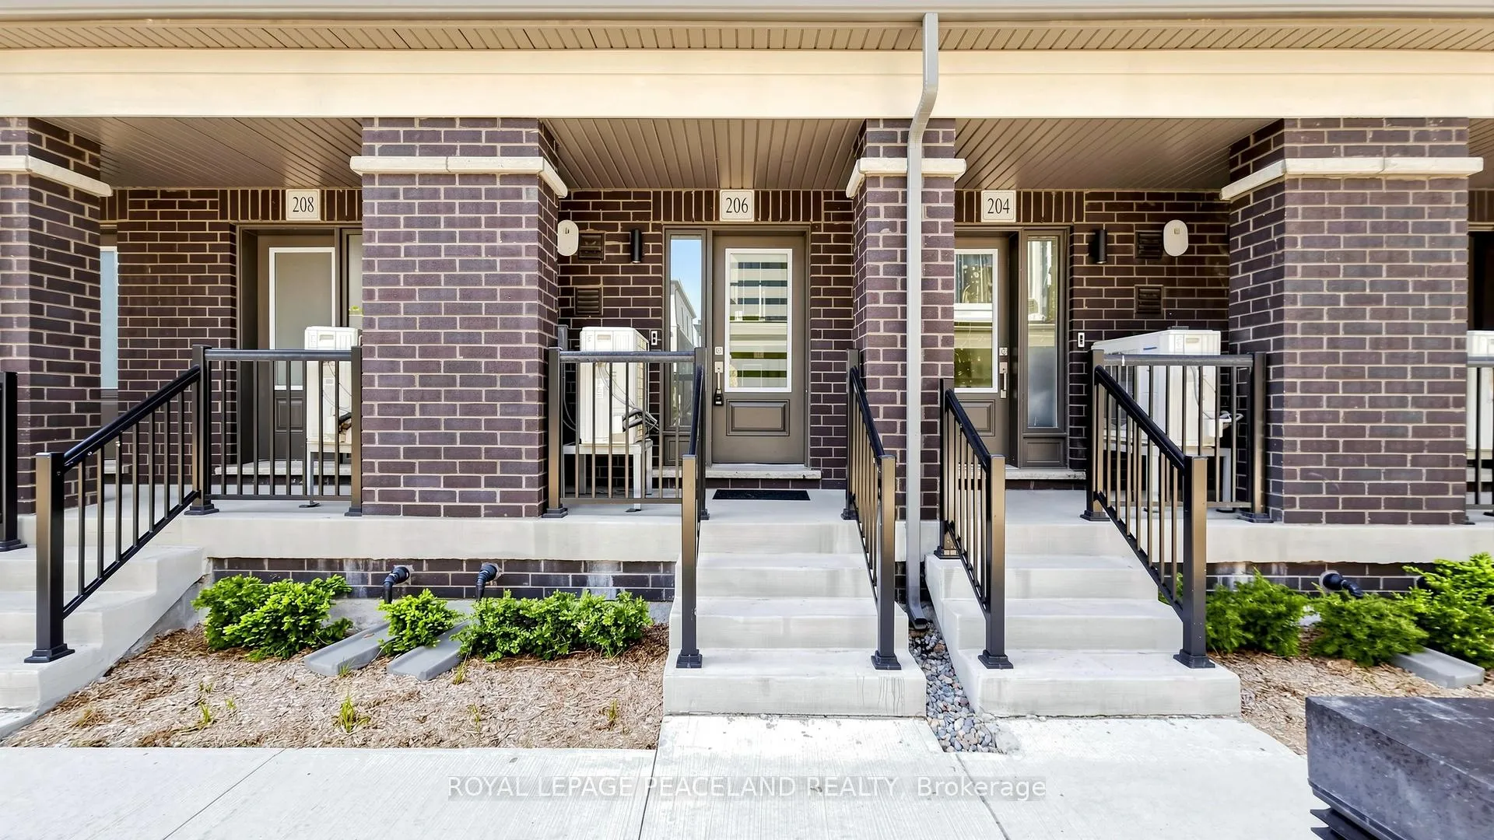
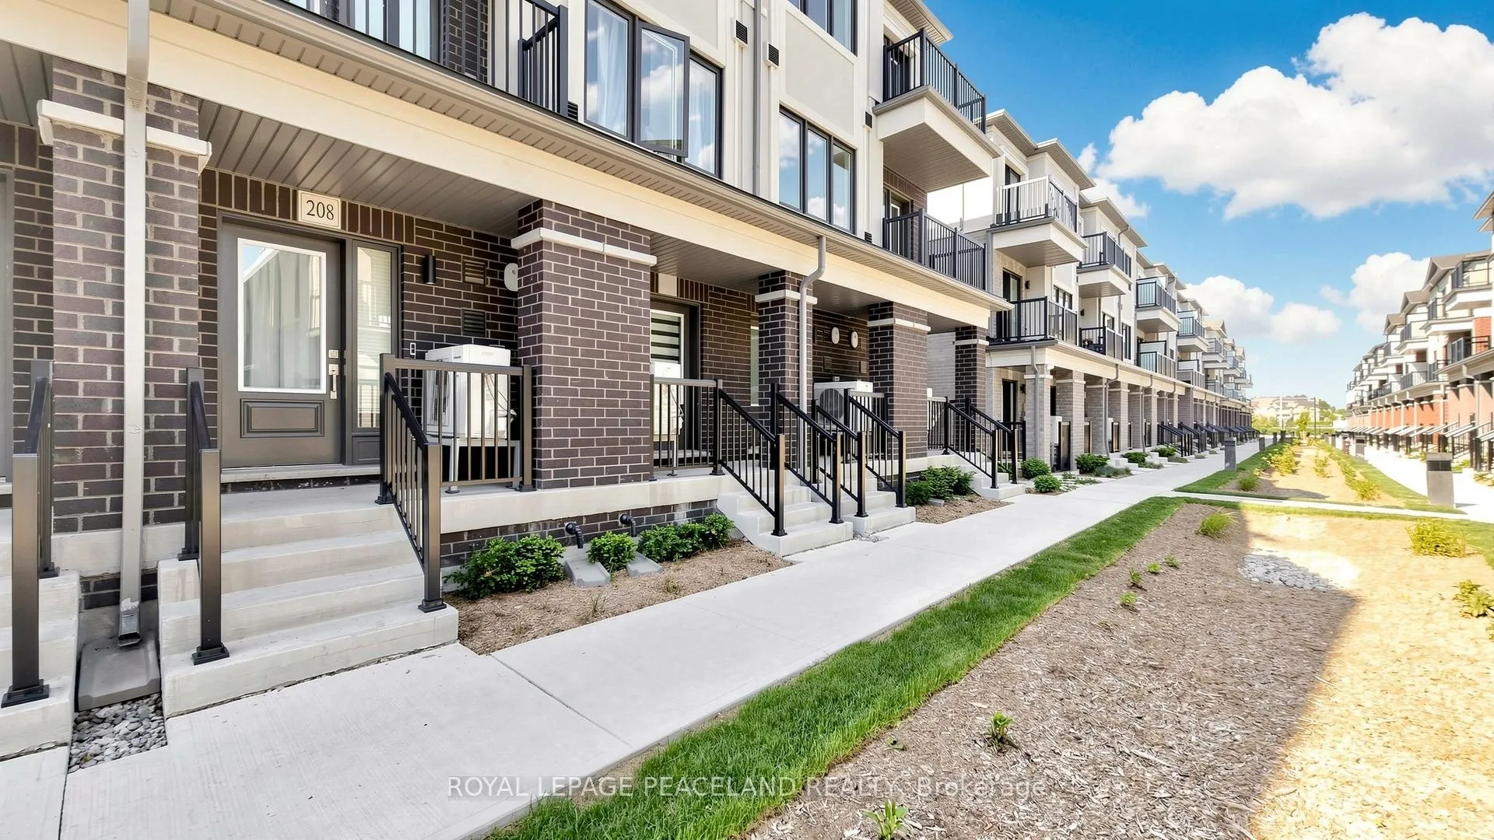
206 Matawin Lane
206 Matawin Lane
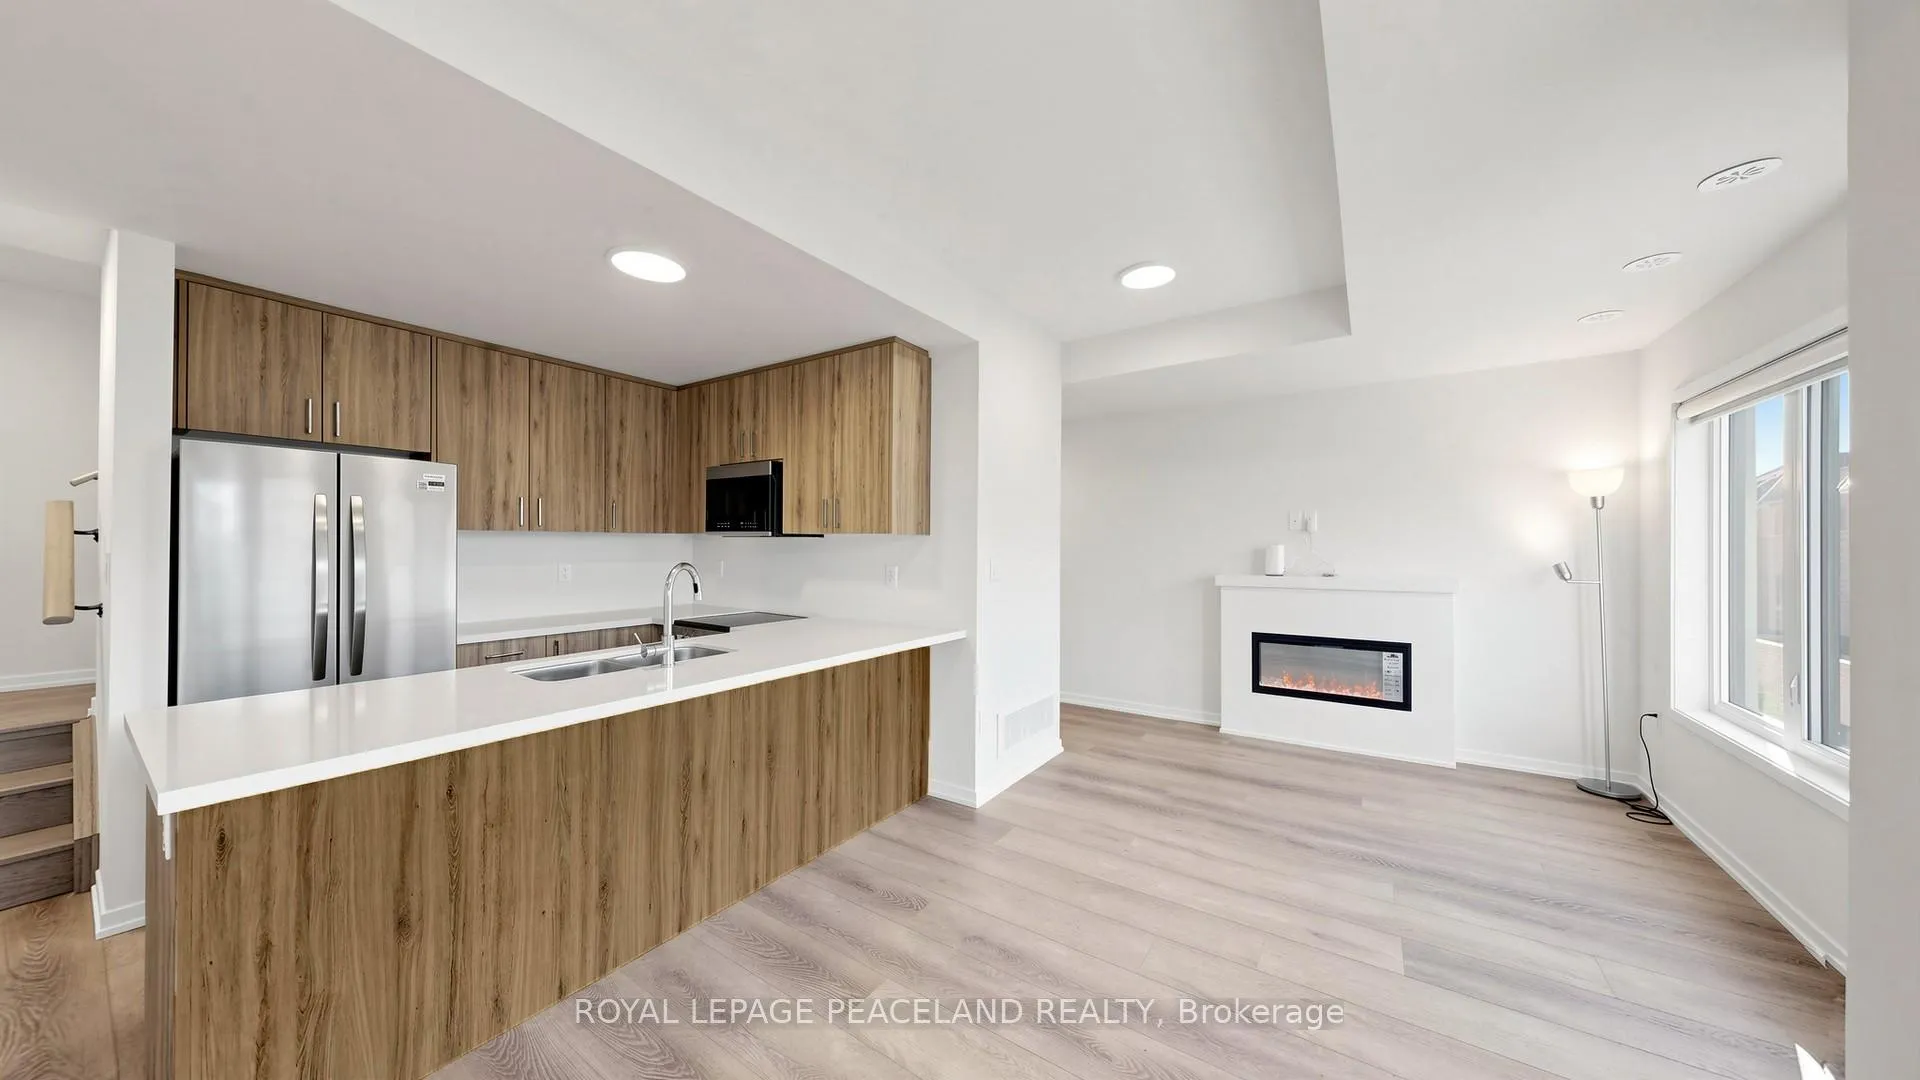 See all 36 photos
Property history
- $899,900TerminatedList: 2026-05-30|End: 2026-07-13|44 daysN13217794
- $3,100TerminatedList: 2026-06-11|End: 2026-07-04|23 daysN13430400
Facts and features
- BasementFinished
- LaundryIn-suite
- Lease term12 months
- PetsAllowed
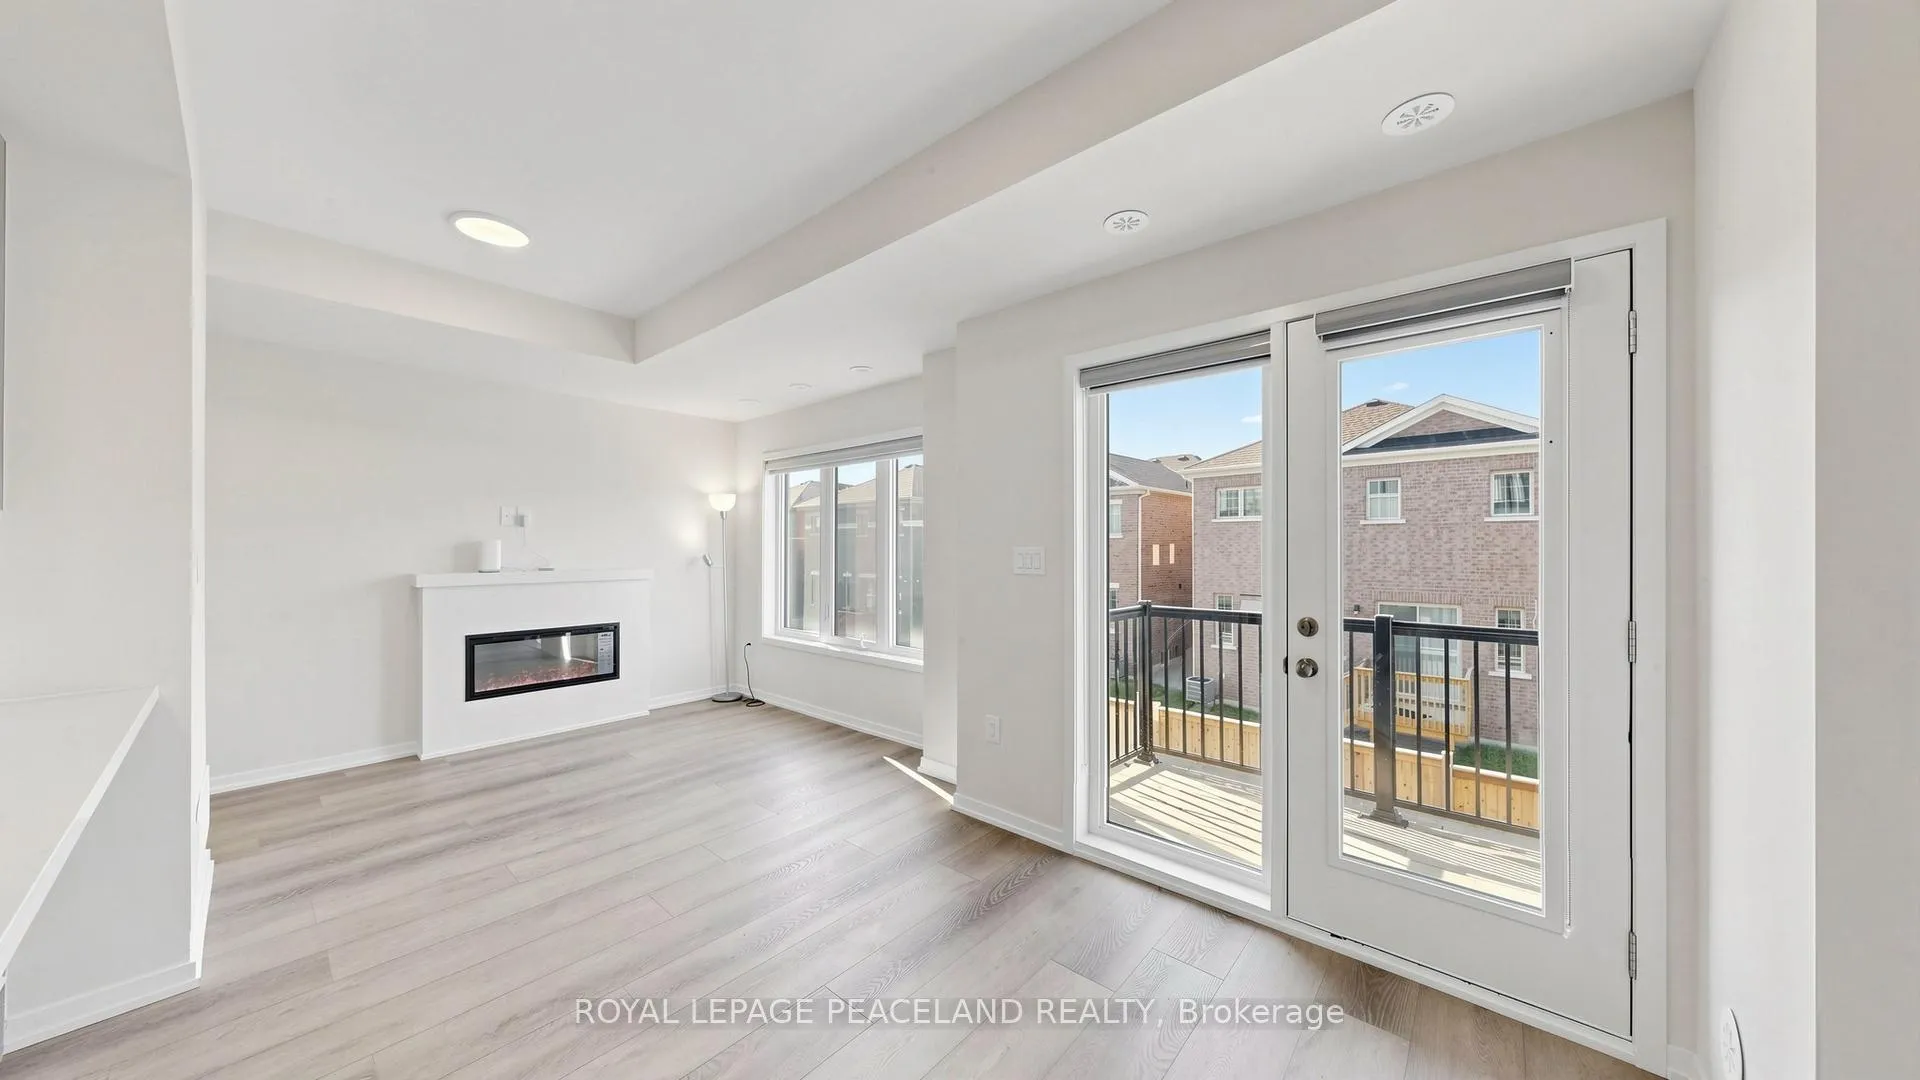
- Fireplace
- Central air
The homeCondo Townhouse, 3-storey, Age 0–5 years
- Type: Condo Townhouse
- Style: 3-storey
- Age: 0–5 years
- Living space: 1,400–1,599 sq ft
- Basement: Finished
- Exposure: South
InsideFireplace Yes, electric, In-suite laundry, lower level, Other
- Fireplace: Yes, electric
- Laundry: In-suite laundry, lower level
- Features: Other
- Rooms above ground: 6
- Bedrooms: 3
- Bathrooms: 4
- Kitchens: 1
OutsideOther, Asphalt shingle, Concrete
- Exterior: Other
- Roof: Asphalt shingle
- Foundation: Concrete
- Balcony: Open
Parking and locker1 Parking, Built-in, Parking type Owned
- Spaces: 1 Parking
- Garage: Built-in
- Parking type: Owned
- Driveway: Private
- Locker: None
Building206 Matawin Lane, Condo corporation 1575, Bbqs allowed, visitor parking
- Name: 206 Matawin Lane
- Condo corporation: 1575
- Amenities: Bbqs allowed, visitor parking
- Pets: Allowed
Heating, water and powerForced air, gas, Central air
- Heating: Forced air, gas
- Cooling: Central air
Rent and termsRent $3,100 a month, Entire property, Furnished
- Rent: $3,100 a month
- Space for rent: Entire property
- Furnished: Furnished
- Lease: 12 months
- Paid: Monthly
- Rent includes: Building insurance, common elements
- Deposit: Required
- Credit check: Required
- Employment letter: Required
- Rental application: Required
- References: Required
- Rental items: Hot water
IncludedFridge, stove, microwave with range hood, dishwasher, washer, dryer, all existing electric light fixtures, all existing window coverings, electronic fireplace, gas furnace & equipments, central air cond
- Included: Fridge, stove, microwave with range hood, dishwasher, washer, dryer, all existing electric light fixtures, all existing window coverings, electronic fireplace, gas furnace & equipments, central air cond
NearbySchool, electric car charger, hospital, library, park, rec./commun.centre
- Close to: School, electric car charger, hospital, library, park, rec./commun.centre
Listing detailsN13430400, Terminated, Jun 11, 2026
- MLS® number: N13430400
- Status: Terminated
- Listed on: Jun 11, 2026
- Days on market: 23
- Updated: Jul 4, 2026
- Possession: 2026-06-30 / Immediate
- Occupied by: Vacant
- Listing brokerage: ROYAL LEPAGE PEACELAND REALTY
About this home
206 Matawin Lane, Richmond Hill (Headford Business Park), ON L4B 0H7
Luxury 3 bdrm, 4-bath Premium townhome in the high-demand Legacy Hill community by Treasure Hill. Sun-filled south exposure. Almost brand new (closing sept, 2025). Located on a quiet inner street enjoy a peaceful environment. The modern kitchen with quartz countertop and stainless steel appliances in the main level. 2 full bathrooms on the upper level. 4-piece bathroom in the basement and one powder room on the main floor. $189 per month maintenance fee. School zone: Bayview High School. Heart of Richmond Hill - Extremely convenient transit: within minutes to Hwy 404 & GO Train station; 3-minute walk to GO Bus station. Within 6 minutes to Costco, T&T Supermarket, restaurants, Tim Hortons, McDonald's, Canadian Tire, Walmart - a well-established commercial area, incredibly convenient for daily life.
Ask about this home
A HOMEH agent will answer your questions about this home.
Know more about 206 Matawin Lane
Condo building · 206 Matawin Lane
206 Matawin Lane is a condo. No units are on the market here right now.
No similar units for rent in 206 Matawin Lane right now.
Around this home
Daily convenience, out of 100, from the distances below
Schools nearby
School rating, out of 10.
Helpful calculators
Your HOMEH agent

"I would see it this week."