

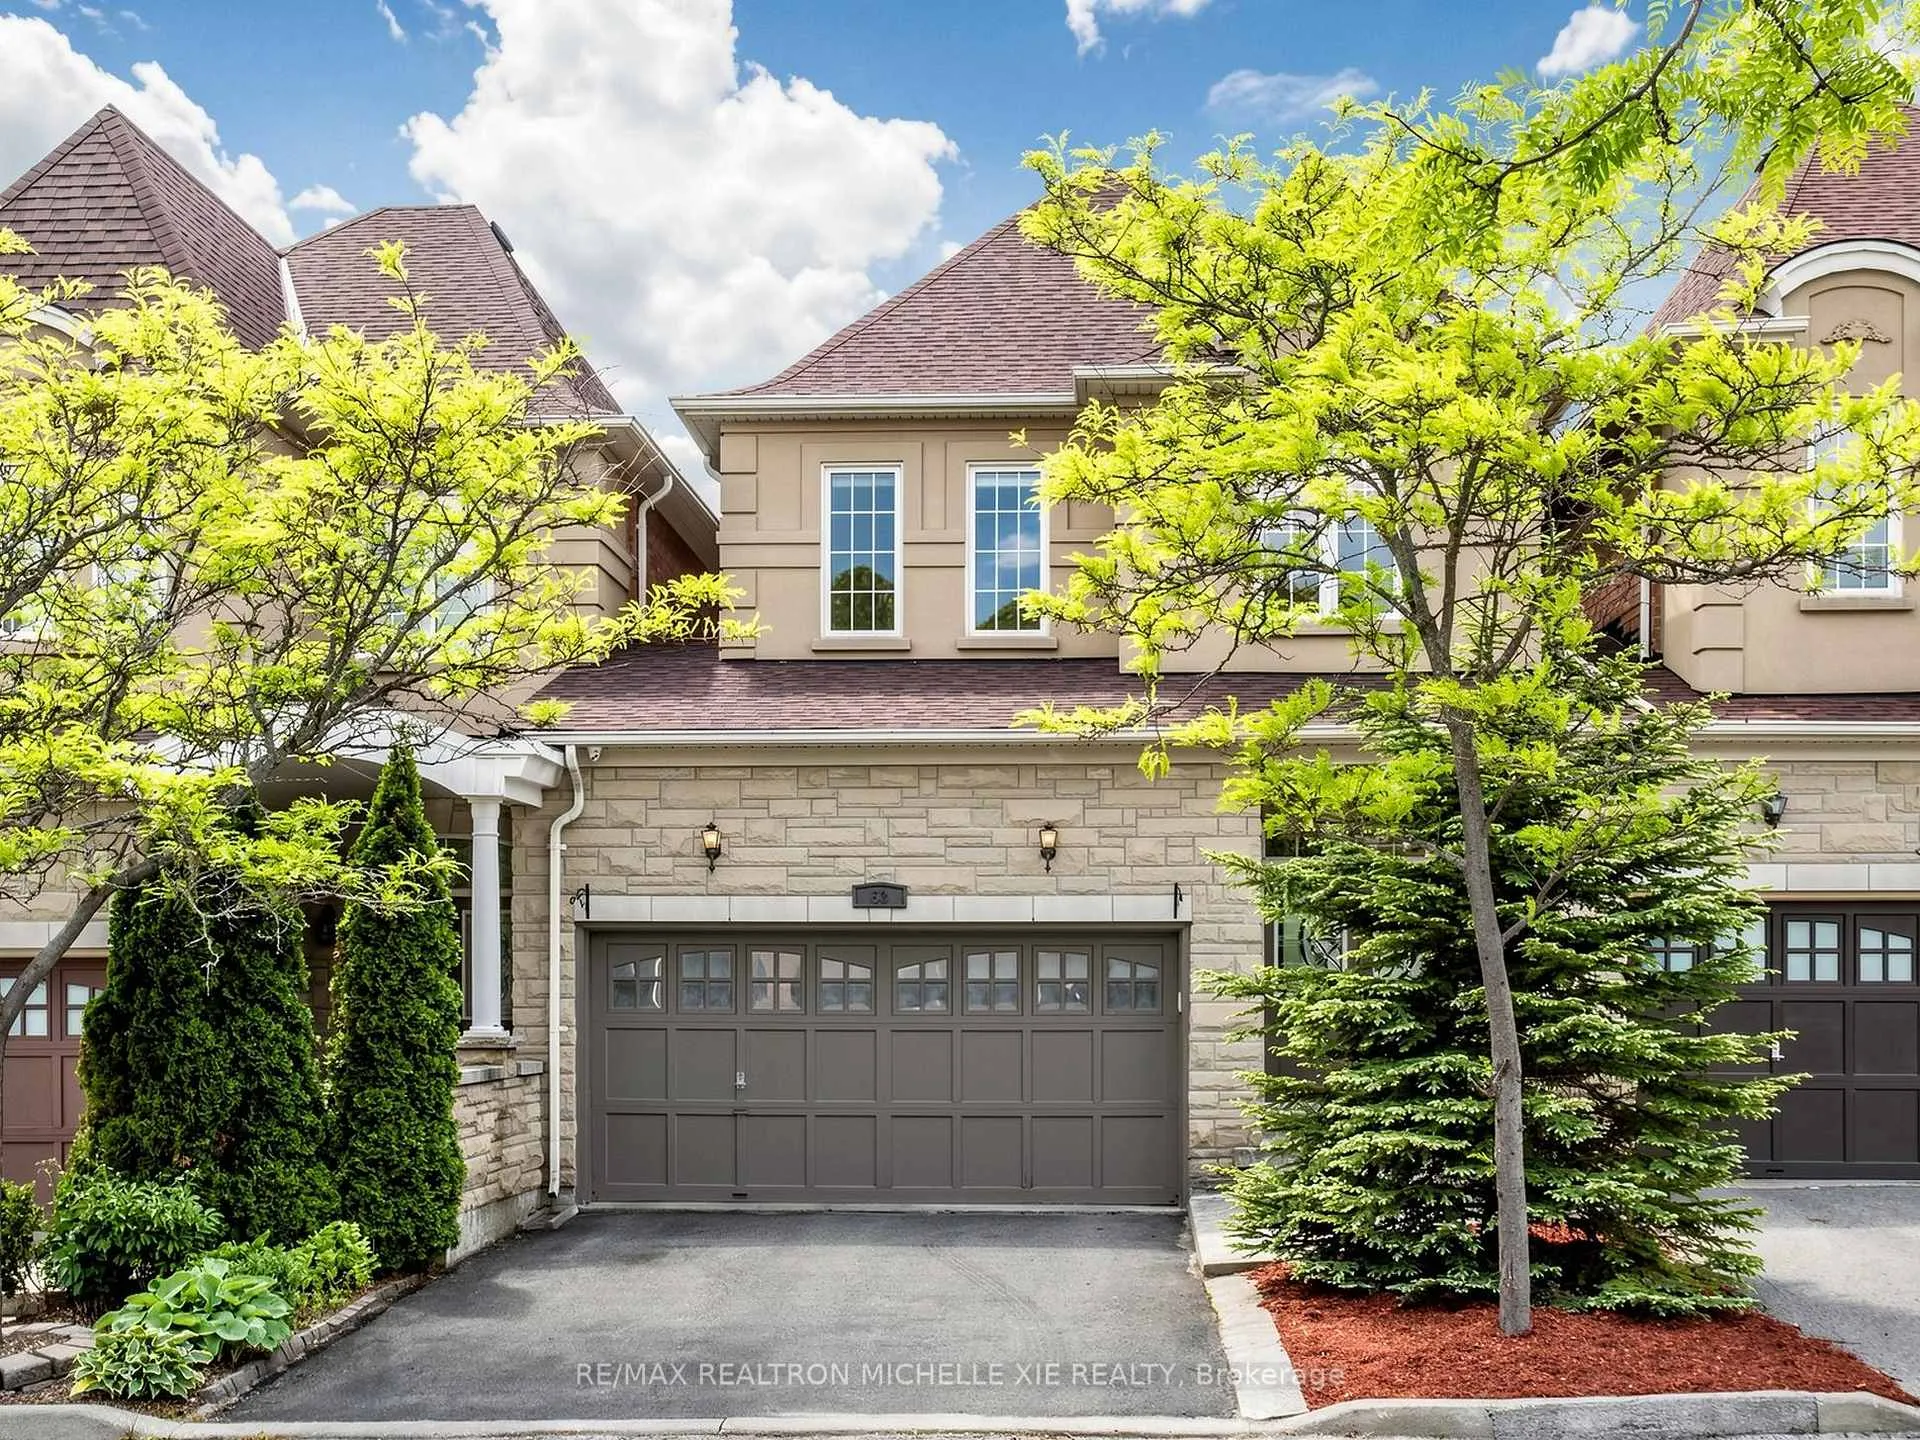
Unit 53, 280 Paradelle Drive
Unit 53, 280 Paradelle Drive
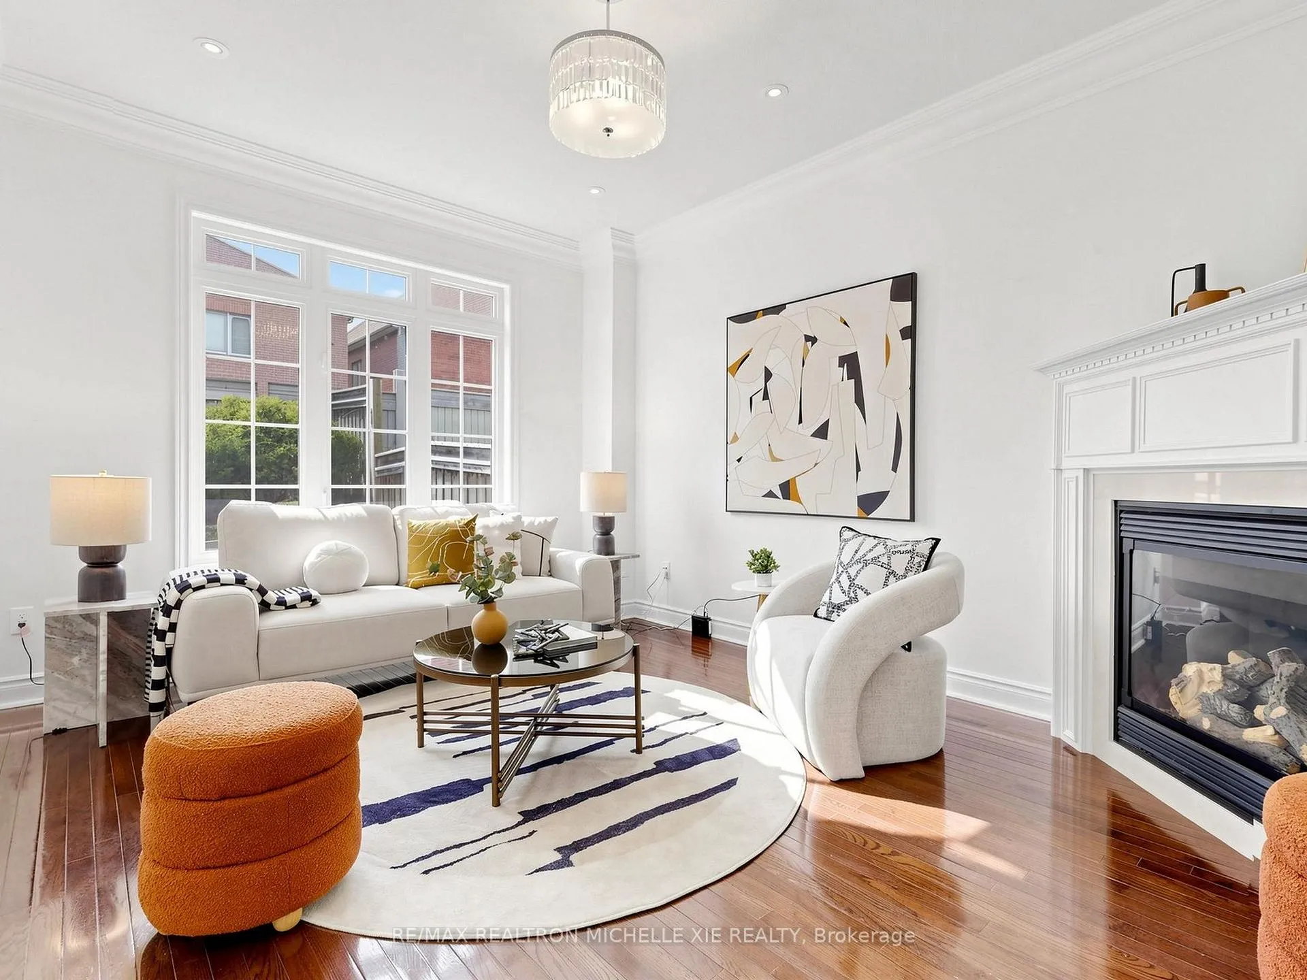
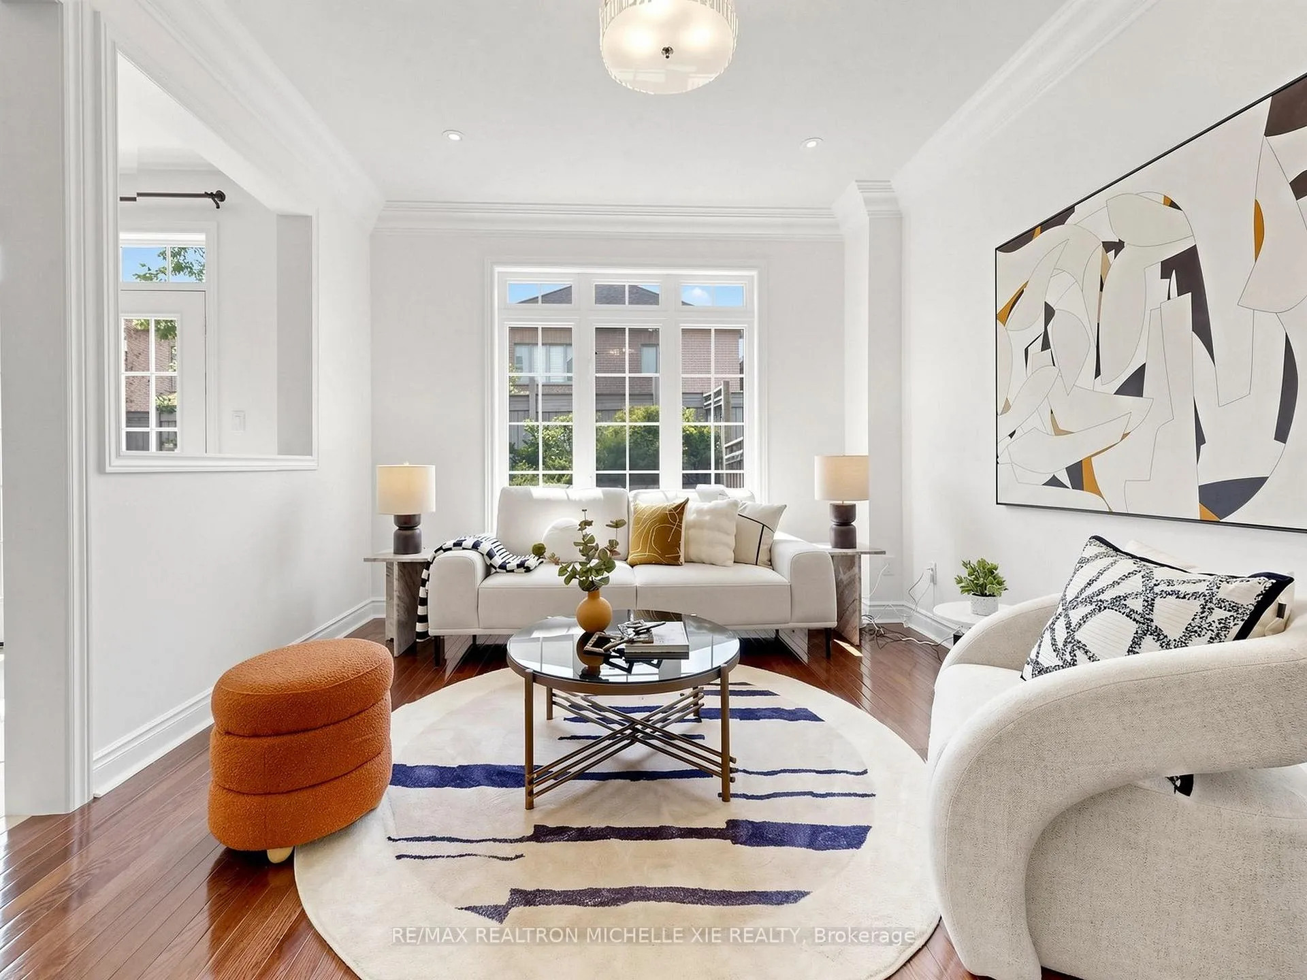
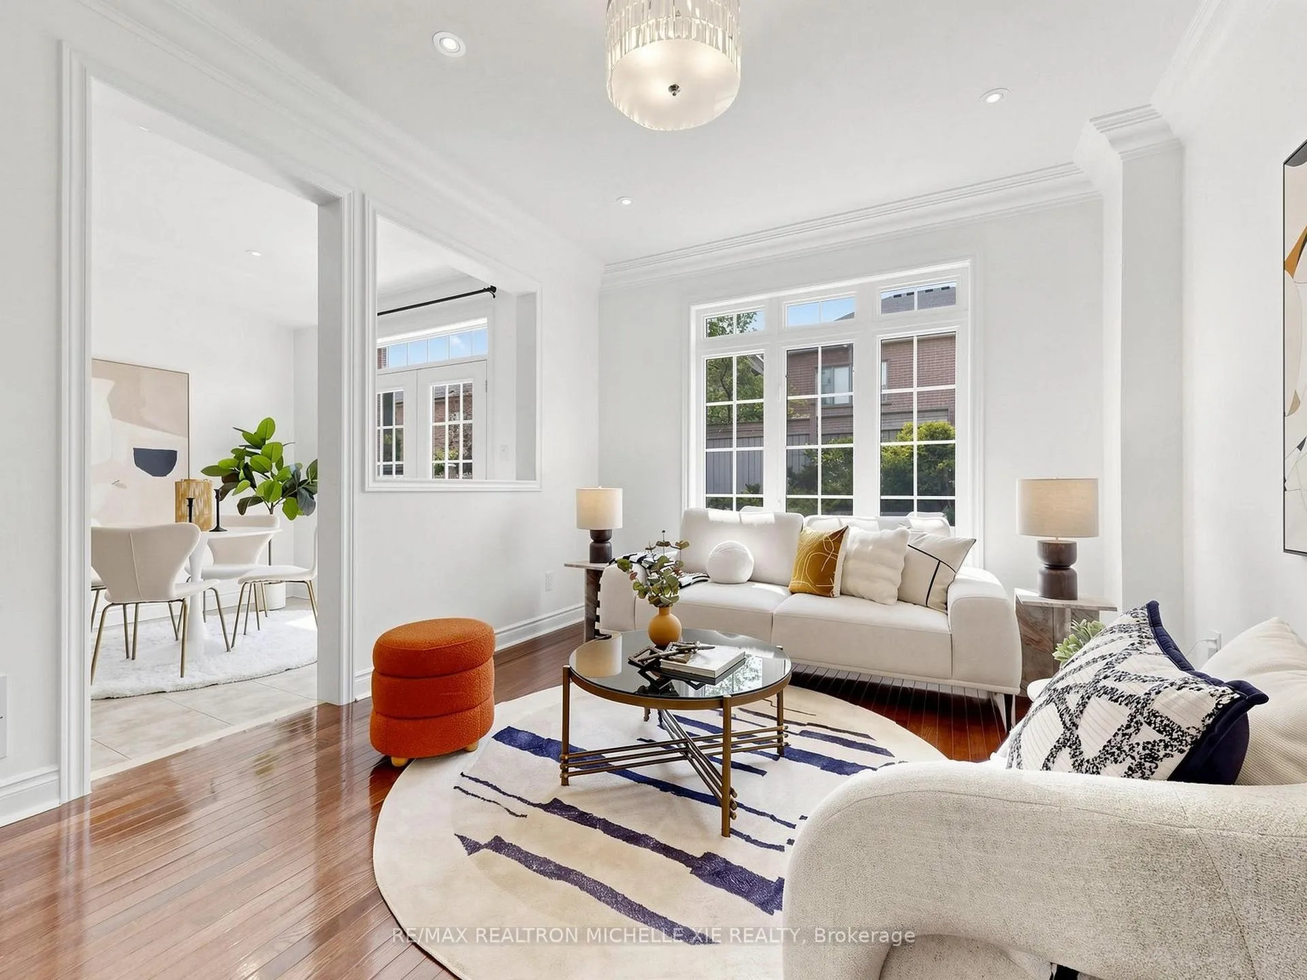
 See all 45 photos
Property history
Facts and features
- BasementFinished
- Water, sewerMunicipal
- HeatingForced air
- CoolingCentral air
- Hardwood floors
- Fireplace
- Central air
The homeFreehold Townhouse, 2-storey, 1,500–2,000 sq ft
- Type: Freehold Townhouse
- Style: 2-storey
- Living space: 1,500–2,000 sq ft
- Basement: Finished
- Waterfront: None
InsideFireplace Yes, natural gas, Hardwood, Ceramic, Auto garage door remote, central vacuum, carpet free, steam room, storage, water purifier, water softener
- Fireplace: Yes, natural gas
- Flooring: Hardwood, Ceramic
- Features: Auto garage door remote, central vacuum, carpet free, steam room, storage, water purifier, water softener
- Rooms above ground: 9
- Bedrooms: 3 + 2 in the basement
- Bathrooms: 4
- Kitchens: 1
- Family room: Yes
Outside and lotStone, stucco (plaster), Asphalt shingle, Unknown
- Exterior: Stone, stucco (plaster)
- Roof: Asphalt shingle
- Foundation: Unknown
- Size: 25.98 × 92.81 ft
- Zoning: Residential
Parking2 Garage, Built-in, Front yard parking, private
- Spaces: 2 Garage
- Garage: Built-in
- Driveway: Front yard parking, private
Heating, water and powerForced air, gas, Central air, Municipal water
- Heating: Forced air, gas
- Cooling: Central air
- Water: Municipal water
- Sewer: Municipal sewer
Costs and taxesTaxes $4,805 a year, HST included in the price, Hot water tank ($44.33/month)
- Taxes, 2025: $4,805 a year
- HST: HST included in the price
- Rental items: Hot water tank ($44.33/month)
- Under contract: Hot water heater
Included in the saleBasement tv and speakers. basement wine fridge. master br walk-in closet mirror
- Not included: Basement tv and speakers. basement wine fridge. master br walk-in closet mirror
NearbyFenced yard, park
- Close to: Fenced yard, park
Listing detailsN13430092, Sold, Jun 11, 2026
- MLS® number: N13430092
- Status: Sold
- Listed on: Jun 11, 2026
- Days on market: 2
- Updated: Jun 13, 2026
- Possession: Flexible
- Occupied by: Owner
- Listing brokerage: RE/MAX REALTRON MICHELLE XIE REALTY
About this home
Unit 53, 280 Paradelle Drive, Richmond Hill (Oak Ridges Lake Wilcox), ON L4E 0E1
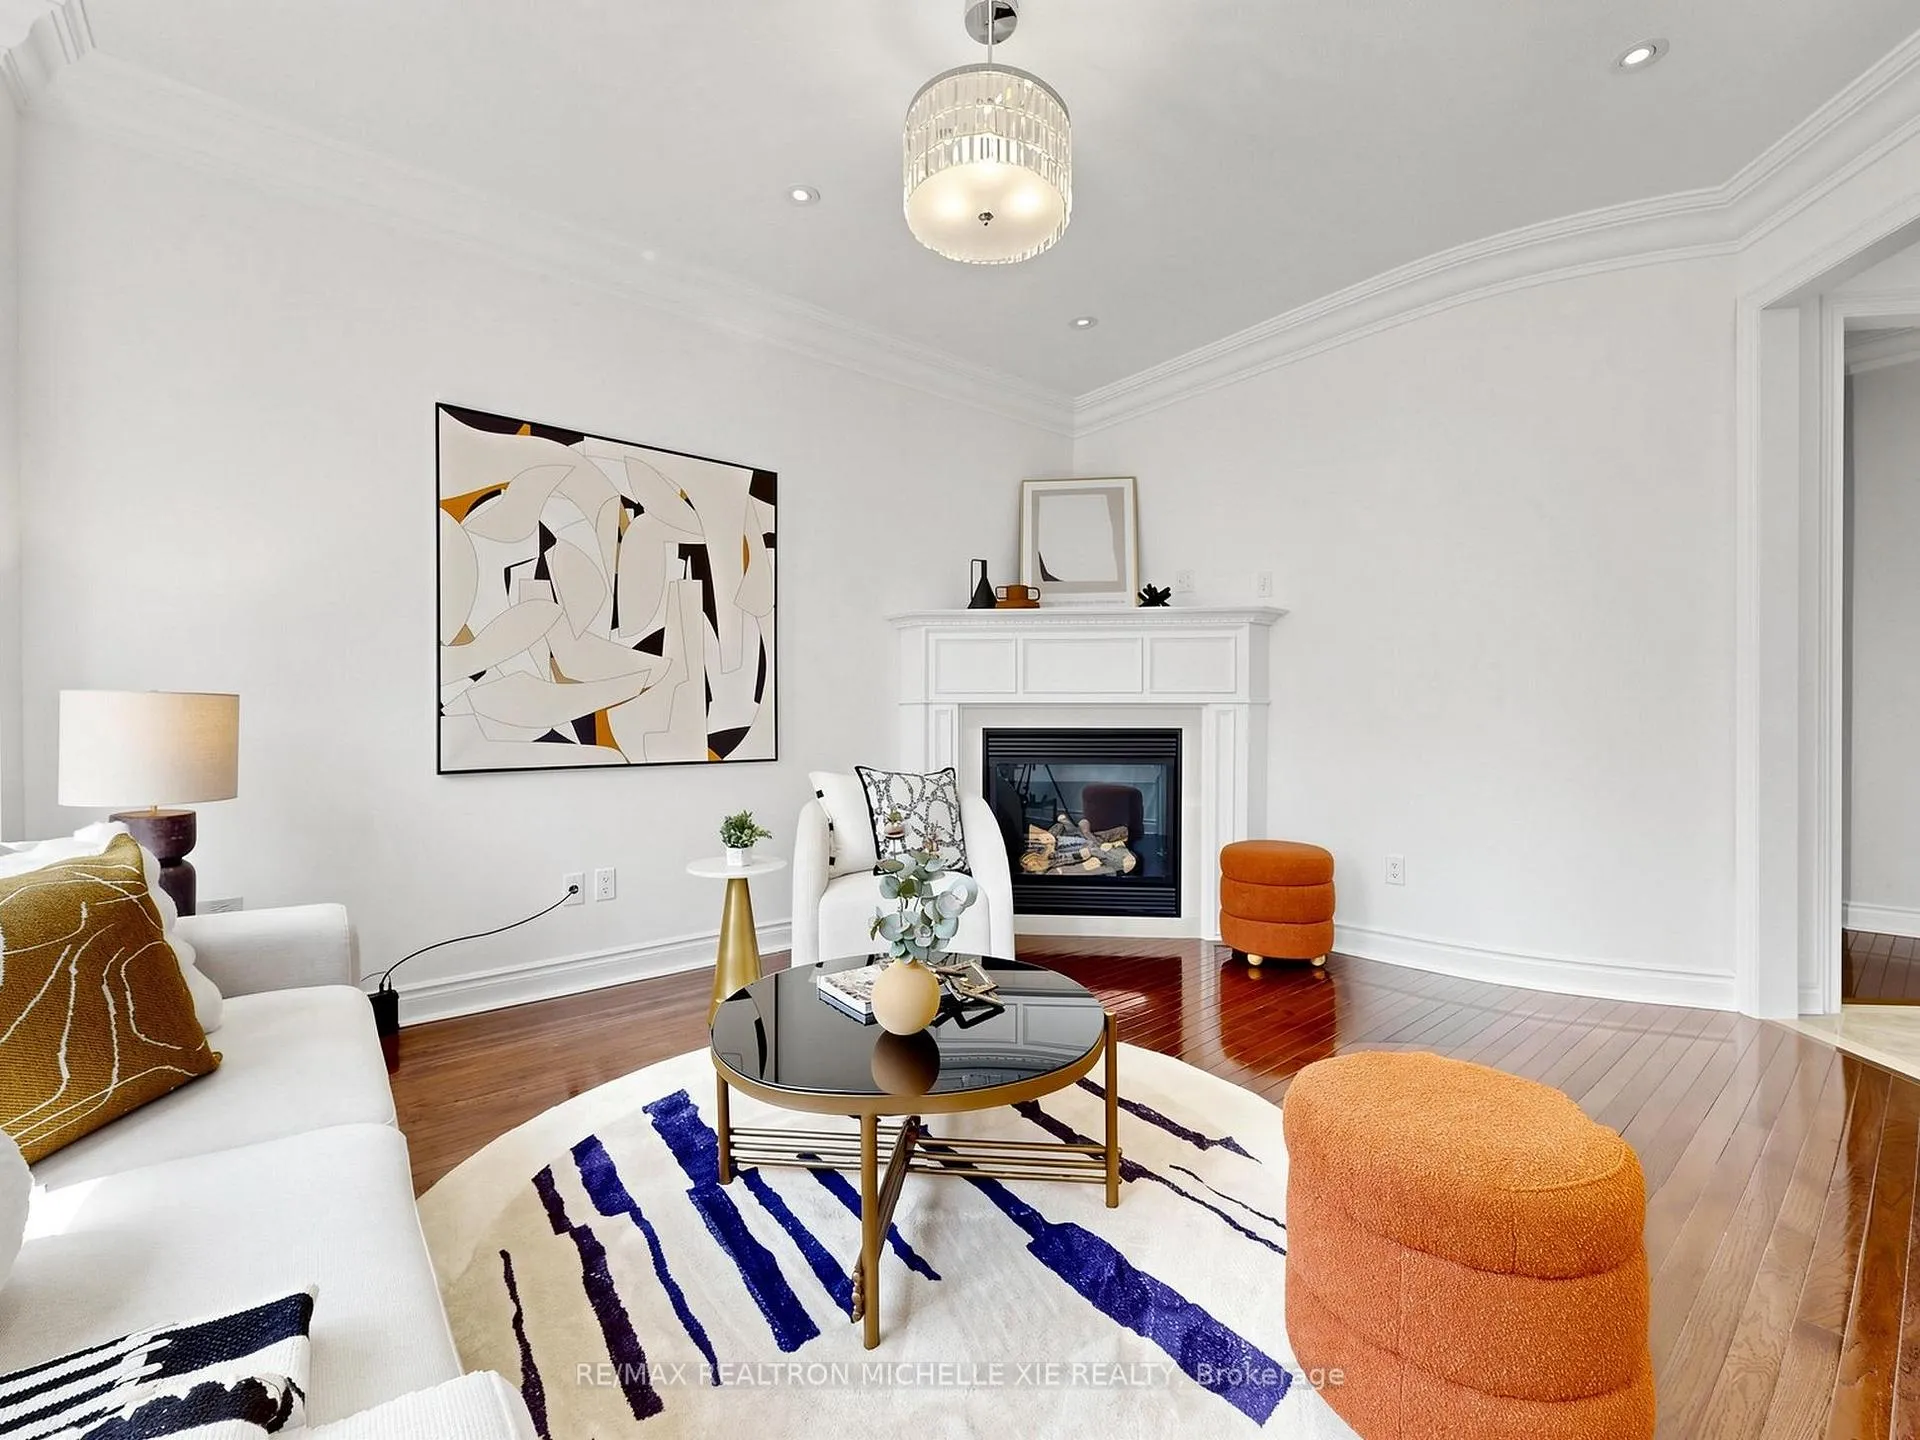
Spacious double-car garage townhouse that lives like a detached home, connected to the neighboring property only by the garage. Enjoy exceptional privacy and an abundance of natural light from the many oversized windows throughout. Step into the grand foyer featuring soaring ceilings and a double-door entry. The elegant formal dining room showcases 9 ft ceiling height, crown moulding and pot lights, perfect for entertaining. The open-concept kitchen and breakfast area overlook the beautifully landscaped backyard with professional interlock stonework and a walkout to the outdoor living space. The inviting family room features hardwood flooring and a stunning fireplace. The spacious primary bedroom boasts a cathedral ceiling, large windows, a massive walk-in closet, and a luxurious 5-piece ensuite. The second and third bedrooms are bright and airy with east-facing exposure, large windows, and ample closet space. Convenient second-floor laundry offers plenty of storage and shelving. The newly renovated basement is designed for both relaxation and entertainment, featuring built-in speaker wiring, a generously sized bar area with quartz countertop, a dedicated yoga/exercise room, and a spa-inspired bathroom with a steam shower. A rare opportunity to own a beautifully maintained home in a highly desirable Lake Wilcox community.Minutes to Lakefront Life and Golfing. Must See!
Ask about this home
A HOMEH agent will answer your questions about this home.
Around this home
Daily convenience, out of 100, from the distances below
Schools nearby
School rating, out of 10.
Helpful calculators
Your HOMEH agent

"I would see it this week."