

25 Highgrove Crescent
25 Highgrove Crescent
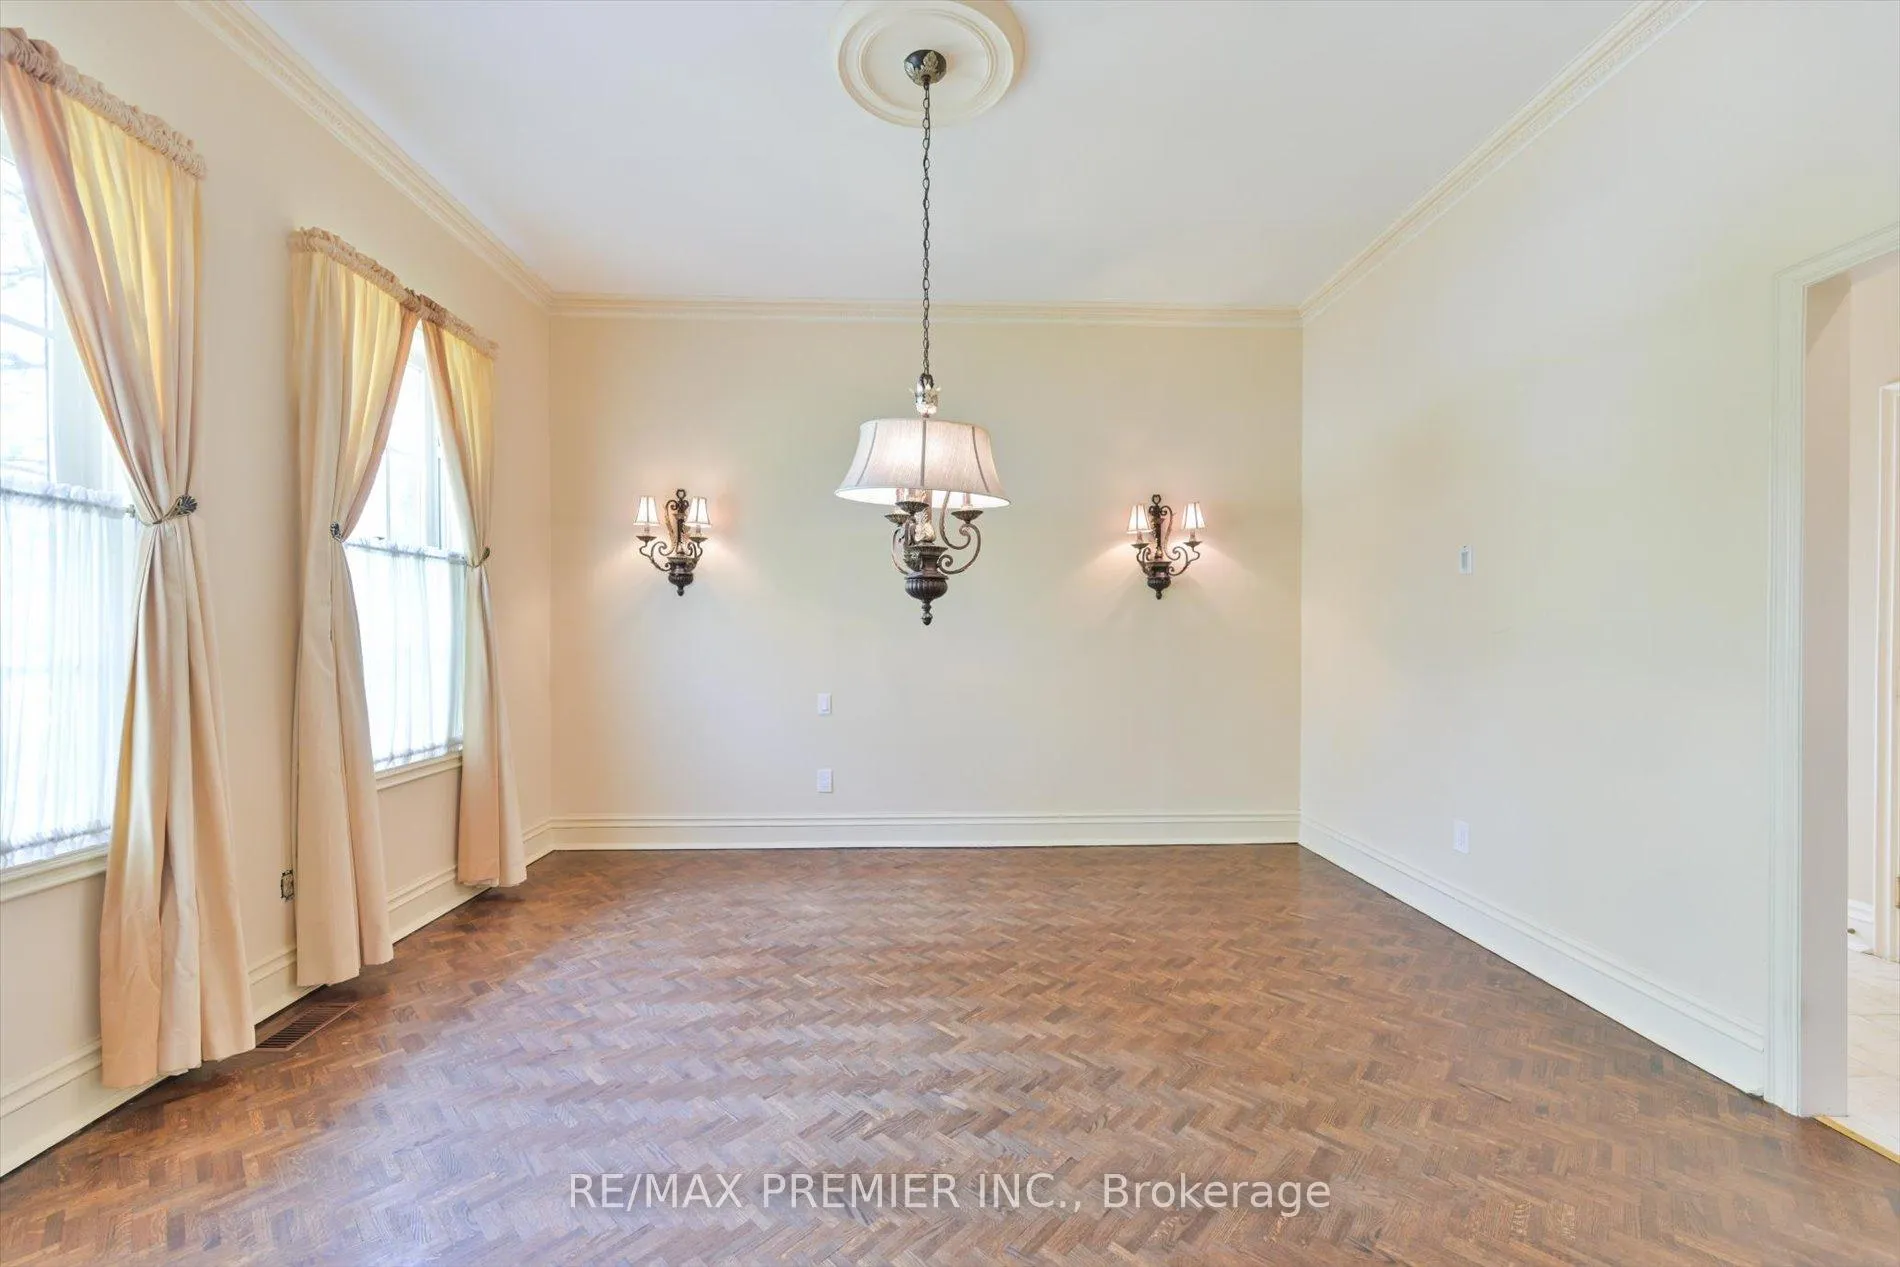 See all 37 photos
Property history
Facts and features
- BasementFinished
- Water, sewerMunicipal
- HeatingForced air
- CoolingCentral air
- Fireplace
- Central air
The homeDetached, 2-storey, 3,500–5,000 sq ft
- Type: Detached
- Style: 2-storey
- Living space: 3,500–5,000 sq ft
- Basement: Finished
- View: Park/greenbelt, pond
InsideFireplace Yes, family room, living room, rec room, Tile, Broadloom, Auto garage door remote, built-in oven, central vacuum, garburator
- Fireplace: Yes, family room, living room, rec room
- Flooring: Tile, Broadloom
- Features: Auto garage door remote, built-in oven, central vacuum, garburator
- Rooms above ground: 9
- Rooms in the basement: 4
- Bedrooms: 4 + 1 in the basement
- Bathrooms: 5
- Kitchens: 1
- Family room: Yes
Outside and lotBrick, Asphalt shingle, Unknown
- Exterior: Brick
- Roof: Asphalt shingle
- Foundation: Unknown
- Features: Privacy
- Size: 58.52 × 123.8 ft
Parking2 Garage, Detached, Private
- Spaces: 2 Garage
- Garage: Detached
- Driveway: Private
Heating, water and powerForced air, gas, Central air, Municipal water
- Heating: Forced air, gas
- Cooling: Central air
- Water: Municipal water
- Sewer: Municipal sewer
Costs and taxesTaxes $9,971 a year, HST included in the price, Hot water tank
- Taxes, 2025: $9,971 a year
- HST: HST included in the price
- Rental items: Hot water tank
Included in the saleAll existing appliances: fridge, cooktop, b/i oven, b/i oven, b/i microwave, dishwasher, freezer, washer & dryer. all electric light fixtures. all window coverings. california shutters. 2 b/i bookcases, 2 skylites. central a/c, humidifier, central vaccum & equipment. garage door opener + remote., Not included None
- Included: All existing appliances: fridge, cooktop, b/i oven, b/i oven, b/i microwave, dishwasher, freezer, washer & dryer. all electric light fixtures. all window coverings. california shutters. 2 b/i bookcases, 2 skylites. central a/c, humidifier, central vaccum & equipment. garage door opener + remote.
- Not included: None
NearbyGolf, lake/pond, park, public transit, rec./commun.centre, wooded/treed
- Close to: Golf, lake/pond, park, public transit, rec./commun.centre, wooded/treed
Listing detailsN13430738, Sold, Jun 11, 2026
- MLS® number: N13430738
- Status: Sold
- Listed on: Jun 11, 2026
- Days on market: 57
- Updated: Aug 7, 2026
- Possession: Flexible
- Occupied by: Vacant
- Listing brokerage: RE/MAX PREMIER INC.
About this home
25 Highgrove Crescent, Richmond Hill (Mill Pond), ON L4C 7W9
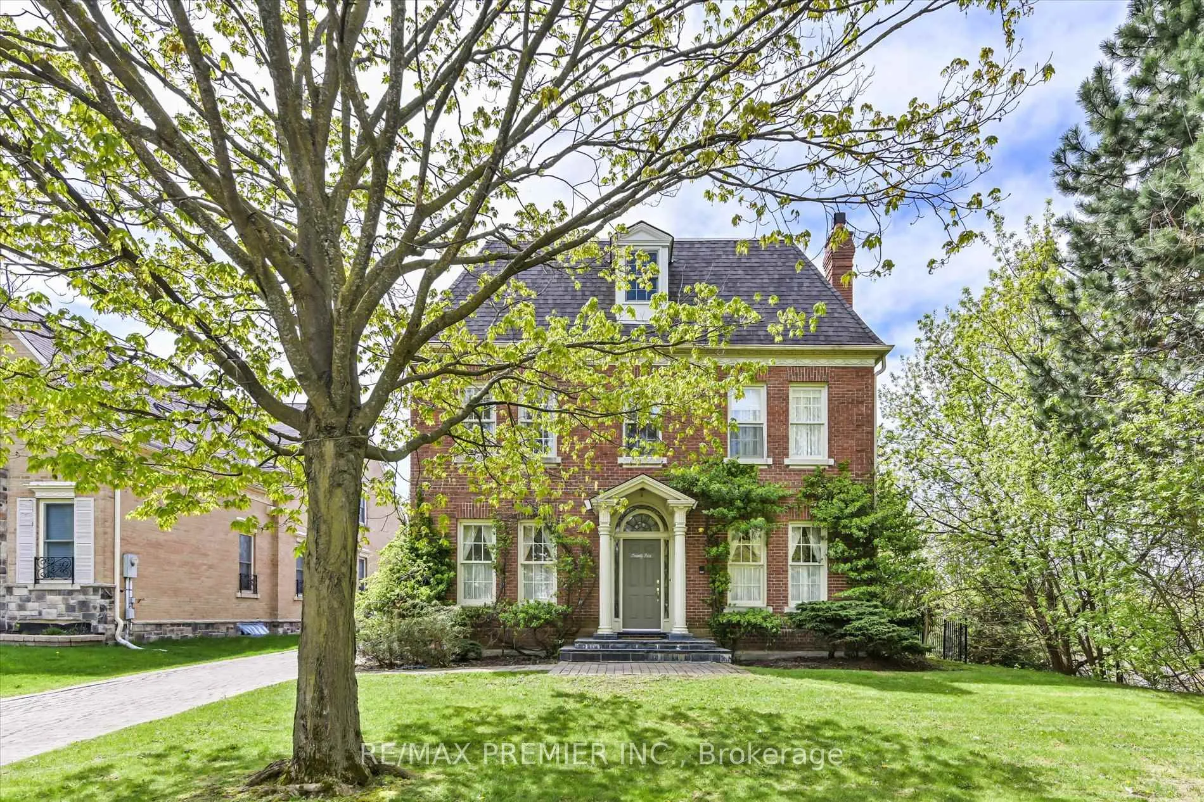
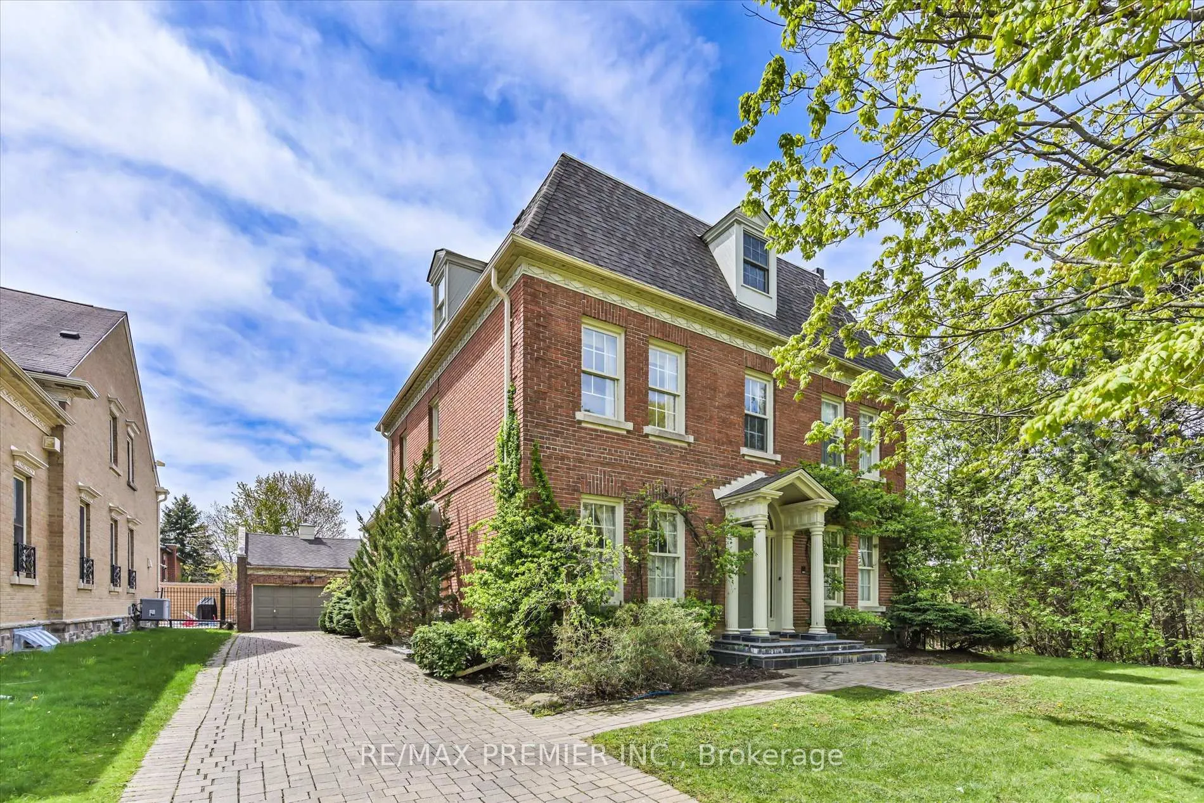
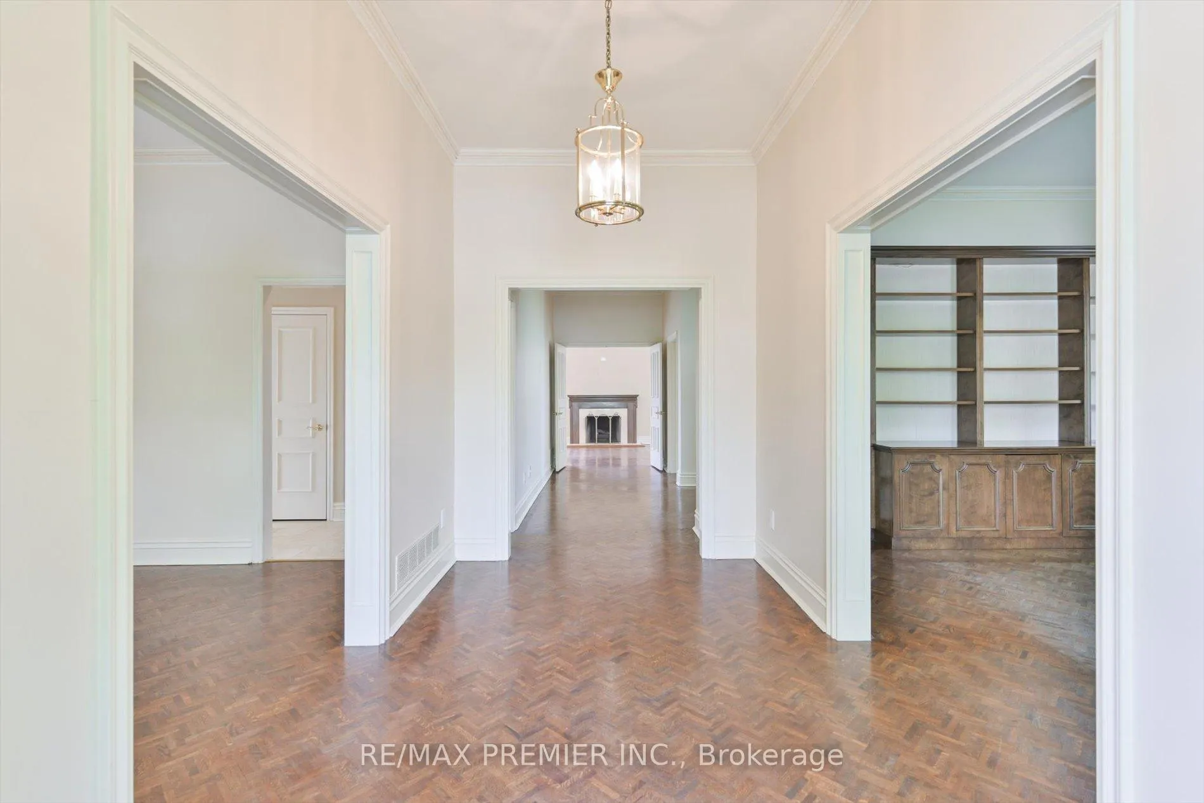
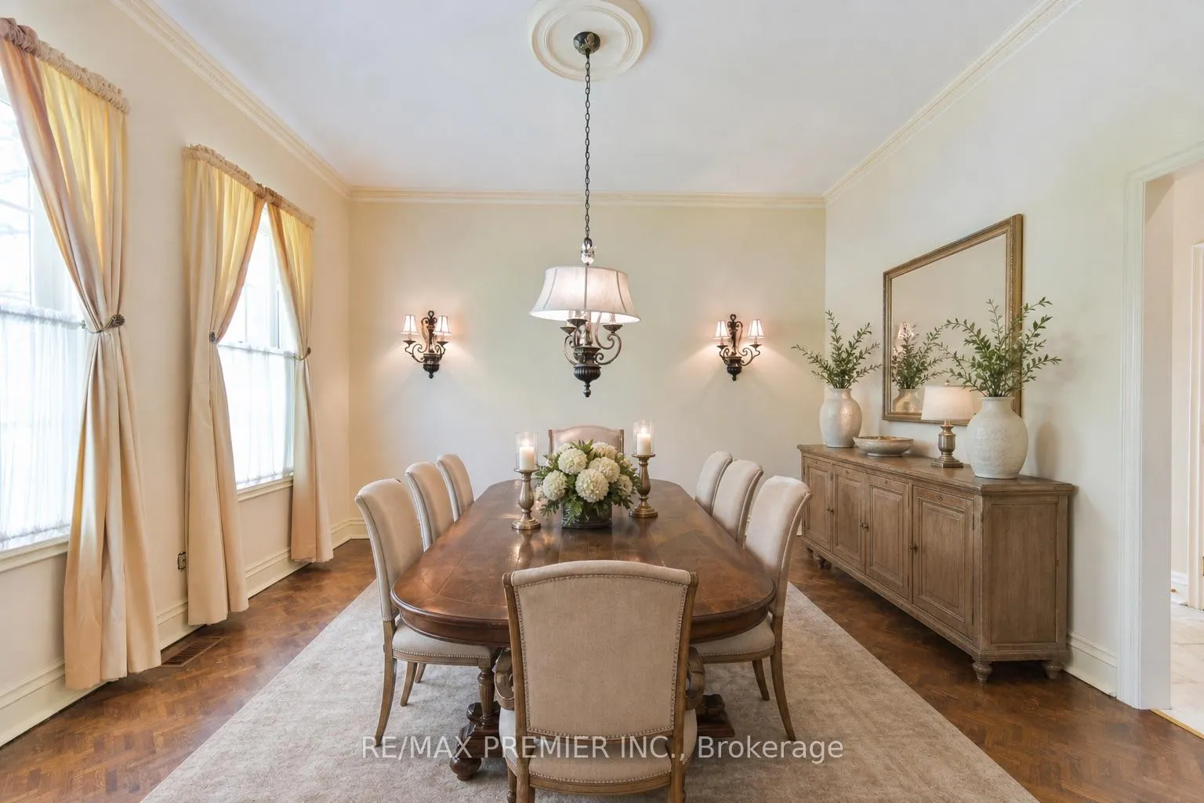
***Open House Sat. June 13th & Sun. June 14th 2:00-4:00 p.m.***Timeless elegance in the heart of prestigious Mill Pond with this truly one-of-a-kind Georgian-inspired estate, perfectly located beside picturesque Rumble Pond Park. Approx. 5,000 sq.ft. of living space(3,500 above ground+ 1,500 fin.basement) This 3-storey Philmor- Built residence combines heritage charm, sophisticated design, and exceptional craftsmanship in one of Mill Pond's most coveted cresent with serene pond and park views. This impressive home features 4+1 spacious bedrooms and 5 bathrooms. The grand main floor showcases 10ft & 12ft ceilings, crown mouldings, double oak herringbone flooring, large principal rooms, A formal library adds warmth and sophistication, while the chef-inspired family-sized kitchen with generous breakfast area seamlessly overlooks the inviting family room with fireplace and two walk-outs to the professionally landscaped interlocked patio and private garden retreat. Filled with natural light from expansive windows throughout, this exceptional residence offers custom-designed closets, and finishes with meticulous attention to detail. The second floor features three generous bedrooms, including a stunning primary retreat, spa-inspired ensuite.The loft-style third floor provides additional versatile bedroom space ideal for growing families, guests, or a private office setup. The finished basement offers outstanding additional living space with a spacious recreation room and games room perfect for family enjoyment and entertaining. Exterior highlights include a double detached garage, large interlocked driveway, elegant front pillars and tiled porch, and a charming side-door awning enhancing the home's distinguished curb appeal. A rare offering of scale, elegance, lifestyle, and prestige in one of Richmond Hill's most sought-after communities - close to top-rated schools, parks, trails, shopping, dining and all amenities. Truly one of Mill Pond's finest offerings. Must See!!!
Ask about this home
A HOMEH agent will answer your questions about this home.
Around this home
Daily convenience, out of 100, from the distances below
Schools nearby
School rating, out of 10.
Helpful calculators
Your HOMEH agent

"I would see it this week."