

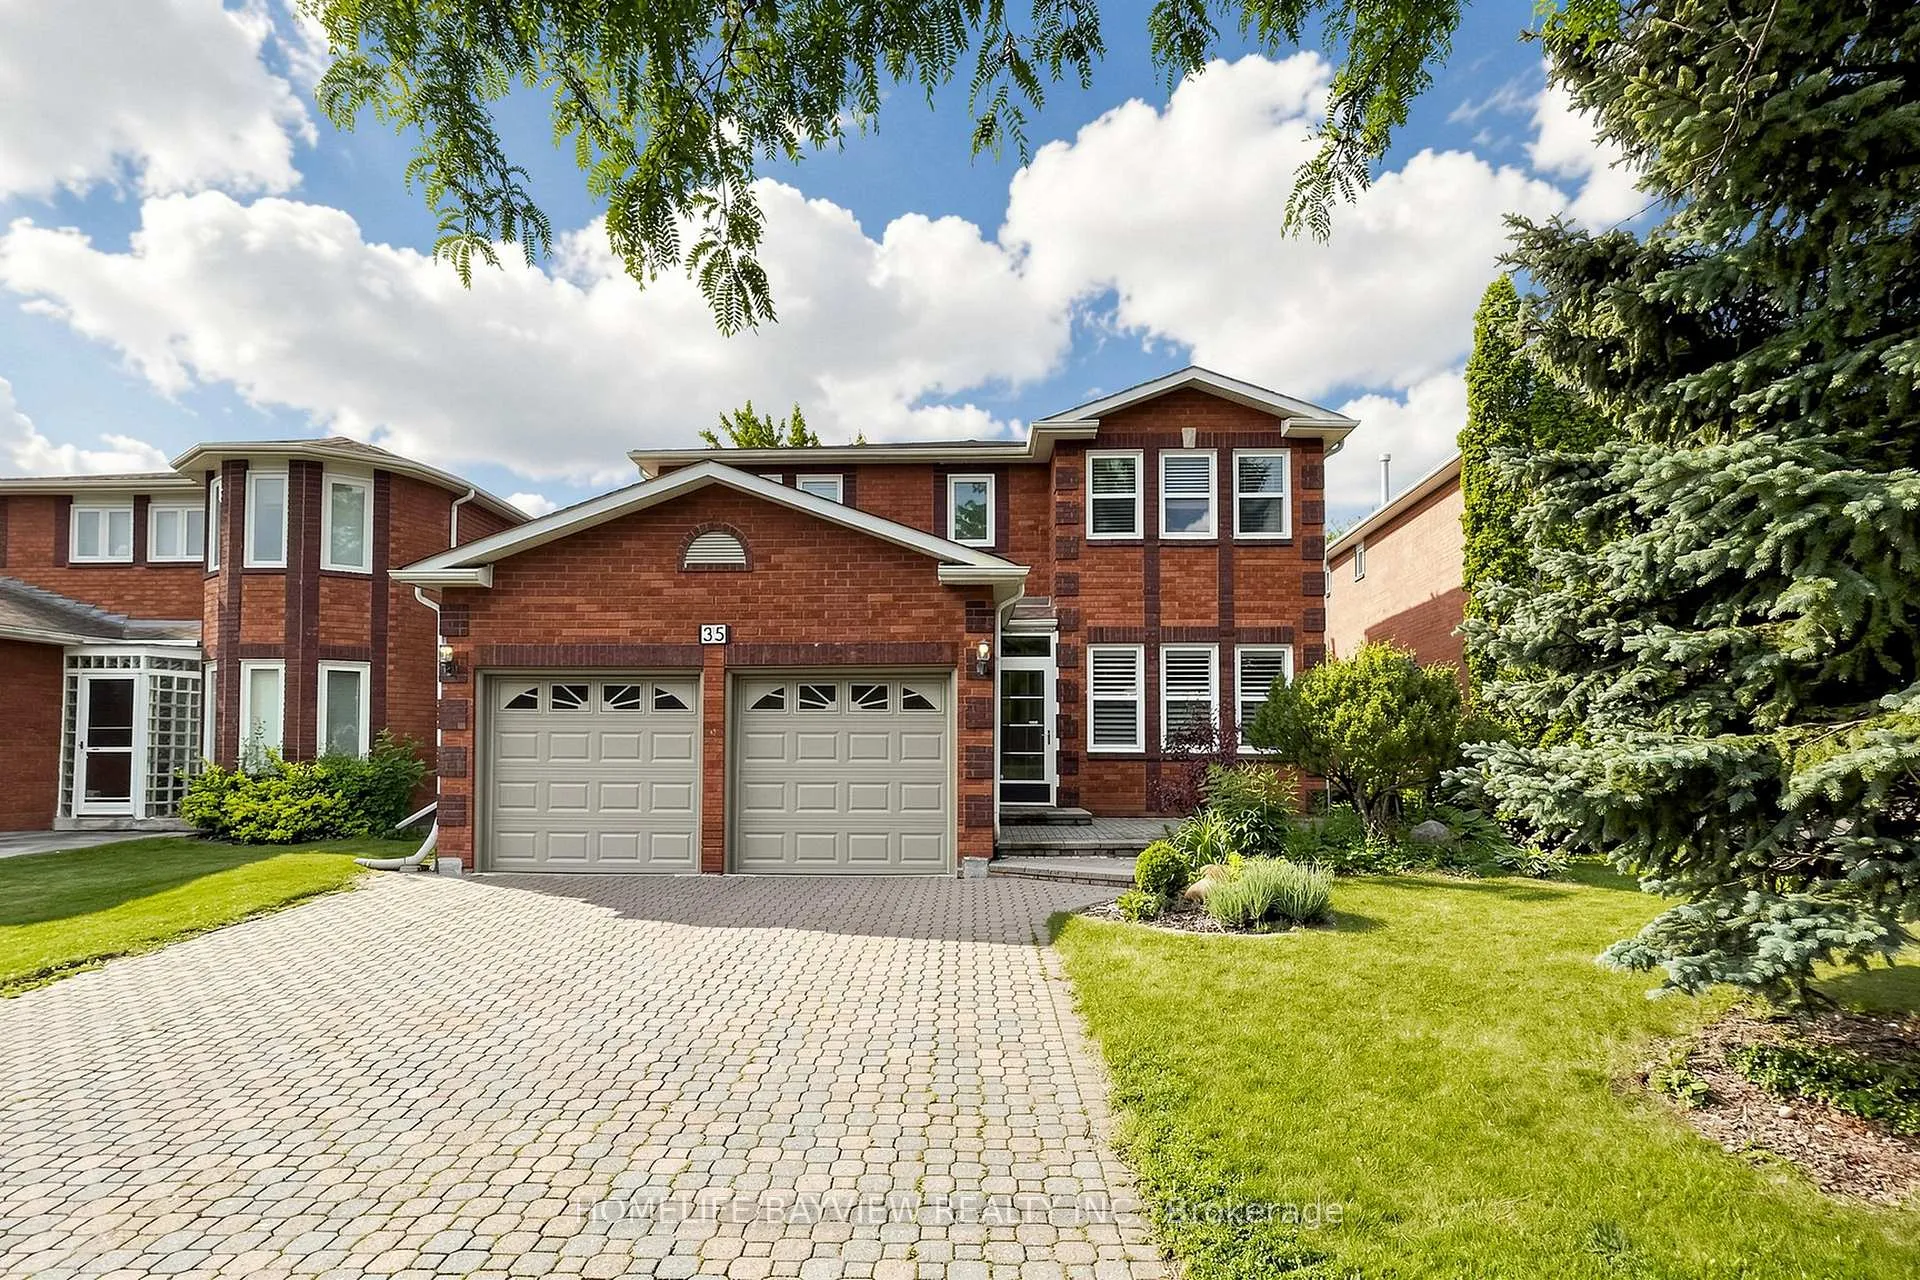
35 Viewmark Drive
35 Viewmark Drive
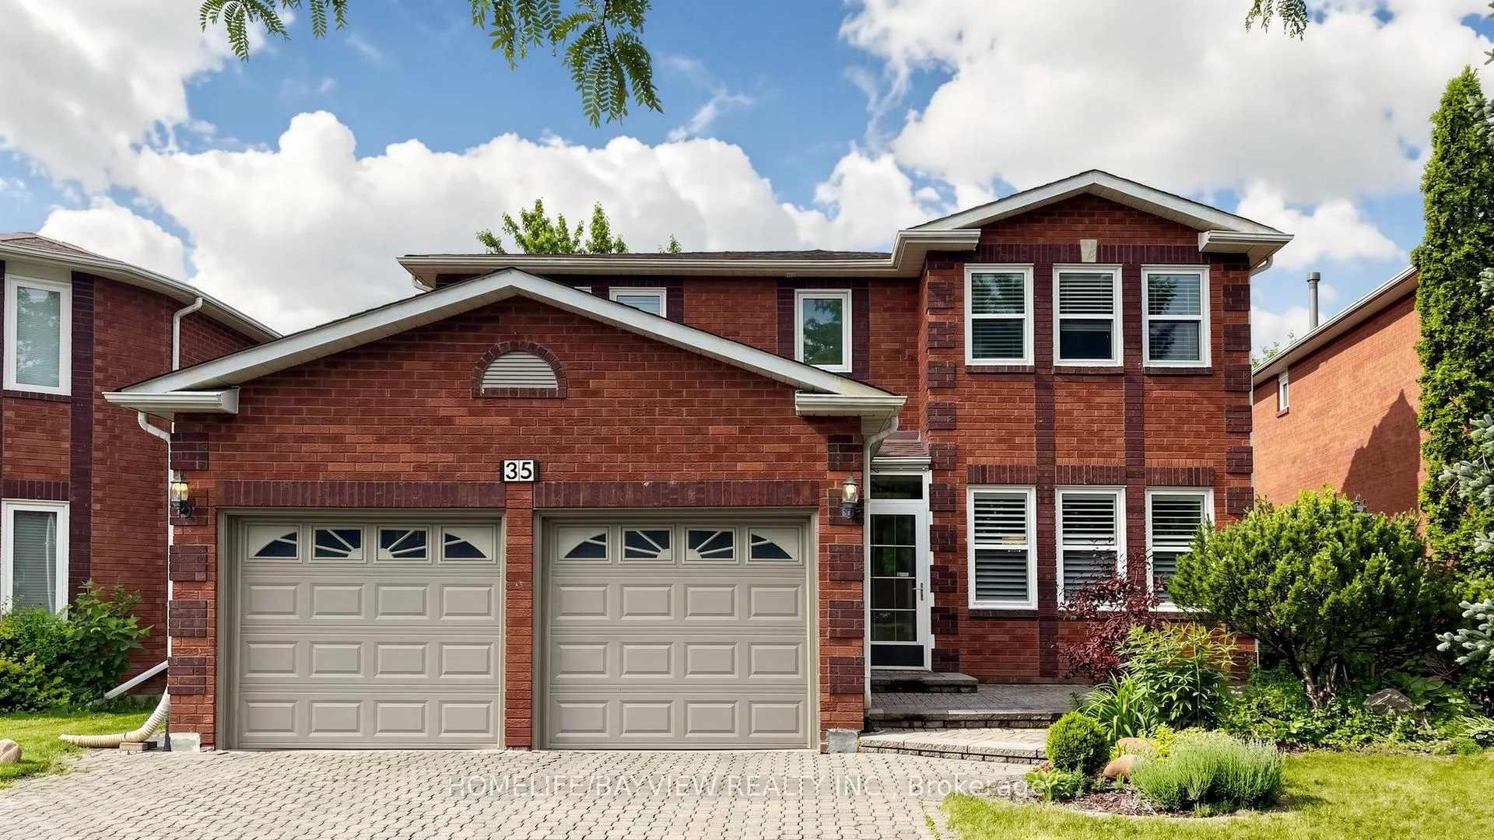
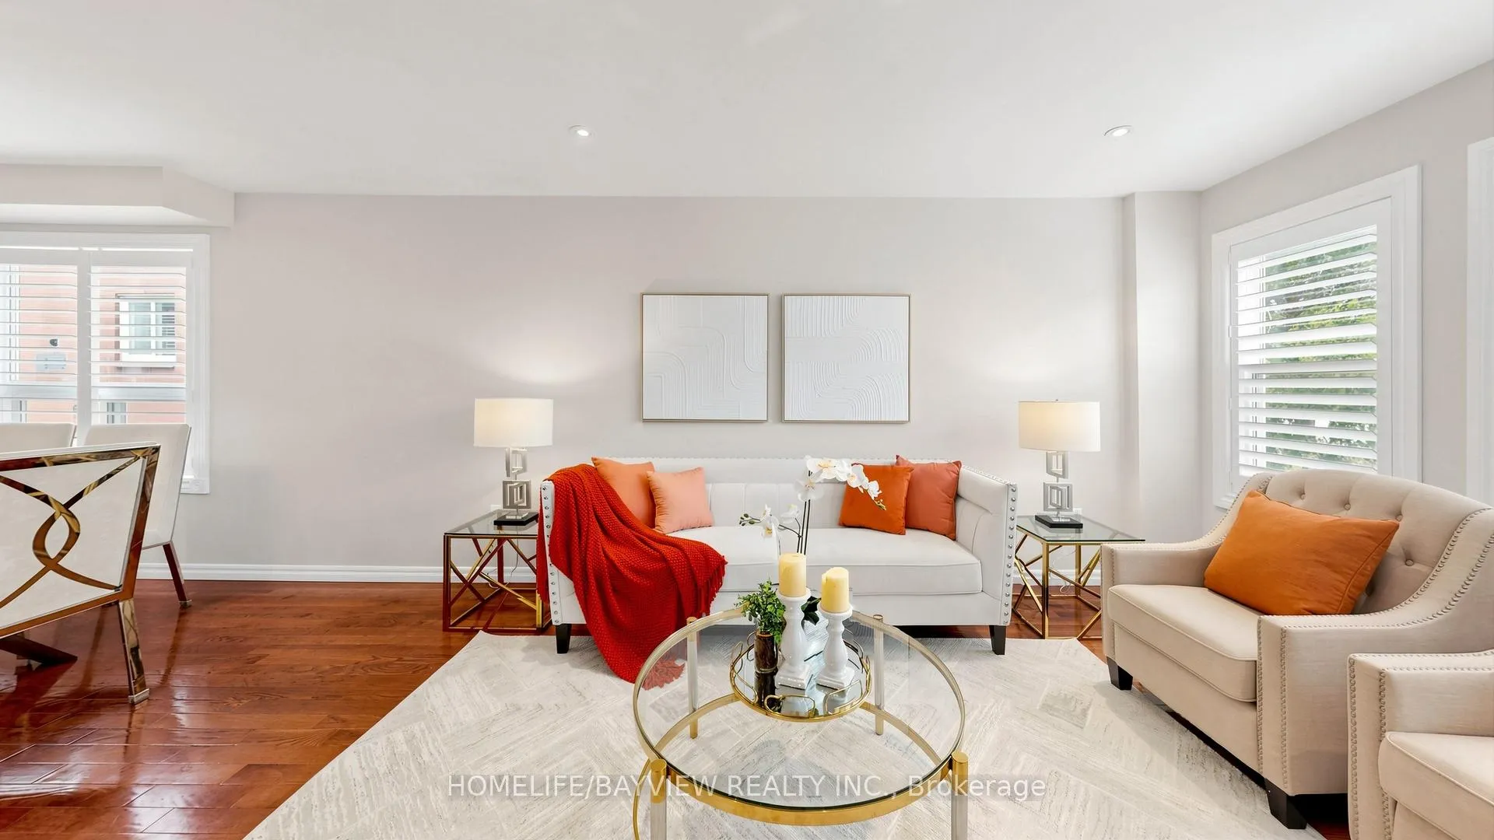
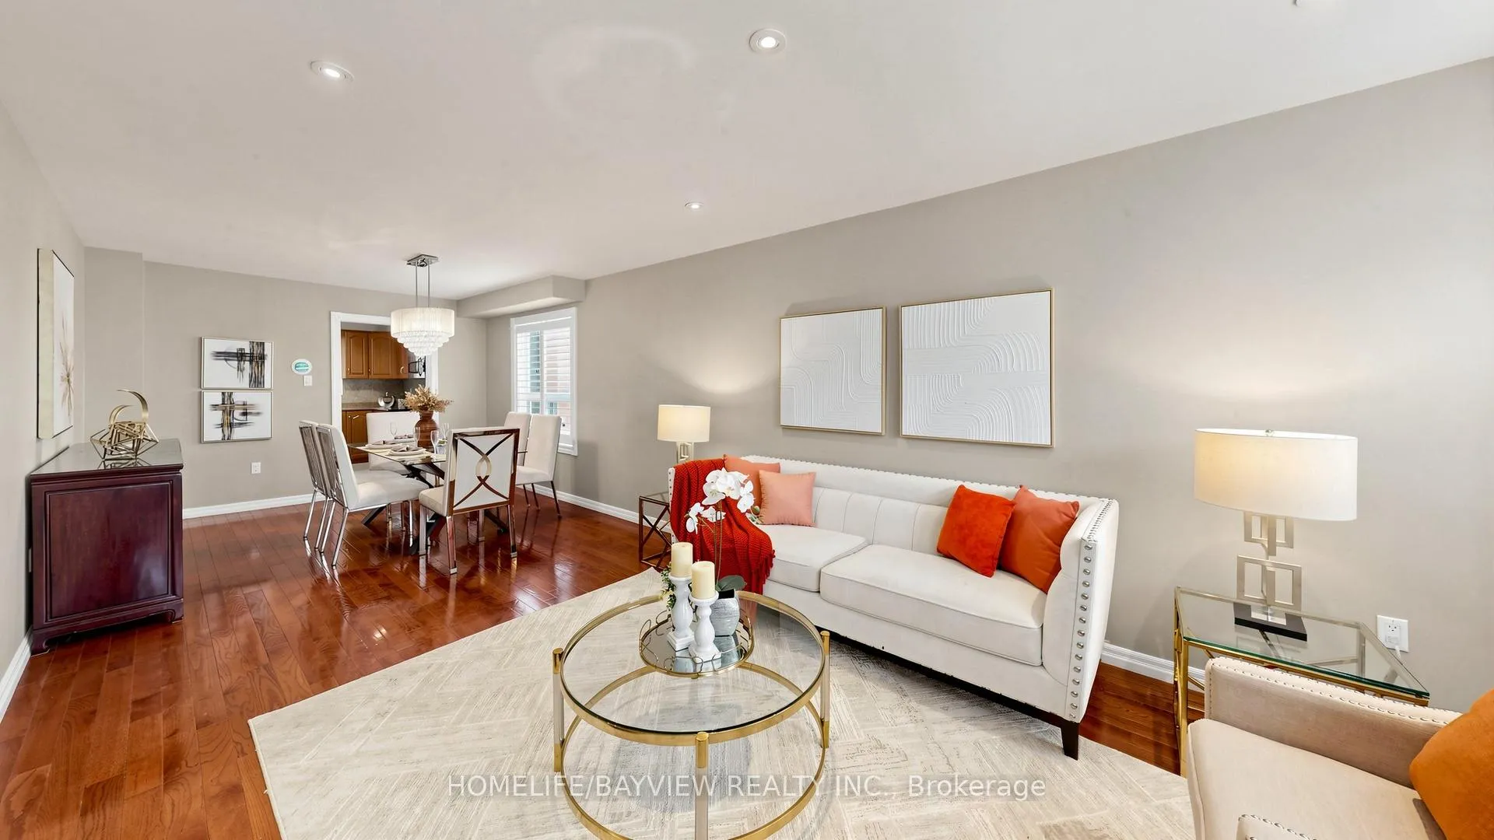
 See all 41 photos
Property history
Facts and features
- BasementFinished
- Age of home31–50 years
- Water, sewerMunicipal
- HeatingForced air
- Hardwood floors
- Fireplace
- Central air
The homeDetached, 2-storey, Age 31–50 years
- Type: Detached
- Style: 2-storey
- Age: 31–50 years
- Living space: 2,500–3,000 sq ft
- Basement: Finished
InsideFireplace Yes, Hardwood, Ceramic, Broadloom, Main level
- Fireplace: Yes
- Flooring: Hardwood, Ceramic, Broadloom
- Laundry: Main level
- Features: Auto garage door remote
- Rooms above ground: 9
- Rooms in the basement: 3
- Bedrooms: 4 + 1 in the basement
- Bathrooms: 5
- Kitchens: 1
- Family room: Yes
Outside and lotBrick, Asphalt shingle, Concrete block
- Exterior: Brick
- Roof: Asphalt shingle
- Foundation: Concrete block
- Size: 14.12 × 33.85 m
- Zoning: Single Family Residential
Parking2 Garage, Attached, Private double
- Spaces: 2 Garage
- Garage: Attached
- Driveway: Private double
Heating, water and powerForced air, gas, Central air, Municipal water
- Heating: Forced air, gas
- Cooling: Central air
- Water: Municipal water
- Sewer: Municipal sewer
- Natural gas: Yes
- Hydro: Yes
- Cable: Yes
- Telephone: Yes
Costs and taxesTaxes $6,934 a year, HST included in the price, Hot water tank
- Taxes, 2026: $6,934 a year
- HST: HST included in the price
- Rental items: Hot water tank
Included in the saleAll existing electric light fixtures and window coverings, (stainless steel: fridge, stove, built-in microwave with range hood), built-in dishwasher, front-loaded washer & dryer, heat pump (2024), garage door opener with 2 remotes,
- Included: All existing electric light fixtures and window coverings, (stainless steel: fridge, stove, built-in microwave with range hood), built-in dishwasher, front-loaded washer & dryer, heat pump (2024), garage door opener with 2 remotes,
NearbyPark, public transit, rec./commun.centre, school
- Close to: Park, public transit, rec./commun.centre, school
Listing detailsN13430096, Sold, Jun 11, 2026
- MLS® number: N13430096
- Status: Sold
- Listed on: Jun 11, 2026
- Days on market: 54
- Updated: Aug 4, 2026
- Possession: 2026-09-30 / 60-89 days
- Occupied by: Owner
- Listing brokerage: HOMELIFE/BAYVIEW REALTY INC.
About this home
35 Viewmark Drive, Richmond Hill (Devonsleigh), ON L4S 1E6
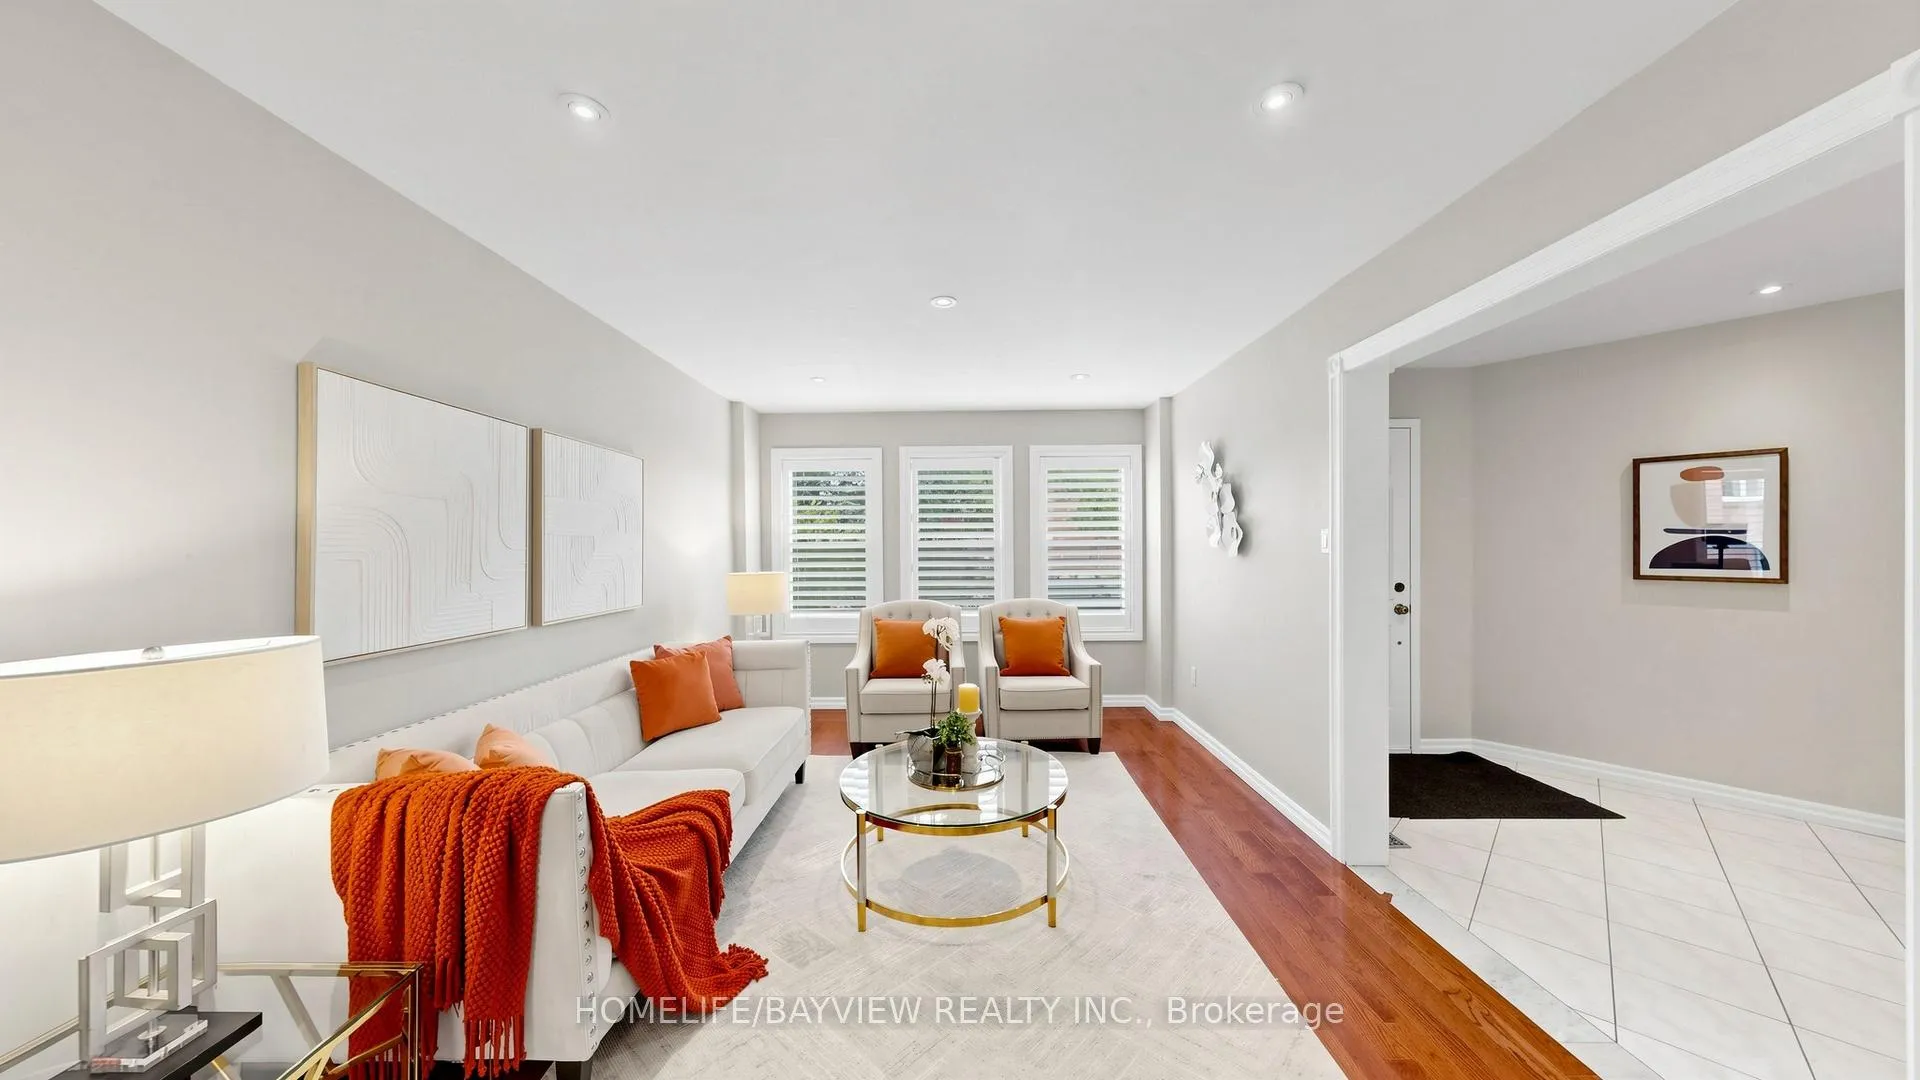
Welcome to 35 Viewmark Drive, LOCATION!! LOCATION!! In one of Richmond Hill Most Sought After Quiet and Friendly Neighbourhood, Walk to the Top Ranked Richmond Hill High School & Elementary Public School, Bright & Spacious Sun-filled Front & Back 2-Storey Detached House with 2-Ensuite Bedrooms, Total 3 Bathrooms on 2nd Floor, Renovated Main and 2nd Floor, House DirectAccess to 2-Car Garage, No Sidewalk, Total Park 6 Cars, Very Functional Layout, Large Rec Room Finished Basement with 1 Bedroom & Washroom, Storage Room, Cold Room, Hardwood Floor throughout Main Floor, 2nd Floor Laminated, Pot Lights, Well-Maintained Front & Backyards, Bright & Open Concept Eat-In Kitchen Walk Out to Deck, Enjoy the Summer BBQ, Sunset and Relax in the Garden, En-suite Primary Bedroom with a walk-in closet, and a beautifully renovated ensuite bathroom featuring a glass shower enclosure, House has been Renovated with Upgrades:- California Shutters, Pot Lights, New Paint, Renovated Bathrooms, Casement Windows, Oak Staircase with Iron Picket, Laminated Floor, The fully finished basement offers flexible space for a gym, recreation room, media room or home office, Walk to Yonge Street, Access to YRT Buses, Parks, Supermarkets, Restaurants & Plazas, Close to All Amenities, Excellent Move-In Condition, MUST SEE, Won't be Disappointed!!
Ask about this home
A HOMEH agent will answer your questions about this home.
Around this home
Daily convenience, out of 100, from the distances below
Schools nearby
School rating, out of 10.
Helpful calculators
Your HOMEH agent

"I would see it this week."