

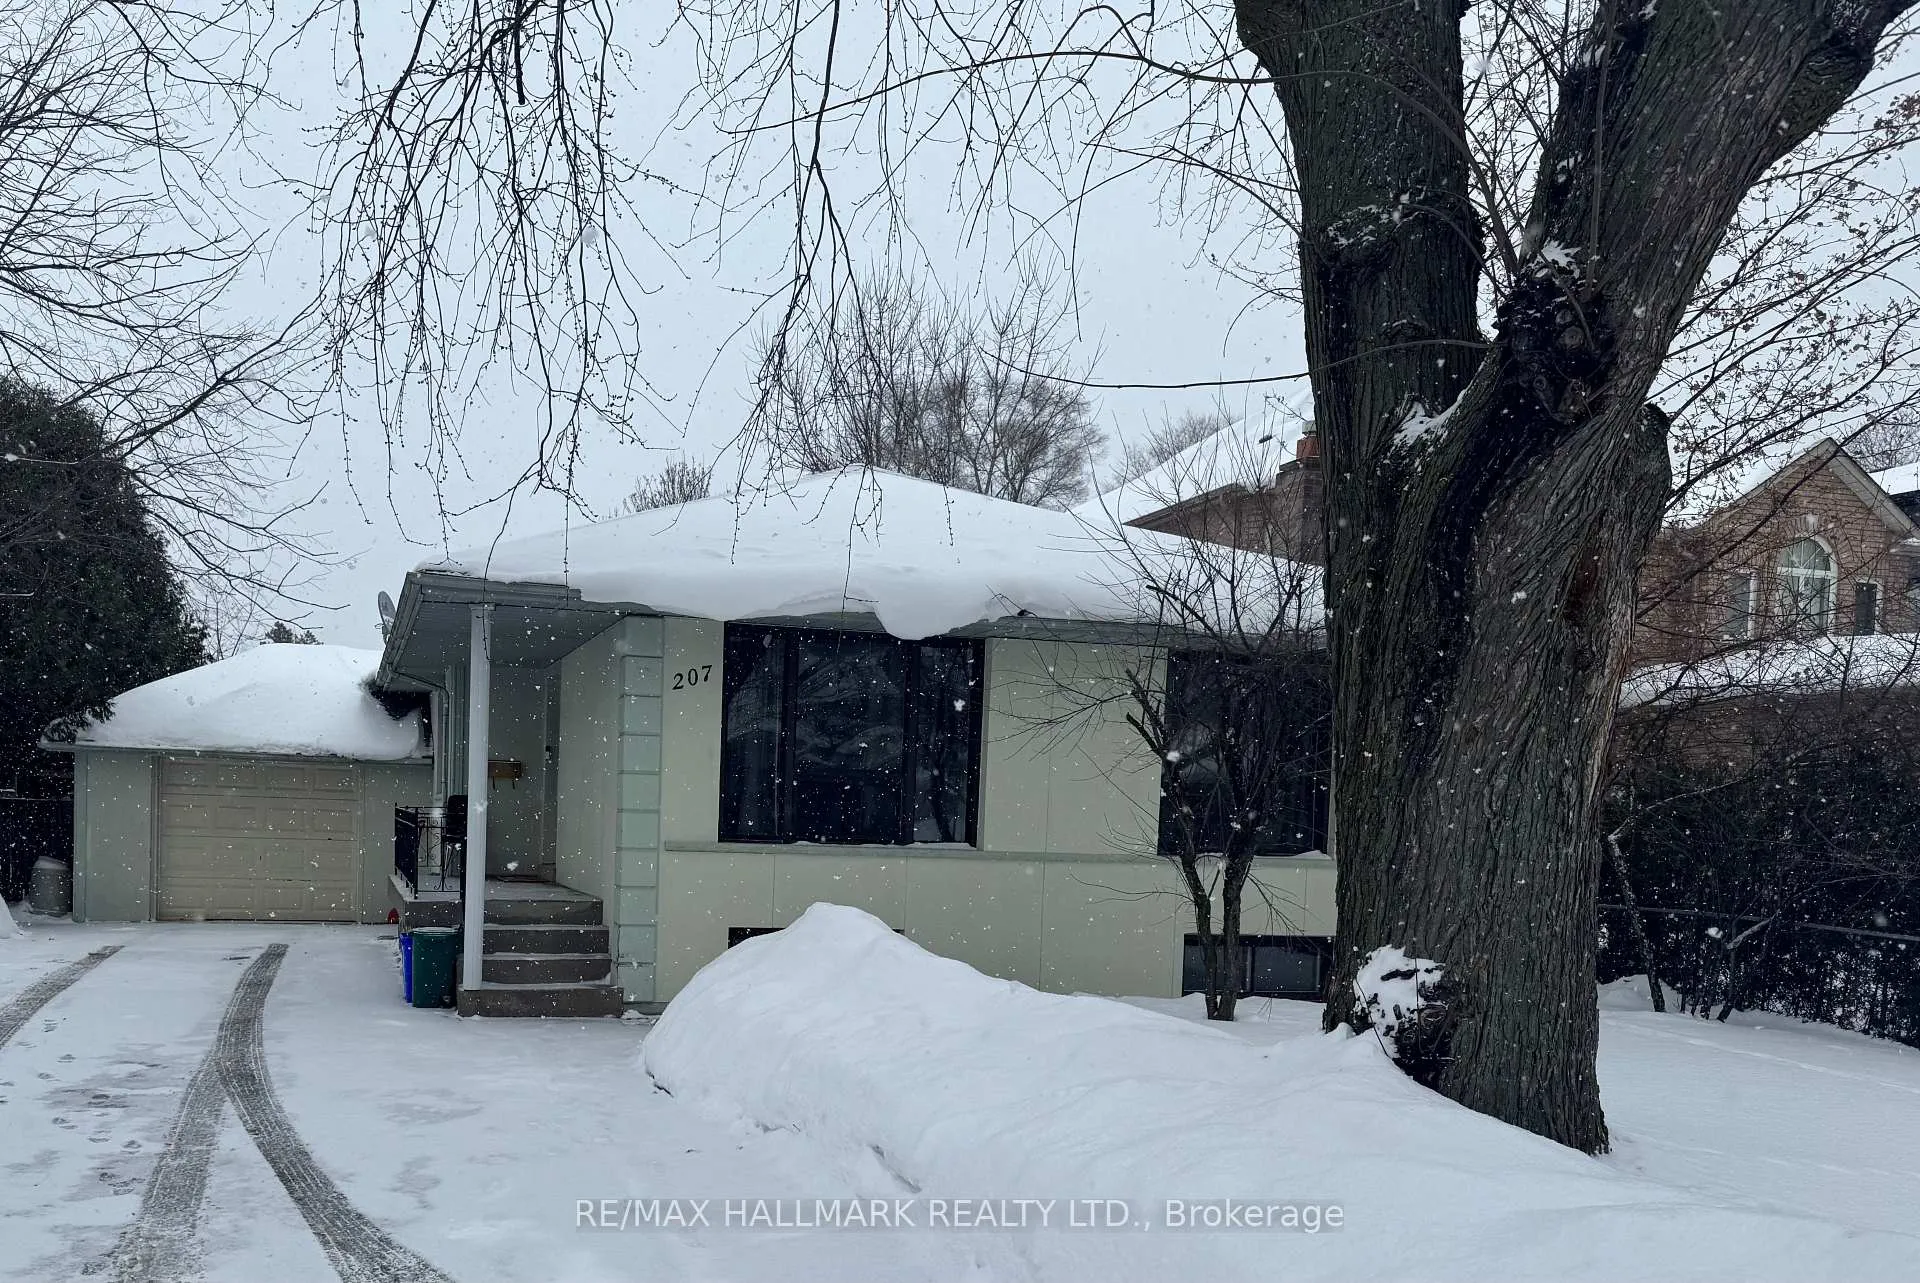
Bsmt, 207 Lawrence Avenue
Detached Expired
1/1Bsmt, 207 Lawrence Avenue
Detached Expired
2 Bedrooms
1 Bathroom
0 Garage
<700 sq.ft
Basement
— Unit
Property history
- $1,690ExpiredList: 2026-02-10|End: 2026-06-01|111 daysN12777132
Facts and features
- BasementWalk-out
- Lot size50 × 110 ft
- Lease term12 months
- FurnishedUnfurnished
What stands out
- Separate entrance
- Central air
The homeDetached, Apartment, Under 700 sq ft
- Type: Detached
- Style: Apartment
- Living space: Under 700 sq ft
- Basement: Finished with walk-out, separate entrance
InsideCeramic, In basement, Rooms above ground 5
- Flooring: Ceramic
- Laundry: In basement
- Rooms above ground: 5
- Bedrooms: 2
- Bathrooms: 1
- Kitchens: 1
Outside and lotStucco (plaster), Other, Other
Outside
- Exterior: Stucco (plaster)
- Roof: Other
- Foundation: Other
- Size: 50 × 110 ft
Parking1 Parking
- Spaces: 1 Parking
Heating, water and powerForced air, gas, Central air, Municipal water
- Heating: Forced air, gas
- Cooling: Central air
- Water: Municipal water
- Sewer: Municipal sewer
Rent and termsRent $1,690 a month, Basement, Unfurnished
- Rent: $1,690 a month
- Space for rent: Basement
- Furnished: Unfurnished
- Lease: 12 months
- Paid: Monthly
- Deposit: Required
- Credit check: Required
- Employment letter: Required
- Rental application: Required
- References: Required
Listing detailsN12777132, Expired, Feb 10, 2026
- MLS® number: N12777132
- Status: Expired
- Listed on: Feb 10, 2026
- Days on market: 111
- Updated: Jun 1, 2026
- Possession: 2026-02-10 / Immediate
- Occupied by: Vacant
- Listing brokerage: RE/MAX HALLMARK REALTY LTD.
About this home
Bsmt, 207 Lawrence Avenue, Richmond Hill (Harding), ON M4C 1Z7
Two Bedroom Basement Apartment Located In Best Part Of Richmond Hill, Ensuite Laundry, Walking Distance To Shopping plazas and Public Transportation On Yonge Street, Tenant Pays Monthly Rent Plus 1/3 Of Utilities, Car Spot On Driveway. Ready To Move In.
Read more
Ask about this home
A HOMEH agent will answer your questions about this home.
Ask a question
Around this home
Yonge & Major Mackenzie
Errands
Transit
Parks
Schools
Daily convenience, out of 100, from the distances below
ParkLennox Park · 11 within 1 km5 min walk288 m
GroceryH Mart11 min walk648 m
SchoolDiscovery Academy Inc10 min walk640 m
Train stationRichmond Hill7 min walk456 m
PharmacyShoppers Drug Mart14 min walk834 m
Cafés & foodAngry Wings · 13 within 1 km11 min walk672 m
Gym & rec centreElgin Barrow Arena11 min walk676 m
LibraryRichmond Hill Public Library - Central Branch11 min walk667 m
WalkDriveStraight-line distance, open map data
Grocery0.6 km
Park0.3 km
Coffee0.7 km
Dining0.7 km
Gym0.9 km
Richmond Hill0.5 km
Schools nearby
School rating, out of 10.
Discovery Academy Incelementary · Private · 0.6 km
—
Rws, Richmond Hill World Schoolsecondary · Private · 0.6 km
—
Richmond Hill Montessori Private Schoolelementary · Private · 0.7 km
—
Contact agent
Helpful calculators
Rent vs buy
Affordability
Mortgage
Down payment
Stress test
CMHC insurance
Your HOMEH agent

KimHOMEH agent · Richmond Hill
"I would see it this week."
Ask Kim