

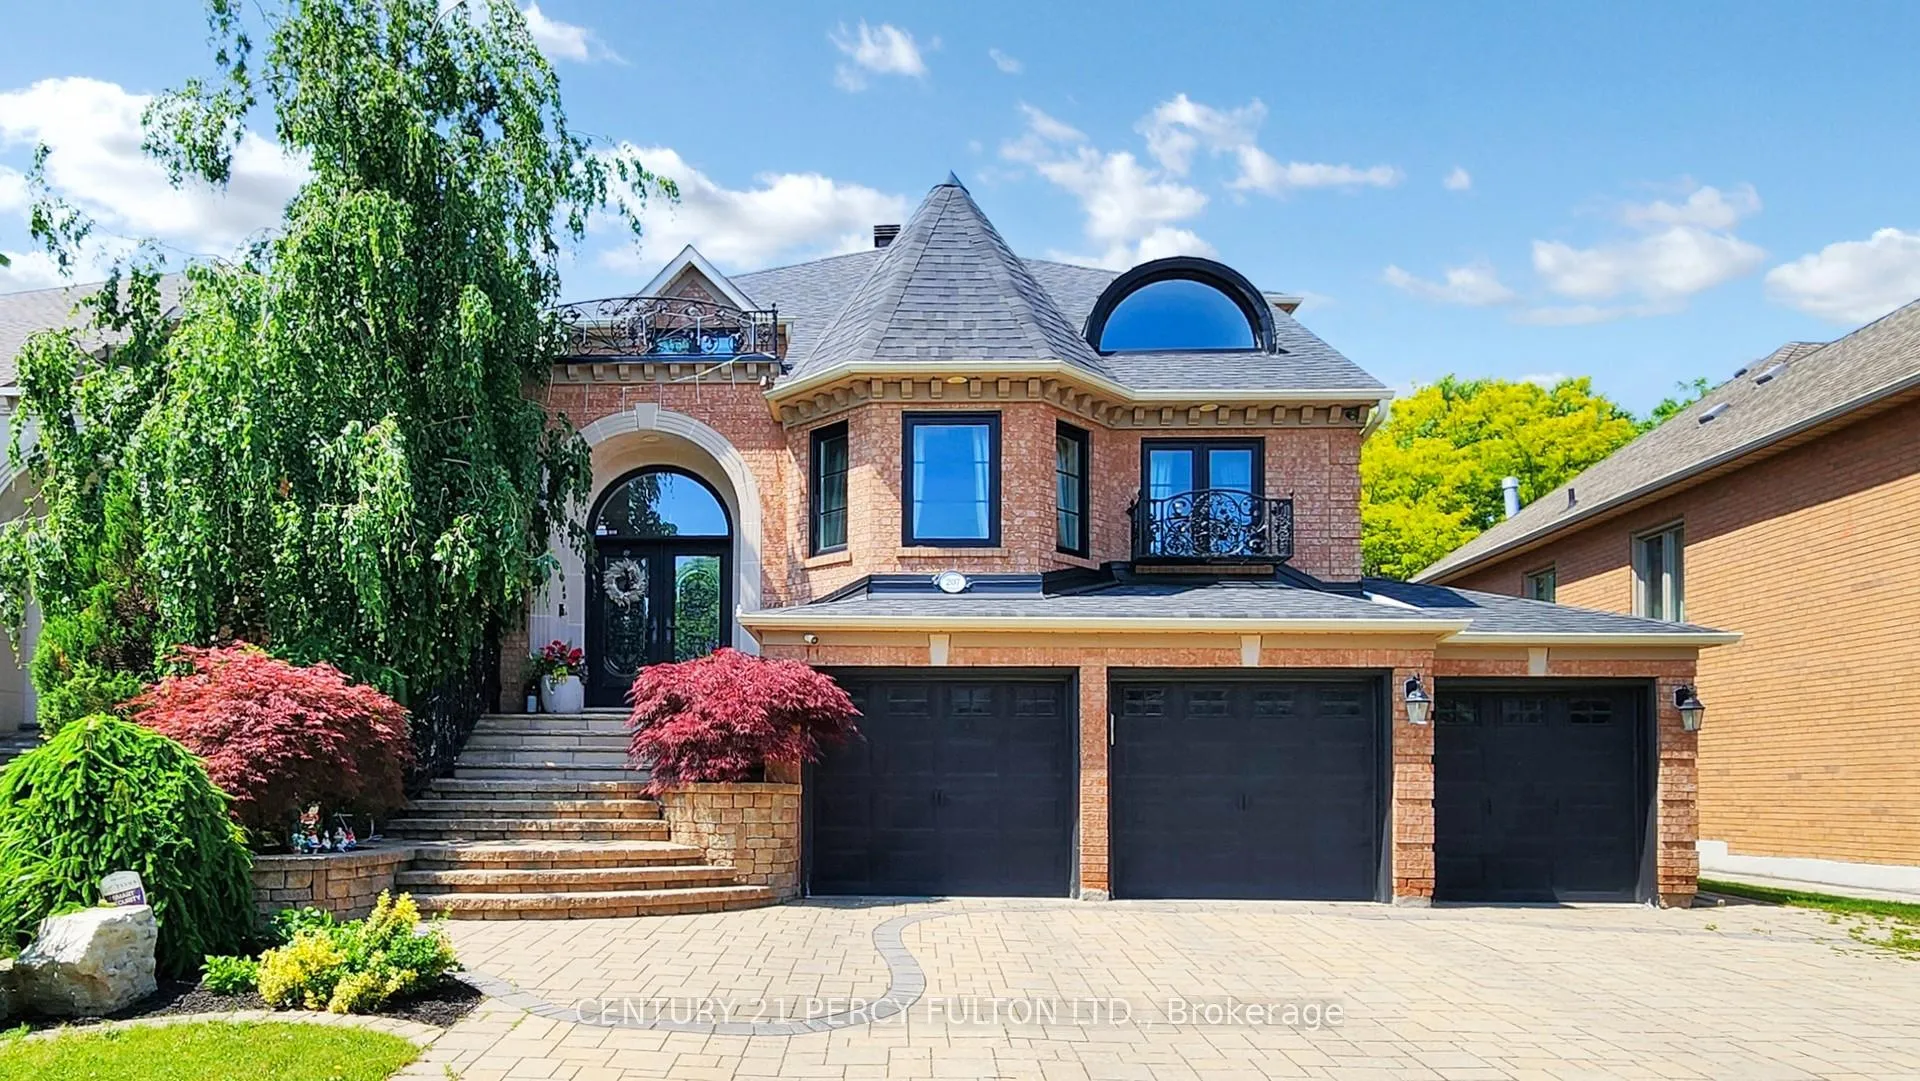
Basment, 207 Shaftsbury Avenue
Detached Expired
1/11Basment, 207 Shaftsbury Avenue
Detached Expired
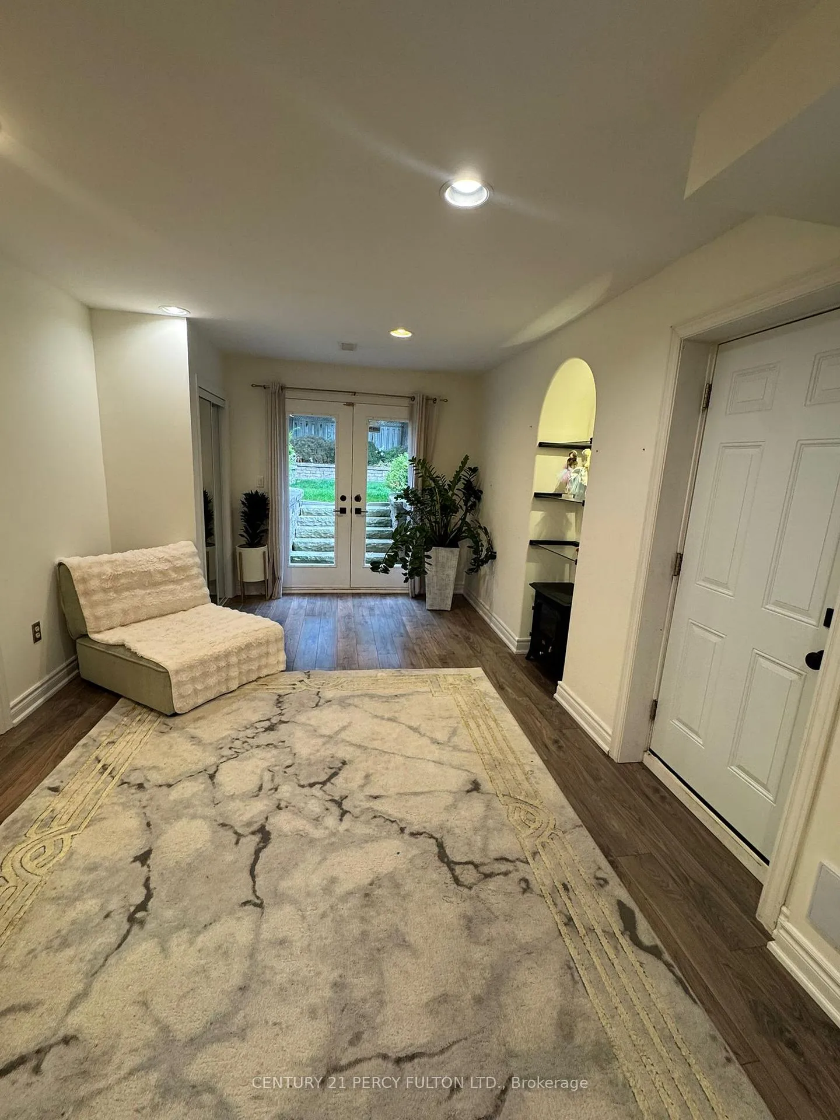
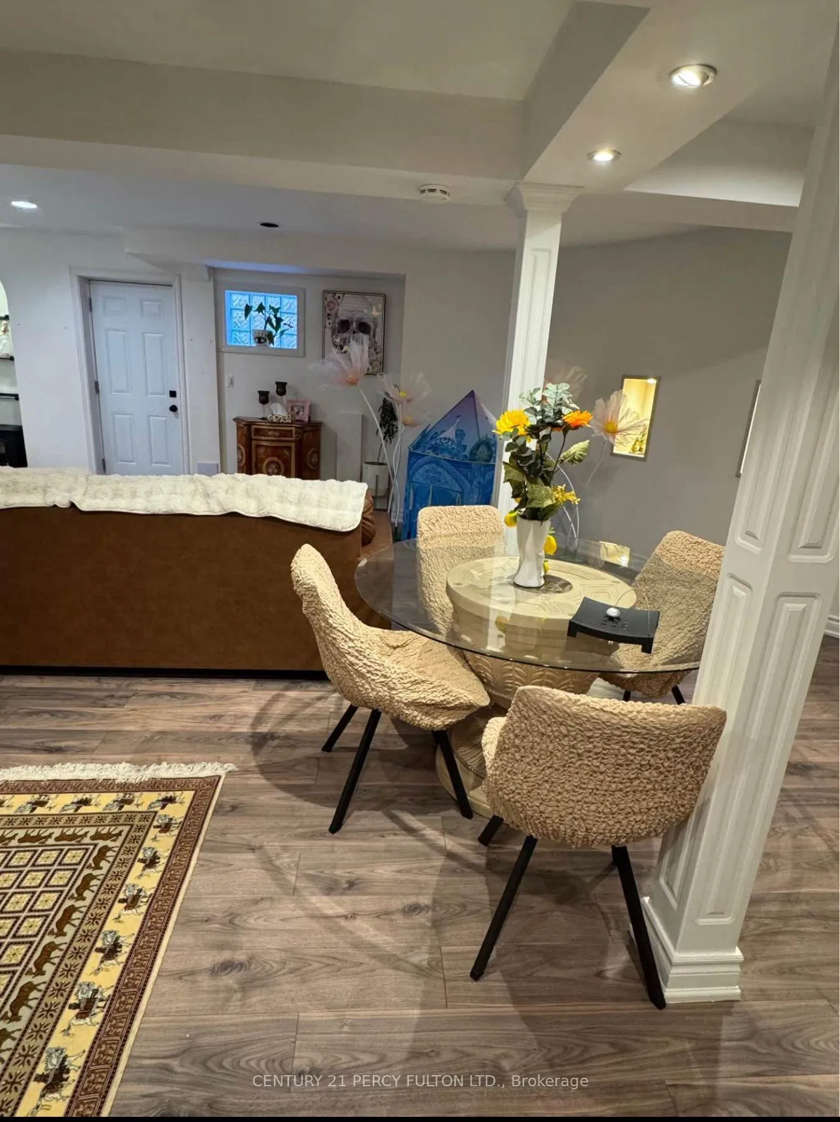
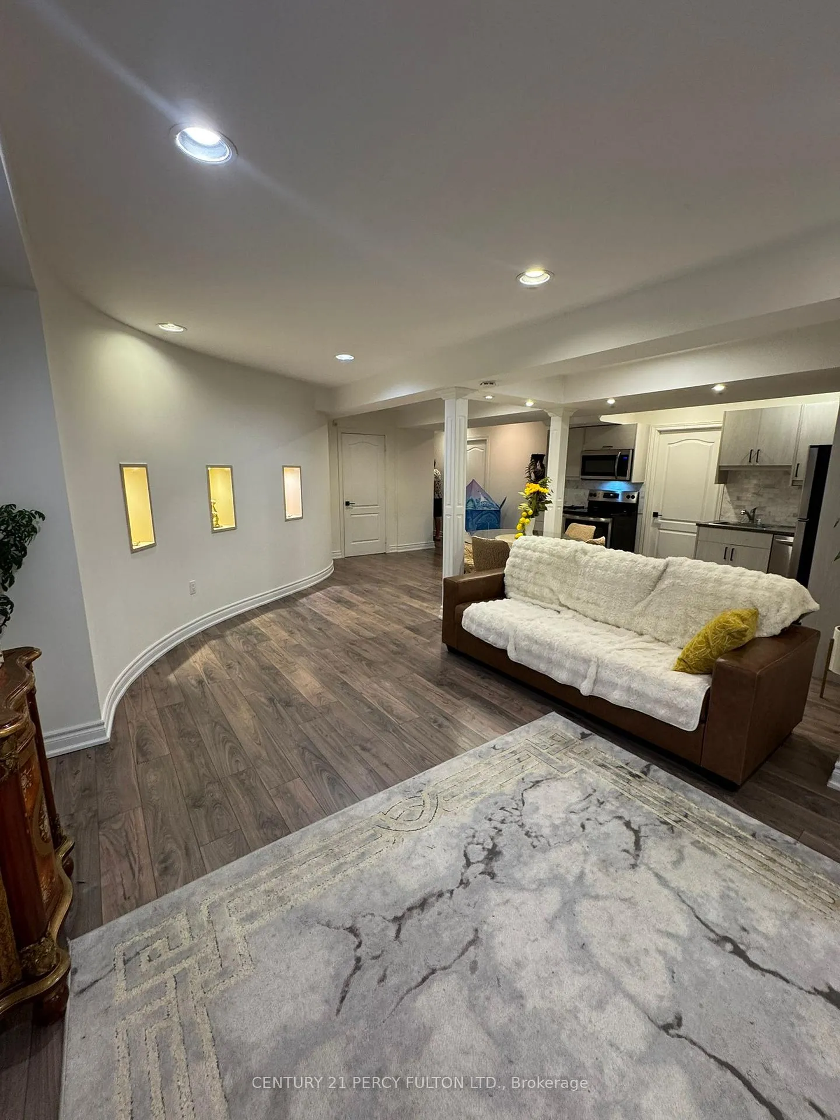
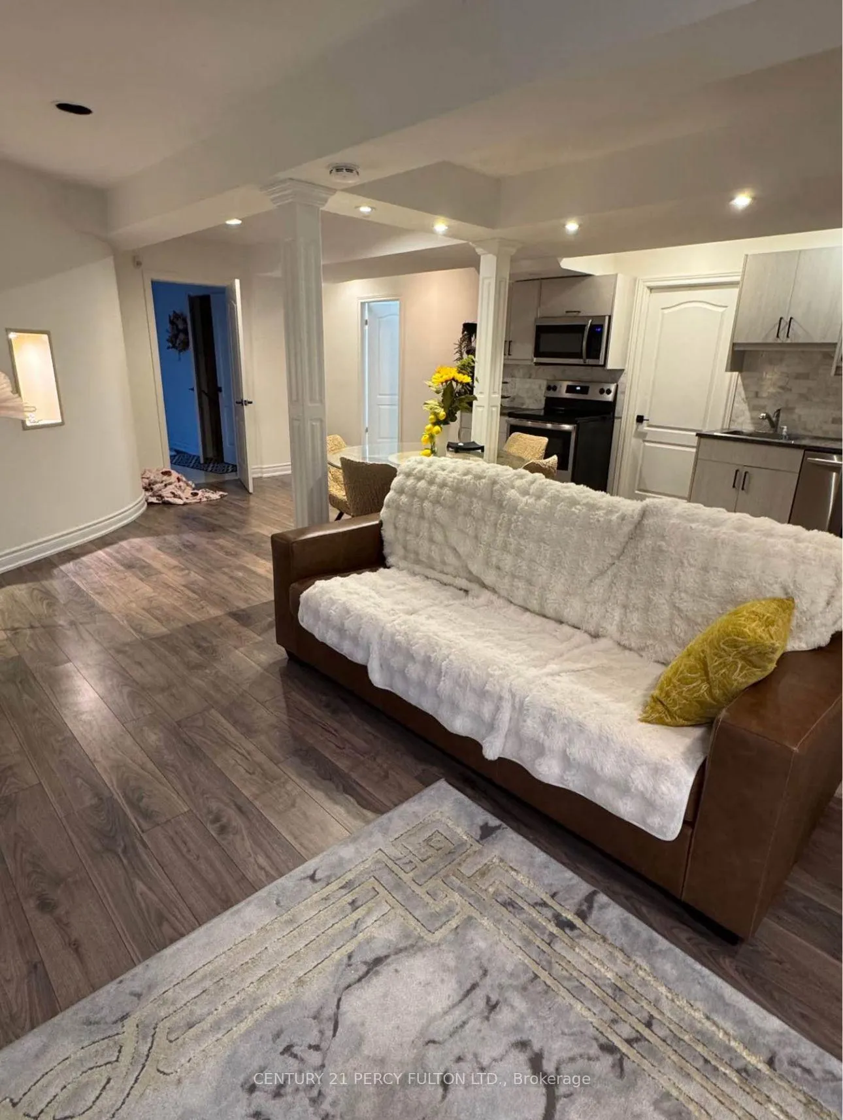 See all 11 photos
1 Bedroom
1 Bathroom
0 Garage
3K–3.5K sq.ft
Basement
— Unit
Property history
- $1,900ExpiredList: 2026-05-29|End: 2026-09-30|124 daysN13214260
- $1,800ExpiredList: 2025-09-13|End: 2025-11-30|78 daysN12402379
- $2,588,000TerminatedList: 2025-06-17|End: 2025-06-24|7 daysN12225174
Facts and features
- BasementWalk-up
- Lot size49 × 107 ft
- Lease term12 months
- FurnishedPartially
What stands out
- Separate entrance
- Central air
The homeDetached, 2-storey, Age 0–5 years
- Type: Detached
- Style: 2-storey
- Age: 0–5 years
- Living space: 3,000–3,500 sq ft
- Basement: Separate entrance, walk-up
InsideIn-suite laundry, lower level, Carpet free, sump pump, water heater, Carbon monoxide detectors, smoke detector
- Laundry: In-suite laundry, lower level
- Features: Carpet free, sump pump, water heater
- Security: Carbon monoxide detectors, smoke detector
- Rooms above ground: 3
- Bedrooms: 1
- Bathrooms: 1
- Kitchens: 1
Outside and lotBrick front, Asphalt shingle, Concrete block
Outside
- Exterior: Brick front
- Roof: Asphalt shingle
- Foundation: Concrete block
- Size: 49.21 × 107 ft
Parking1 Parking
- Spaces: 1 Parking
Heating, water and powerForced air, gas, Central air, Municipal water
- Heating: Forced air, gas
- Cooling: Central air
- Water: Municipal water
- Sewer: Municipal sewer
Rent and termsRent $1,900 a month, Basement, Partially
- Rent: $1,900 a month
- Space for rent: Basement
- Furnished: Partially
- Lease: 12 months
- Paid: Monthly
- Rent includes: All inclusive, parking
- Deposit: Required
- Credit check: Required
- Employment letter: Required
- Rental application: Required
- References: Required
IncludedFurnished with king-size bed, large sofa, round 4-seat dining table and chairs. complete kitchen with refrigerator, stove/oven, microwave, dishwasher, kettle, toaster, cookware, dishes, and utensils. in-unit washer & dryer included.
- Included: Furnished with king-size bed, large sofa, round 4-seat dining table and chairs. complete kitchen with refrigerator, stove/oven, microwave, dishwasher, kettle, toaster, cookware, dishes, and utensils. in-unit washer & dryer included.
Listing detailsN13214260, Expired, May 29, 2026
- MLS® number: N13214260
- Status: Expired
- Listed on: May 29, 2026
- Days on market: 124
- Updated: Sep 30, 2026
- Possession: Immediate
- Occupied by: Vacant
- Listing brokerage: CENTURY 21 PERCY FULTON LTD.
About this home
Basment, 207 Shaftsbury Avenue, Richmond Hill (Westbrook), ON L4C 0E8
Carpet FreeSump PumpWater Heater
Bright and spacious partially furnished 1-bedroom basement apartment with a private entrance, full kitchen with dining area, in-unit laundry, driveway parking, and all utilities plus internet included. Move-in ready and ideal for professionals or students, this suite offers easy access to parks, schools, shopping, and public transportation in a quiet, family-friendly neighborhood.
Read more
Ask about this home
A HOMEH agent will answer your questions about this home.
Ask a question
Around this home
Bathurst and Shaftsbury
Errands
Parks
Schools
Daily convenience, out of 100, from the distances below
ParkLarratt Lea Park · 2 within 1 km7 min walk456 m
GroceryWhat A Bagel19 min walk1.2 km
SchoolSt Theresa of Lisieux Catholic High School3 min walk170 m
PharmacyPharmasanté Pharmacy20 min walk1.2 km
Cafés & foodYofee Coffee19 min walk1.1 km
Gym & rec centreElgin West Community Centre and Pool7 min walk450 m
WalkDriveStraight-line distance, open map data
Grocery1.2 km
Park0.5 km
Coffee1.1 km
Dining1.2 km
Gym0.5 km
Schools nearby
School rating, out of 10.
St Theresa of Lisieux Catholic High Schoolsecondary · Catholic · 0.2 km
10.0/10Excellent
Father Henri J M Nouwen Catholic Elementary Schoolelementary · Catholic · 0.3 km
7.4/10Good
Silver Pines Public Schoolelementary · Public · 0.9 km
6.1/10Fair
Contact agent
Helpful calculators
Rent vs buy
Affordability
Mortgage
Down payment
Stress test
CMHC insurance
Your HOMEH agent

KimHOMEH agent · Richmond Hill
"I would see it this week."
Ask Kim