
 See all 50 photos

Book a viewing
Ask HOMEH
About this home
Unit 9, 209 Castle Rock Drive, Richmond Hill
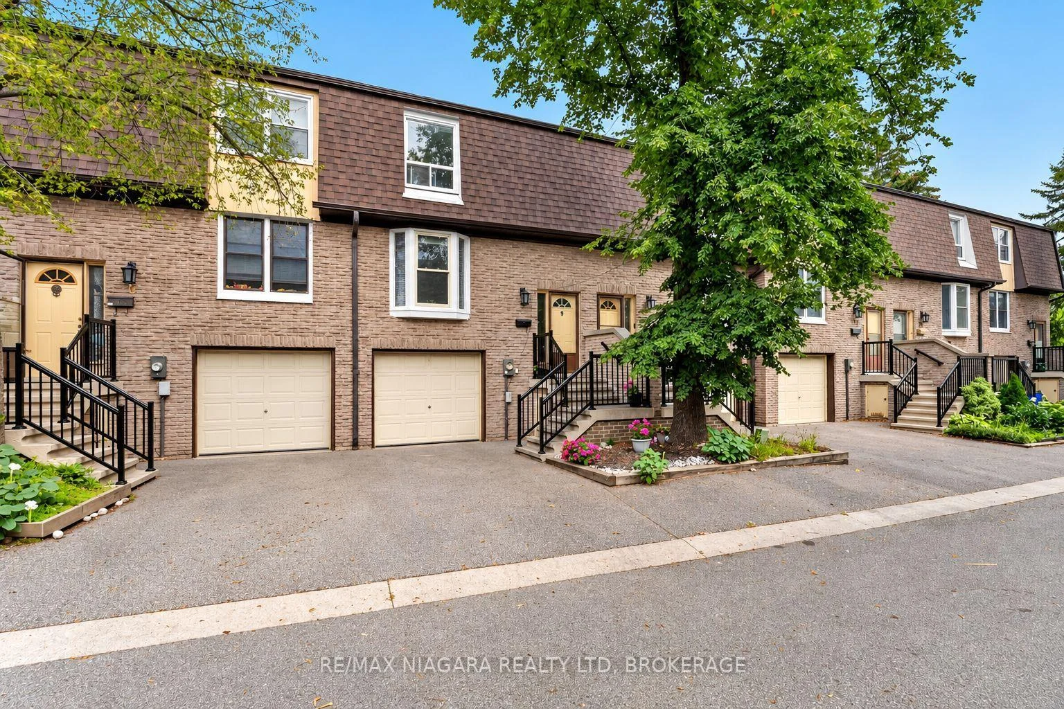
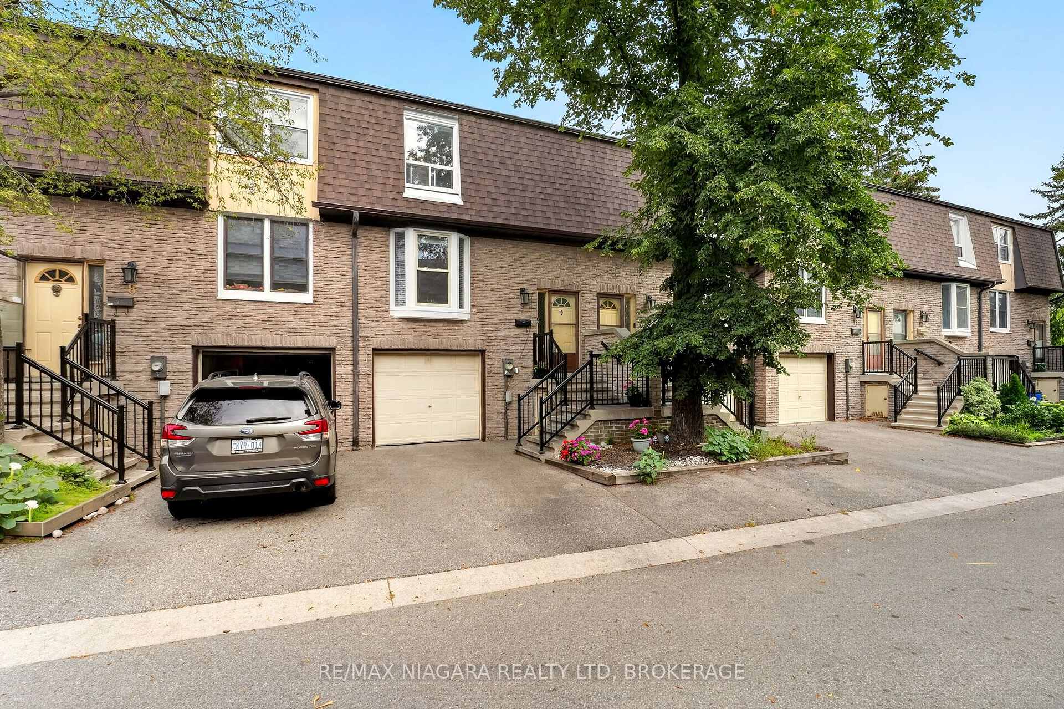
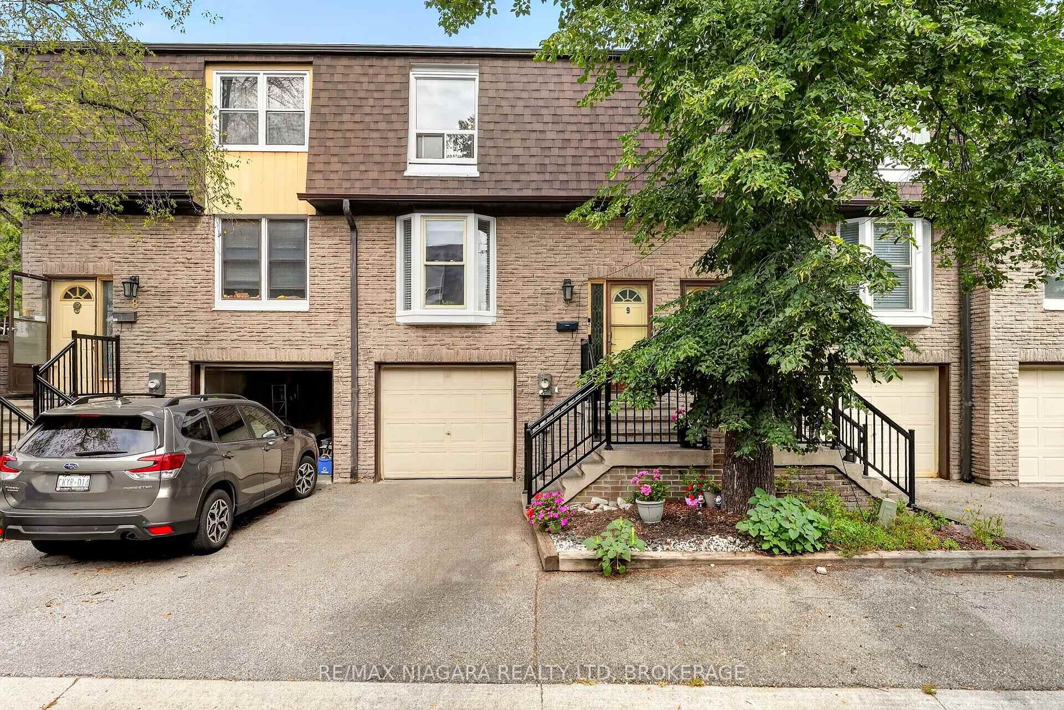
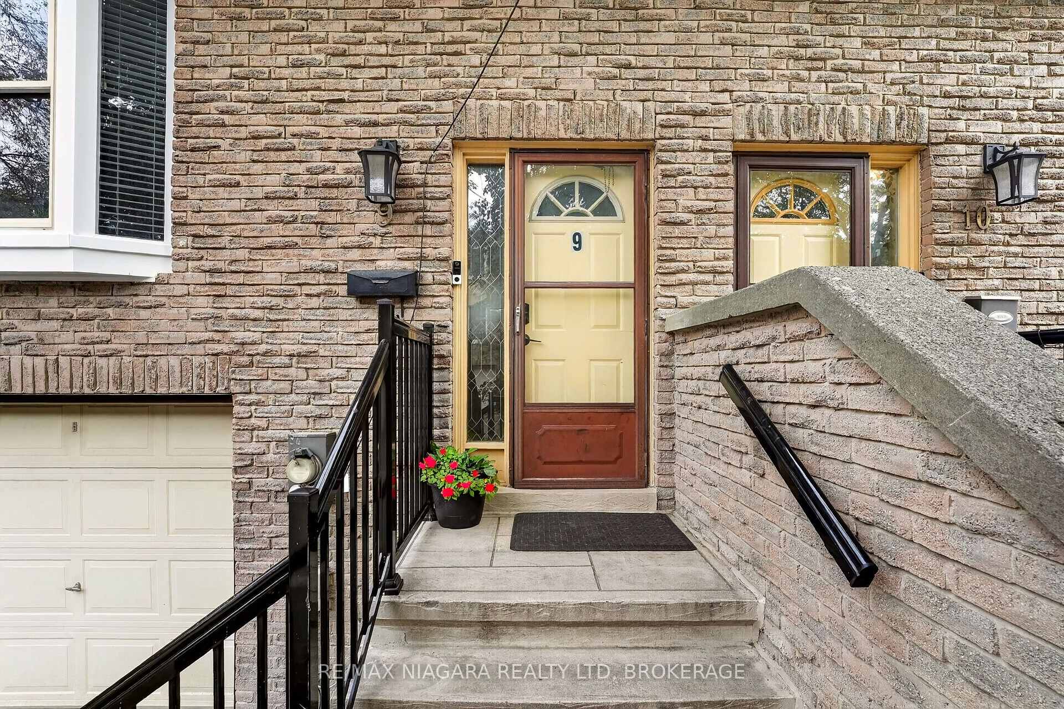
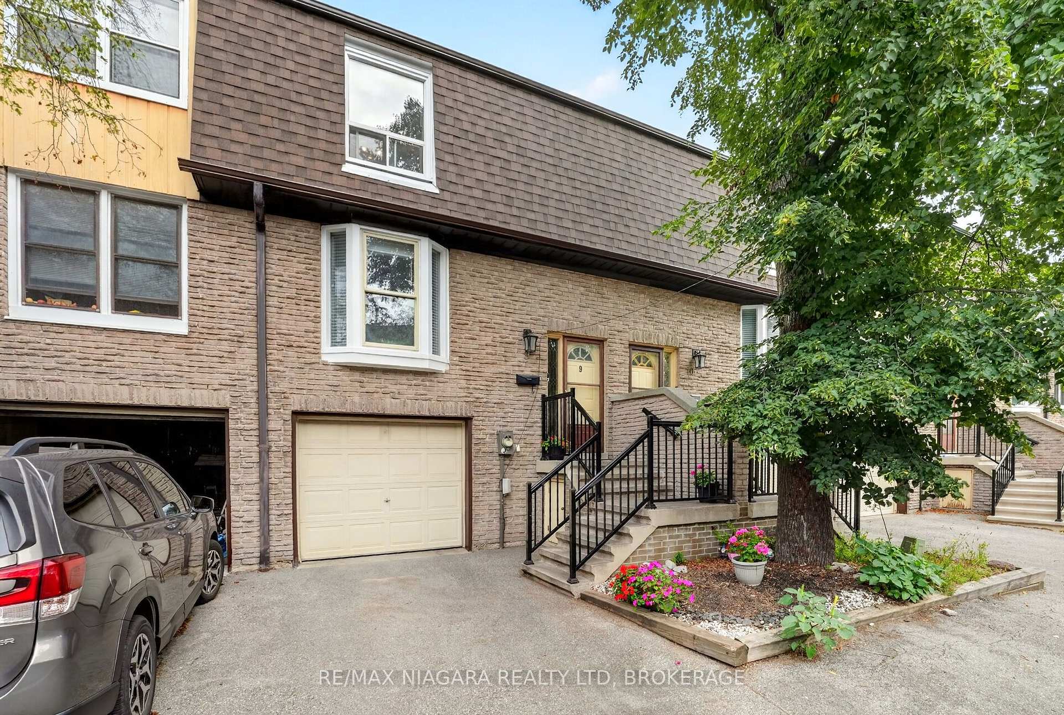
Welcome to 209 Castle Rock Drive, Unit 9; a bright, updated condo townhome in a great Richmond Hill location, with Tannery Park and its tennis court right next door. Offering approximately 1,294 sq. ft. above grade, this three-level home combines comfortable living spaces with a versatile 3+1 bedroom layout. The spacious living room and separate dining area provide an inviting setting for everyday living and entertaining, while a bay window brings natural light into the kitchen. Upstairs, three bedrooms include a generous primary bedroom, complemented by a full bathroom with a double vanity. The spacious lower-level bedroom offers flexibility for guests, a home office or additional living space, with a second full bathroom and laundry adding convenience. A single-car garage completes the home, while included water, common-area snow removal and grass maintenance help simplify upkeep. The property is conveniently located close to schools, shopping, grocery stores, parks, and restaurants. Updates include renovations completed in 2024, furnace and air conditioning (2024), stainless steel appliances (2024), washer and dryer (2025), and roof (2023).
Facts & features
Book a viewing
Rooms
11 rooms · 3 bathrooms
- Bedroom17′1″ × 20′8″353 sq.ft.
- Bathroom3′3″ × 7′3″24 sq.ft.
- Laundry3′3″ × 2′9″9 sq.ft.
- Foyer6′6″ × 3′9″24 sq.ft.
- Dining room10′3″ × 8′6″87 sq.ft.
- Kitchen10′3″ × 13′11″142 sq.ft.
- Living room17′ × 11′4″192 sq.ft.
- Bedroom8′2″ × 12′4″101 sq.ft.
- Bathroom4′8″ × 8′3″39 sq.ft.
- Bedroom8′7″ × 15′9″135 sq.ft.
- Primary bedroom10′2″ × 15′7″158 sq.ft.
Around this home
Listing details
Helpful tools
Your HOMEH agent
"Priced 1% over our estimate. I would see it this week."
Ask HOMEH about this home
Price, neighbourhood, monthly cost. Ask anything.
HOMEH Intelligent Agent is an AI, not a licensed representative. Check anything important with your agent.