

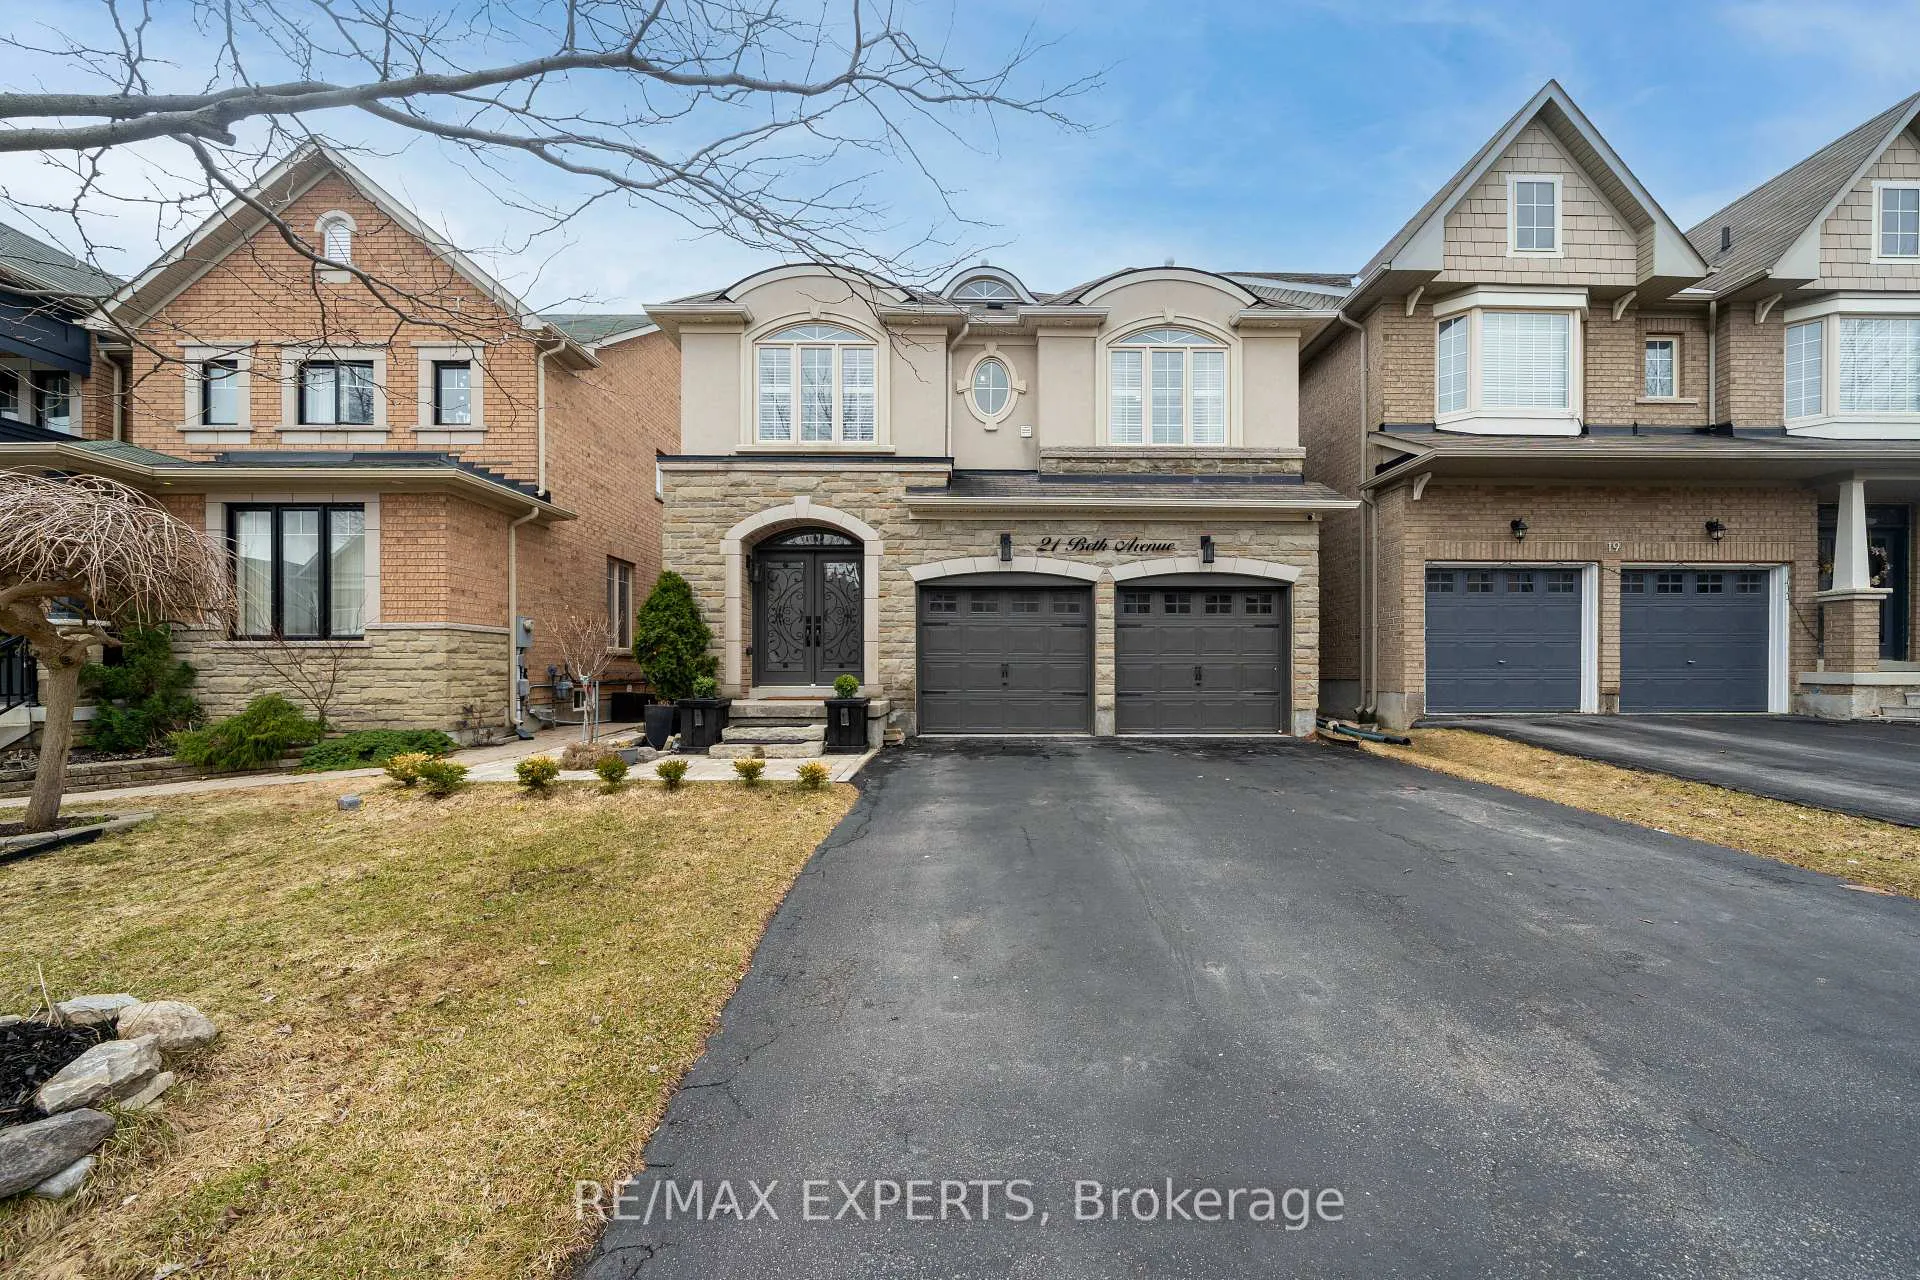
21 Beth Avenue
21 Beth Avenue
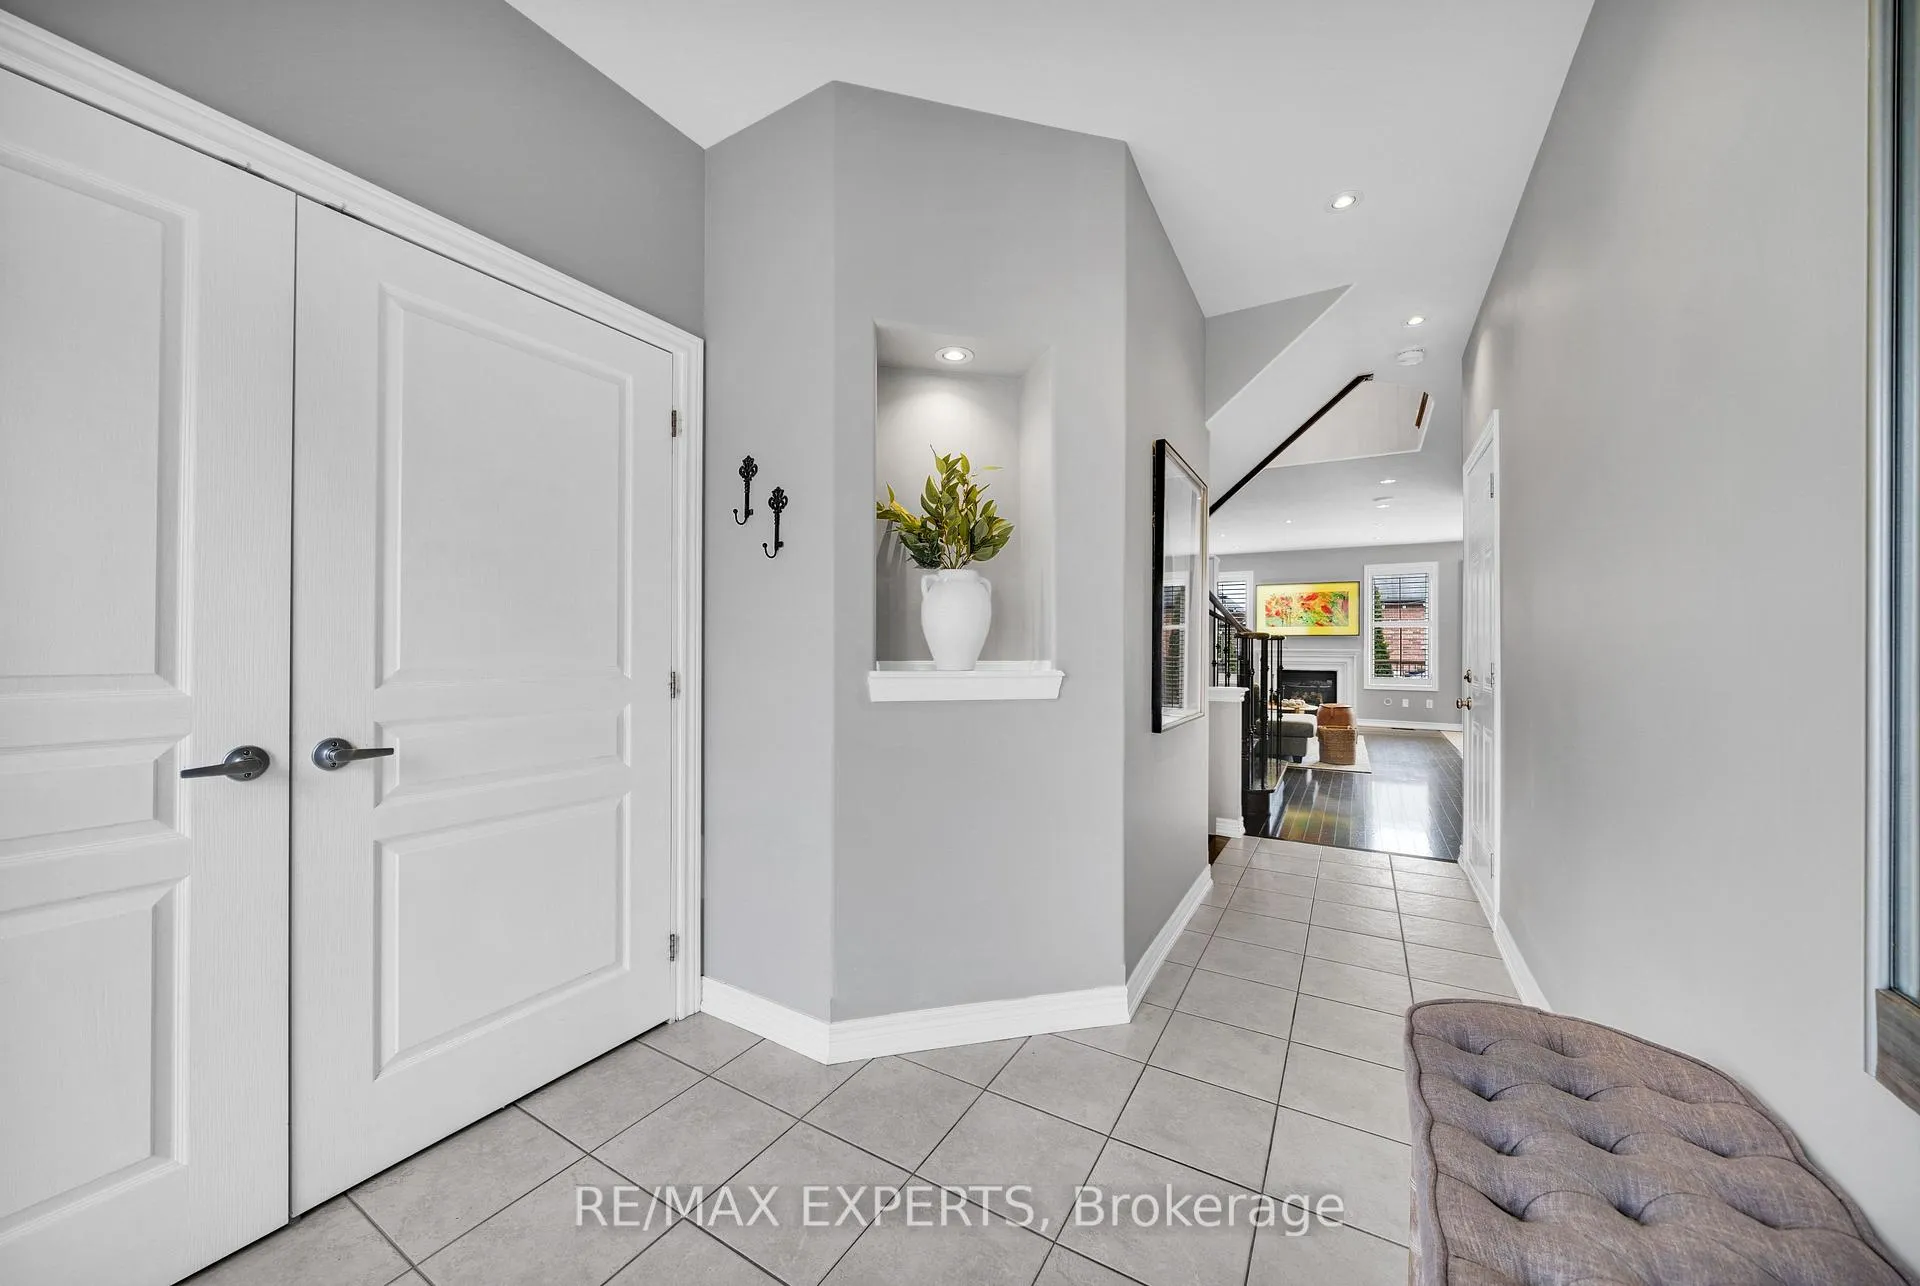 See all 50 photos
Property history
Facts and features
- BasementWalk-out
- Age of home16–30 years
- Water, sewerMunicipal
- HeatingForced air
- Fireplace
- Central air
The homeDetached, 2-storey, Age 16–30 years
- Type: Detached
- Style: 2-storey
- Age: 16–30 years
- Living space: 2,000–2,500 sq ft
- Basement: Finished with walk-out
InsideFireplace Yes, natural gas, Upper level, Auto garage door remote, central vacuum, in-law capability, storage, water heater
- Fireplace: Yes, natural gas
- Laundry: Upper level
- Features: Auto garage door remote, central vacuum, in-law capability, storage, water heater
- Security: Carbon monoxide detectors, smoke detector
- Rooms above ground: 8
- Bedrooms: 4
- Bathrooms: 4
- Kitchens: 1
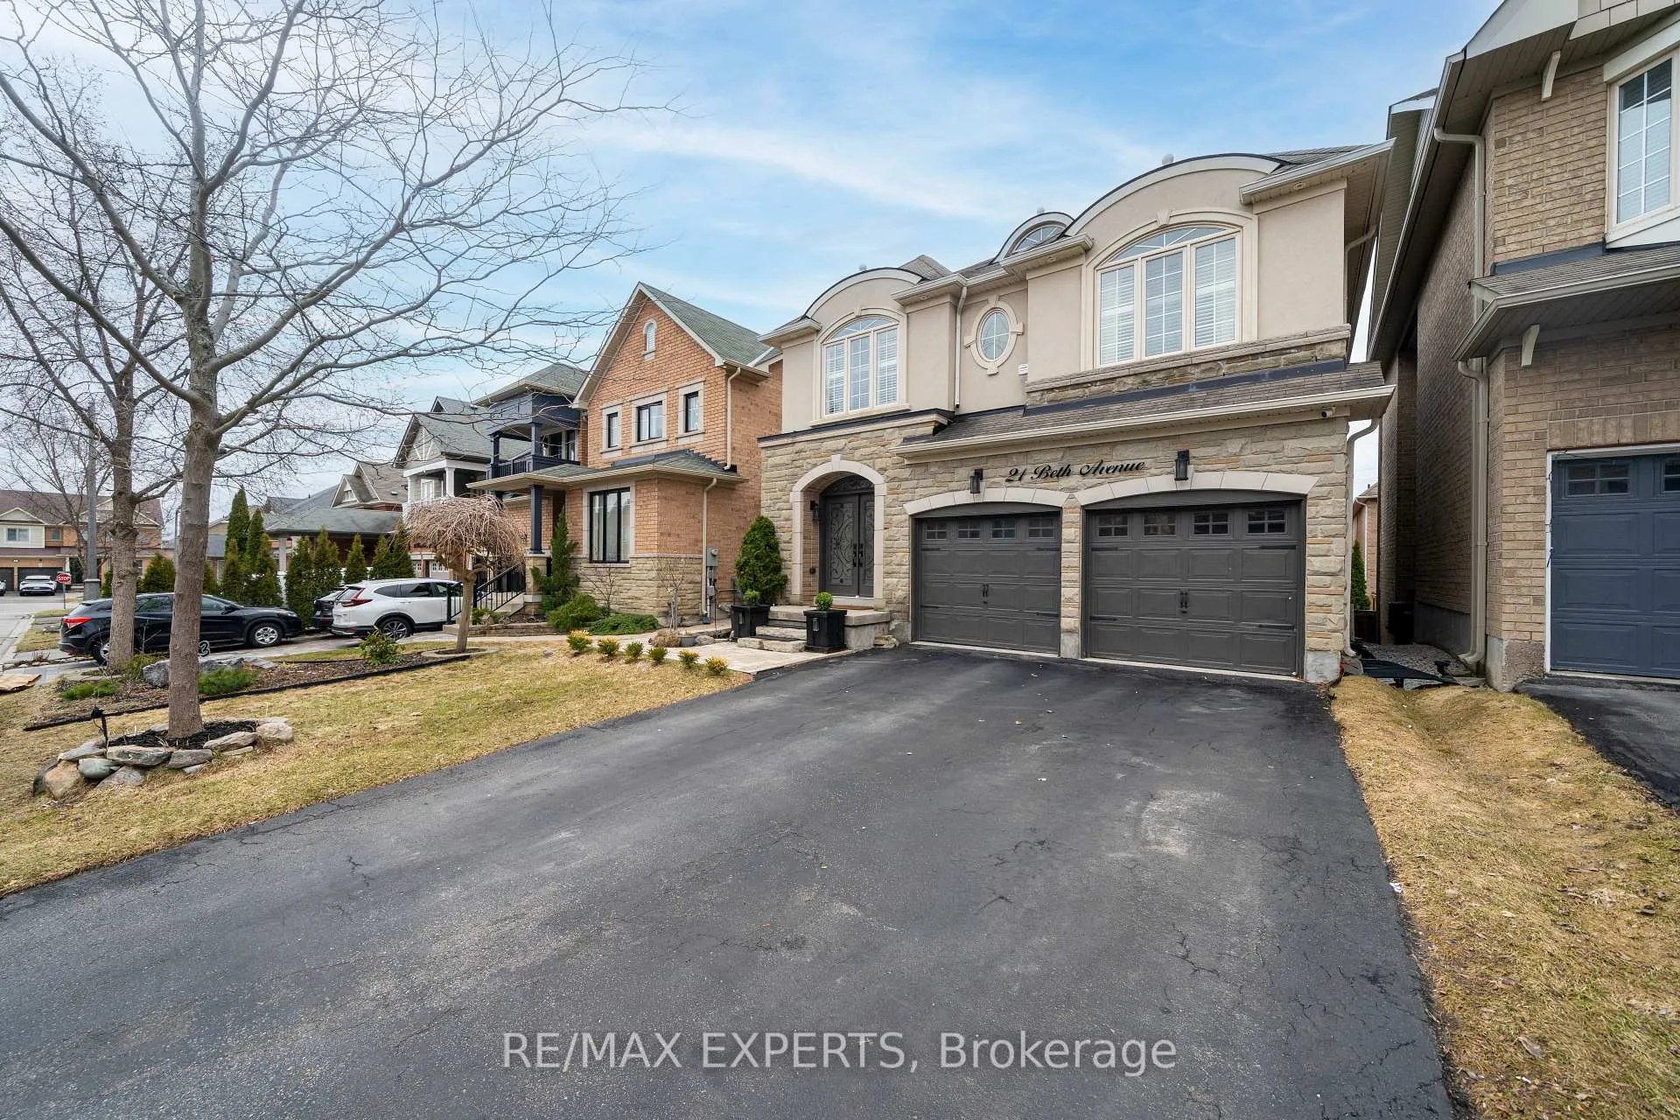
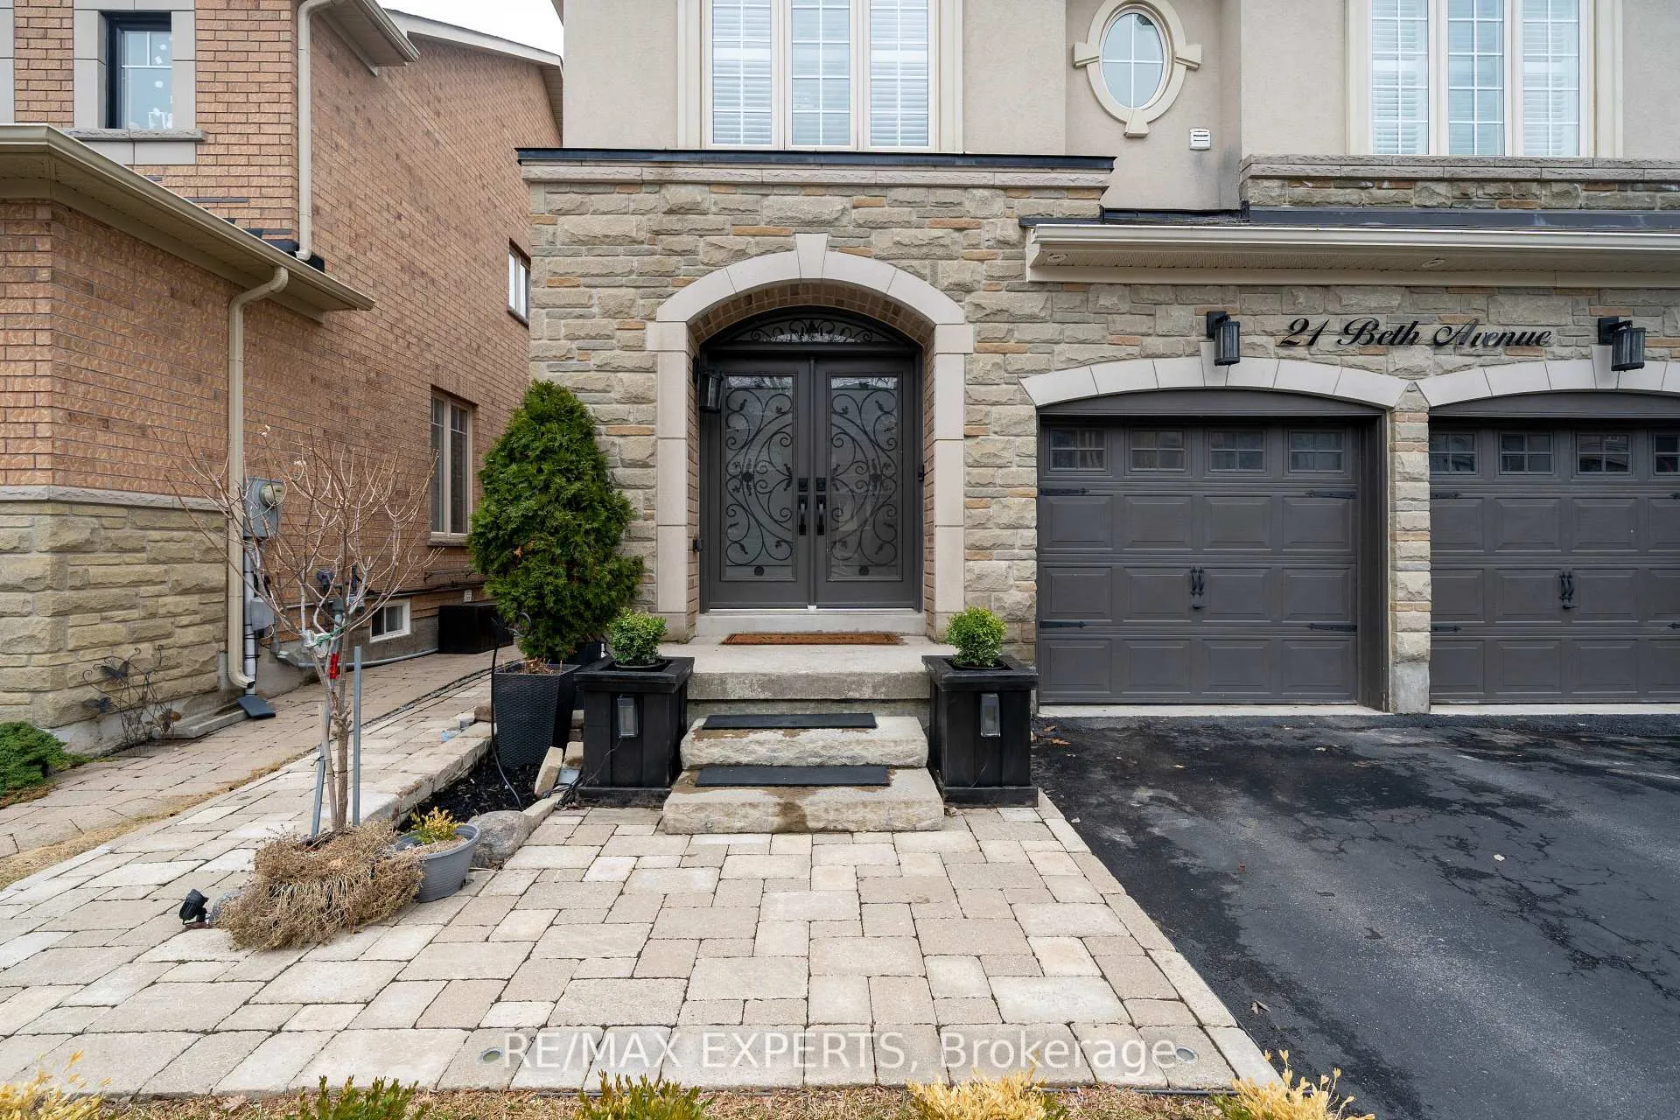
Outside and lotBrick, Asphalt shingle, Concrete
- Exterior: Brick
- Roof: Asphalt shingle
- Foundation: Concrete
- Features: Deck, landscape lighting, landscaped, lawn sprinkler system, lighting
- Size: 36.09 × 88.58 ft
Parking2 Garage, Attached
- Spaces: 2 Garage
- Garage: Attached
Heating, water and powerForced air, gas, Central air, Municipal water
- Heating: Forced air, gas
- Cooling: Central air
- Water: Municipal water
- Sewer: Municipal sewer
- Natural gas: Yes
- Hydro: Yes
- Cable: Available
- Telephone: Available
Costs and taxesTaxes $6,640 a year, HST included in the price, Hwt @$39.23/month , humidifier @$19.95/month
- Taxes, 2026: $6,640 a year
- HST: HST included in the price
- Rental items: Hwt @$39.23/month , humidifier @$19.95/month
Included in the saleS/s gas stove with double oven, s/s fridge, s/s dishwasher, washer, dryer, smart light wi-fi switches, built-in speakers, california shutters, inground sprinklers., Secondary bedroom curtains
- Included: S/s gas stove with double oven, s/s fridge, s/s dishwasher, washer, dryer, smart light wi-fi switches, built-in speakers, california shutters, inground sprinklers.
- Not included: Secondary bedroom curtains
NearbyGreenbelt/conservation, park, public transit, school, school bus route
- Close to: Greenbelt/conservation, park, public transit, school, school bus route
Listing detailsN13023912, Sold, Apr 21, 2026
- MLS® number: N13023912
- Status: Sold
- Listed on: Apr 21, 2026
- Days on market: 17
- Updated: May 8, 2026
- Possession: Flexible
- Occupied by: Owner
- Listing brokerage: RE/MAX EXPERTS
About this home
21 Beth Avenue, Richmond Hill (Jefferson), ON L4E 0J8
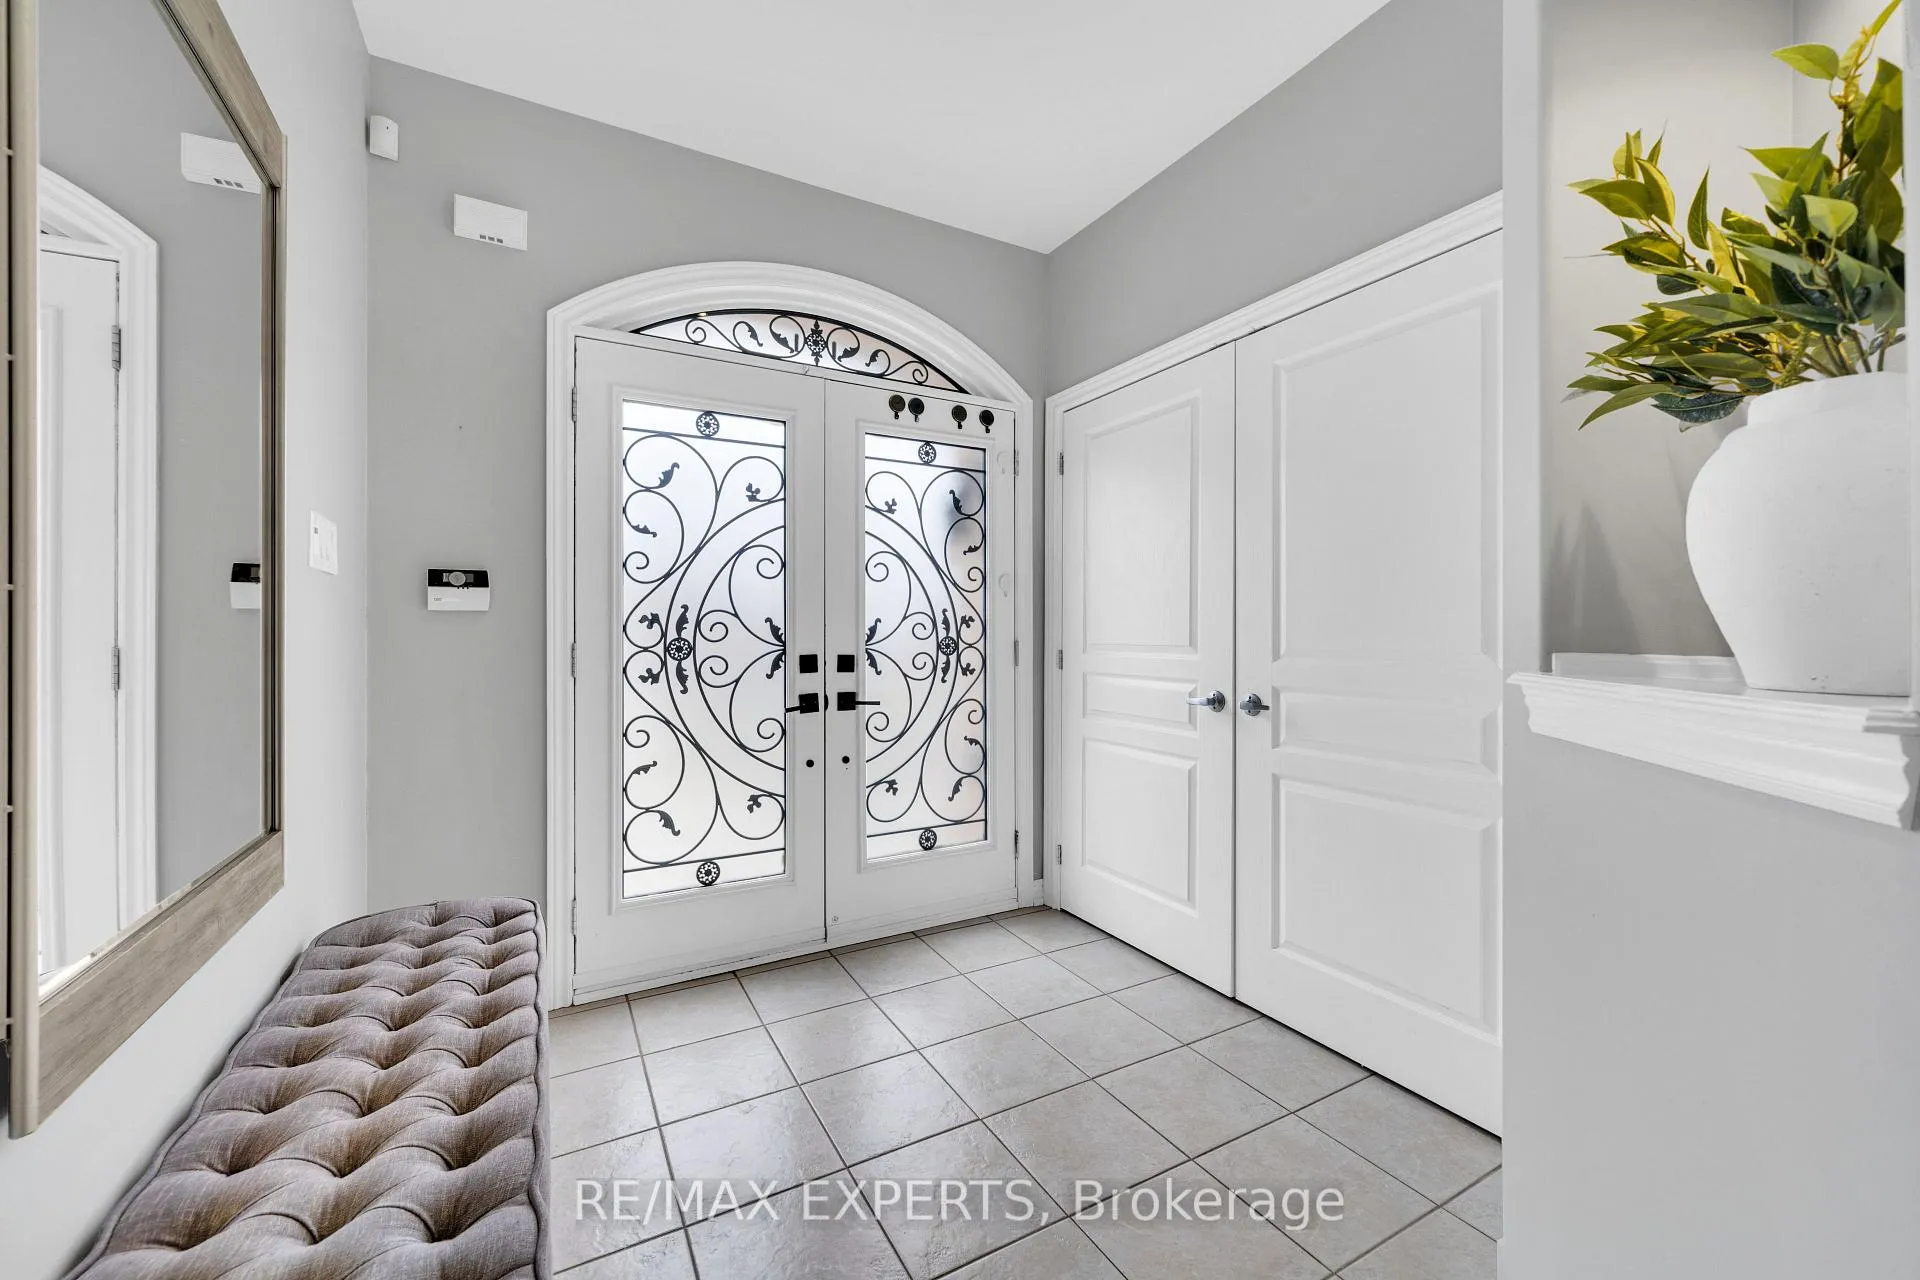
Welcome to this Beautifully Upgraded Home in the Highly Sought-After Jefferson Community of Richmond Hill. An Established, Family-Friendly Neighborhood Known for its Top-Rated Schools, Nearby Community Centres & Easy Access to Parks and Scenic Trails. This Spacious Home Offers 4 Bedrooms & 4 bathrooms, Thoughtfully Designed for Both Everyday Living & Entertaining. Large Windows Throughout & Southern Exposure Flood the Home with Natural Light, Complementing the Open-Concept Layout, the 9-foot Smooth Ceilings on the Main Floor & the Elegant Finishes Throughout. California Shutters, Pot lights on All Levels & a Cozy Gas Fireplace Add Warmth & Sophistication to the Living Space. Modern Living Throughout with Smart WiFi-enabled Lighting, Quartz Countertops in All Bathrooms & a Beautifully Upgraded Powder Room with Heated Marble Floors & a Striking Marble Feature Wall. Built-in Speakers on Both the Main Floor & the Basement Enhance your Living & Entertaining Experience. The Professionally Finished Walkout Basement Provides Exceptional Versatility Making it Ideal for Entertaining, Additional Living Space or Multi-Generational Living with a Rough-in for a Future Wet Bar, Along with High-End Laminate Flooring & a 3-Piece Modern & Updated Bathroom. Step Outside to a Fully Landscaped Property with Stonework at the Front & Back, a Spacious 12x30 Wood Deck & an In-Ground Sprinkler System for Added Convenience. Additional Highlights Include Smooth Rounded Corners throughout, Elegant Iron Pickets on the Staircase, Upper-Level Laundry, Exterior Pot Lights & Ample Parking with a Long Driveway. This Home is The Perfect Combination of Location, Design & Functionality. This is a Home that has it All.
Ask about this home
A HOMEH agent will answer your questions about this home.
Around this home
Daily convenience, out of 100, from the distances below
Schools nearby
School rating, out of 10.
Helpful calculators
Your HOMEH agent

"I would see it this week."