

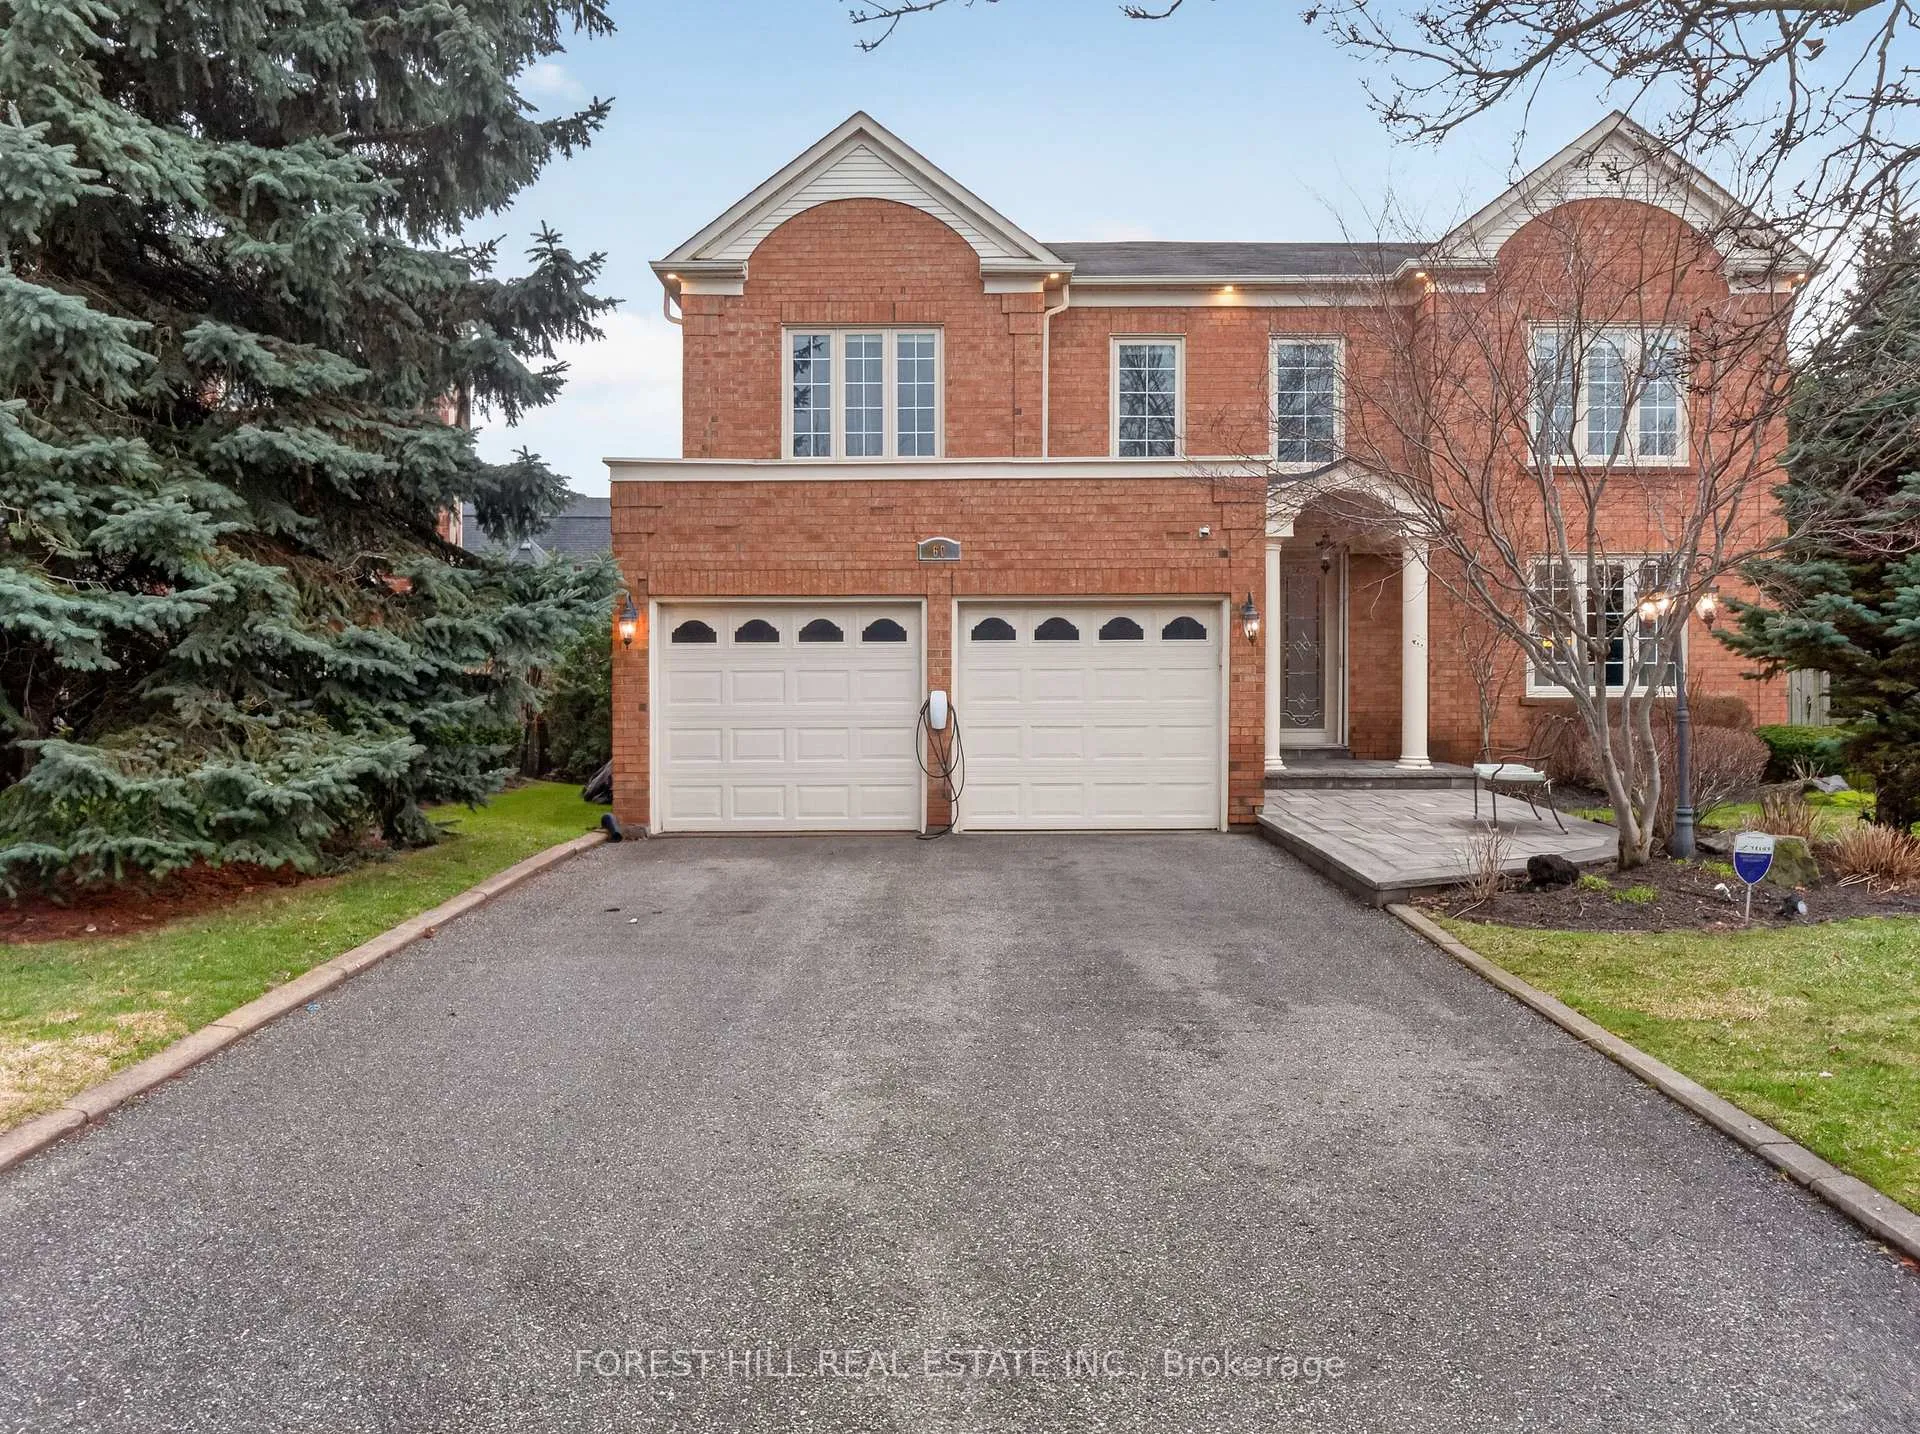
60 Gatcombe Circle
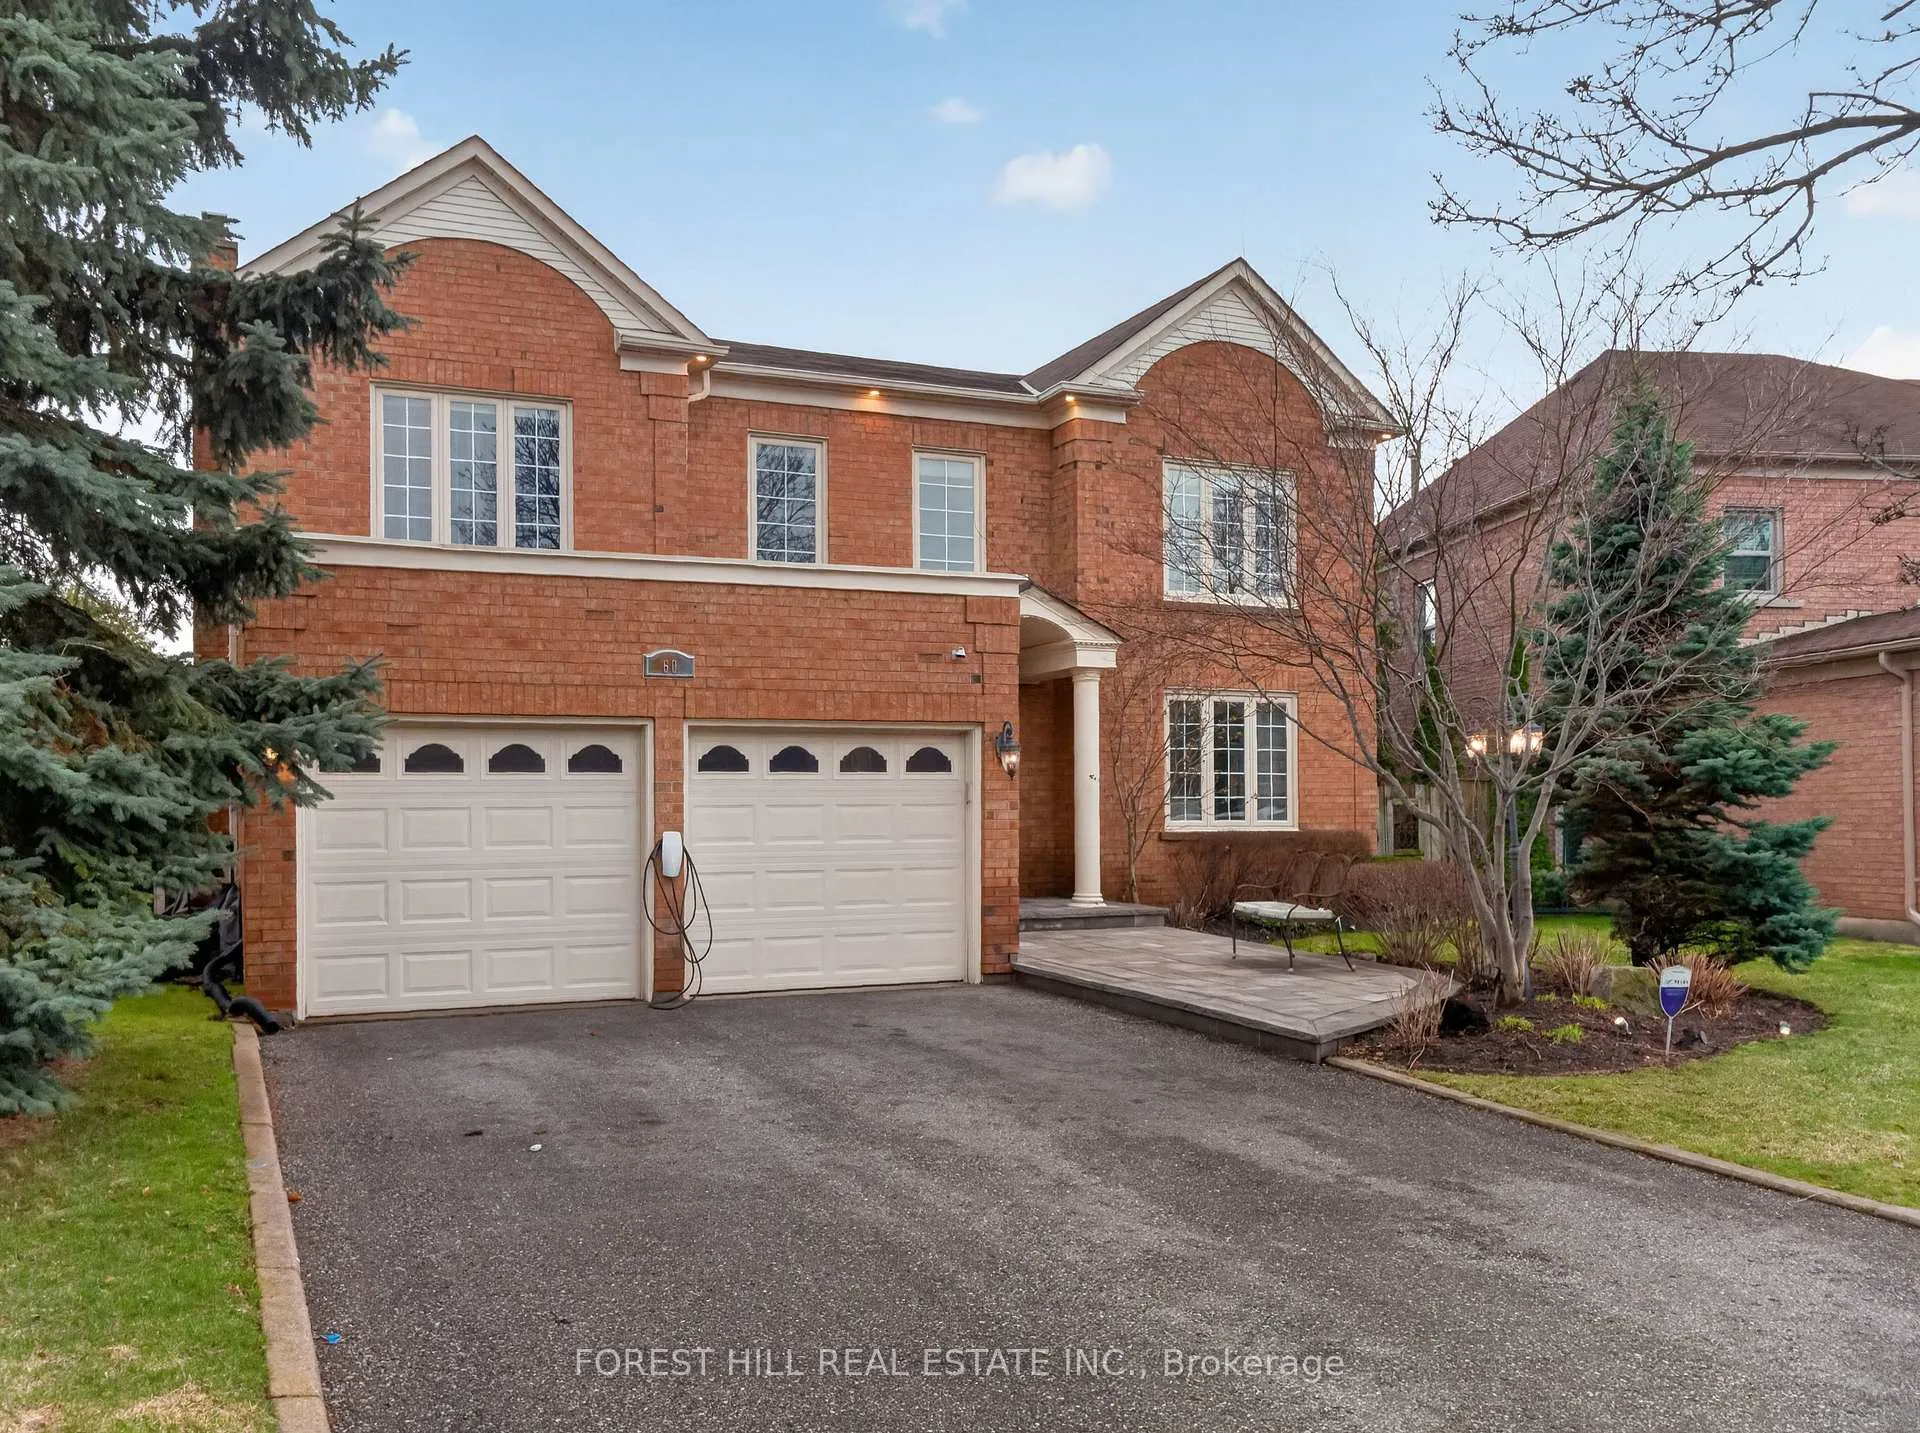
60 Gatcombe Circle
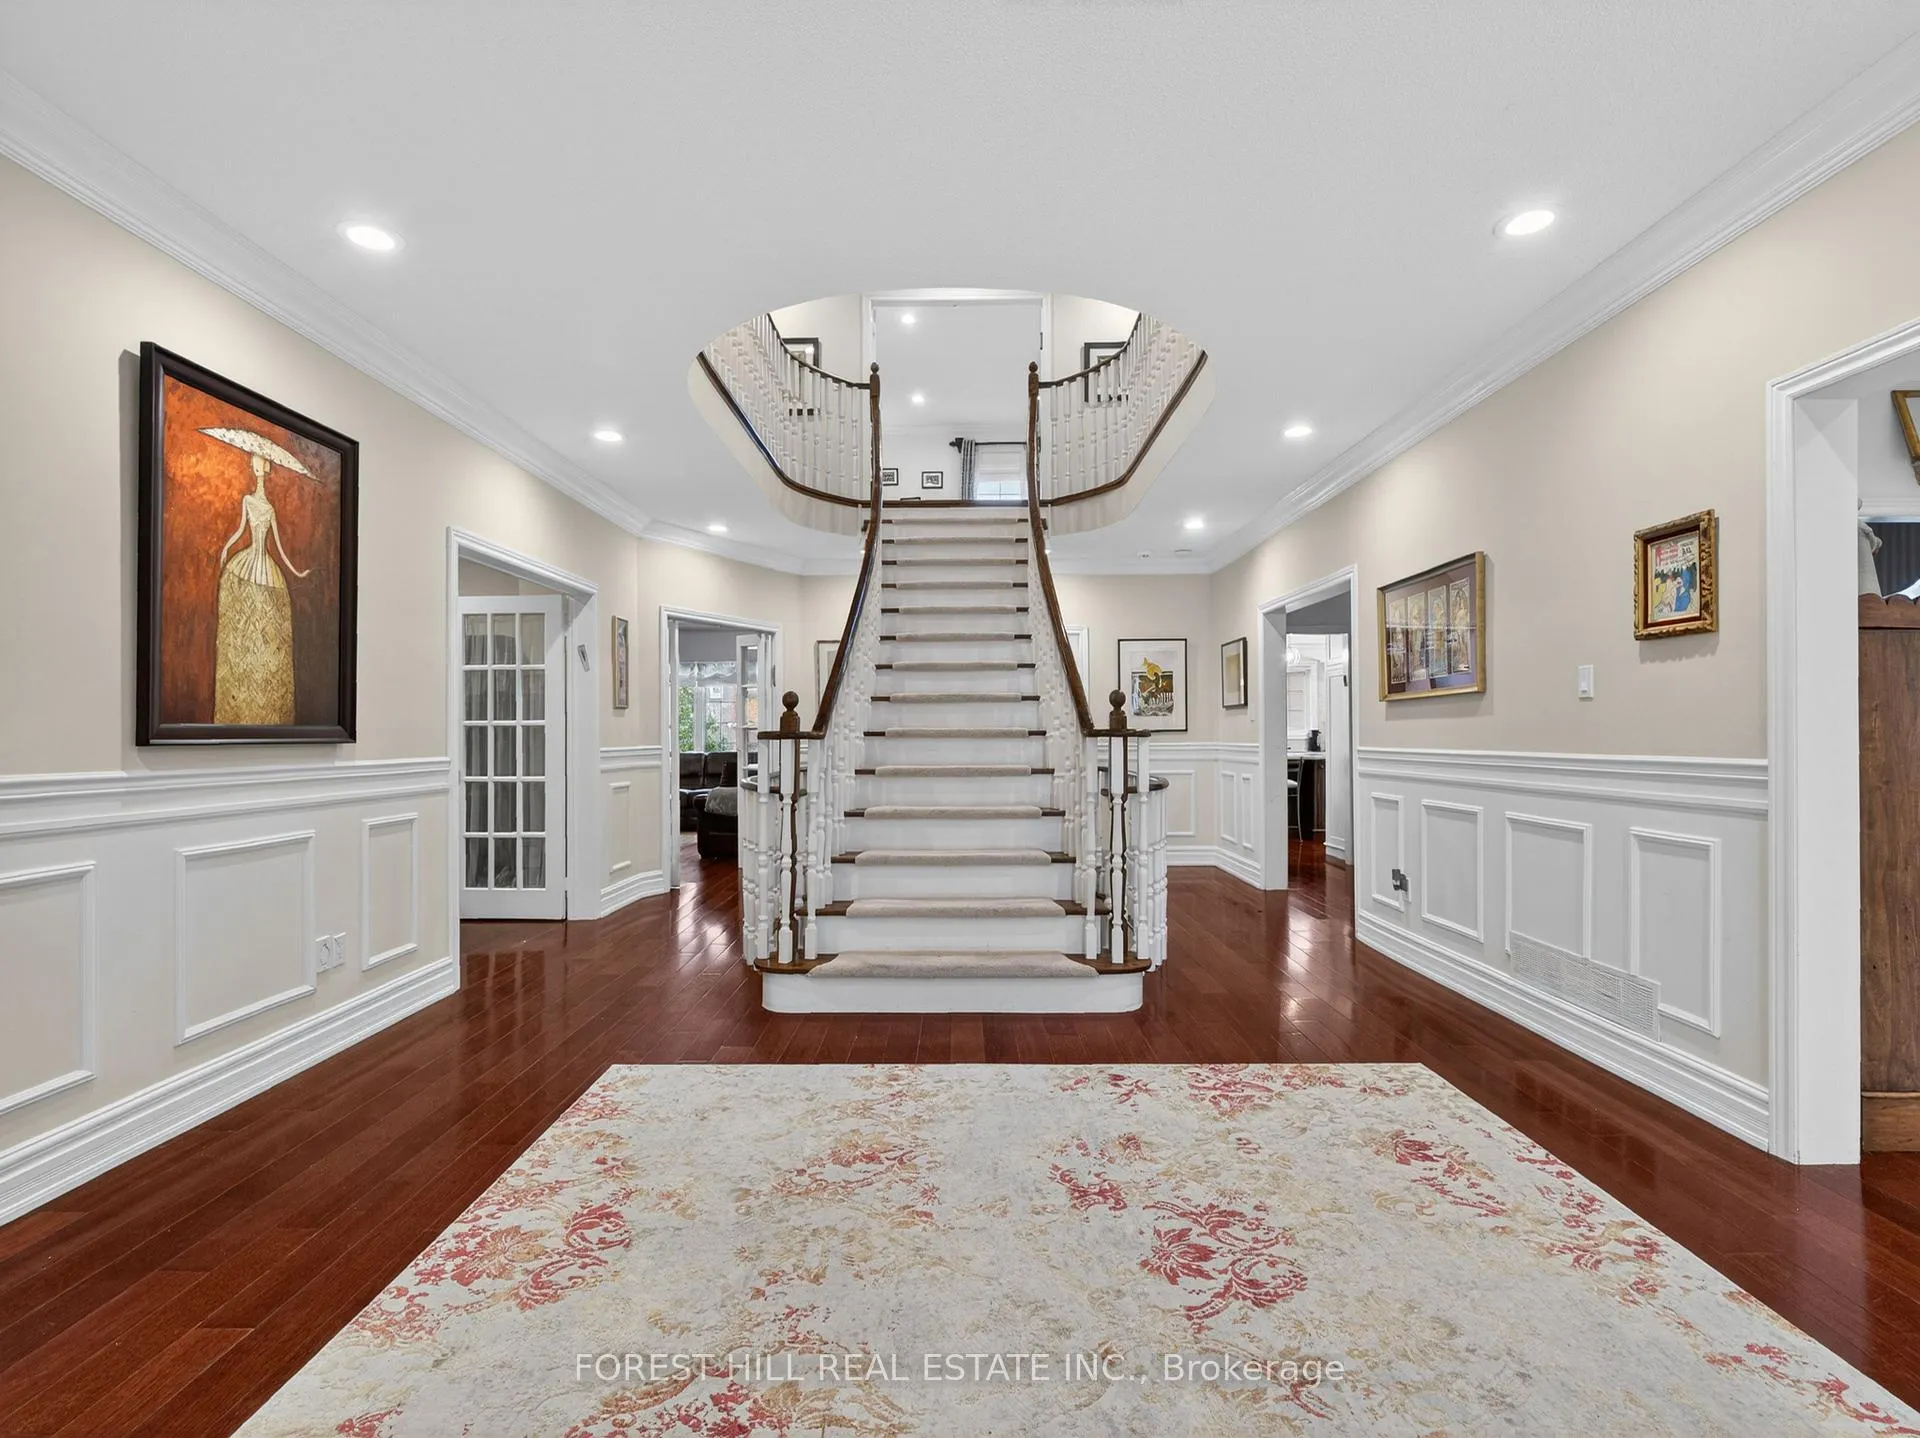 See all 39 photos
Property history
Facts and features
- BasementWalk-up
- Water, sewerMunicipal
- Lot shapePie
- HeatingForced air
- Separate entrance
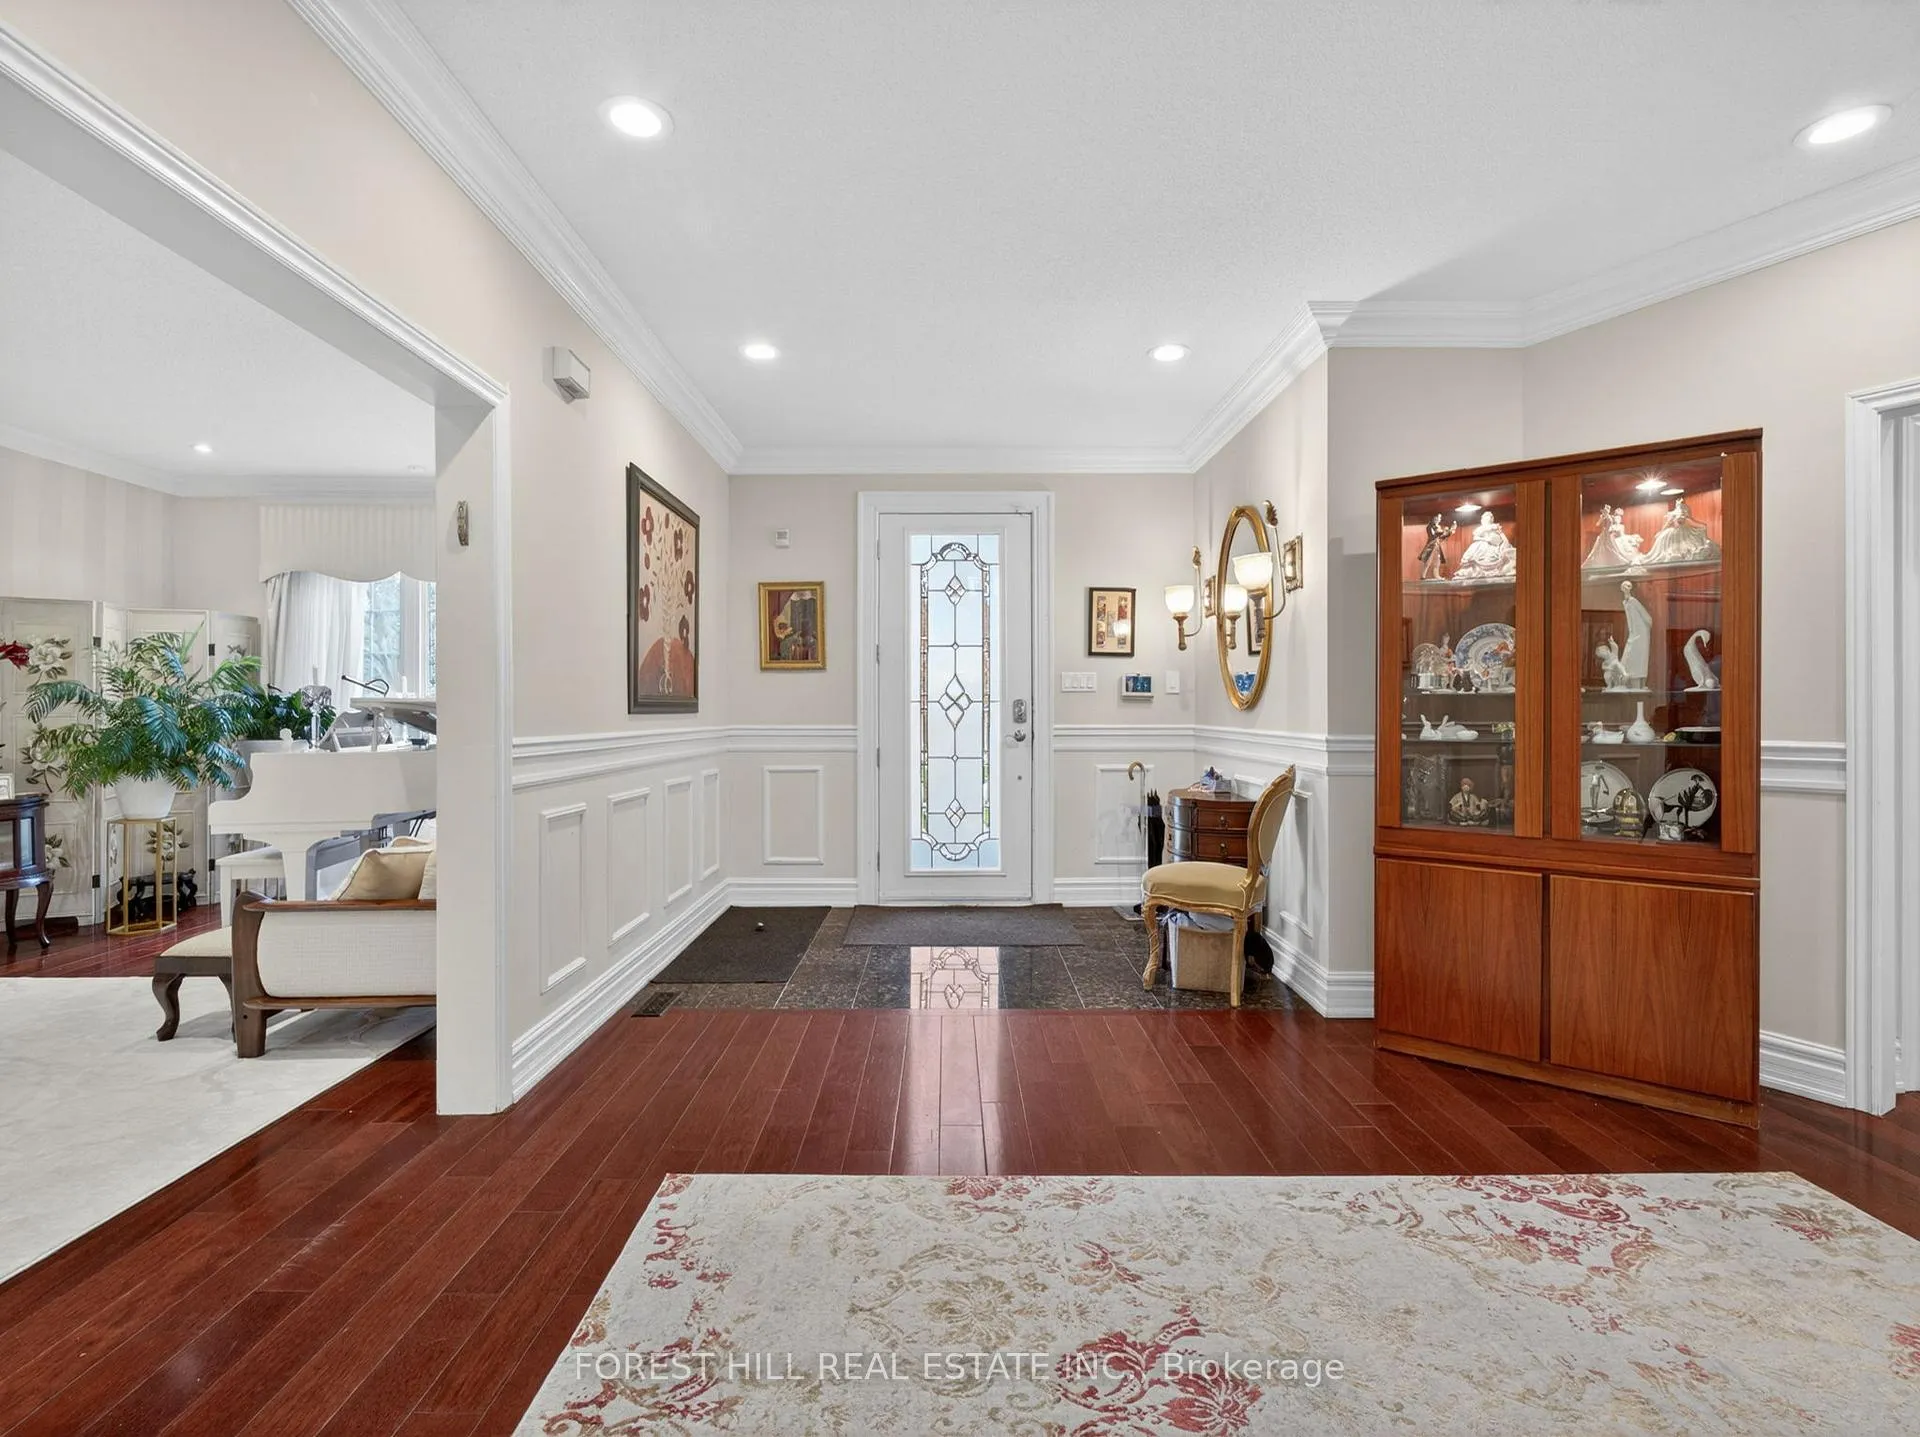
- Hardwood floors
- Fireplace
- Central air
The homeDetached, 2-storey, 3,500–5,000 sq ft
- Type: Detached
- Style: 2-storey
- Living space: 3,500–5,000 sq ft
- Basement: Separate entrance, walk-up
InsideFireplace Yes, Hardwood, Auto garage door remote, carpet free, central vacuum, in-law capability, in-law suite
- Fireplace: Yes
- Flooring: Hardwood
- Features: Auto garage door remote, carpet free, central vacuum, in-law capability, in-law suite
- Rooms above ground: 12
- Rooms in the basement: 4
- Bedrooms: 4 + 2 in the basement
- Bathrooms: 6
- Kitchens: 1
- Family room: Yes
Outside and lotBrick, Asphalt shingle, Concrete
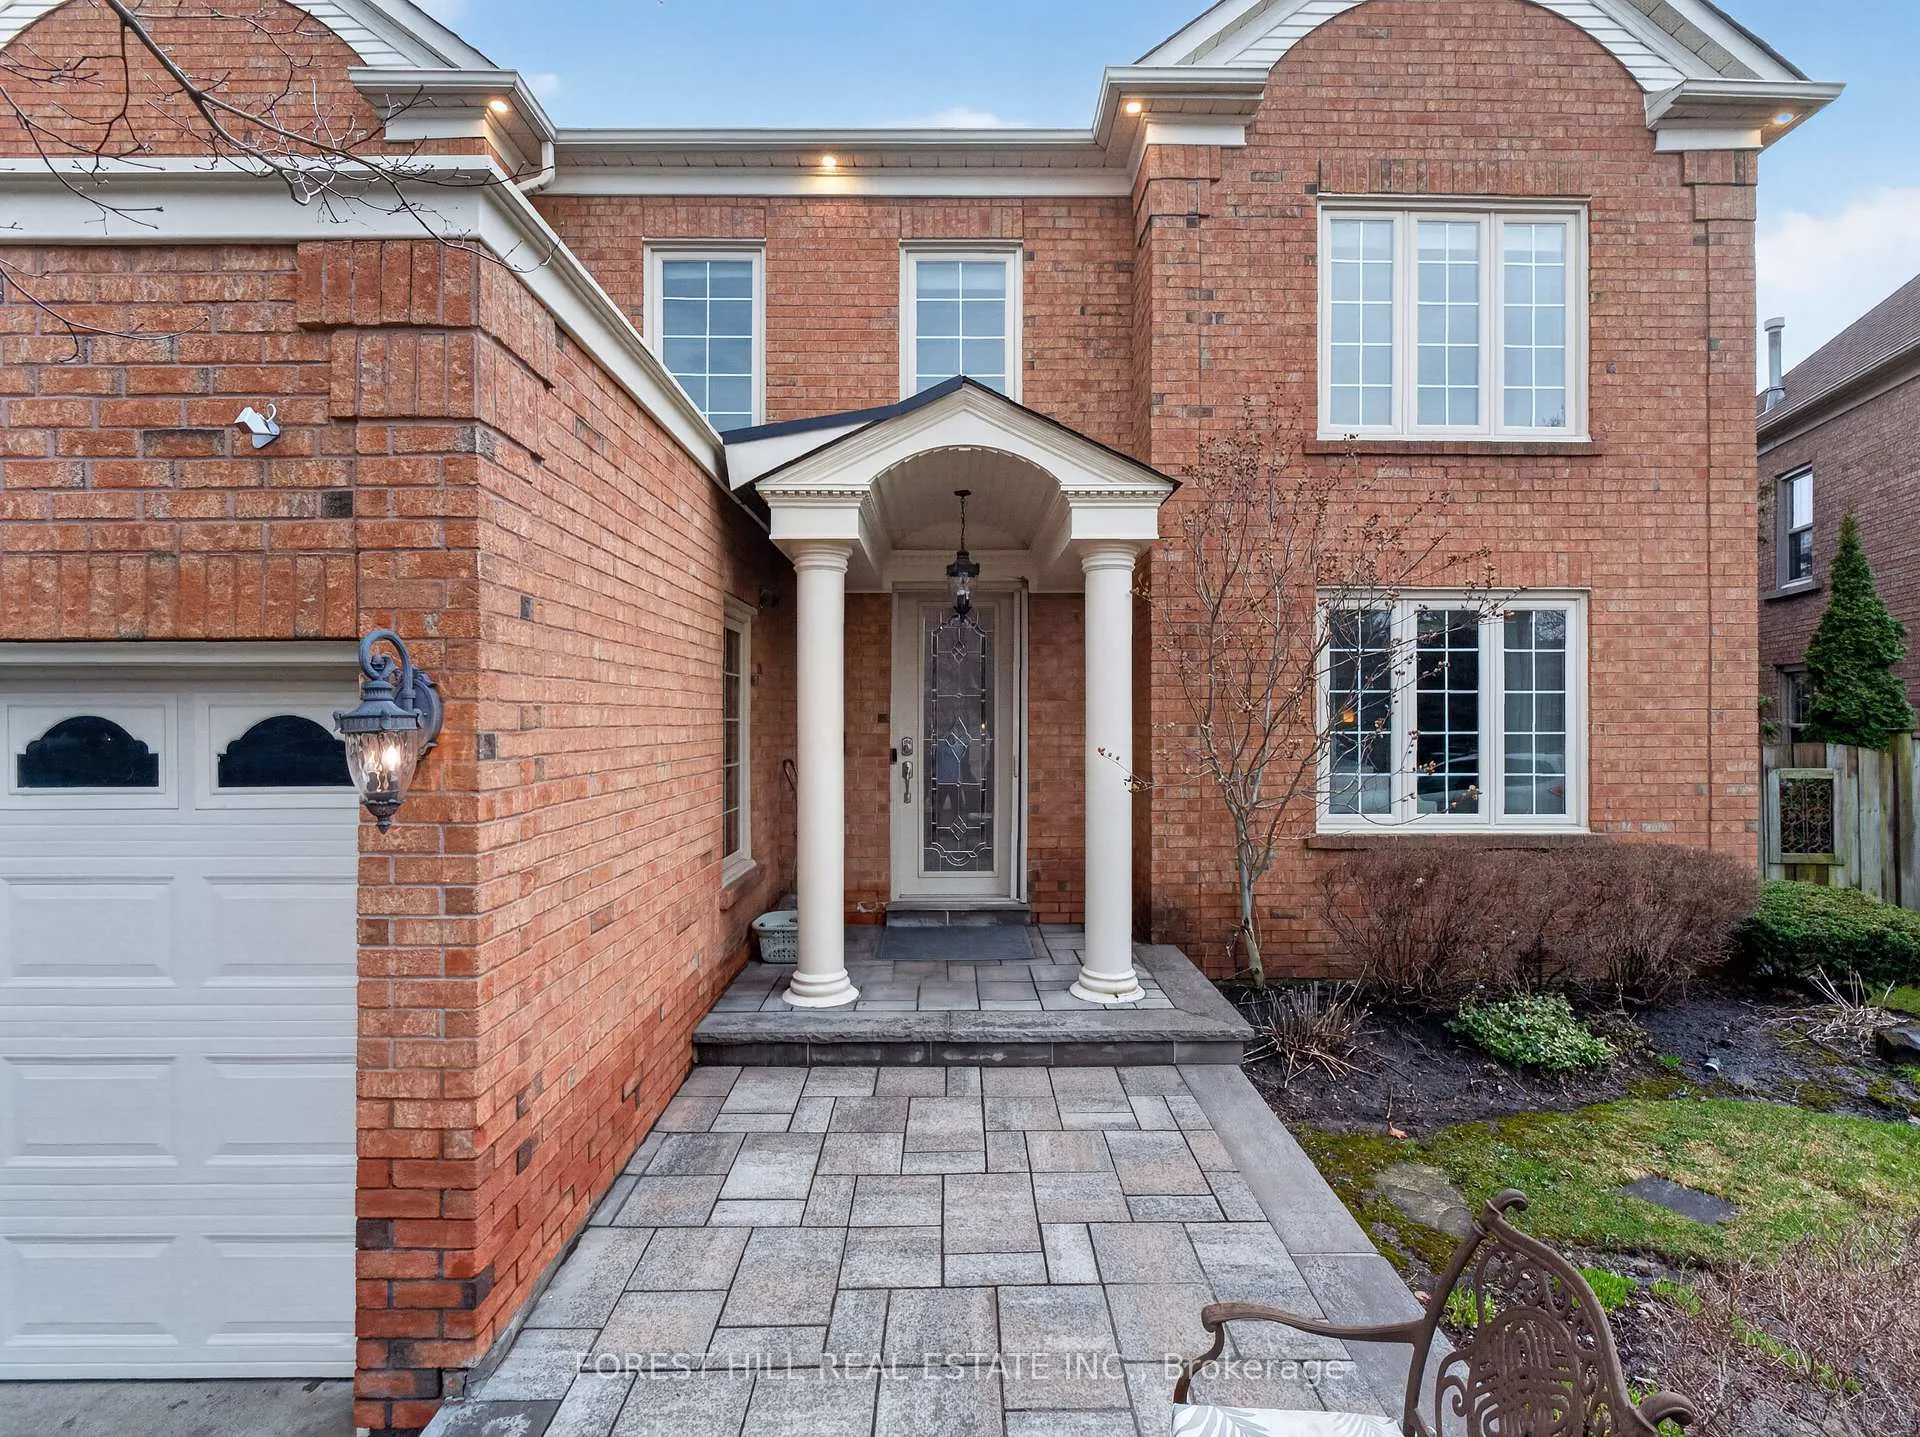
- Exterior: Brick
- Roof: Asphalt shingle
- Foundation: Concrete
- Size: 44.84 × 113.96 ft
- Shape: Pie
Parking2 Garage, Attached, Private double
- Spaces: 2 Garage
- Garage: Attached
- Driveway: Private double
Heating, water and powerForced air, gas, Central air, Municipal water
- Heating: Forced air, gas
- Cooling: Central air
- Water: Municipal water
- Sewer: Municipal sewer
Costs and taxesTaxes $9,751 a year, HST included in the price, Hot water heater
- Taxes, 2025: $9,751 a year
- HST: HST included in the price
- Rental items: Hot water heater
Included in the saleFridge, stove, microwave, wine fridge, built in oven, dish washer, newly installed washer and dryer, hood(as is), all light fixtures ( except dining room chandelier), all window coverings, garage door opener, central vacuum, in ground sprinkler system, all security cameras, surround sound system speaker throughout the house as is., Dinning room chandelier
- Included: Fridge, stove, microwave, wine fridge, built in oven, dish washer, newly installed washer and dryer, hood(as is), all light fixtures ( except dining room chandelier), all window coverings, garage door opener, central vacuum, in ground sprinkler system, all security cameras, surround sound system speaker throughout the house as is.
- Not included: Dinning room chandelier
NearbyFenced yard, hospital, lake/pond, library, park, school
- Close to: Fenced yard, hospital, lake/pond, library, park, school
Listing detailsN13024286, Sold, Apr 21, 2026
- MLS® number: N13024286
- Status: Sold
- Listed on: Apr 21, 2026
- Days on market: 28
- Updated: May 19, 2026
- Possession: Flexible
- Occupied by: Owner
- Listing brokerage: FOREST HILL REAL ESTATE INC.
About this home
60 Gatcombe Circle, Richmond Hill (Mill Pond), ON L4C 9P5
A rare opportunity to own one of the largest two-storey homes (nearly 6,000 sqft. of total living space) in Heritage Estates, Mill Pond-set on a premium pie-shaped lot widening to almost80 ft at the rear on one of the area's most sought-after streets. This impressive residence offers approx. 4,000 sqft. above grade plus a fully finished ~1,900sqft. basement. Featuring 4+2 bedrooms and 6 bathrooms, its floor plan is suited for growing families and refined living. The main floor showcases 9-ft ceilings and a well-designed, functional layout, including a spacious home office and a magnificent Scarlett O'hara staircase. The chef-inspired kitchen is equipped with top-of-the-line stainless steel appliances, with direct access to the deck and seamless flow to the backyard-perfect for everyday living and entertaining. The primary suite is a luxurious retreat, offering generous space, an oversized walk-in closet, and a fully renovated spa-like ensuite with a Bain Ultra bathtub which offers superior comfort and hydro-thermo massage experience, private sauna, double vanity, makeup station, and premium finishes. One secondary bedroom also features its own private ensuite. this house also offers two additional generously sized bedrooms with oversized windows on the second floor. The finished basement adds exceptional flexibility with 2 additional bedrooms (one with heated-floor ensuite, one ideal as a bedroom or gym), a separate entrance, powder room with heated floors, and kitchen rough-ins-ideal for in-law or extended family living. Set on over 7,000 sqft., the south-facing backyard is beautifully landscaped and framed by mature trees, offering outstanding privacy and a serene setting for outdoor enjoyment.
Ask about this home
A HOMEH agent will answer your questions about this home.
Around this home
Daily convenience, out of 100, from the distances below
Schools nearby
School rating, out of 10.
Helpful calculators
Your HOMEH agent

"I would see it this week."