

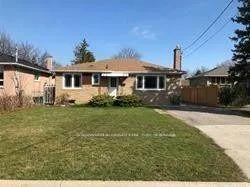
Main, 21 Cartier Crescent
Main, 21 Cartier Crescent
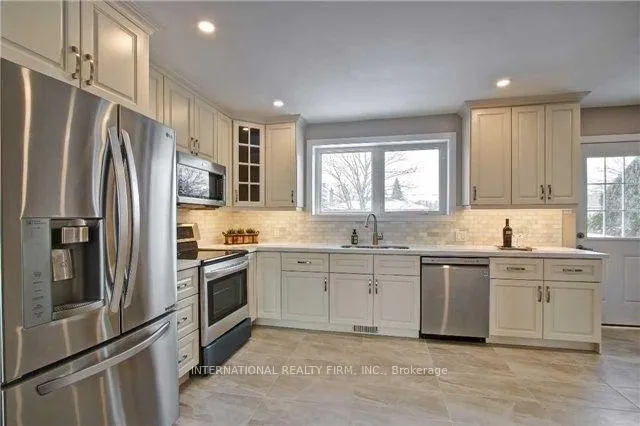
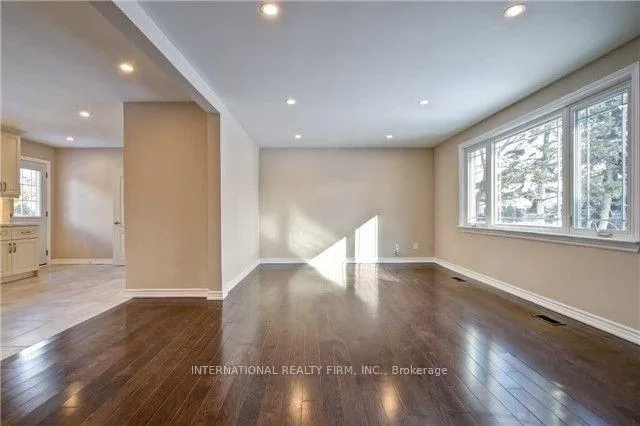
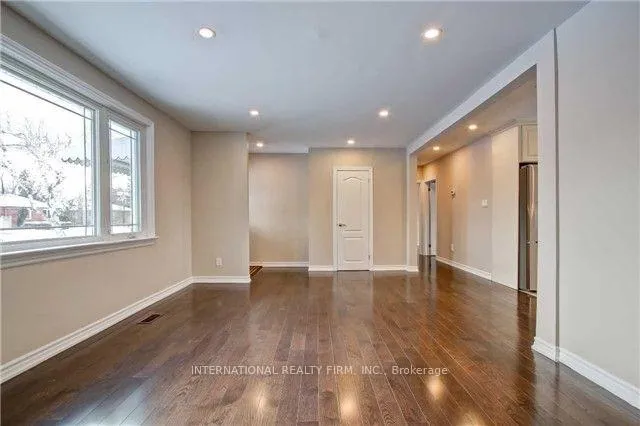
 See all 11 photos
Property history
Facts and features
- BasementNone
- Lease term12 months
- FurnishedUnfurnished
- LaundryIn-suite
- Hardwood floors
- Central air
The homeDetached, Bungalow, 1,100–1,500 sq ft
- Type: Detached
- Style: Bungalow
- Living space: 1,100–1,500 sq ft
- Basement: None
InsideHardwood, In-suite laundry, lower level, Carpet free, primary bedroom - main floor
- Flooring: Hardwood
- Laundry: In-suite laundry, lower level
- Features: Carpet free, primary bedroom - main floor
- Rooms above ground: 6
- Bedrooms: 3
- Bathrooms: 1
- Kitchens: 1
Outside and lotBrick, Shingles, Concrete
- Exterior: Brick
- Roof: Shingles
- Foundation: Concrete
Parking2 Parking, Private
- Spaces: 2 Parking
- Driveway: Private
Heating, water and powerForced air, gas, Central air, Municipal water
- Heating: Forced air, gas
- Cooling: Central air
- Water: Municipal water
- Sewer: Municipal sewer
- Natural gas: Yes
- Hydro: Yes
- Cable: Available
- Telephone: Yes
Rent and termsRent $2,900 a month, Main, Unfurnished
- Rent: $2,900 a month
- Space for rent: Main
- Furnished: Unfurnished
- Lease: 12 months
- Paid: Monthly
- Rent includes: Parking
- Deposit: Required
- Credit check: Required
- Employment letter: Required
- Rental application: Required
- References: Required
- Rental items: Hot water tank
IncludedStainless steel appliances: fridge, stove, dishwasher, microwave, private washer and dryer. central vacuum.
- Included: Stainless steel appliances: fridge, stove, dishwasher, microwave, private washer and dryer. central vacuum.
Listing detailsN12958136, Rented, Apr 5, 2026
- MLS® number: N12958136
- Status: Rented
- Listed on: Apr 5, 2026
- Days on market: 69
- Updated: Jun 13, 2026
- Possession: 2026-06-01 / 30-59 days
- Occupied by: Tenant
- Listing brokerage: INTERNATIONAL REALTY FIRM, INC.
About this home
Main, 21 Cartier Crescent, Richmond Hill (Crosby), ON L4C 2M9
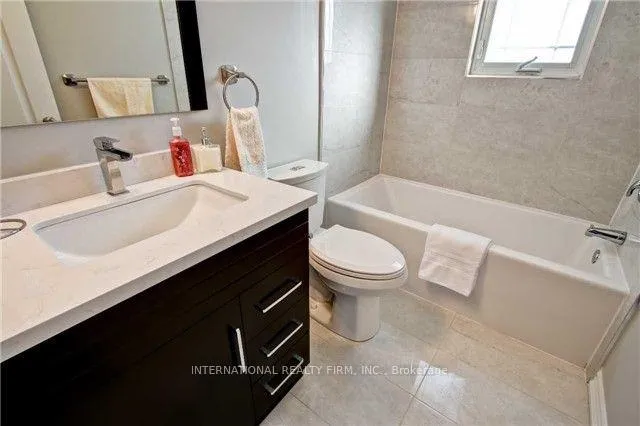
Experience the charm of this beautifully updated and renovated home! Featuring a bright open-concept layout with southern exposure, this residence offers a fantastic and functional floor plan. Enjoy custom-designed kitchens and bathrooms with elegant quartz countertops, along with hardwood flooring throughout. The home also includes the convenience of separate, private laundry. Ideally located close to the highly ranked Bayview Secondary School, shopping, major highways, and GO Transit for easy commuting. 2 Parking spots
Ask about this home
A HOMEH agent will answer your questions about this home.
Around this home
Daily convenience, out of 100, from the distances below
Schools nearby
School rating, out of 10.
Helpful calculators
Your HOMEH agent

"I would see it this week."