

6 Nantucket Level 1&2 Drive
Detached Expired
1/246 Nantucket Level 1&2 Drive
Detached Expired
 See all 24 photos
4 Bedrooms
3 Bathrooms
1 Garage
2.5K–3K sq.ft
Main, 2nd Fl…
— Unit
Property history
- $3,390ExpiredList: 2026-04-04|End: 2026-09-30|179 daysN12957538
Facts and features
- BasementWalk-out
- Lease term12 months
- FurnishedUnfurnished
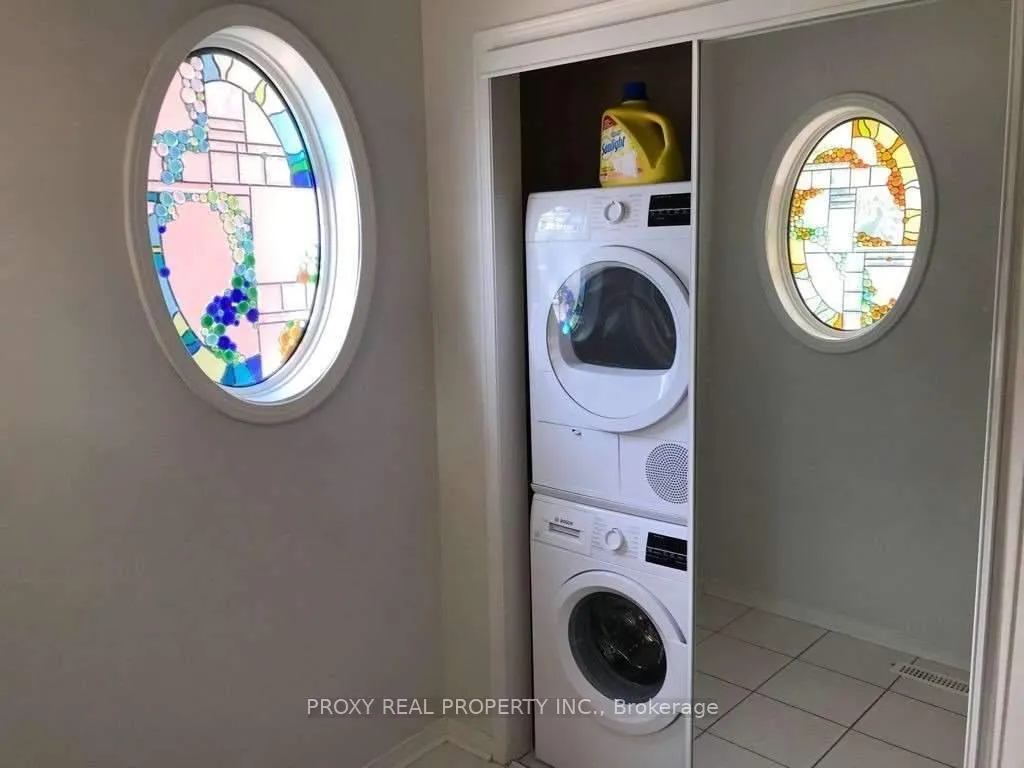
- LaundryEnsuite
What stands out
- Fireplace
- Central air
The homeDetached, 2-storey, 2,500–3,000 sq ft
- TypeDetached
- Style2-storey
- Living space2,500–3,000 sq ft
- BasementFinished with walk-out
- ViewForest
InsideFireplace Yes, Ensuite, Rooms above ground 8
- FireplaceYes
- LaundryEnsuite
- Rooms above ground8
- Bedrooms4
- Bathrooms3
- Kitchens1
- Family roomYes
Outside and lotBrick, Shingles, Concrete
- ExteriorBrick
- RoofShingles
- FoundationConcrete
Parking1 Garage, Attached, Available
- Spaces1 Garage
- GarageAttached
- DrivewayAvailable
Heating, water and powerForced air, gas, Central air, Municipal water
- HeatingForced air, gas
- CoolingCentral air
- WaterMunicipal water
- SewerMunicipal sewer
Rent and termsRent $3,390 a month, Main, 2nd floor, Unfurnished
- Rent$3,390 a month
- Space for rentMain, 2nd floor
- FurnishedUnfurnished
- Lease12 months
- Rent includesCentral air conditioning
- DepositRequired
- Credit checkRequired
- Employment letterRequired
- Rental applicationRequired
- ReferencesRequired
IncludedS/s fridge, gas stove, microwave oven, b/i dishwasher, washer, dryer. main & second floor only, ***no pet/smoker*****
- IncludedS/s fridge, gas stove, microwave oven, b/i dishwasher, washer, dryer. main & second floor only, ***no pet/smoker*****
Listing detailsN12957538, Expired, Apr 4, 2026
- MLS® numberN12957538
- StatusExpired
- Listed onApr 4, 2026
- Days on market179
- UpdatedSep 30, 2026
- Possession2026-05-01 / Flexible
- Occupied byOwner
- Listing brokeragePROXY REAL PROPERTY INC.
About this home
6 Nantucket Level 1&2 Drive, Richmond Hill (Oak Ridges Lake Wilcox), ON L4E 3V1
Forest
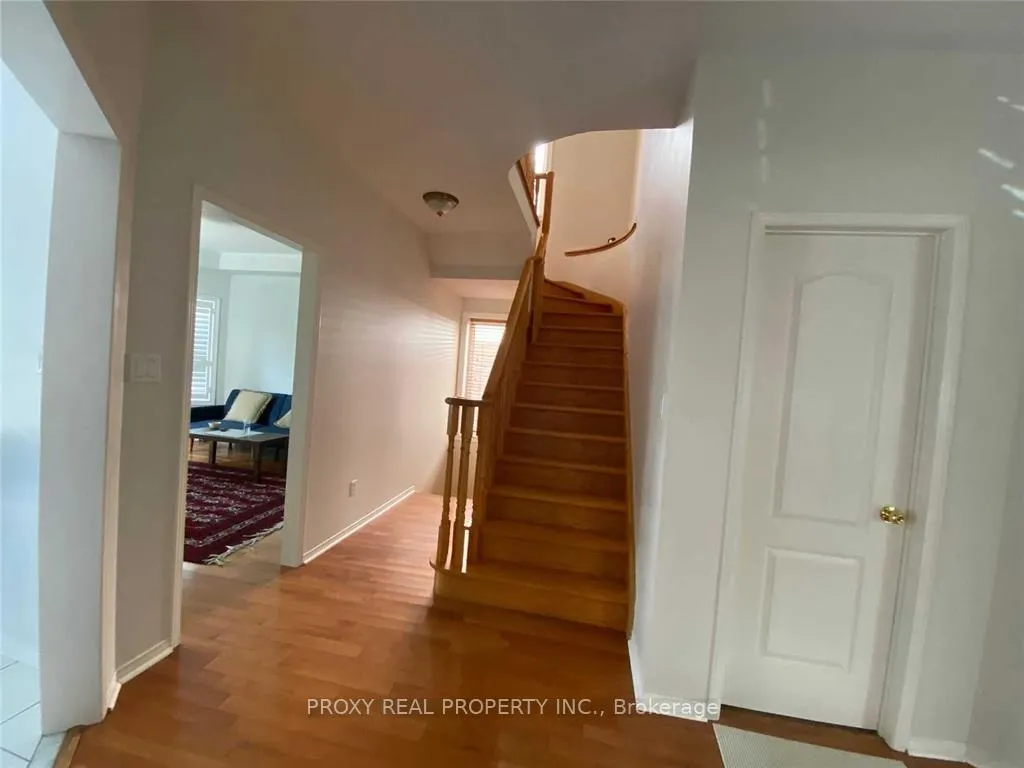
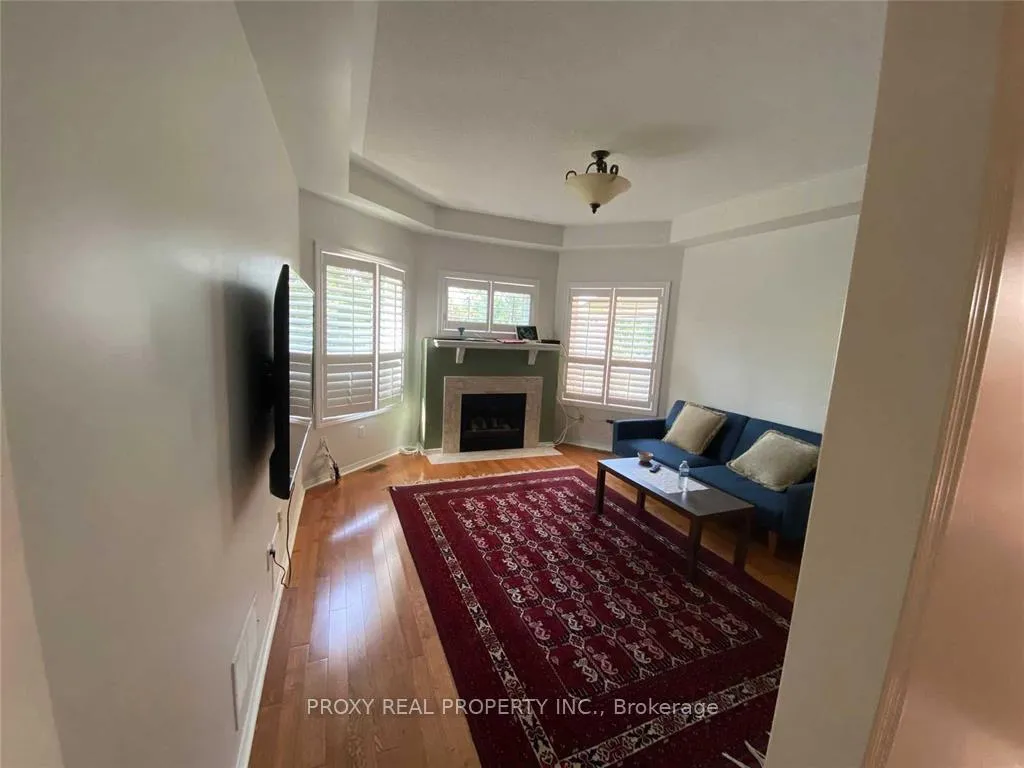
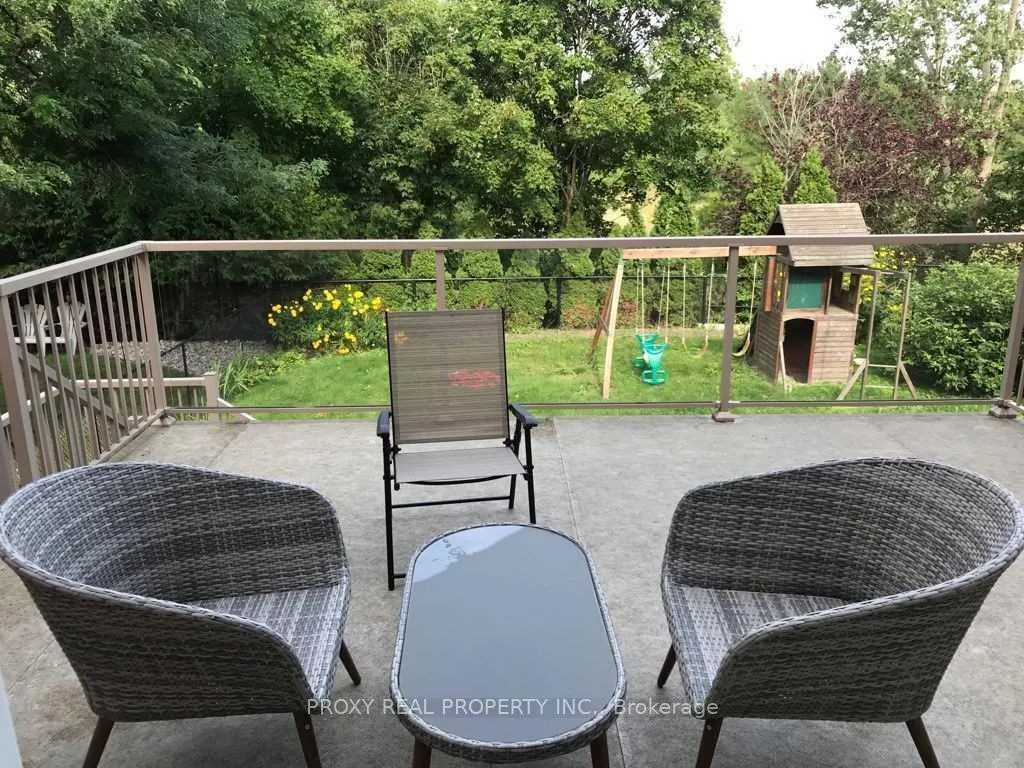
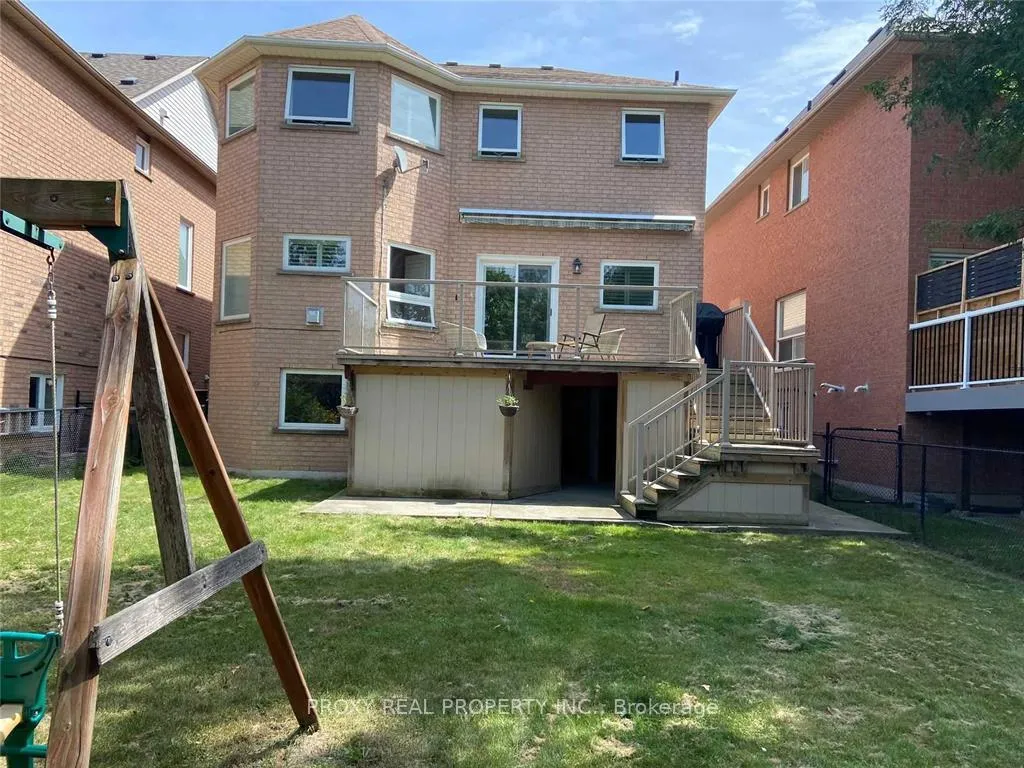
Wonderful 4 Br Home (Main & 2nd Floor) In Richmond Hill, Quiet Oak Ridges Neighborhood, Huge Backyard Backing To Conservation Area, Updated Kitchen With Walk Out To Deck & Private Treed Lot. Open Concept Kitchen, Very Spacious As Fireplace, Close To Shops On Yonge St, Lake, Rec Centre, Schools, Parks, Etc. Tenant Pays 2/3 Utilities. ***NO Pet/Smoker*****
Read more
Ask about this home
A HOMEH agent will answer your questions about this home.
Ask a question
Around this home
Yonge St & Old Colony Rd
Errands
Parks
Schools
Daily convenience, out of 100, from the distances below
ParkOak Ridges Corridor Conservation Reserve · 5 within 1 km6 min walk368 m
GroceryGramma's Oven, European Bakery and Café15 min walk911 m
SchoolBond Lake Public School7 min walk420 m
PharmacyRemedy'sRx16 min walk1.0 km
Cafés & foodWimpy's Diner · 1 within 1 km14 min walk862 m
Gym & rec centreMovati Athletic23 min walk1.4 km
WalkDriveStraight-line distance, open map data
Grocery0.9 km
Park0.4 km
Coffee1.2 km
Dining0.9 km
Gym1.4 km
Schools nearby
School rating, out of 10.
Bond Lake Public Schoolelementary · Public · 0.4 km
8.7/10Excellent
Academy for Gifted Children, the (Pace)elementary · Private · 1.0 km
—
Académie de la Moraineelementary · Public · 1.5 km
6.7/10Good
Contact agent
Helpful calculators
Rent vs buy
Affordability
Mortgage
Down payment
Stress test
CMHC insurance
Your HOMEH agent

NimaHOMEH agent · Richmond Hill
"I would see it this week."
Ask Nima