

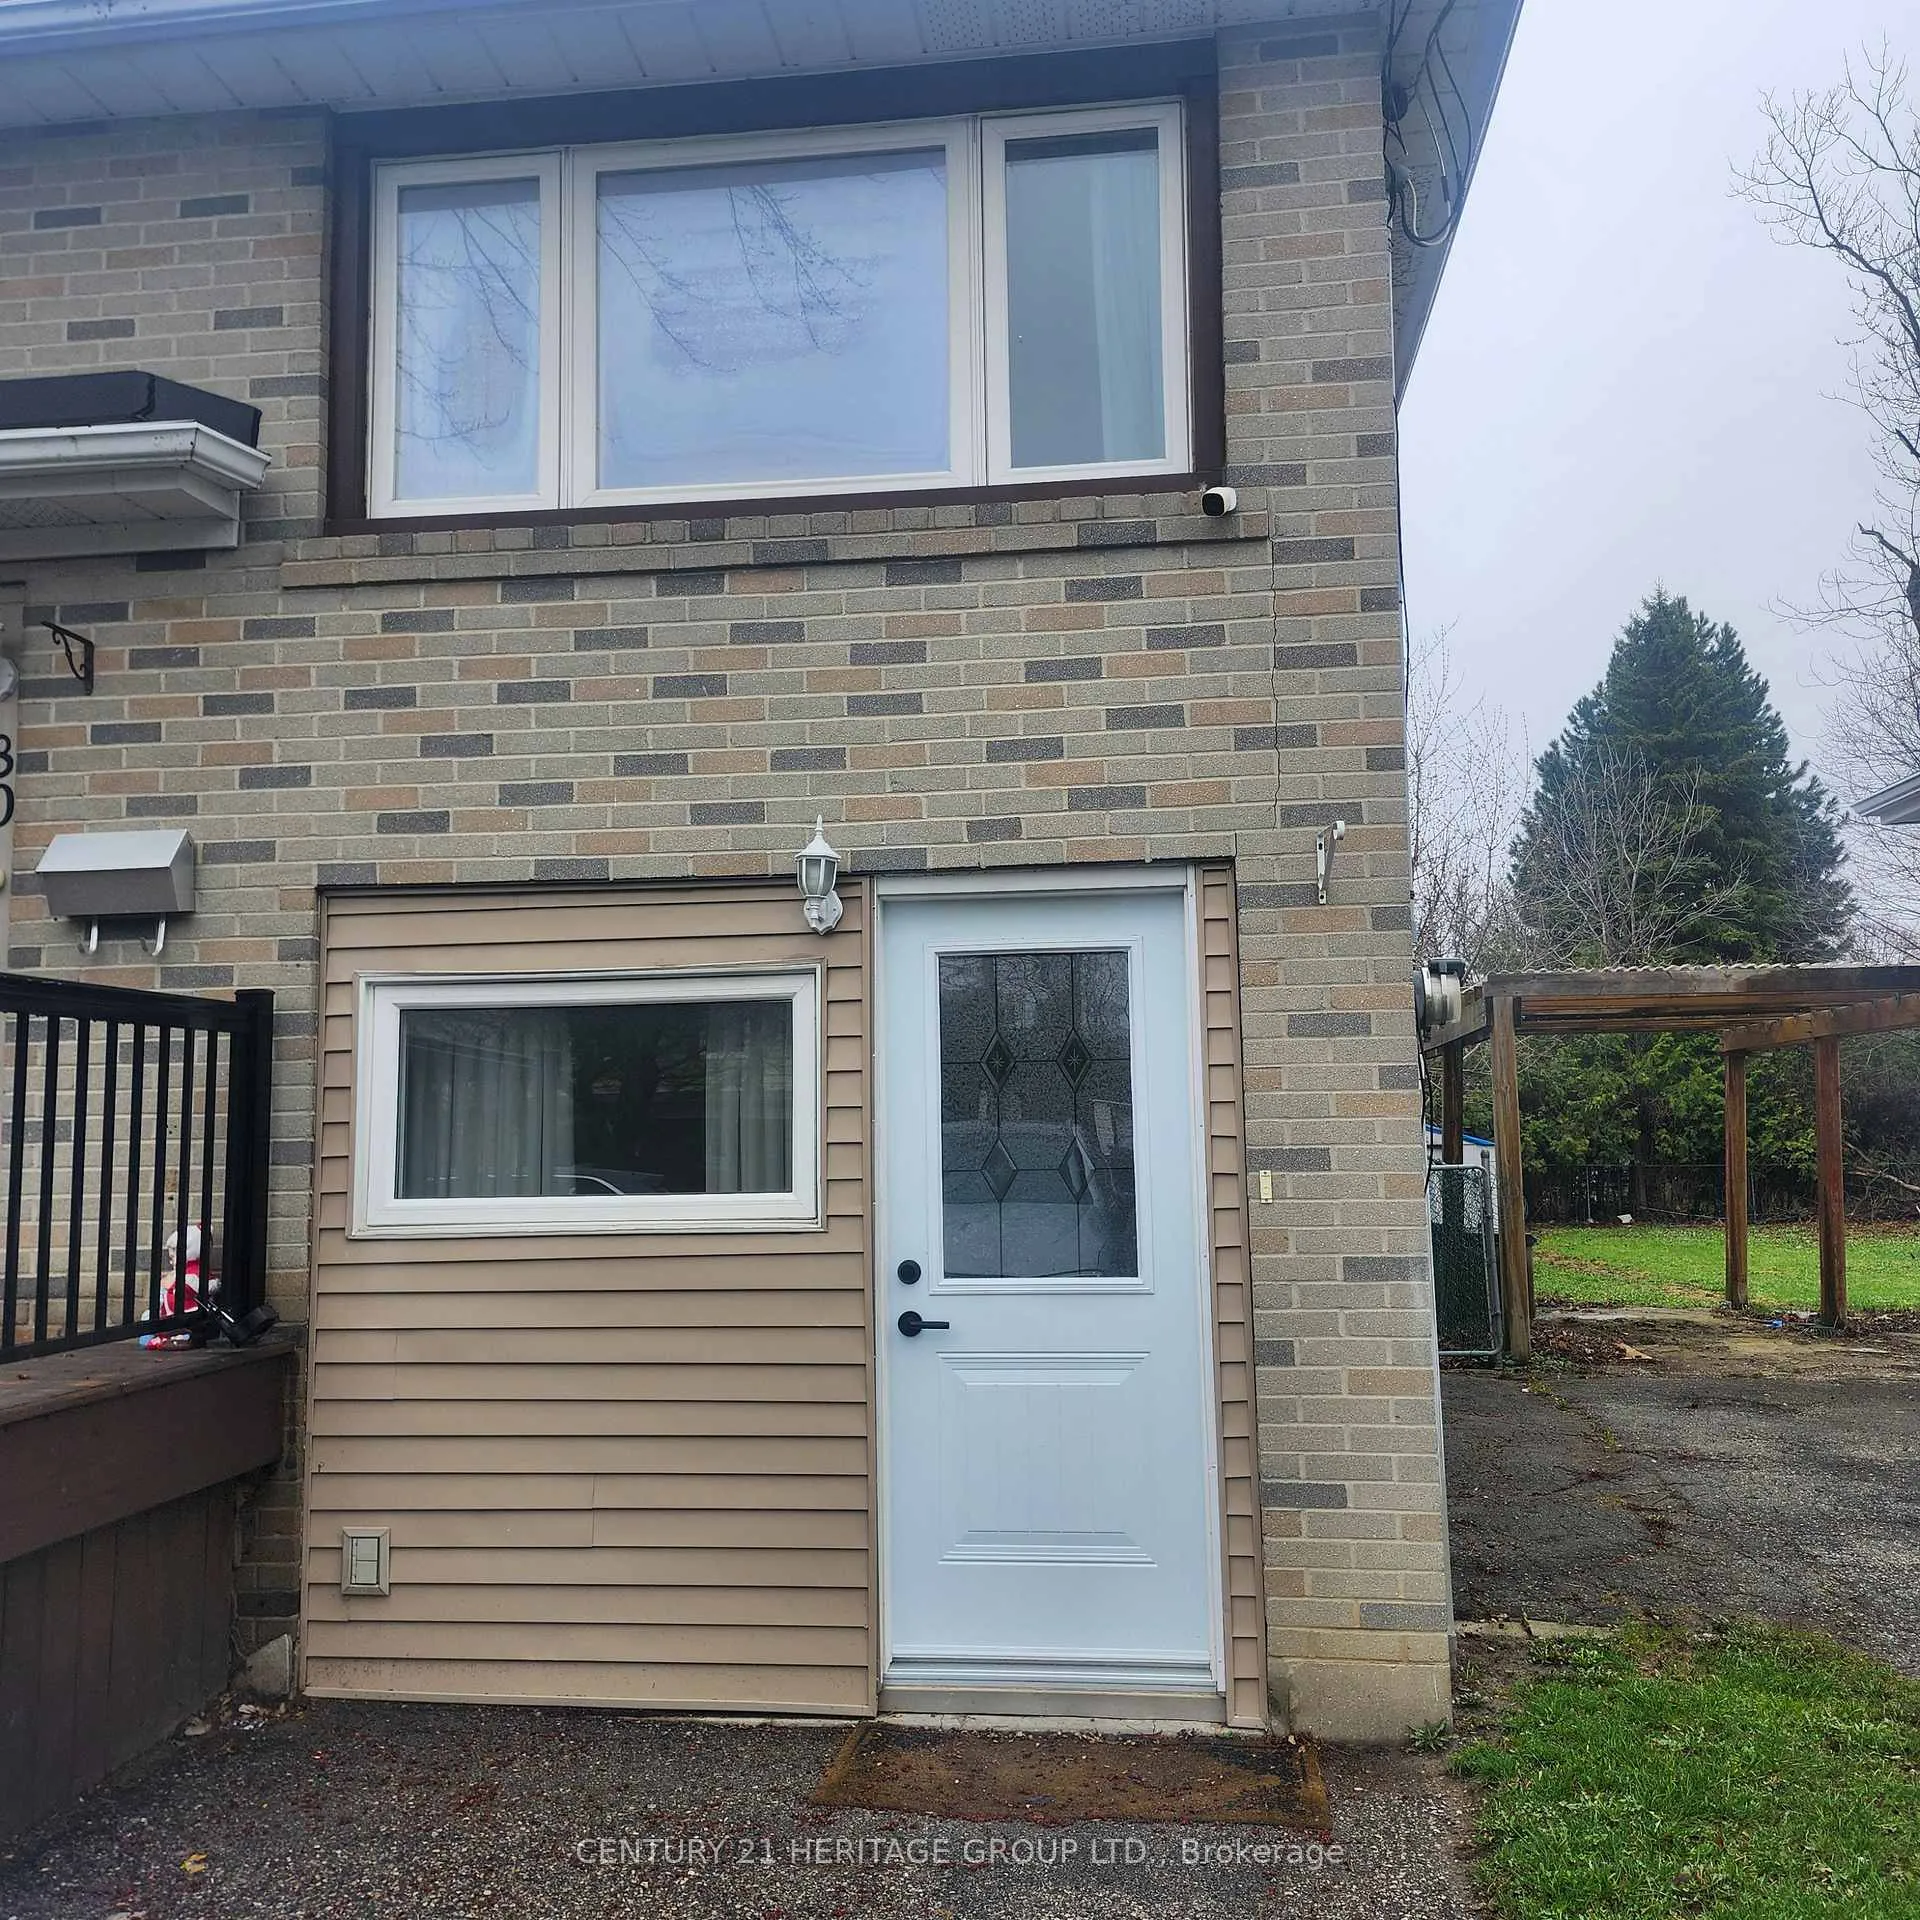
Unit 1, 80 Rockport Crescent
Detached Rented
1/15Unit 1, 80 Rockport Crescent
Detached Rented
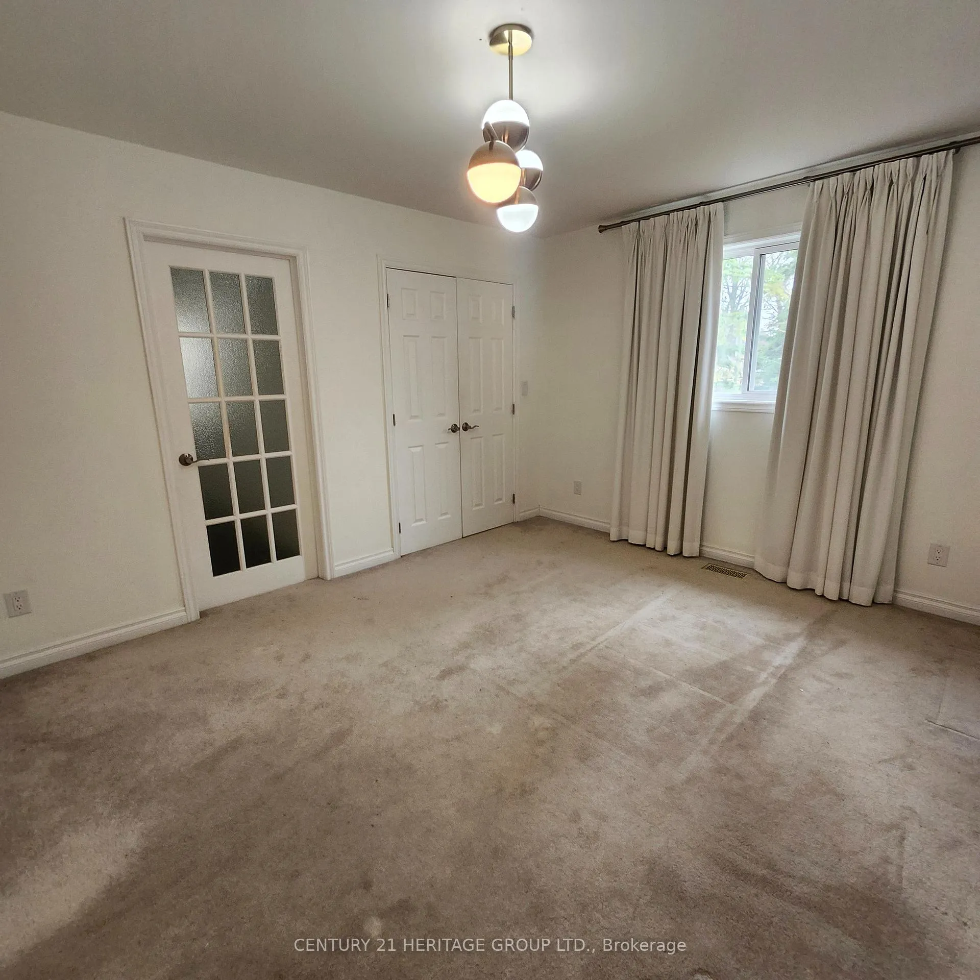
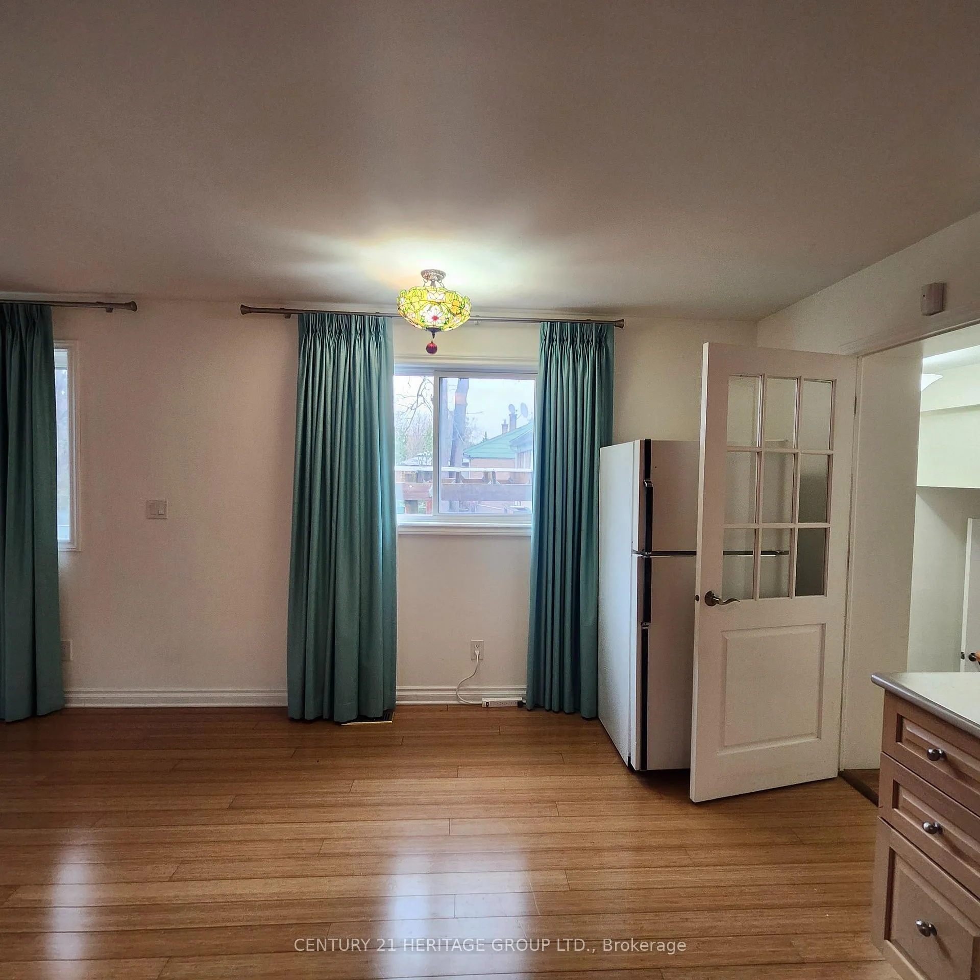
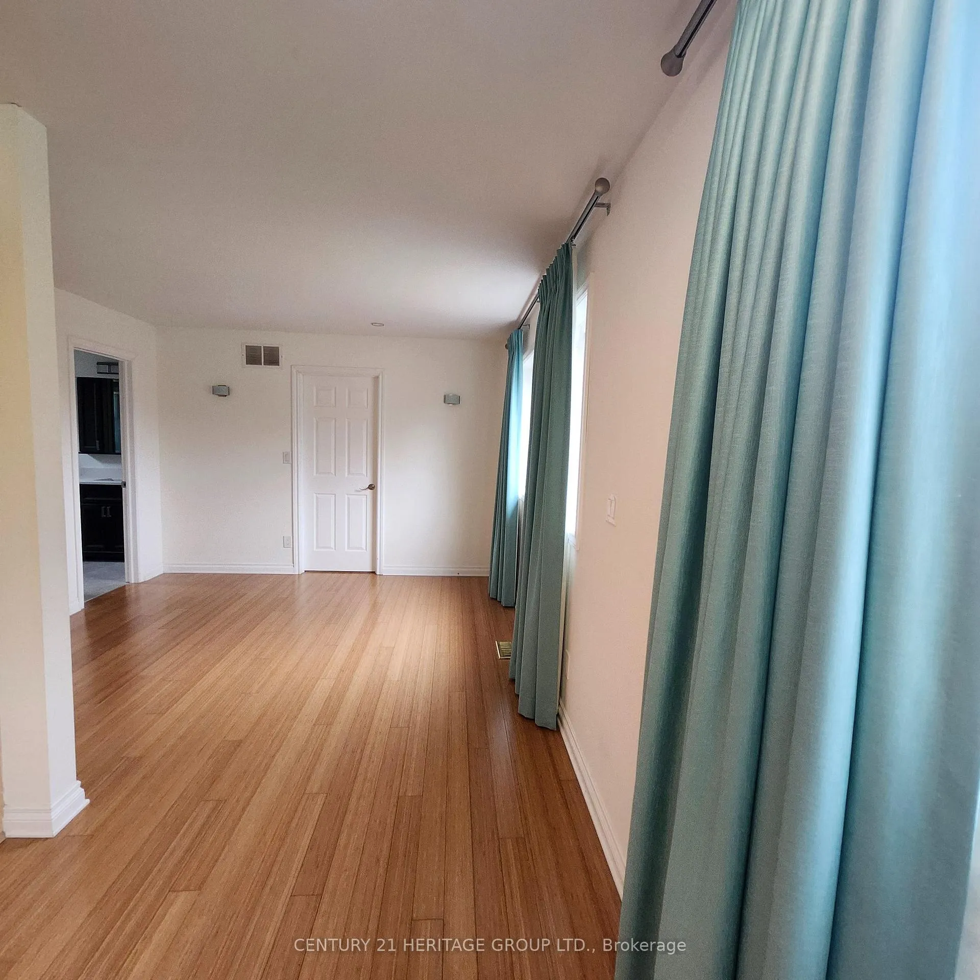
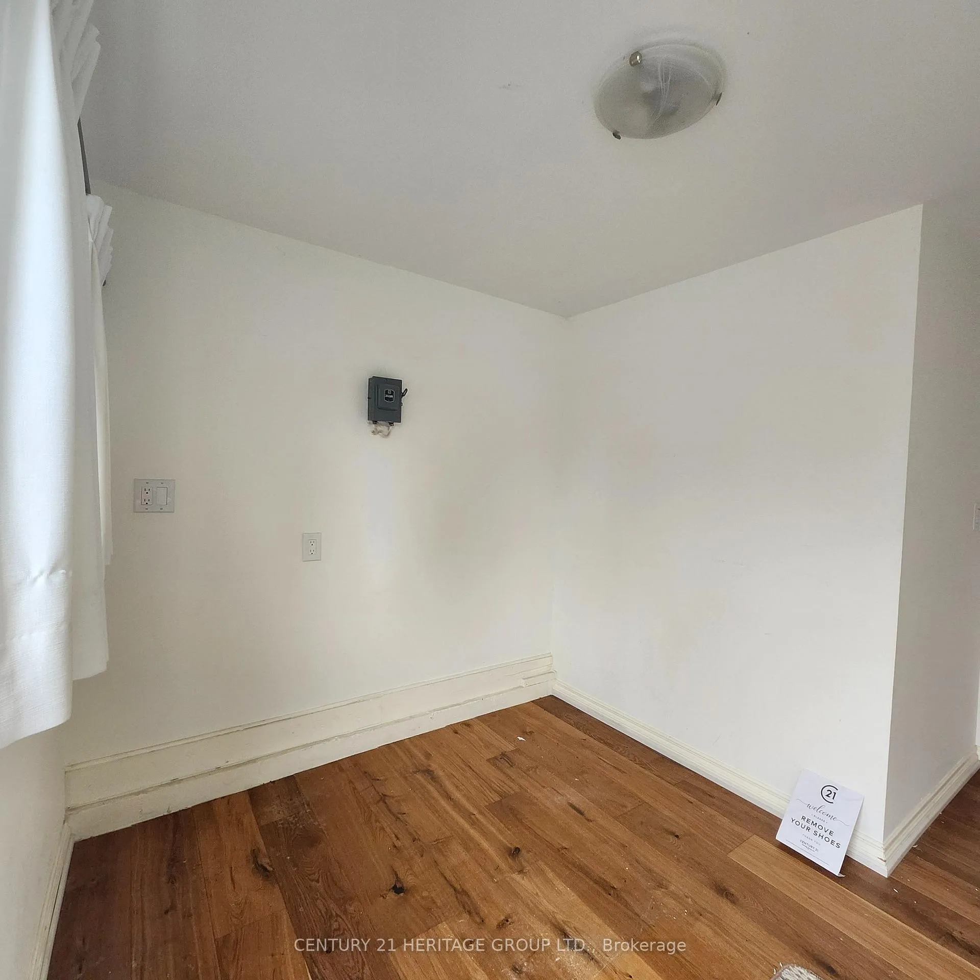 See all 15 photos
1+1 Bedrooms
1 Bathroom
0 Garage
700–1.1K sq.ft
Entire Home
— Unit
Property history
Facts and features
- BasementFinished
- Lease term12 months
- FurnishedUnfurnished
- LaundryEnsuite, in kitchen
What stands out
- Separate entrance
- Central air
The homeDetached, Bungalow, 700–1,100 sq ft
- Type: Detached
- Style: Bungalow
- Living space: 700–1,100 sq ft
- Basement: Separate entrance, finished
InsideEnsuite, in kitchen, Carpet free, separate heating controls, Rooms above ground 3
- Laundry: Ensuite, in kitchen
- Features: Carpet free, separate heating controls
- Rooms above ground: 3
- Bedrooms: 1 + 1 in the basement
- Bathrooms: 1
- Kitchens: 1
Outside and lotBrick, Shingles, Concrete
- Exterior: Brick
- Roof: Shingles
- Foundation: Concrete
Parking1 Parking
- Spaces: 1 Parking
Heating, water and powerForced air, gas, Central air, Municipal water
- Heating: Forced air, gas
- Cooling: Central air
- Water: Municipal water
- Sewer: Municipal sewer
Rent and termsRent $1,750 a month, Entire property, Unfurnished
- Rent: $1,750 a month
- Space for rent: Entire property
- Furnished: Unfurnished
- Lease: 12 months
IncludedRefrigerator, stove, washer, dryer, dishwasher, and all existing light fixtures
- Included: Refrigerator, stove, washer, dryer, dishwasher, and all existing light fixtures
Listing detailsN12957322, Rented, Apr 3, 2026
- MLS® number: N12957322
- Status: Rented
- Listed on: Apr 3, 2026
- Days on market: 66
- Updated: Jun 8, 2026
- Possession: 2026-03-01 / Immediate
- Occupied by: Vacant
- Listing brokerage: CENTURY 21 HERITAGE GROUP LTD.
About this home
Unit 1, 80 Rockport Crescent, Richmond Hill (Crosby), ON L4C 2L8
Carpet FreeSeparate Heating Controls
Bright and sunny 1-bedroom main-floor unit featuring a functional layout and abundant natural light throughout. Well-maintained and thoughtfully designed, this home offers comfortable living in a highly desirable location. Ideal for professionals, singles, or couples seeking convenience and ease of living. Conveniently located just minutes from Richmond Hill GO Station, Hillcrest Mall, Mackenzie Health Hospital, and Highways 400 and 404.
Read more
Ask about this home
A HOMEH agent will answer your questions about this home.
Ask a question
Around this home
Bayview/Major Mackenzie
Errands
Parks
Schools
Daily convenience, out of 100, from the distances below
ParkSussex Park · 8 within 1 km5 min walk338 m
GroceryKian Meat9 min walk525 m
SchoolBayview Secondary School9 min walk530 m
PharmacyAllencourt Pharmacy8 min walk483 m
Cafés & foodAllencourt Restaurant · 15 within 1 km8 min walk475 m
Gym & rec centreElgin Barrow Arena21 min walk1.3 km
WalkDriveStraight-line distance, open map data
Grocery0.5 km
Park0.3 km
Coffee0.6 km
Dining0.5 km
Gym1.4 km
Schools nearby
School rating, out of 10.
Bayview Secondary Schoolsecondary · Public · 0.5 km
9.2/10Excellent
Walter Scott Public Schoolelementary · Public · 0.5 km
3.4/10Low
Crosby Heights Public Schoolelementary · Public · 0.6 km
5.7/10Fair
Contact agent
Helpful calculators
Rent vs buy
Affordability
Mortgage
Down payment
Stress test
CMHC insurance
Your HOMEH agent

NimaHOMEH agent · Richmond Hill
"I would see it this week."
Ask Nima