

Unit 512, 18 Harding Boulevard
Unit 512, 18 Harding Boulevard
 See all 19 photos
Property history
Facts and features
- ExposureSouth
- LaundryEnsuite
- LockerOwned
- BalconyOpen
- Central air
- Concierge
- Exercise room
- Party room/meeting room
The homeCondo Apartment, Apartment, Age 16–30 years
- Type: Condo Apartment
- Style: Apartment
- Age: 16–30 years
- Living space: 600–699 sq ft
- Basement: None
- Exposure: South
- View: Clear, garden
InsideCeramic, Ensuite, Carpet free, other
- Flooring: Ceramic
- Laundry: Ensuite
- Features: Carpet free, other
- Security: Concierge/security
- Rooms above ground: 5
- Bedrooms: 1 + 1 in the basement
- Bathrooms: 1
- Kitchens: 1
OutsideConcrete, Open
- Exterior: Concrete
- Balcony: Open
Parking and locker1 Parking, Underground, Parking type Owned
- Spaces: 1 Parking
- Garage: Underground
- Parking type: Owned
- Driveway: Underground
- Spot: No. 47
- Locker: Owned
- Locker unit: Owned
- Locker number: 322
- Locker level: Level c
BuildingThe richmond, Storeys 14, Units 364
- Name: The richmond
- Storeys: 14
- Units: 364
- Registered: 2010
- Condo corporation: 1147
- Amenities: Concierge, exercise room, game room, guest suites, party room/meeting room, visitor parking
- Pets: Allowed
Heating, water and powerForced air, gas, Central air
- Heating: Forced air, gas
- Cooling: Central air
Rent and termsRent $2,400 a month, Entire property, Unfurnished
- Rent: $2,400 a month
- Space for rent: Entire property
- Furnished: Unfurnished
- Lease: 12 months
- Paid: Monthly
- Rent includes: Building insurance, central air conditioning, common elements, heat, parking, water
- Deposit: Required
- Credit check: Required
- Employment letter: Required
- Rental application: Required
- References: Required
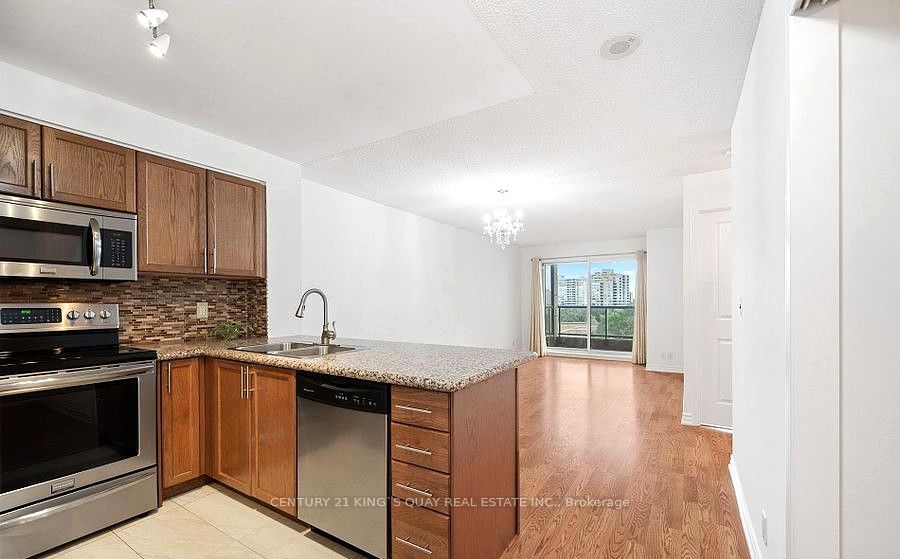
IncludedStainless steel (microwave, stove & b/i dishwasher & fridge), washer/dryer. all electric light fixtures. window covering. 1 parking & 1 locker.
- Included: Stainless steel (microwave, stove & b/i dishwasher & fridge), washer/dryer. all electric light fixtures. window covering. 1 parking & 1 locker.
NearbyClear view, hospital, library, park, public transit, school
- Close to: Clear view, hospital, library, park, public transit, school
Listing detailsN12956950, Rented, Apr 4, 2026
- MLS® number: N12956950
- Status: Rented
- Listed on: Apr 4, 2026
- Days on market: 23
- Updated: Apr 27, 2026
- Possession: Immediate
- Occupied by: Vacant
- Listing brokerage: CENTURY 21 KING`S QUAY REAL ESTATE INC.
About this home
Unit 512, 18 Harding Boulevard, Richmond Hill (Harding), ON L4C 0T3
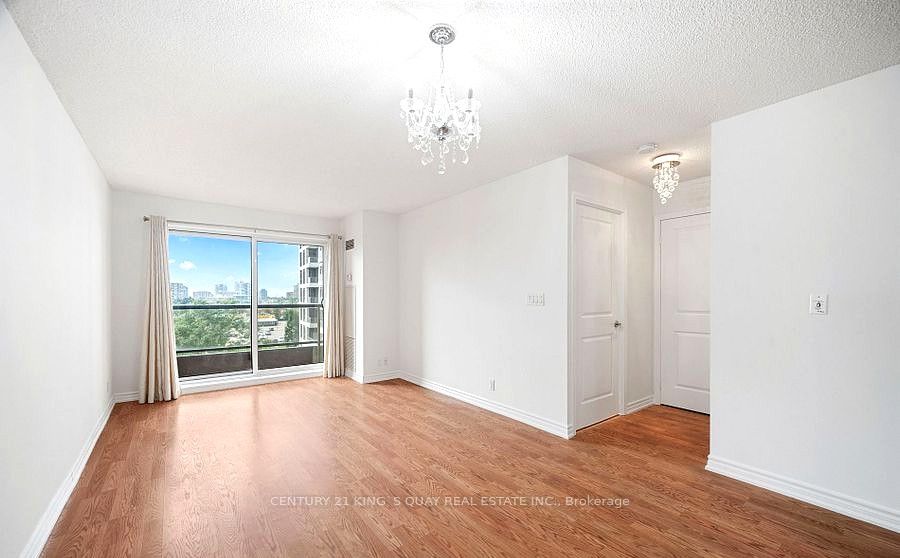
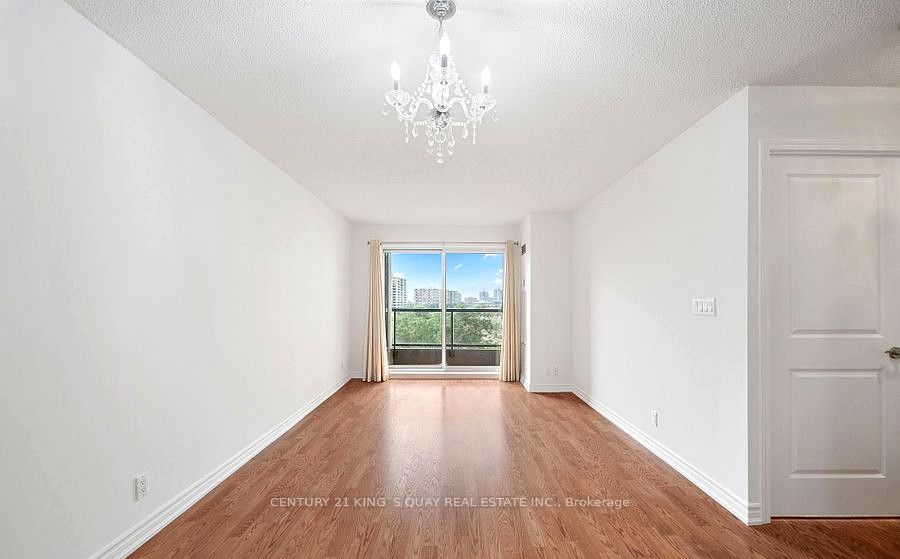
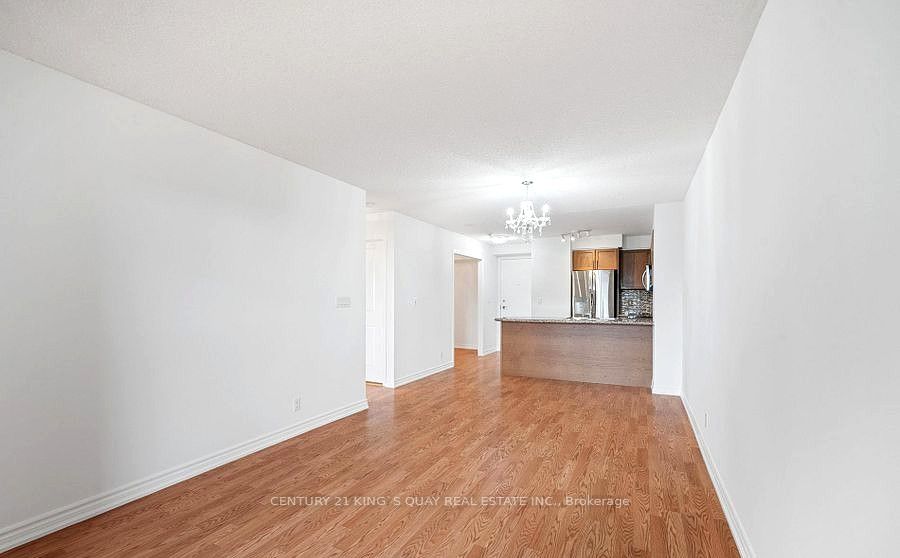
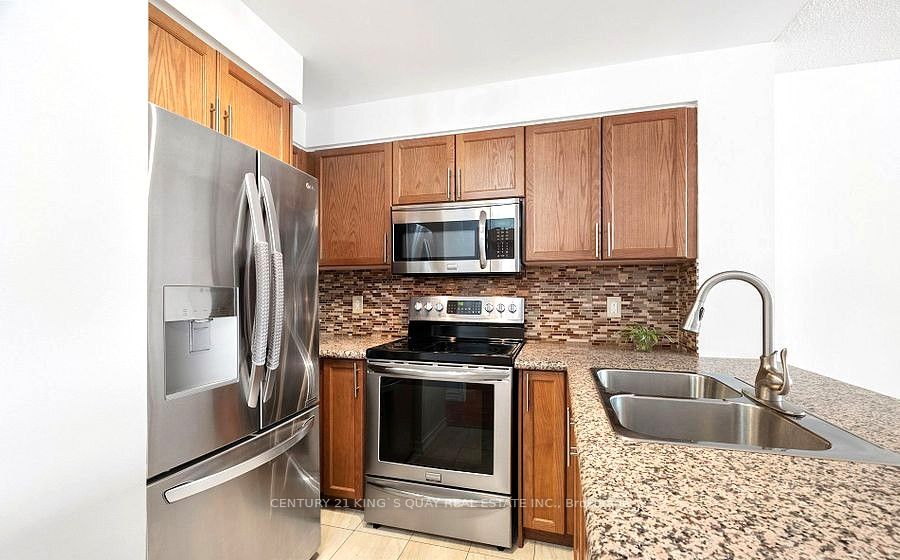
Welcome to this condominium located in a prime area of Richmond Hill. This beautiful, quiet, south-facing unit is bright and spacious with an open-concept layout, featuring 1 bedroom plus a den. Floor-to-ceiling windows and 9-foot ceilings bring in plenty of natural light. The den can be used as a second bedroom or a home office. The kitchen is equipped with stainless steel appliances, granite countertops, and a backsplash, and the unit features laminate flooring throughout. The building offers excellent amenities, including 24-hour concierge, visitor parking, a gym, and a party room. With so much to offer, this condo provides a comfortable and convenient lifestyle for its residents. Fantastic location with public transit at your doorstep and close proximity to GO Train, Viva, library, parks, schools, and grocery stores. Move-in ready! Tenant to pay own hydro, cable, internet, and tenant insurance. No pets and non-smokers preferred.
Ask about this home
A HOMEH agent will answer your questions about this home.
Know more about The Richmonde Condos
Condo building · 18 Harding Boulevard
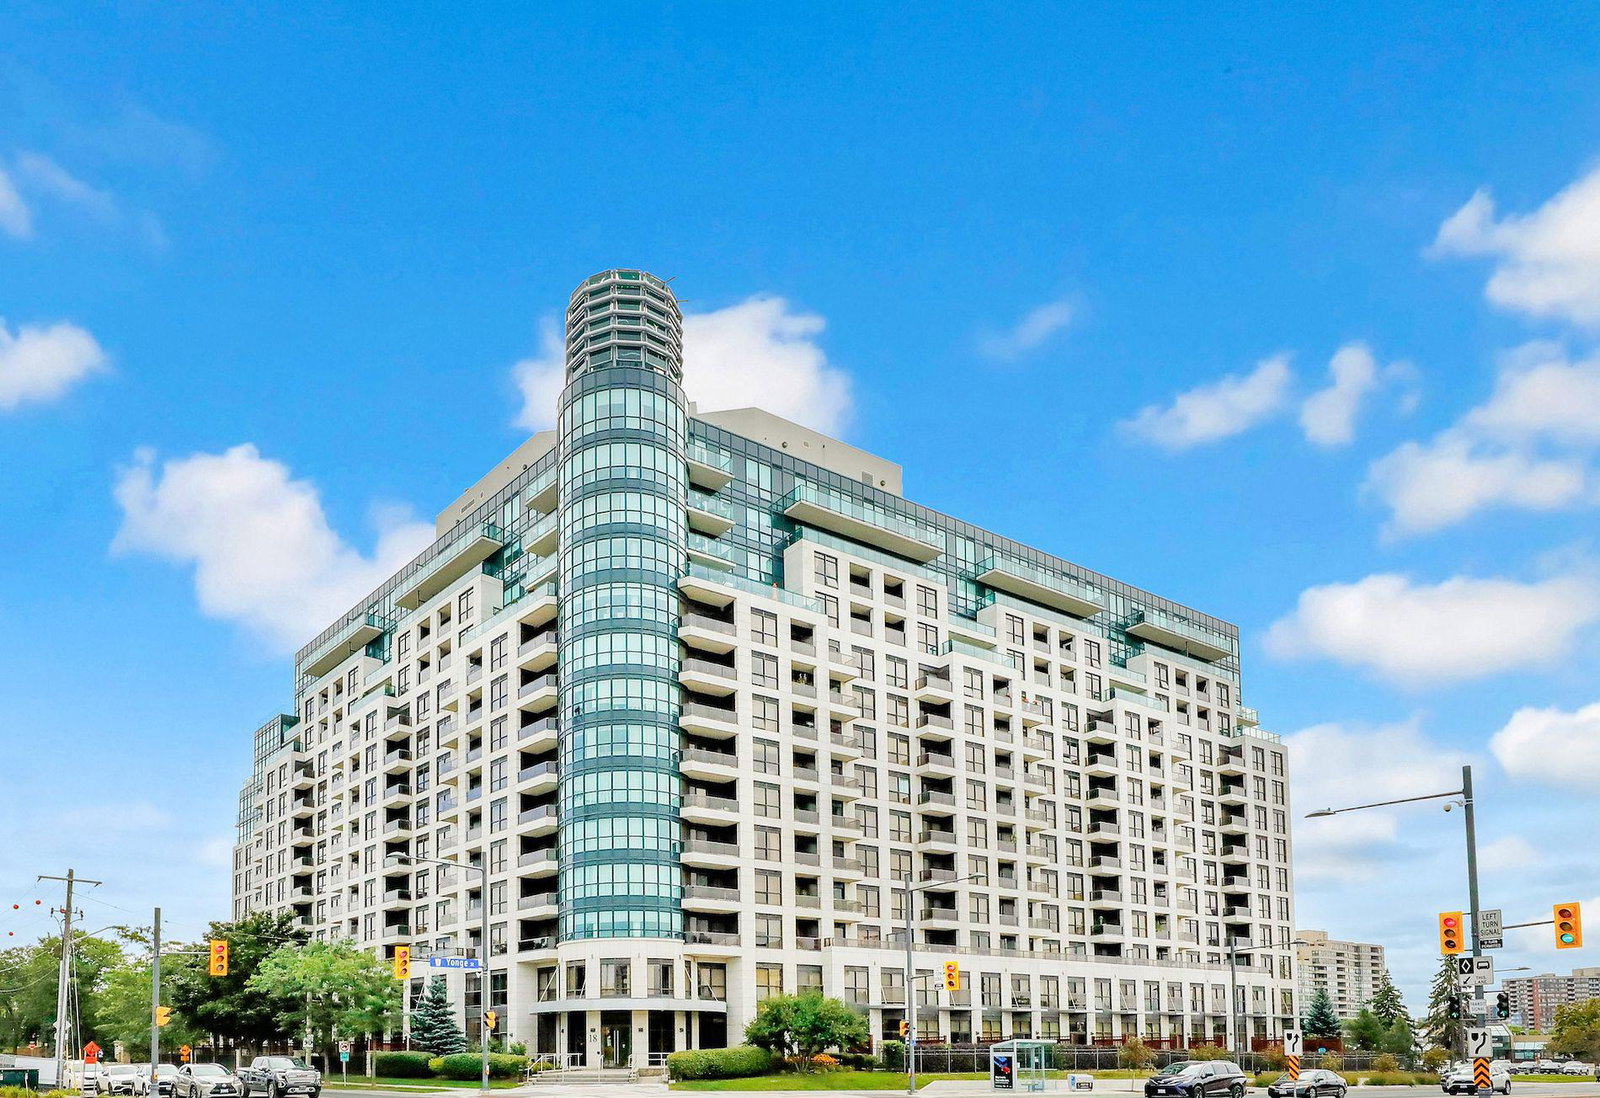
The Richmonde Condos is a 14-storey condo with 364 suites, built in 2010 by Greenpark Homes. Right now 4 for sale and 2 for rent are on the market here.
- 14storeys
- 364suites
- $698/sq ft
- 2010built
No similar units for rent in The Richmonde Condos right now.
Around this home
Daily convenience, out of 100, from the distances below
Schools nearby
School rating, out of 10.
Helpful calculators
Your HOMEH agent

"I would see it this week."