

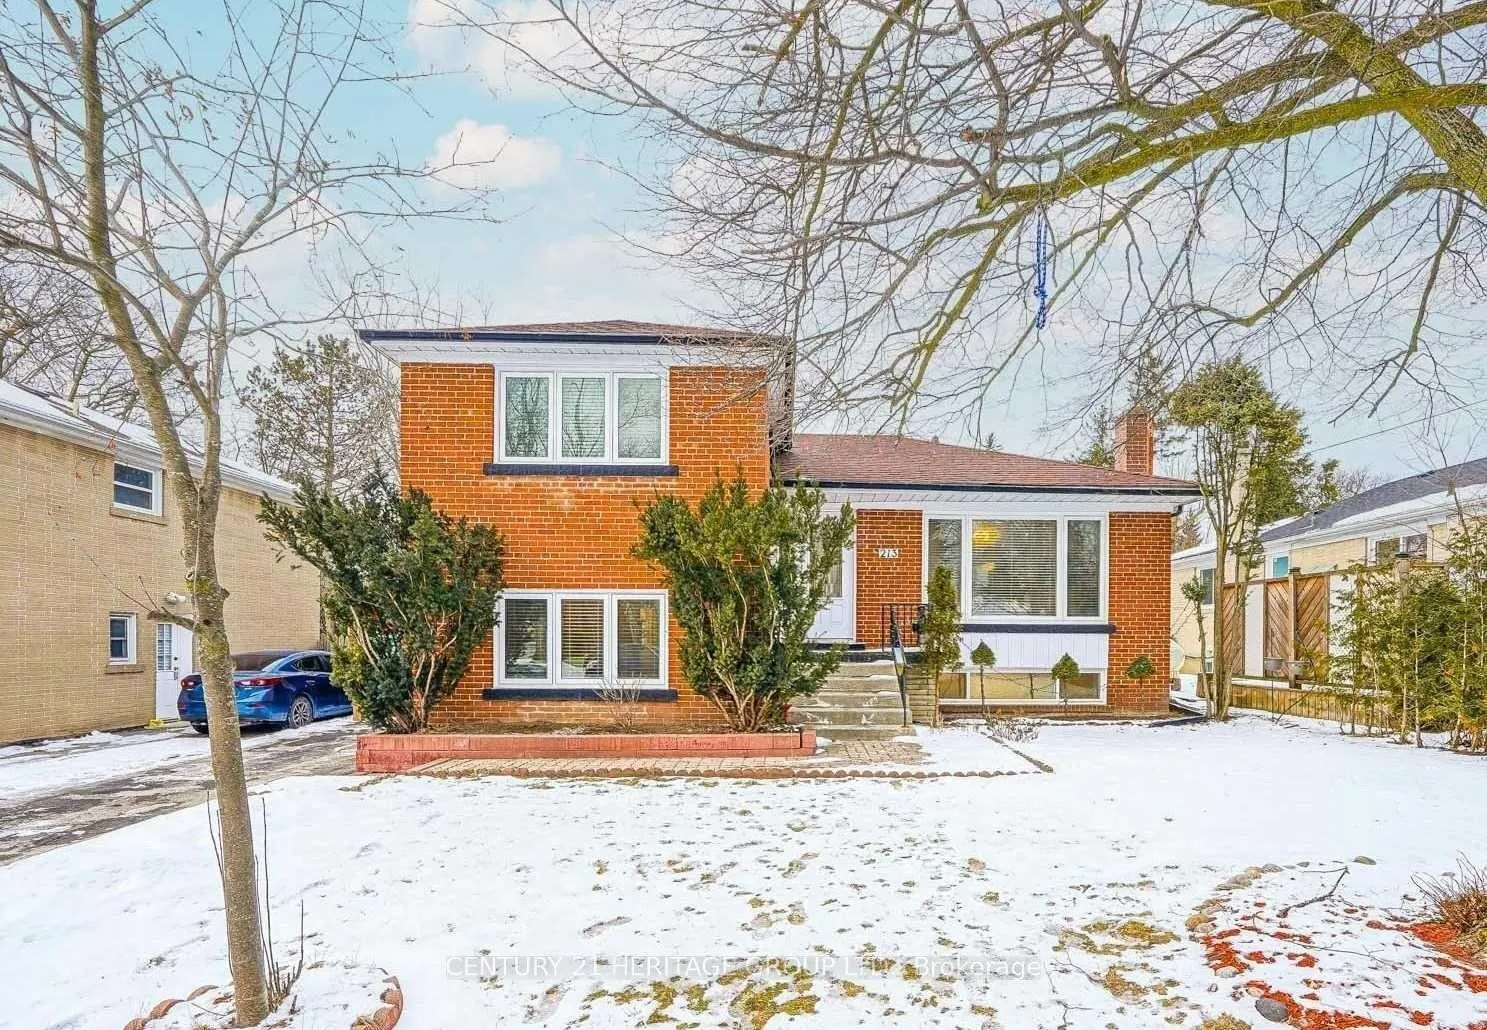
213 Altamira Road
213 Altamira Road
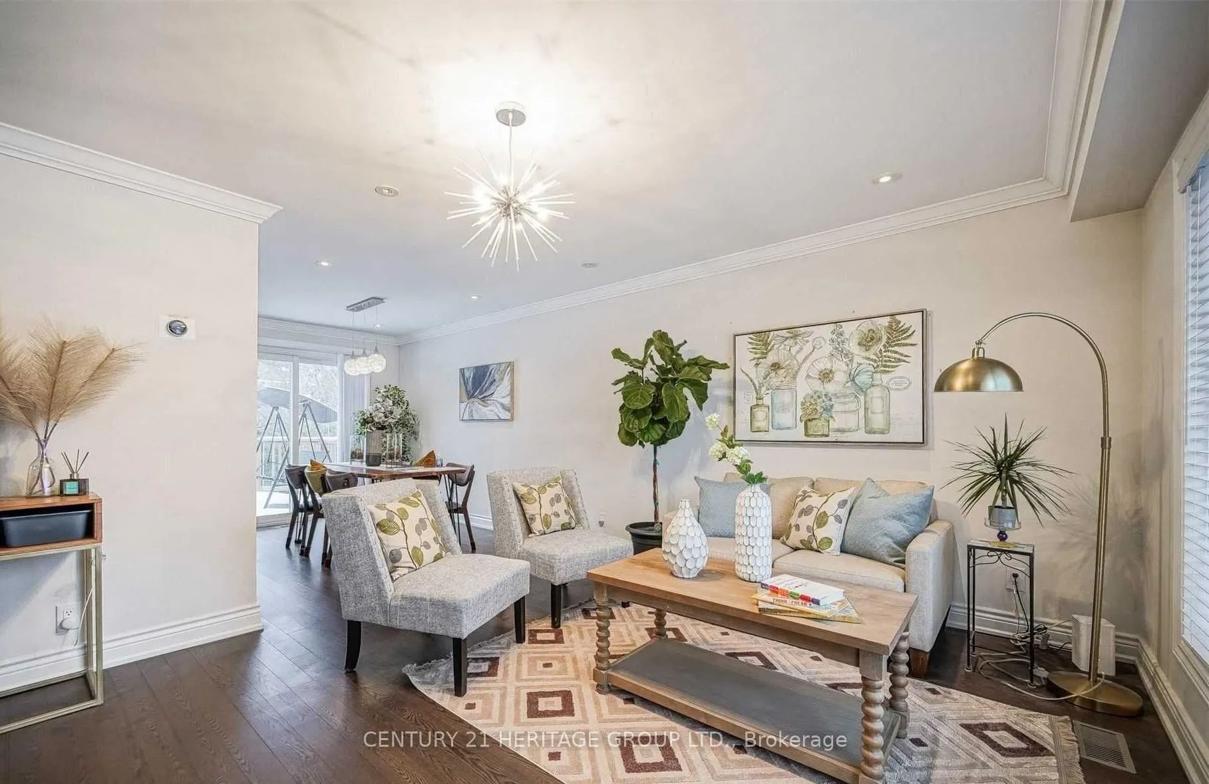
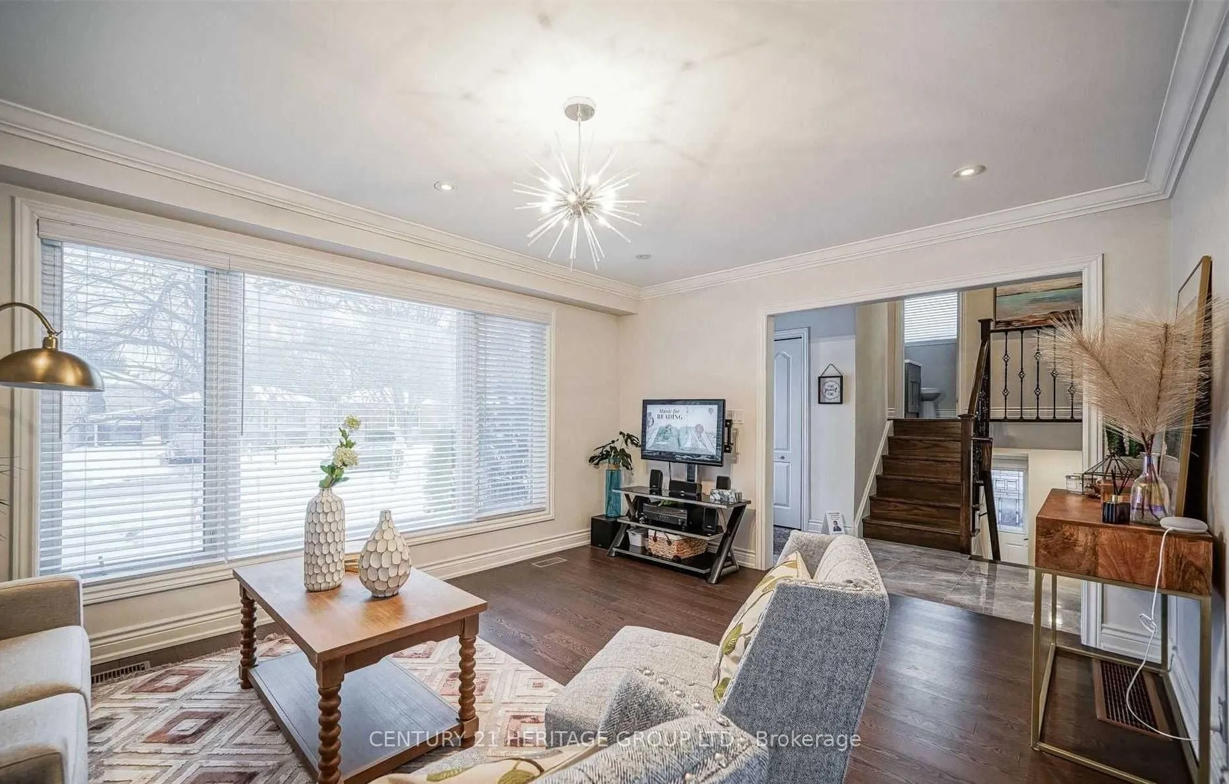
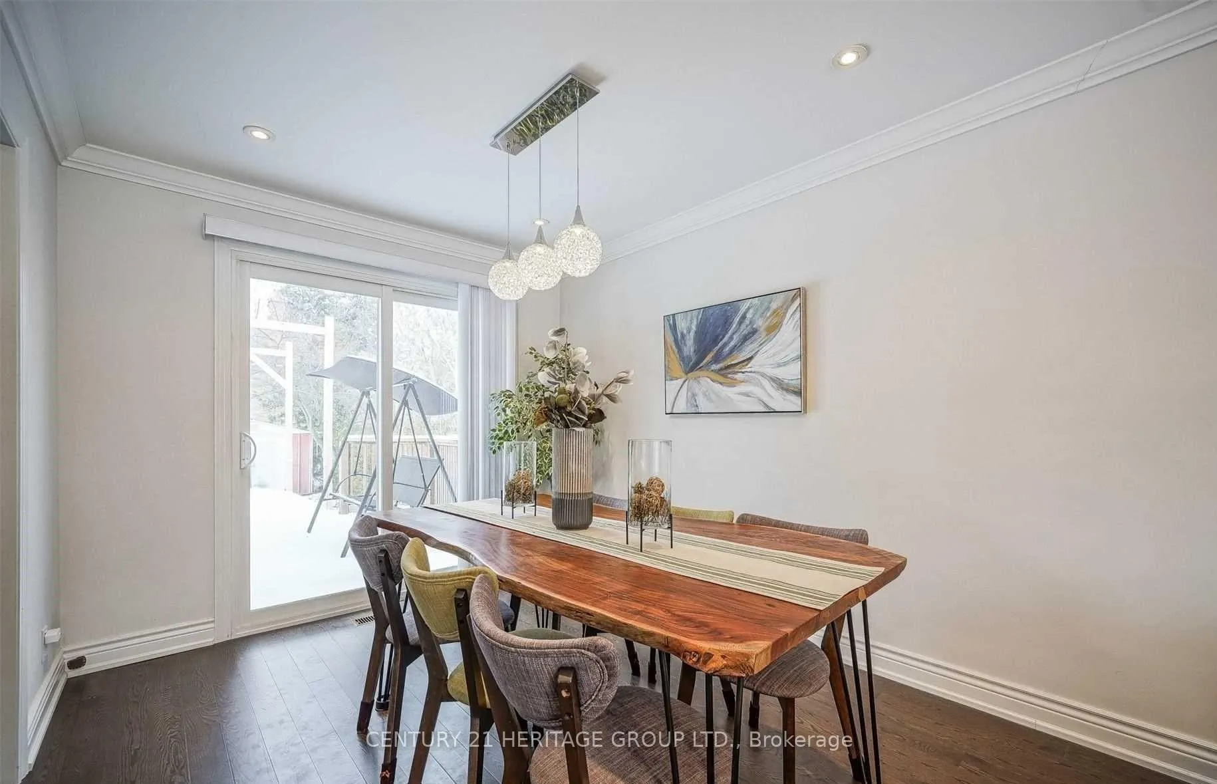
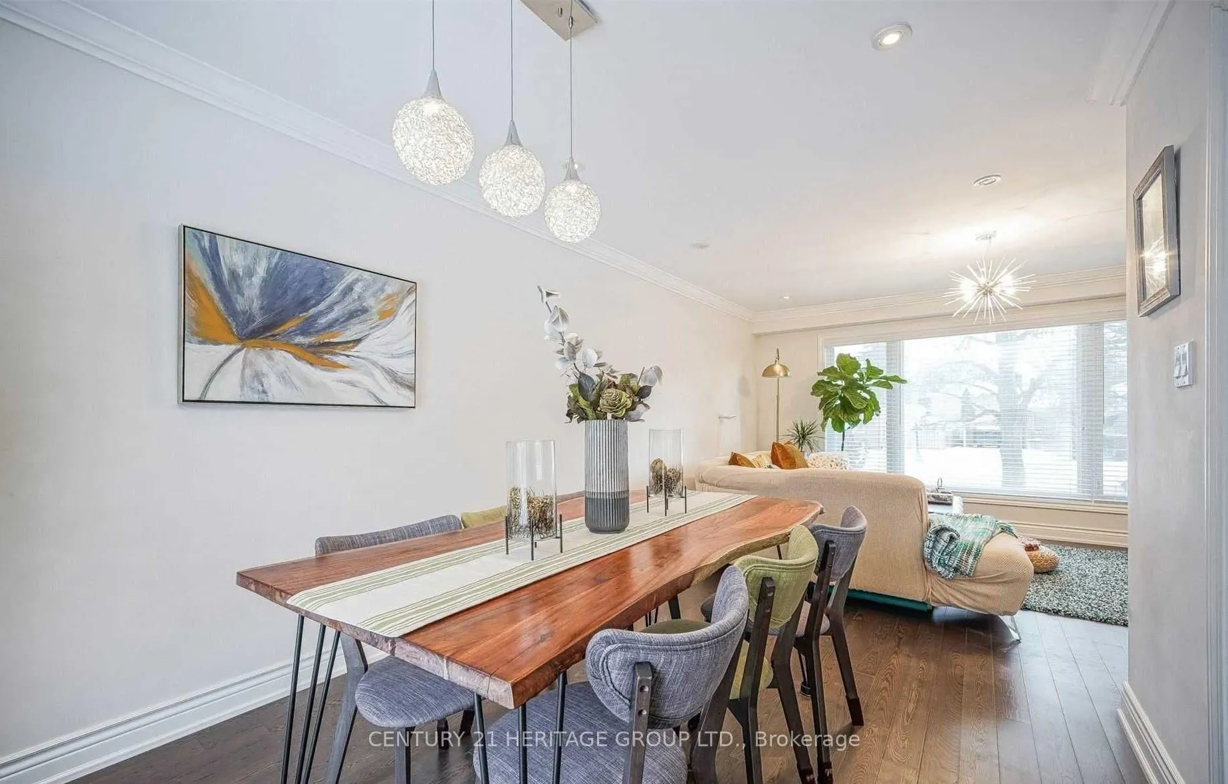 See all 20 photos
Property history
Facts and features
- BasementFinished
- Lot size53 × 120 ft
- Lease term12 months
- FurnishedUnfurnished
- Hardwood floors
- Fireplace
- Central air
The homeDetached, Sidesplit 4, 1,500–2,000 sq ft
- Type: Detached
- Style: Sidesplit 4
- Living space: 1,500–2,000 sq ft
- Basement: Finished
InsideFireplace Yes, Hardwood, Ceramic, Ensuite
- Fireplace: Yes
- Flooring: Hardwood, Ceramic
- Laundry: Ensuite
- Features: Water heater
- Rooms above ground: 8
- Rooms in the basement: 1
- Bedrooms: 4
- Bathrooms: 2
- Kitchens: 1
- Family room: Yes
Outside and lotBrick, Shingles, Poured concrete
- Exterior: Brick
- Roof: Shingles
- Foundation: Poured concrete
- Size: 52.6 × 120 ft
Parking1 Garage, Carport, Private
- Spaces: 1 Garage
- Garage: Carport
- Driveway: Private
Heating, water and powerForced air, gas, Central air, Municipal water
- Heating: Forced air, gas
- Cooling: Central air
- Water: Municipal water
- Sewer: Municipal sewer
Rent and termsRent $3,800 a month, Entire property, Unfurnished
- Rent: $3,800 a month
- Space for rent: Entire property
- Furnished: Unfurnished
- Lease: 12 months
- Paid: Monthly
- Rent includes: Parking
- Deposit: Required
- Credit check: Required
- Employment letter: Required
- Rental application: Required
- References: Required
- Rental items: Tankless water heater
NearbyFenced yard, hospital, lake/pond, park
- Close to: Fenced yard, hospital, lake/pond, park
Listing detailsN12898838, Rented, Mar 19, 2026
- MLS® number: N12898838
- Status: Rented
- Listed on: Mar 19, 2026
- Days on market: 34
- Updated: Apr 22, 2026
- Possession: 2026-05-03 / 30-59 days
- Occupied by: Tenant
- Listing brokerage: CENTURY 21 HERITAGE GROUP LTD.
About this home
213 Altamira Road, Richmond Hill (Mill Pond), ON L4C 4C9
Great Location In Highly Sought After Mill Pond In The Heart Of Richmond Hill * Walking Distance To Mill Pond Park * Charming 4 Bedrm Home Nested On Premium 53X121 Lot. Fully Renovated, Functional Layout W/ Spacious Living & Dinning, W/O To Private Garden. Gourmet Kitchen W/ Granite C-Top/ Backsplash, S.S. Appls. Newer Kitchen, Baths, Windows/Doors, High Eff Furnace, A/C. Sep. Entrance. Steps To Top Schools/Mill Pond/Park/Trails. Mins To Library/Art Centre/Go Station/Shops and Hospital. **EXTRAS** S/S Fridge, Natural Gas Stove, Rangehood, B/I Dishwasher, Washer/Dryer, Garden Shed.
Ask about this home
A HOMEH agent will answer your questions about this home.
Around this home
Daily convenience, out of 100, from the distances below
Schools nearby
School rating, out of 10.
Helpful calculators
Your HOMEH agent

"I would see it this week."