

PH18, 3 Ellesmere Street
PH18, 3 Ellesmere Street
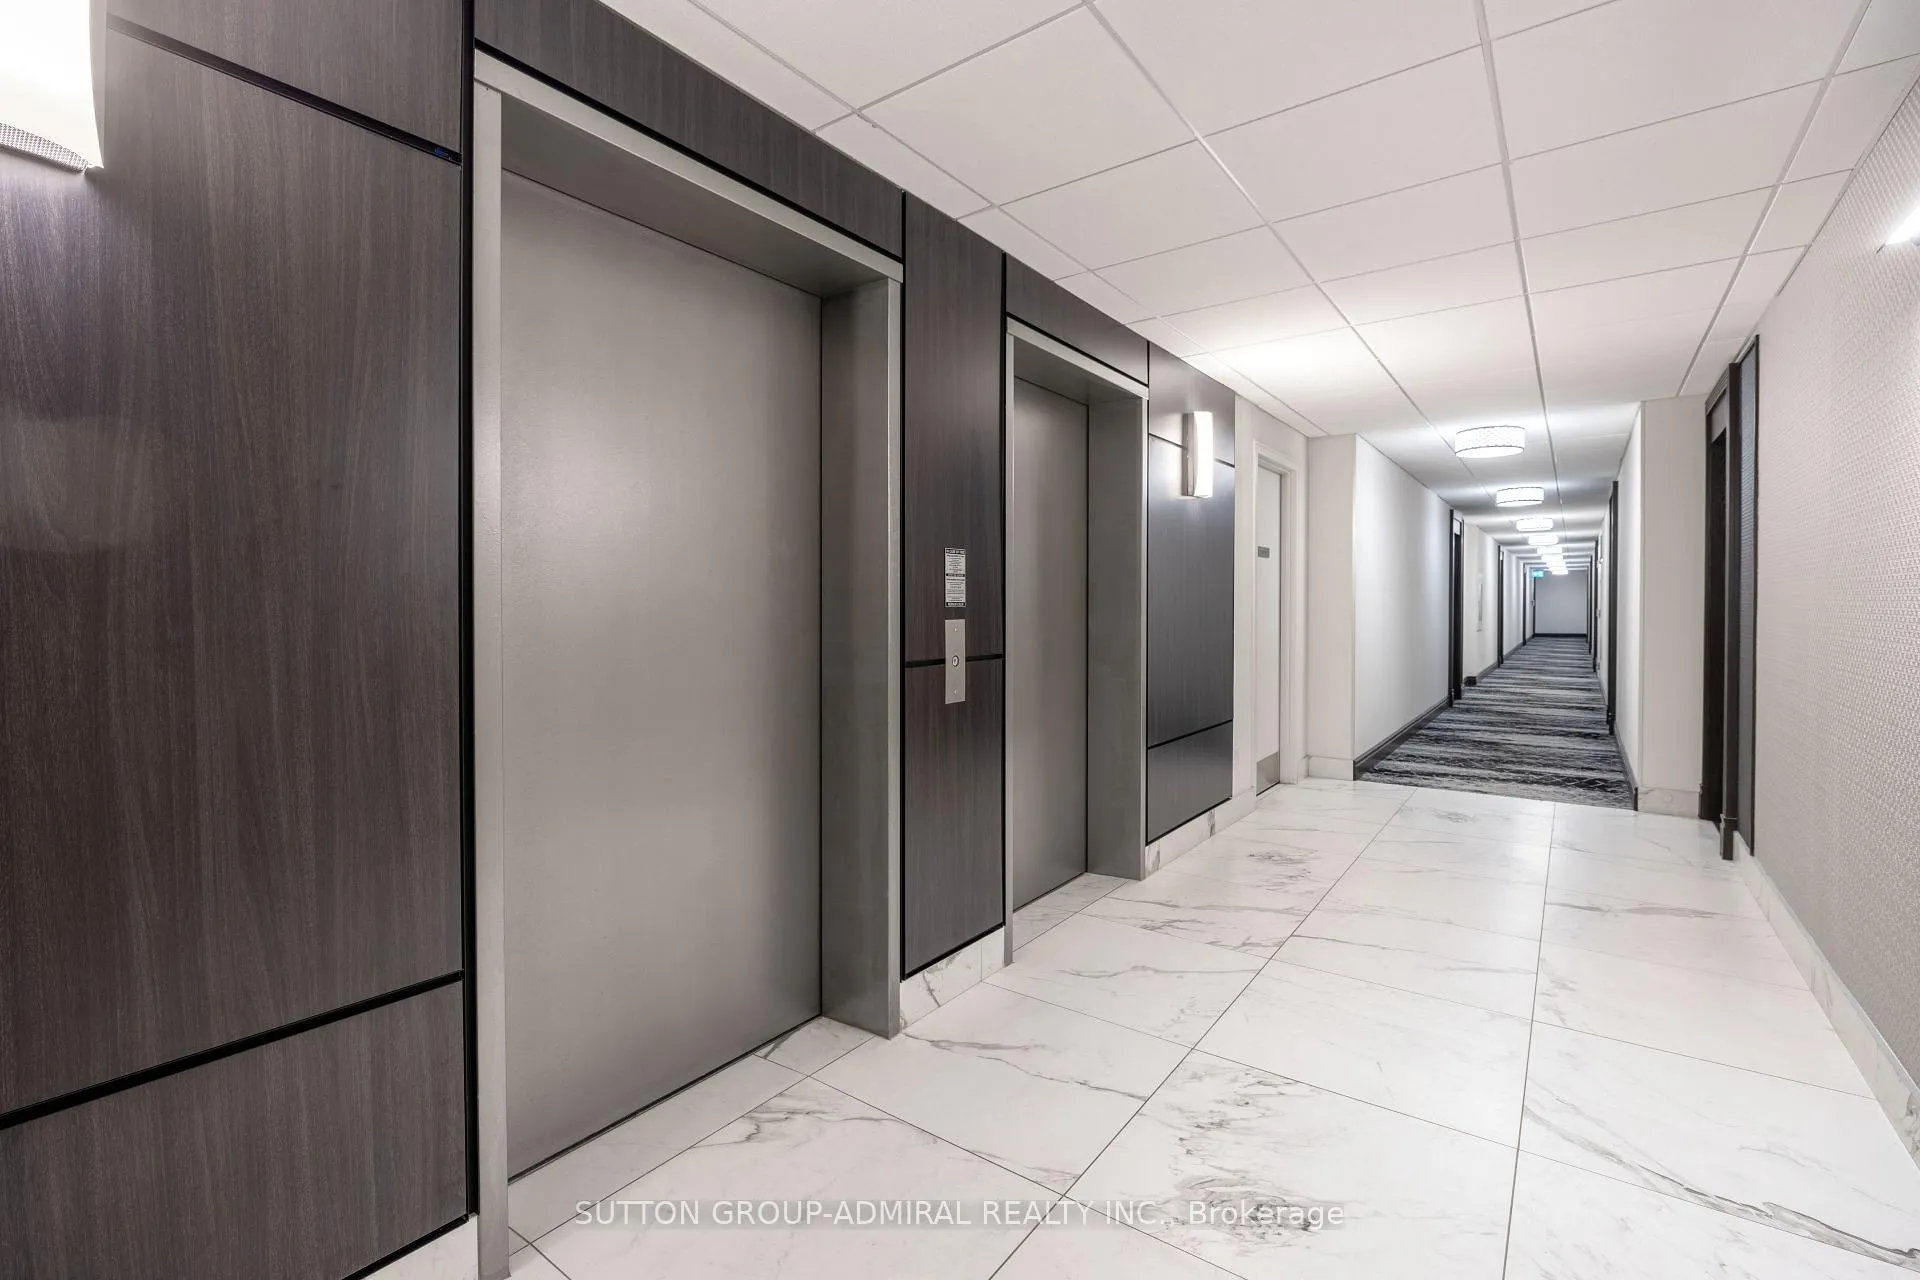 See all 28 photos
Property history
- $649,998ExpiredList: 2026-03-19|End: 2026-07-01|104 daysN12898200
- $649,998ExpiredList: 2025-10-22|End: 2026-01-22|92 daysN12476104
- $649,998ExpiredList: 2025-06-10|End: 2025-09-30|112 daysN12208819
- $659,998ExpiredList: 2025-03-05|End: 2025-06-08|95 daysN12001035
- $659,998ExpiredList: 2024-11-17|End: 2025-02-28|103 daysN10428169
- $2,800TerminatedList: 2025-01-15|End: 2025-02-13|29 daysN11923772
Facts and features
- ExposureWest
- LaundryEnsuite
- LockerOwned
- BalconyOpen
- Central air
- Concierge
- Exercise room
- Party room/meeting room
The homeCondo Apartment, 1 storey/apt, 800–899 sq ft
- Type: Condo Apartment
- Style: 1 storey/apt
- Living space: 800–899 sq ft
- Basement: None
- Exposure: West
- View: Clear
InsideCeramic, Ensuite, Storage area lockers, carpet free, separate heating controls
- Flooring: Ceramic
- Laundry: Ensuite
- Features: Storage area lockers, carpet free, separate heating controls
- Security: Security system, smoke detector
- Rooms above ground: 5
- Bedrooms: 2
- Bathrooms: 1
- Kitchens: 1
OutsideConcrete, Open
- Exterior: Concrete
- Balcony: Open
Parking and locker2 Parking, Underground, Parking type Owned
- Spaces: 2 Parking
- Garage: Underground
- Parking type: Owned
- Locker: Owned
- Locker unit: 111
- Locker level: B
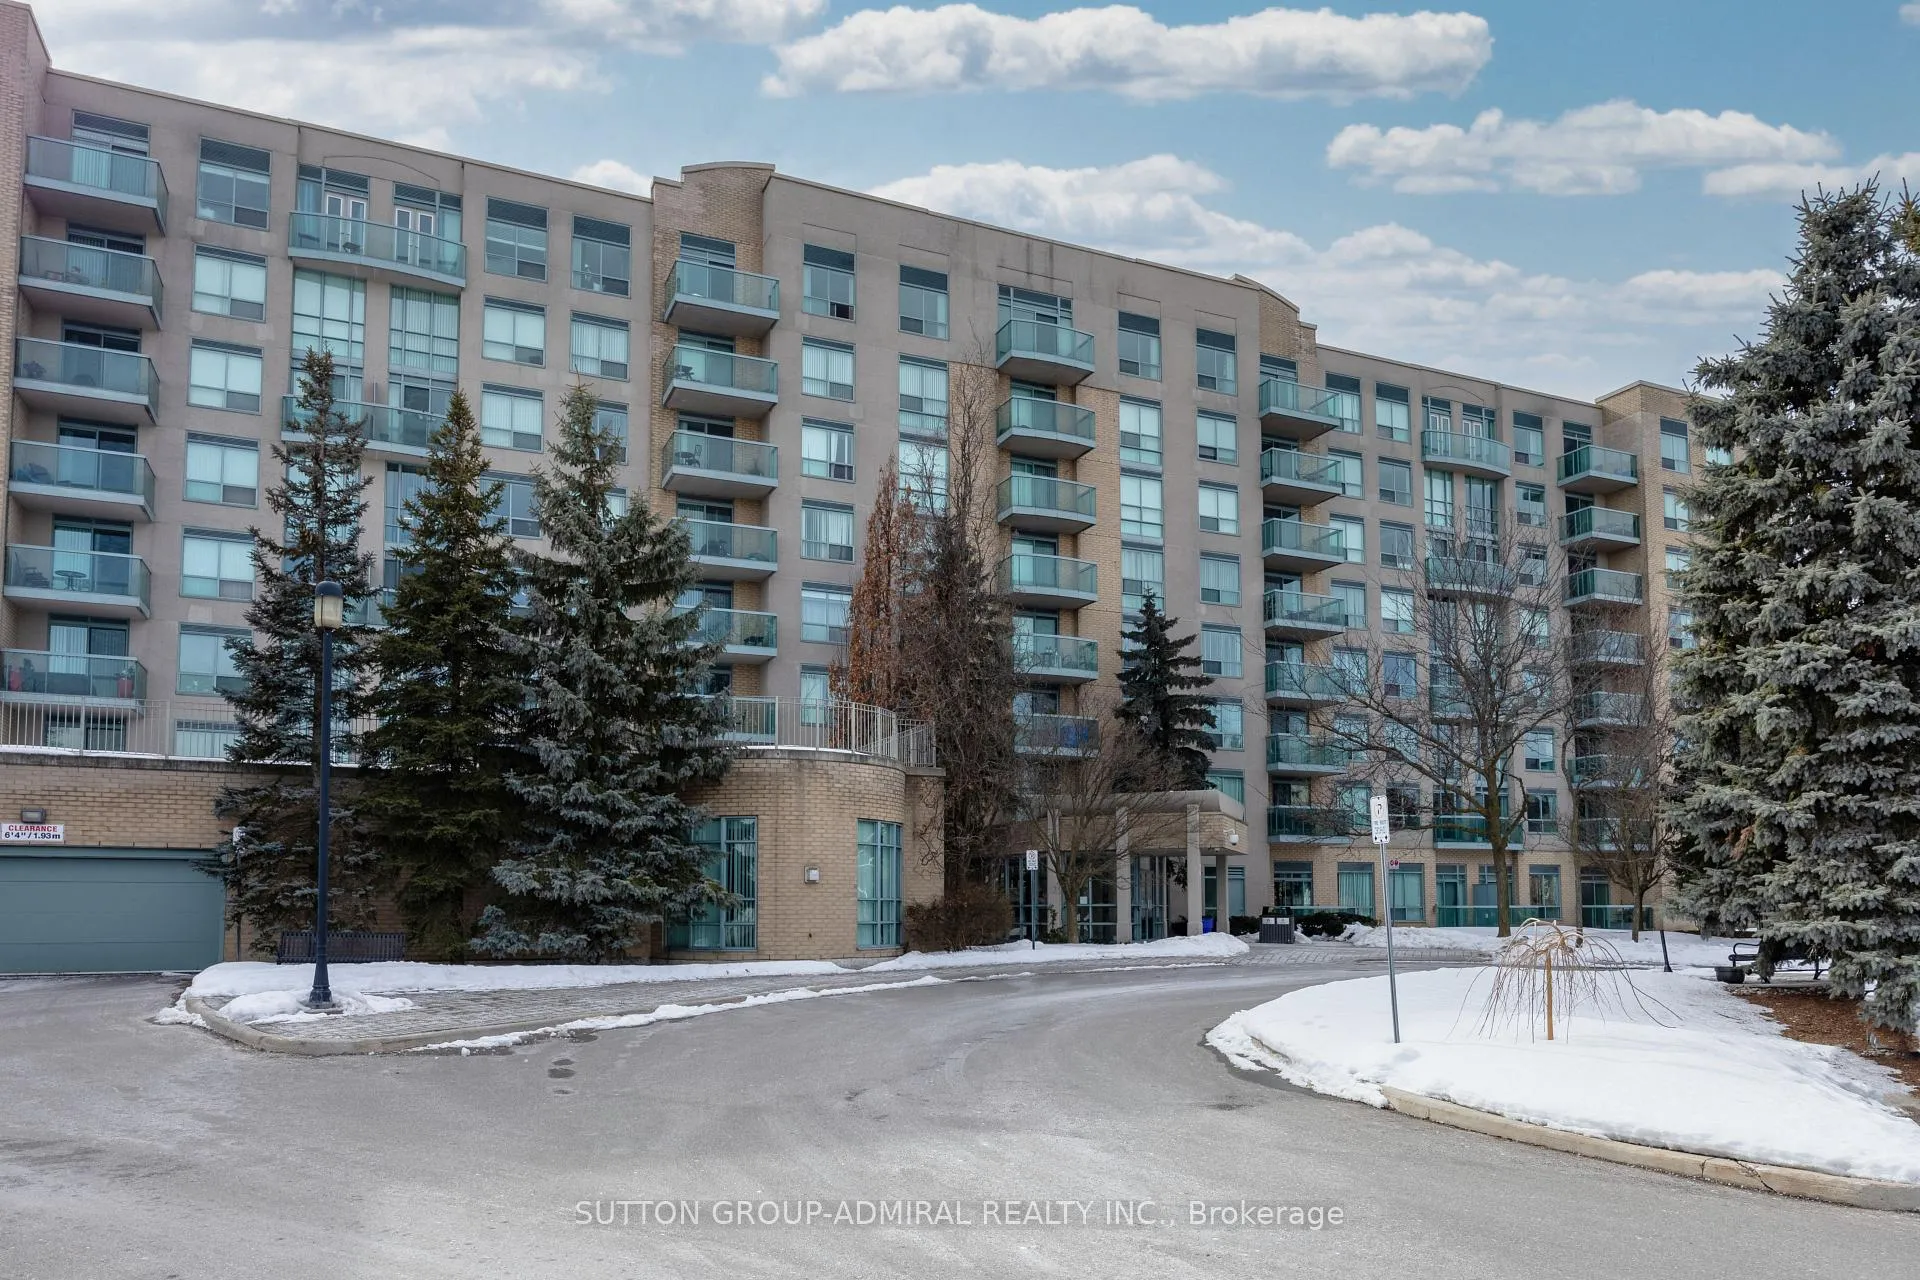
BuildingThe Gates of Bayview Glen Condos, Storeys 8, Units 150
- Name: The Gates of Bayview Glen Condos
- Storeys: 8
- Units: 150
- Registered: 2000
- Condo corporation: 938
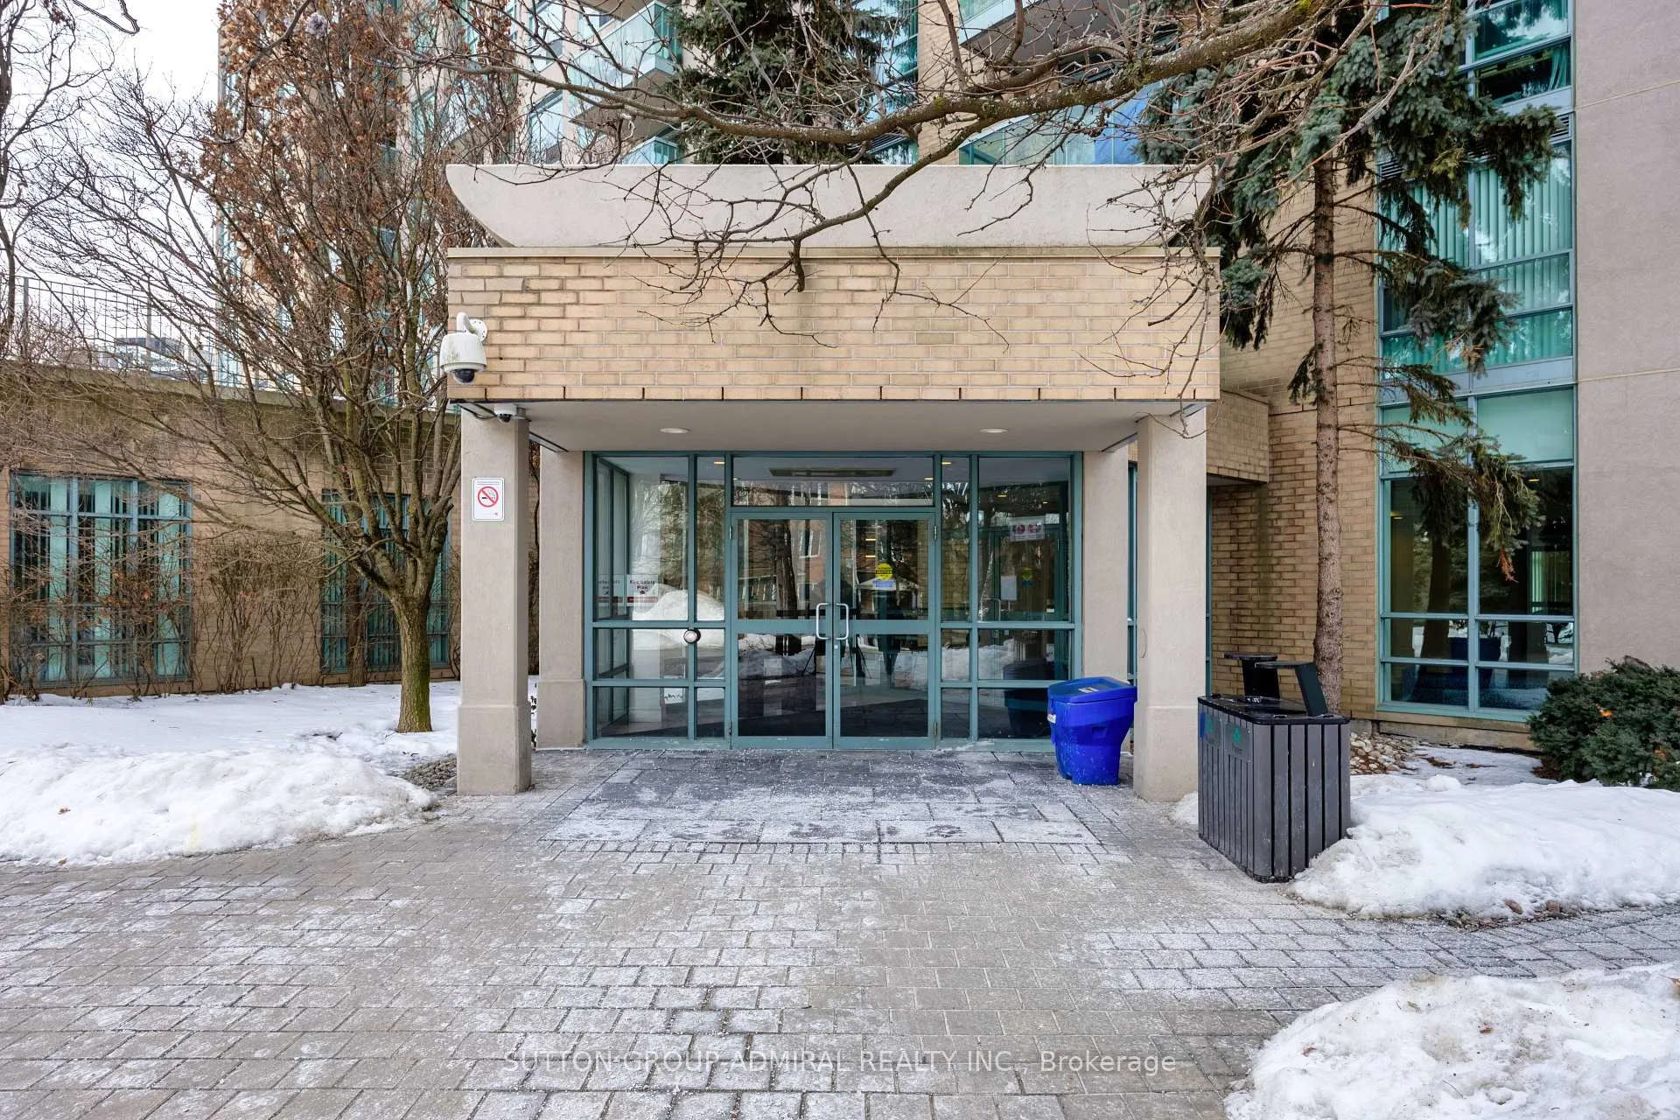
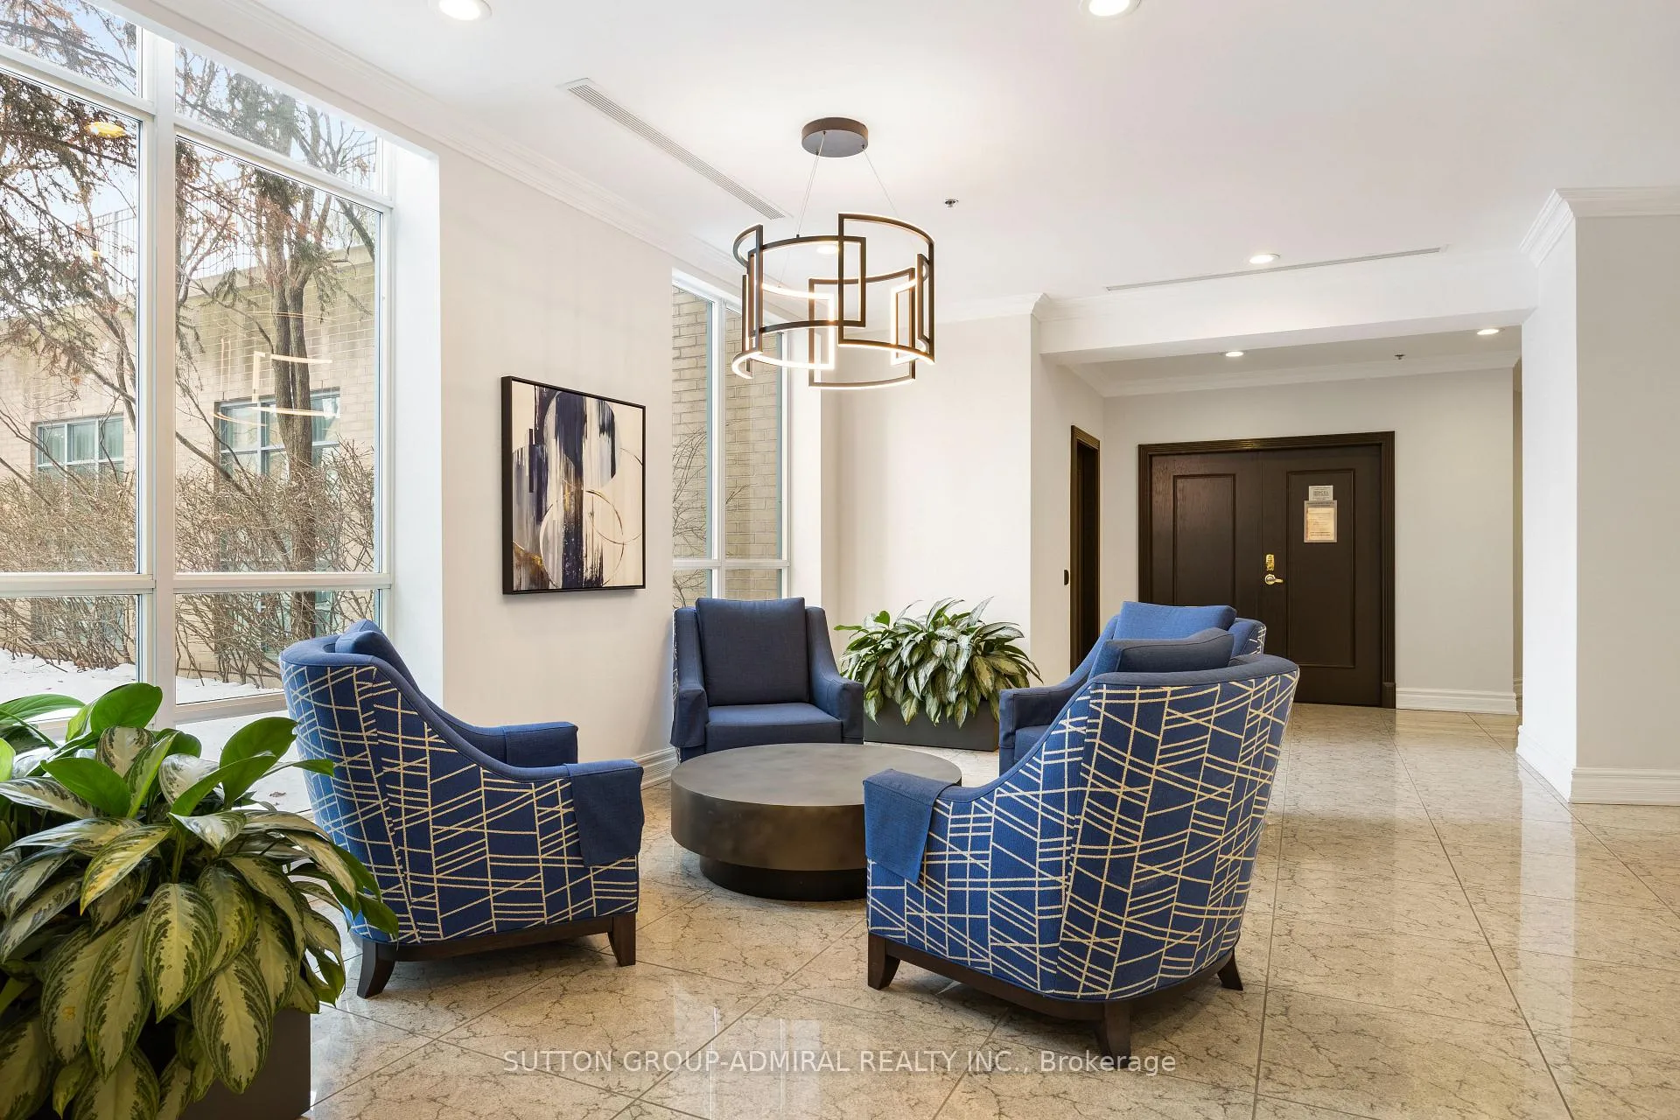
- Amenities: Concierge, elevator, exercise room, party room/meeting room, recreation room
- Pets: Allowed
Heating, water and powerForced air, gas, Central air
- Heating: Forced air, gas
- Cooling: Central air
Costs and taxesTaxes $2,255 a year, Condo fee $798 a month, Heat included, water included, common elements included, parking included, building insurance included, cac included
- Taxes, 2025: $2,255 a year
- Condo fee: $798 a month
- Fee includes: Heat included, water included, common elements included, parking included, building insurance included, cac included
- HST: No HST
Included in the saleFridge, stove, washer dryer, b/dishwasher, hood, all light fixtures, all window coverings
- Included: Fridge, stove, washer dryer, b/dishwasher, hood, all light fixtures, all window coverings
NearbyClear view, hospital, library, public transit, place of worship, rec./commun.centre
- Close to: Clear view, hospital, library, public transit, place of worship, rec./commun.centre
Listing detailsN12898200, Expired, Mar 19, 2026
- MLS® number: N12898200
- Status: Expired
- Listed on: Mar 19, 2026
- Days on market: 104
- Updated: Jul 1, 2026
- Possession: 60-89 days
- Occupied by: Tenant
- Listing brokerage: SUTTON GROUP-ADMIRAL REALTY INC.
About this home
PH18, 3 Ellesmere Street, Richmond Hill (Langstaff), ON L4B 4N2
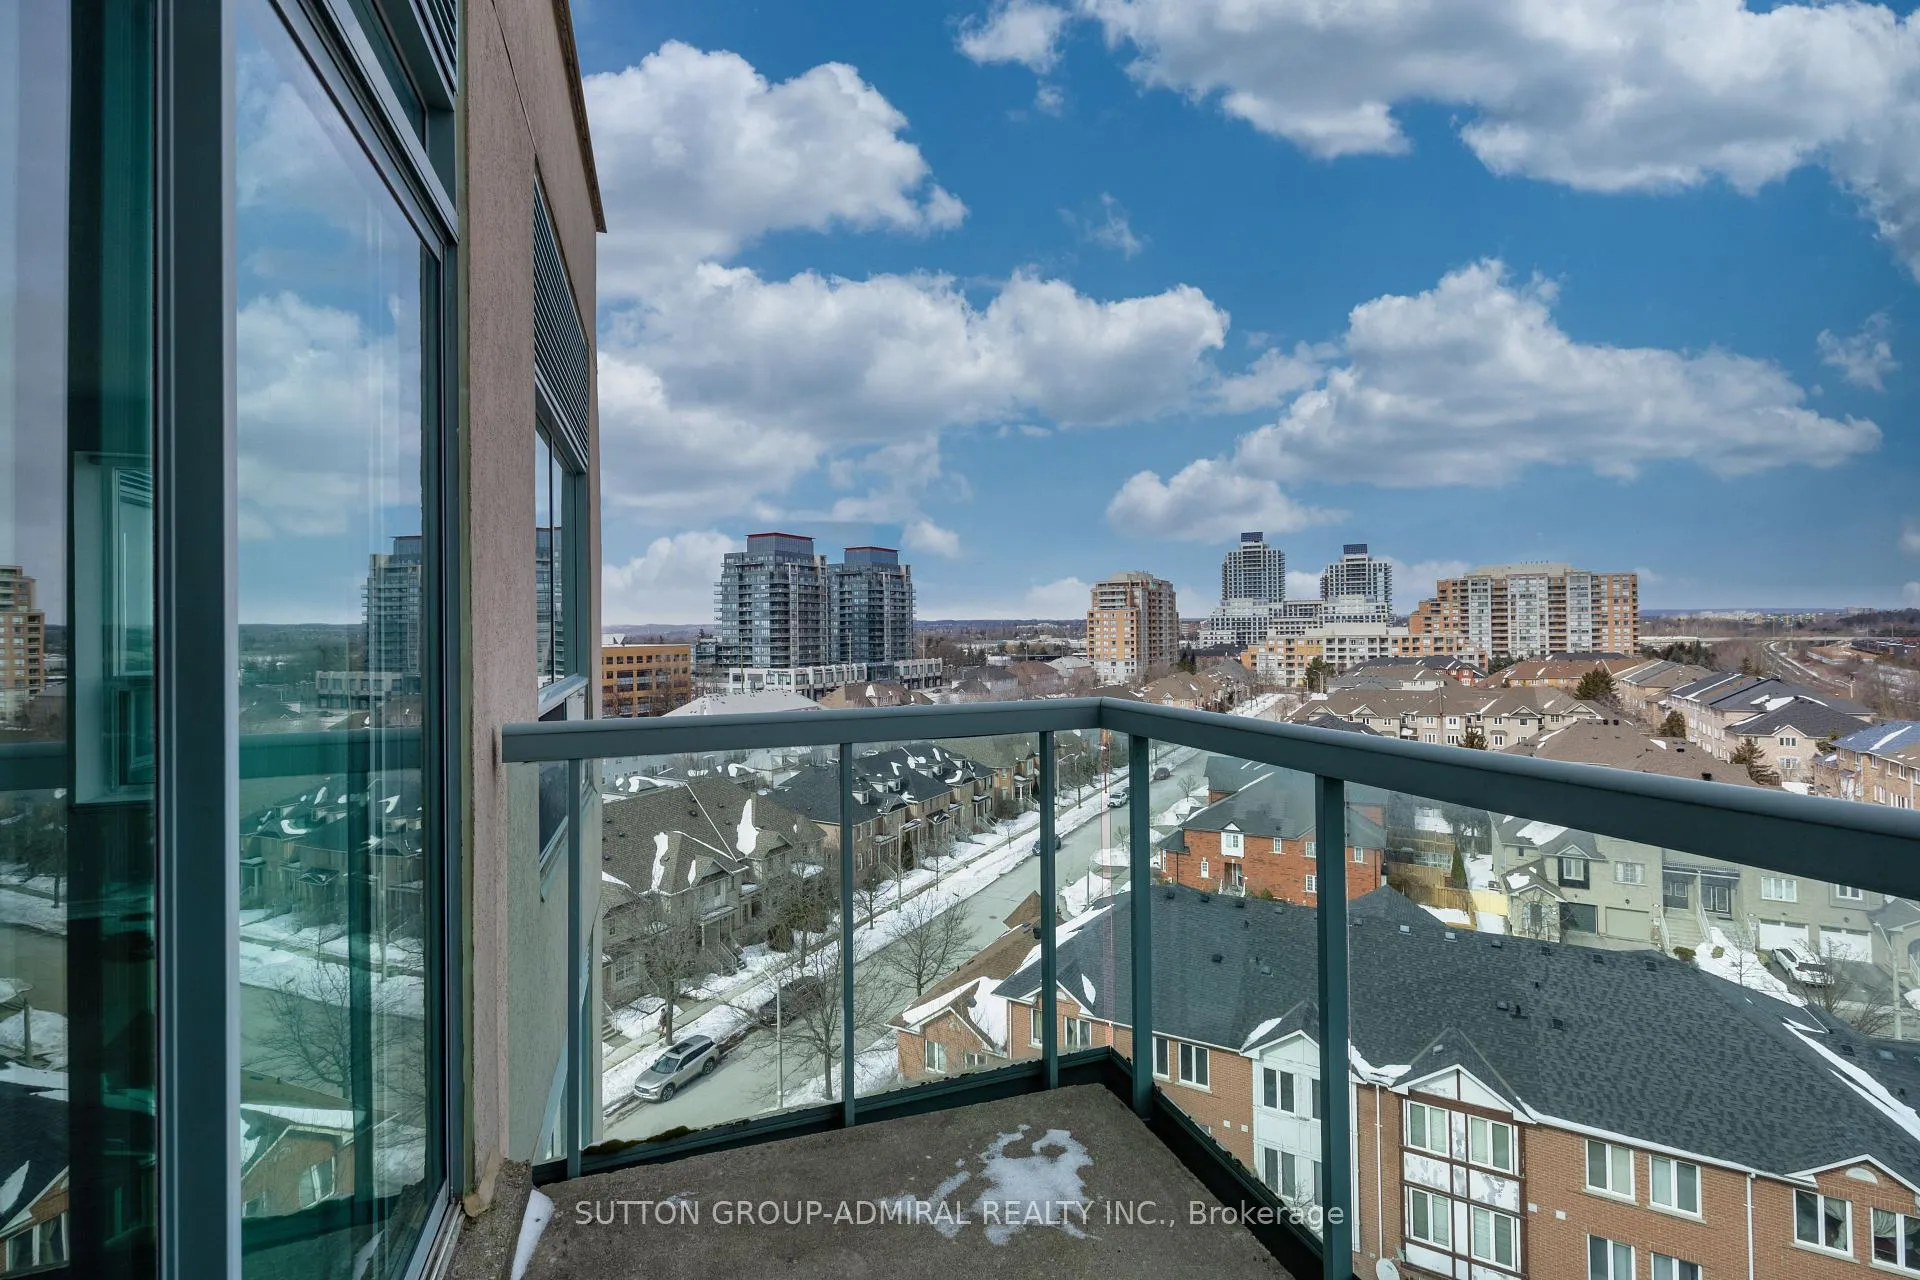
Bright 2-Bedroom Corner Penthouse In A Prime Richmond Hill Location! This sun-filled suite features soaring floor-to-ceiling windows in both bedrooms, offering an abundance of natural light throughout. A rare offering with two underground parking spaces and one locker. Enjoy a private balcony with unobstructed panoramic views. Unbeatable convenience just steps to Yonge Street, Richmond Hill Centre, GO Station, Viva transit, Hillcrest Mall, shops, and restaurants, with quick access to Highways 7, 407, and 404. Ideal for commuters, first-time buyers, and investors alike.
Ask about this home
A HOMEH agent will answer your questions about this home.
Know more about The Gates of Bayview Glen Condos
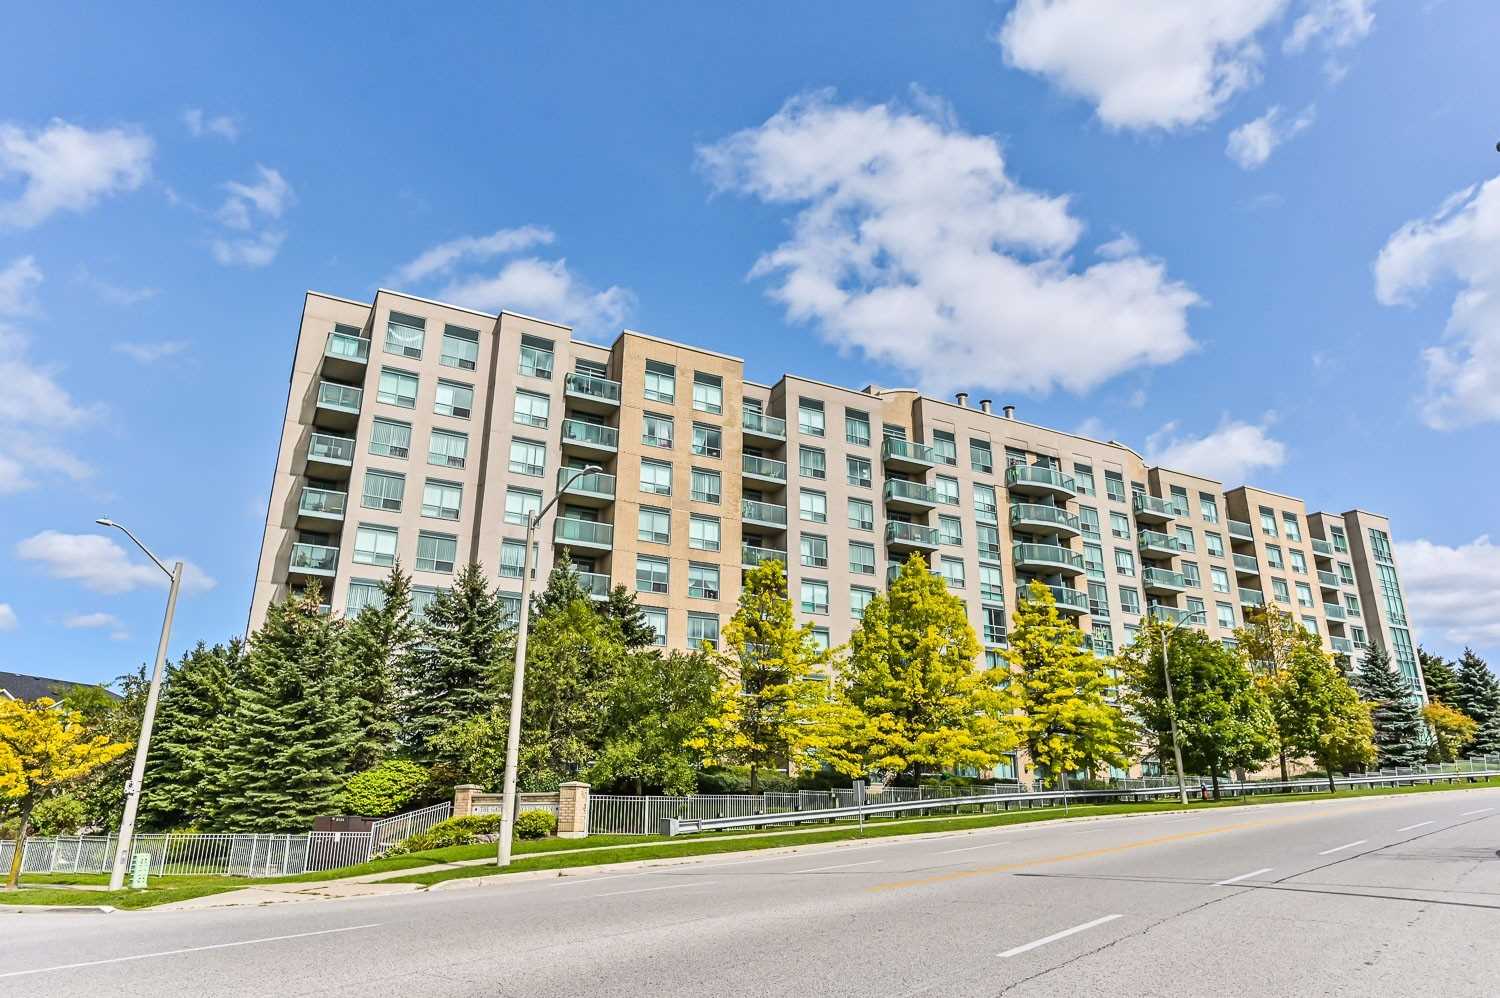
Condo building · 3 Ellesmere Street
The Gates of Bayview Glen Condos is an 8-storey condo with 150 suites, built in 2000 by Pemberton Group. Right now 4 for sale and 2 for rent are on the market here.
- 8storeys
- 150suites
- $601/sq ft
- 2000built
No similar units for sale in The Gates of Bayview Glen Condos right now.
Around this home
Daily convenience, out of 100, from the distances below
Schools nearby
School rating, out of 10.
Helpful calculators
Your HOMEH agent

"I would see it this week."