

Unit 1502, 11 David Eyer Road
Unit 1502, 11 David Eyer Road
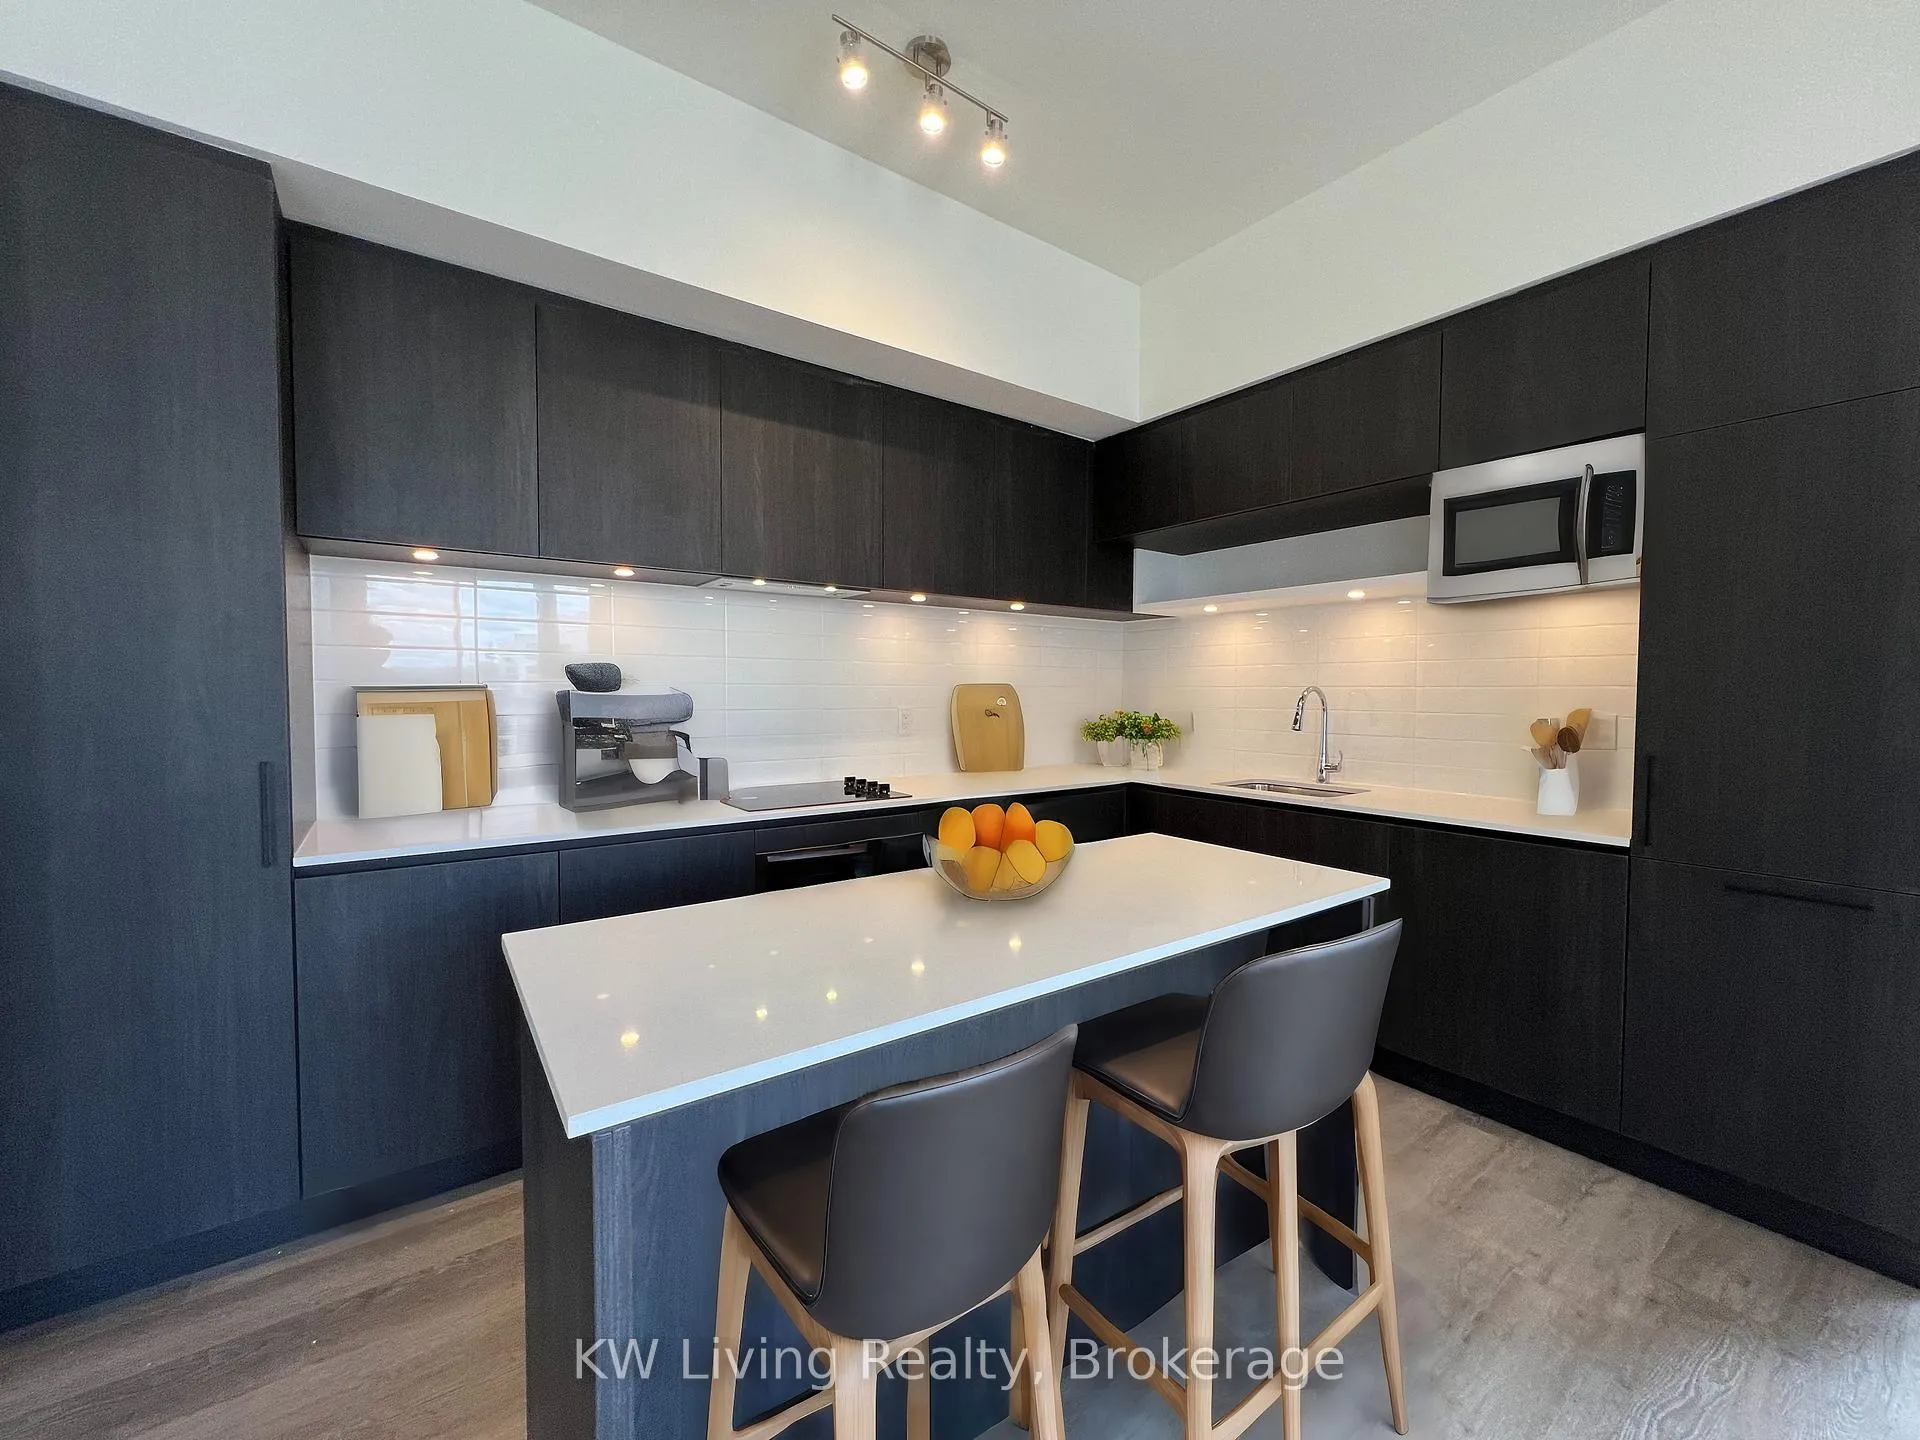 See all 25 photos
Property history
Facts and features
- BasementNone
- LaundryEnsuite
- Lease term12 months
- PetsAllowed
- Central air
- Rooftop deck/garden
The homeCondo Townhouse, Stacked townhouse, New
- Type: Condo Townhouse
- Style: Stacked townhouse
- Age: New
- Living space: 1,600–1,799 sq ft
- Basement: None
- Exposure: North
- Waterfront: None
InsideVinyl, Ensuite, Other
- Flooring: Vinyl
- Laundry: Ensuite
- Features: Other
- Rooms above ground: 6
- Bedrooms: 3
- Bathrooms: 3
- Kitchens: 1
OutsideConcrete, metal/steel siding, Open
- Exterior: Concrete, metal/steel siding
- Balcony: Open
Parking and locker1 Parking, Underground, Parking type Owned
- Spaces: 1 Parking
- Garage: Underground
- Parking type: Owned
- Driveway: Underground
- Locker: Owned
BuildingElgin East Towns & Condos, Storeys 10, Units 550
- Name: Elgin East Towns & Condos
- Storeys: 10
- Units: 550
- Registered: 2021
- Condo corporation: 0
- Amenities: Bbqs allowed, rooftop deck/garden, visitor parking
- Pets: Allowed
Heating, water and powerHeat pump, gas, Central air
- Heating: Heat pump, gas
- Cooling: Central air
Rent and termsRent $3,275 a month, Entire property, Unfurnished
- Rent: $3,275 a month
- Space for rent: Entire property
- Furnished: Unfurnished
- Lease: 12 months
- Paid: Monthly
- Rent includes: Building insurance, grounds maintenance, parking
- Deposit: Required
- Credit check: Required
- Employment letter: Required
- Rental application: Required
- References: Required
- Rental items: Hwt/hvac
IncludedStack washer dryer, cook top, hood range exhaust, oven, refrigerator, dishwasher. 1 parking spot, 1 locker, all electric light fixtures. gas, hydro, water, and hwt+hvac rental are tenants responsibility.
- Included: Stack washer dryer, cook top, hood range exhaust, oven, refrigerator, dishwasher. 1 parking spot, 1 locker, all electric light fixtures. gas, hydro, water, and hwt+hvac rental are tenants responsibility.
NearbyHospital, lake/pond, park, place of worship, public transit, ravine
- Close to: Hospital, lake/pond, park, place of worship, public transit, ravine
Listing detailsN12897466, Rented, Mar 18, 2026
- MLS® number: N12897466
- Status: Rented
- Listed on: Mar 18, 2026
- Days on market: 12
- Updated: Mar 30, 2026
- Possession: Immediate
- Occupied by: Vacant
- Listing brokerage: KW Living Realty
About this home
Unit 1502, 11 David Eyer Road, Richmond Hill (Rural Richmond Hill), ON L4S 0N3
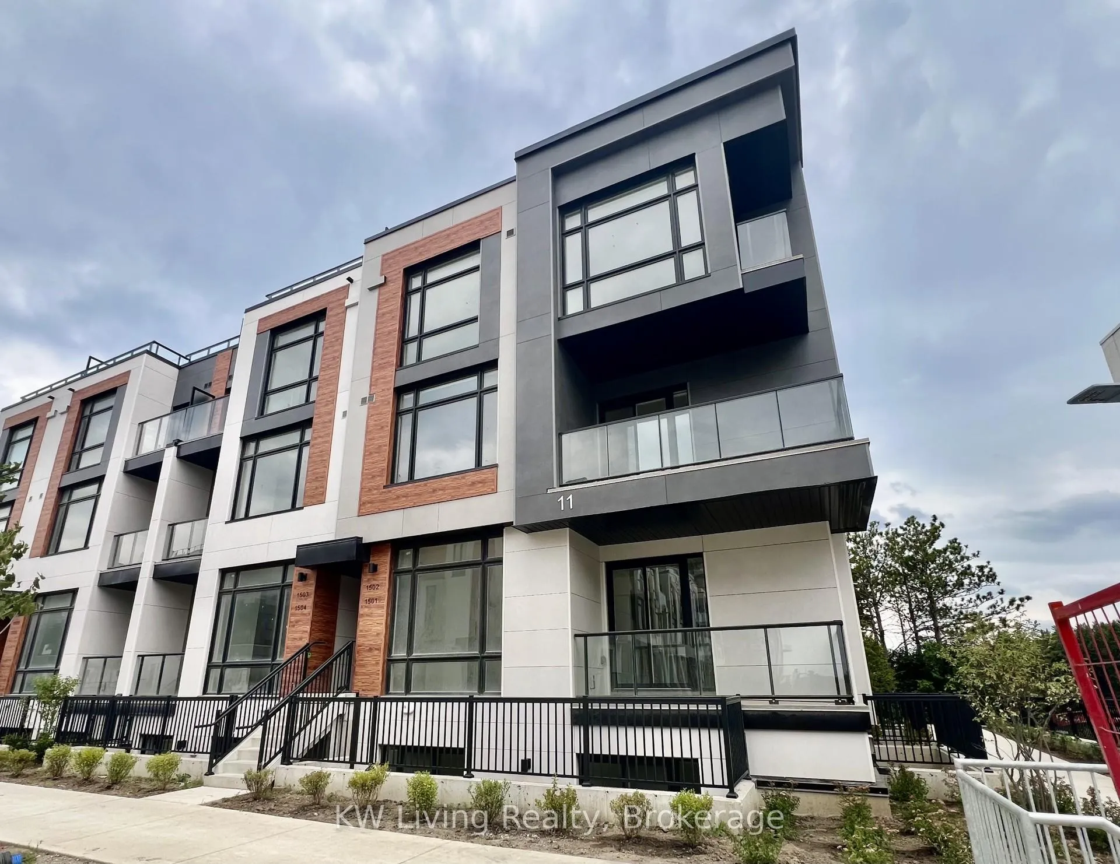
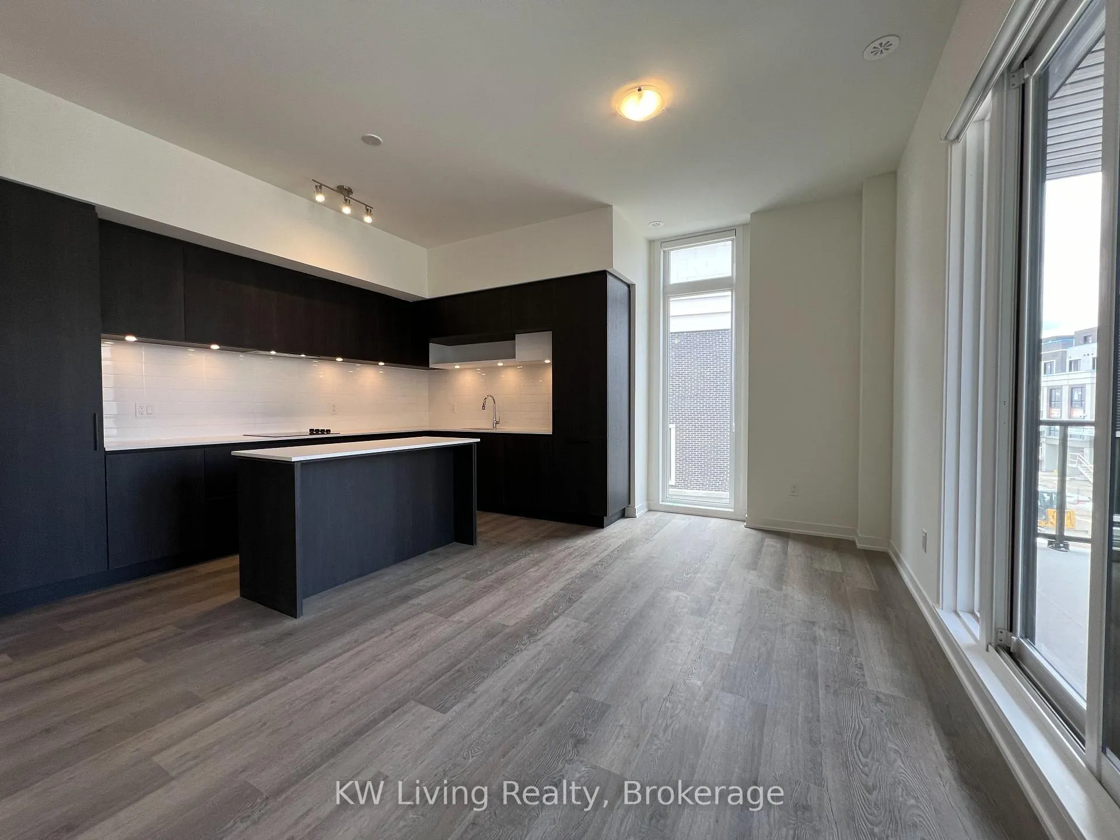
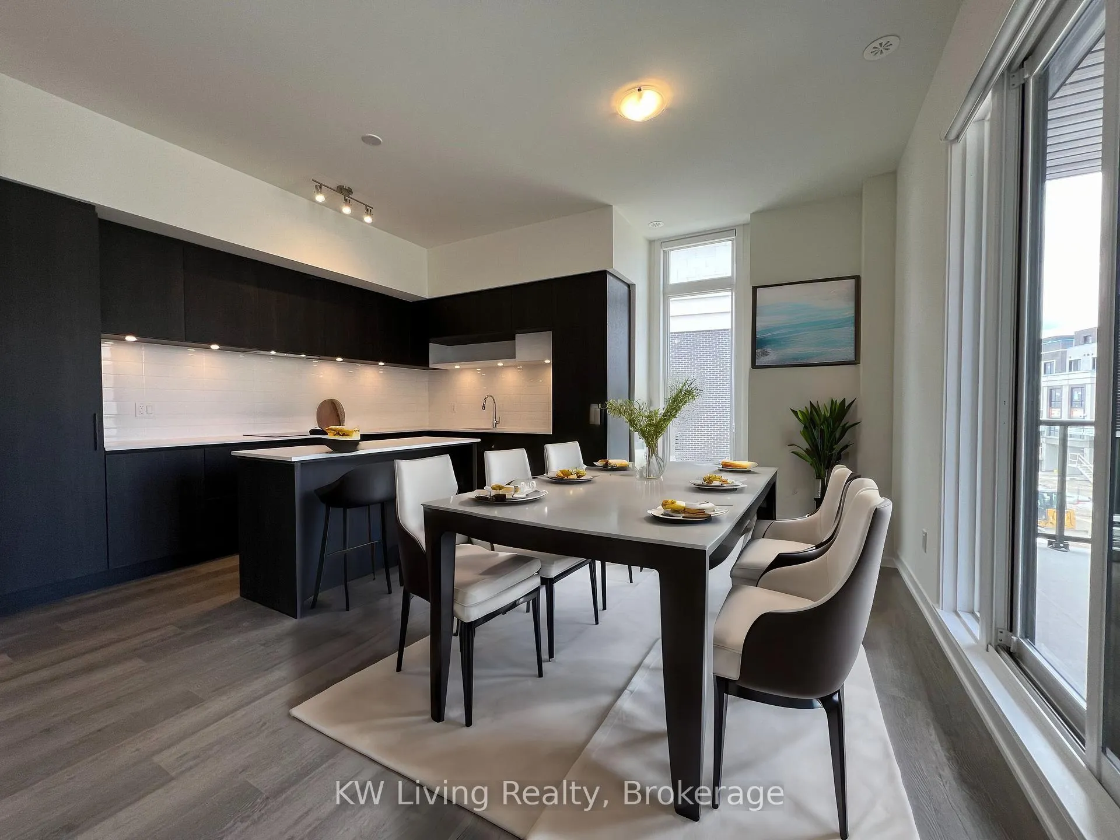
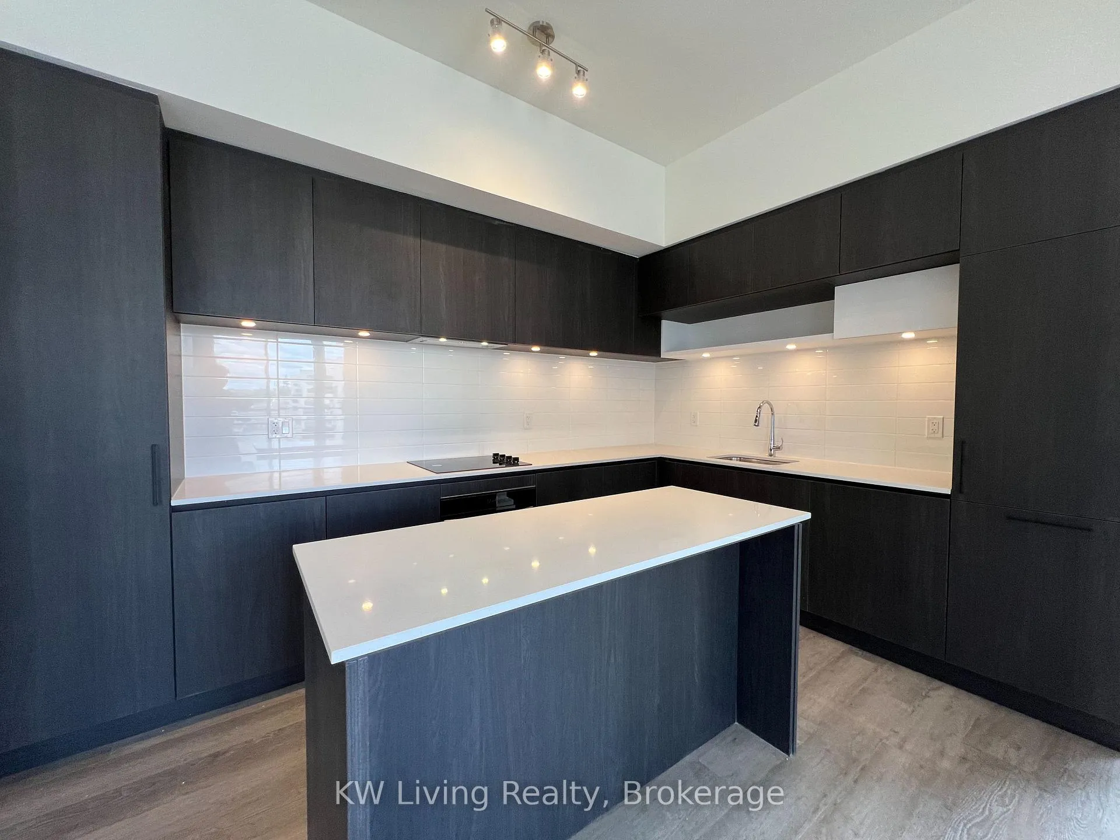
Discover this stunning brand new never lived in Bright comer unit with large windows & unobstructed view in the heart of Richmond Hill, located at Bayview/Elgin Mills location; minutes to Hwy 404 & Go station. This Brand new 3-bedroom townhouse unit with excellent layout, contemporary living with 10 ft main floor & 9 ft upper floor ceilings offers Large 1664 sq ft unit plus 630 sq ft of outdoor space including 2 balconies & a large private roof garden. This immaculate unit features numerous upgrades, including quartz countertops, integrated appliances. The master bedroom includes an ensuite bath, large windows, and a walkout to one of the two balconies. Centrally located, this property is close to Costco, Home Depot, Walmart, and various amenities. Included are a Parking spot just off elevator & garage ramp, Locker and High Speed Internet. Photos taken from when unit was brand new. Virtual Staged photos to illustrate possible room configurations.
Ask about this home
A HOMEH agent will answer your questions about this home.
Know more about Elgin East Towns & Condos

Condo building · 1000 Elgin Mills Rd
Elgin East Towns & Condos is a 10-storey condo with 550 suites, built in 2021 by Sequoia Grove Homes. Right now 5 for sale and 1 for rent are on the market here.
- 10storeys
- 550suites
- $658/sq ft
- 2021built
No similar units for rent in Elgin East Towns & Condos right now.
Around this home
Daily convenience, out of 100, from the distances below
Schools nearby
School rating, out of 10.
Helpful calculators
Your HOMEH agent

"I would see it this week."