

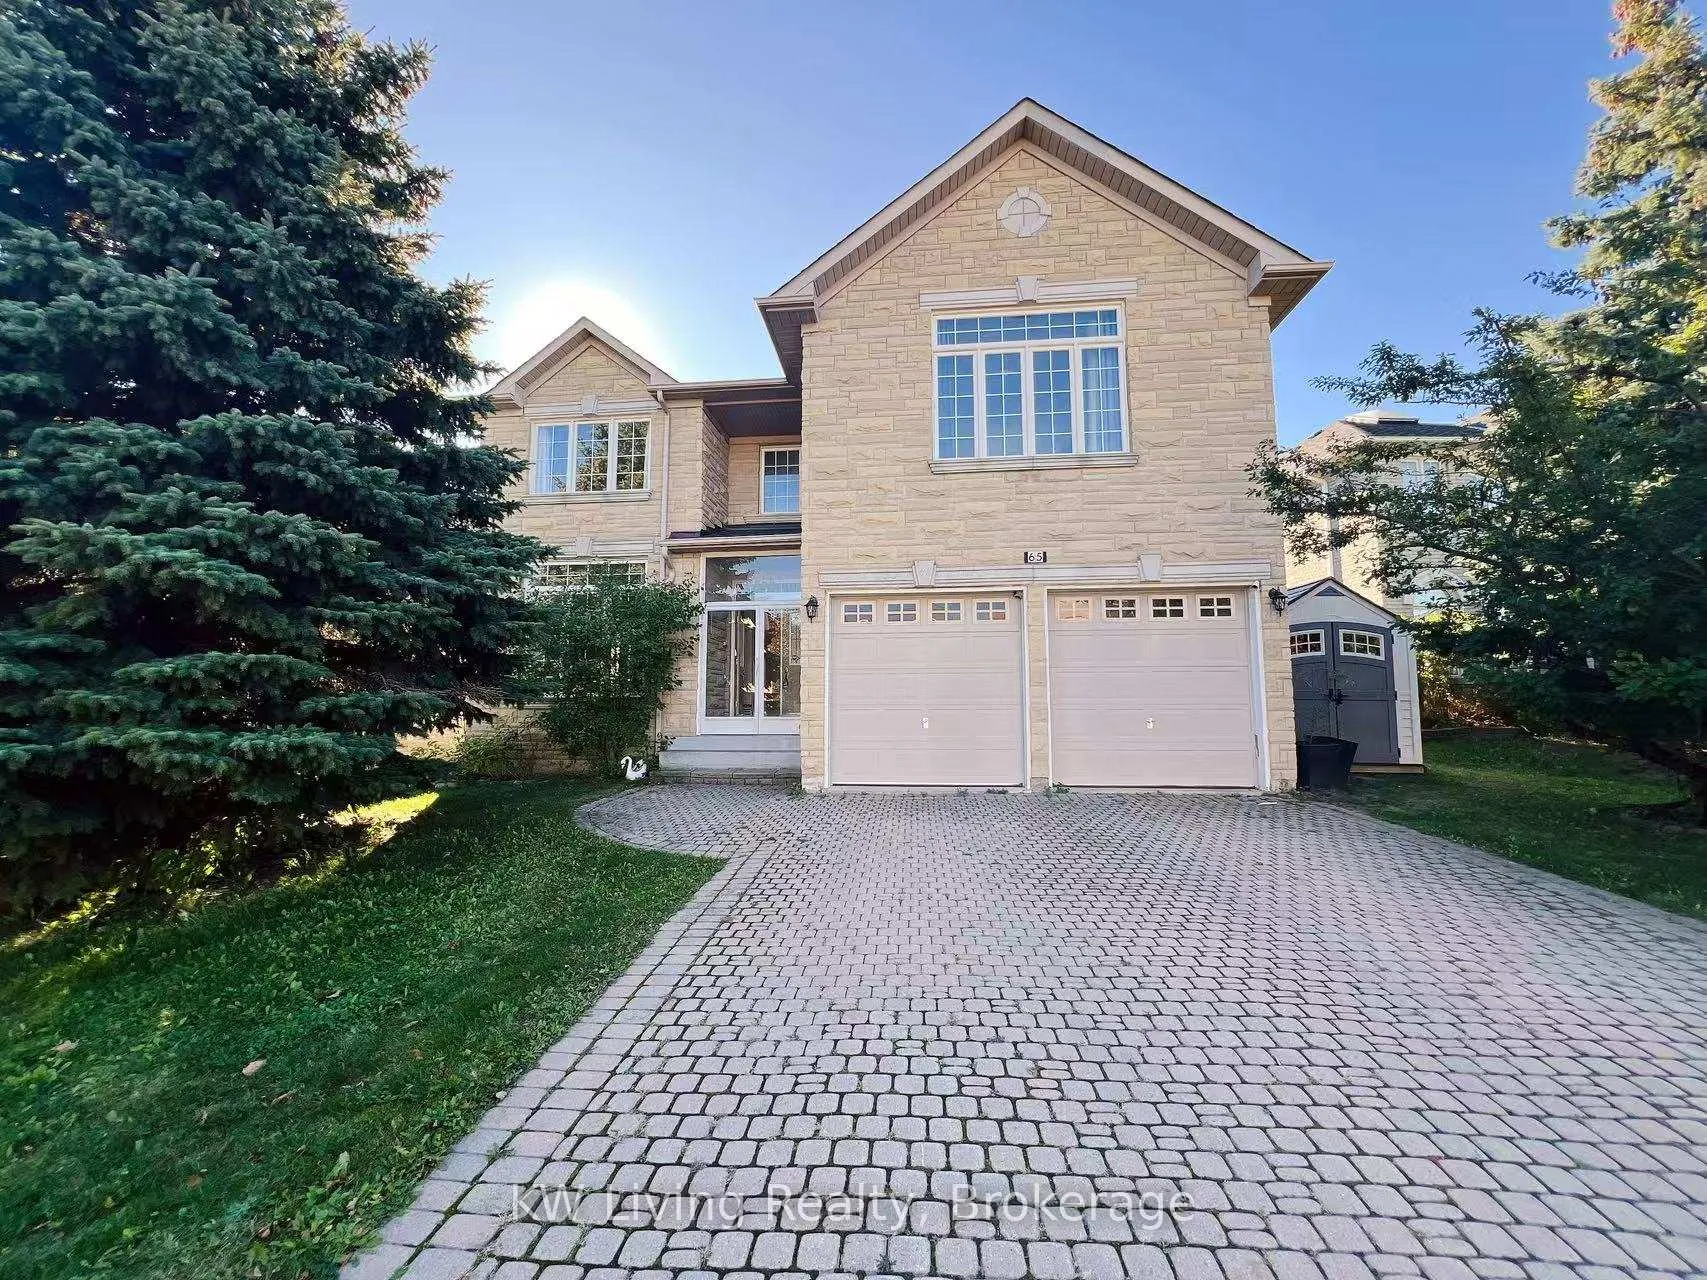
65 Clarendon Drive
Detached Terminated
1/2865 Clarendon Drive
Detached Terminated
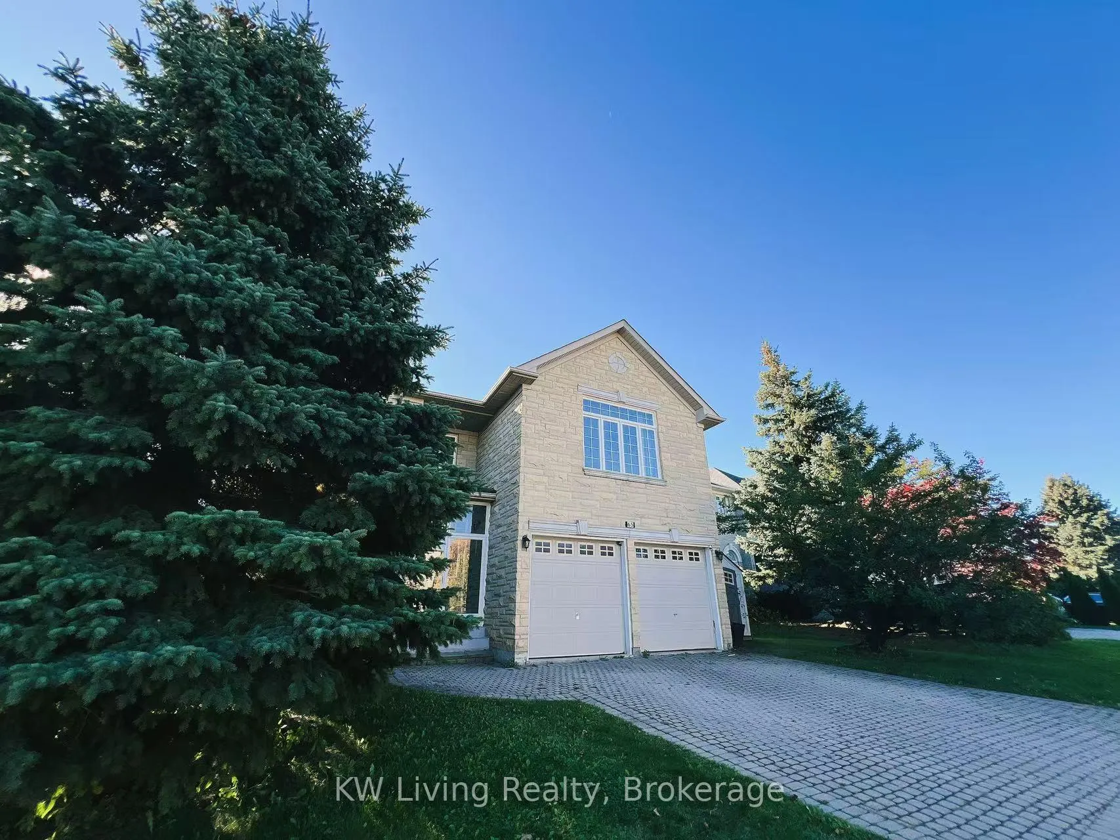
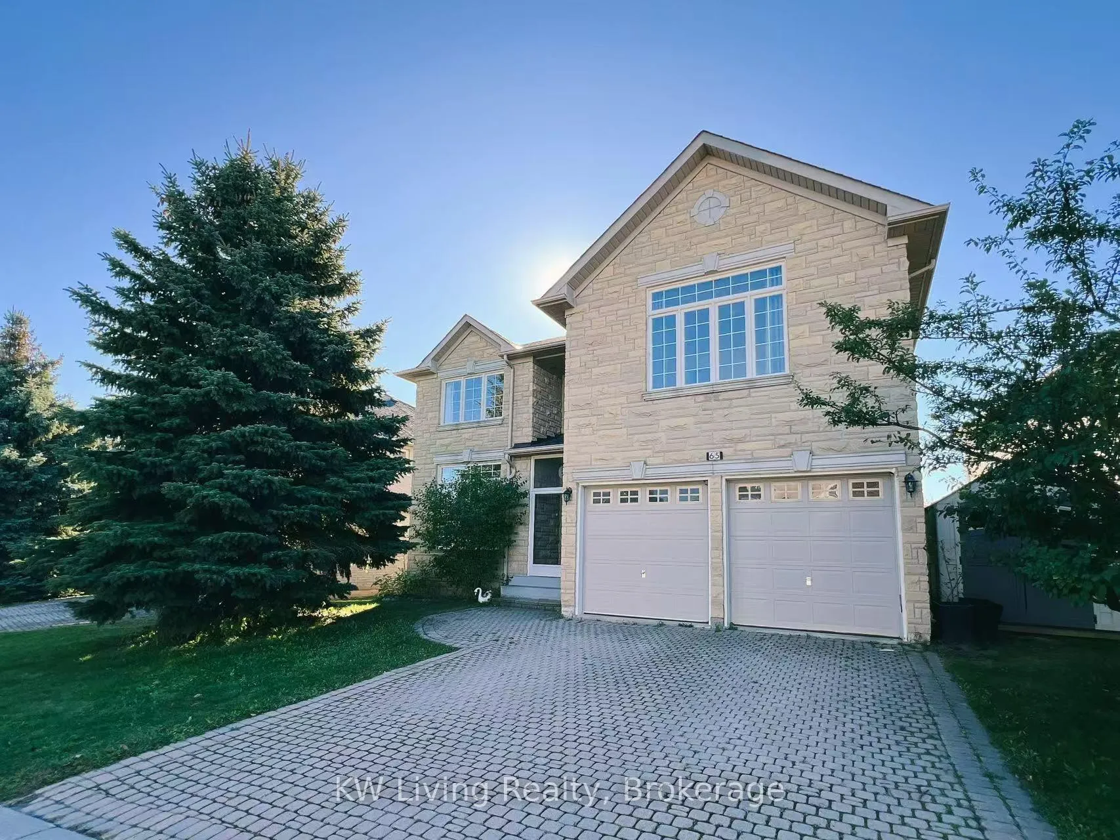
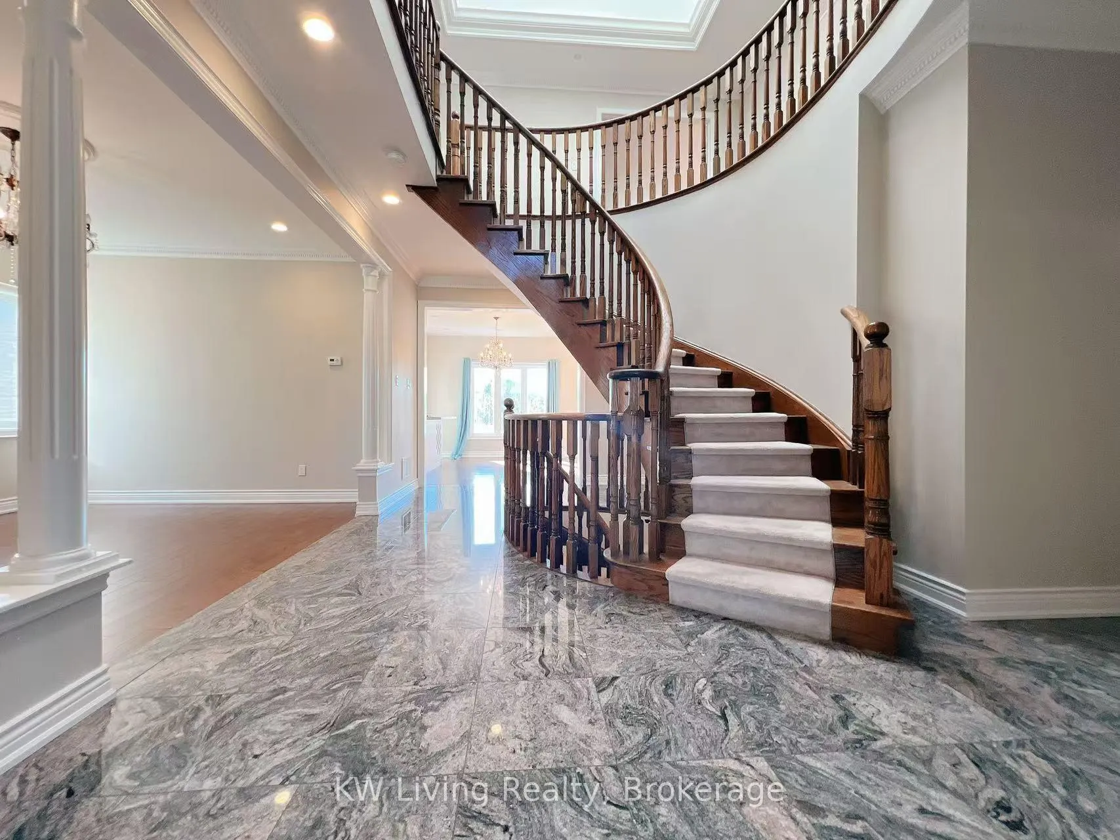
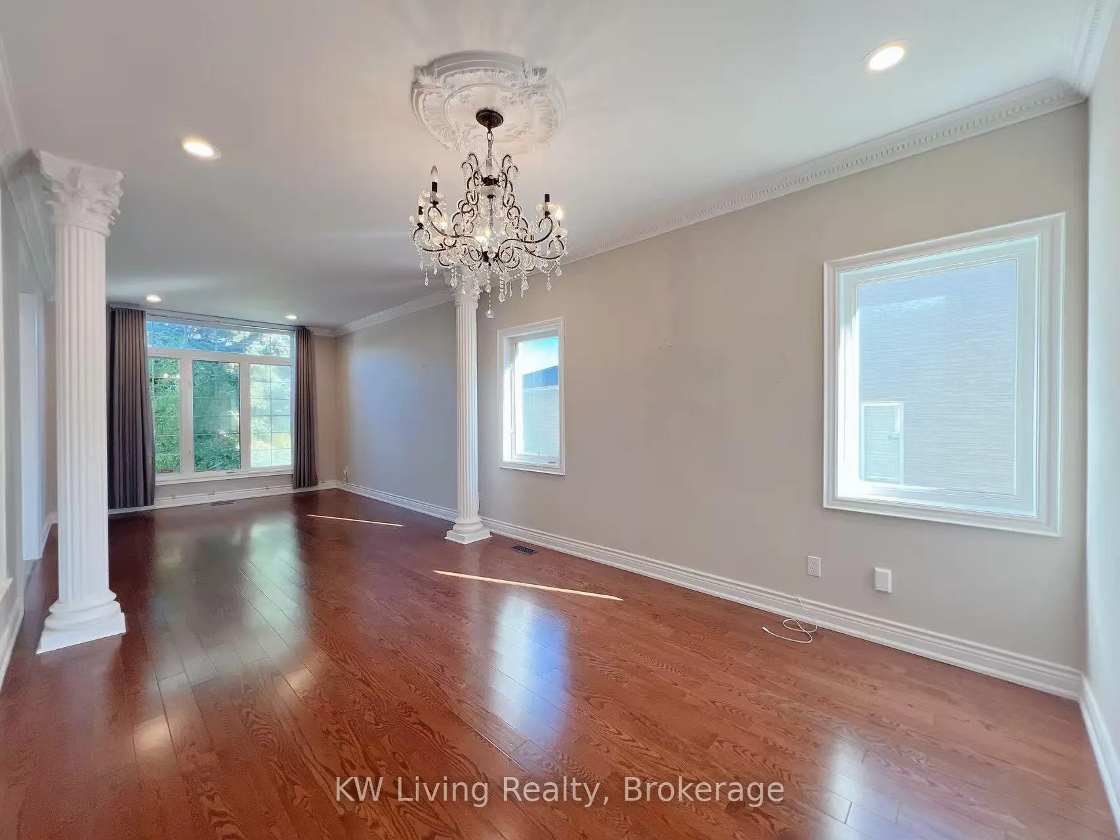 See all 28 photos
5 Bedrooms
4 Bathrooms
2 Garage
3K–3.5K sq.ft
Entire Home
— Unit
Property history
- $5,300TerminatedList: 2026-03-02|End: 2026-04-29|58 daysN12835934
- $5,500TerminatedList: 2025-10-17|End: 2026-03-02|136 daysN12468771
Facts and features
- BasementWalk-out
- Lease term12 months
- FurnishedUnfurnished
- Age of home31–50 years
What stands out
- Hardwood floors
- Fireplace
- Central air
The homeDetached, 2-storey, Age 31–50 years
- Type: Detached
- Style: 2-storey
- Age: 31–50 years
- Living space: 3,000–3,500 sq ft
- Basement: Walk-out, partially finished
InsideFireplace Yes, natural gas, Hardwood, Broadloom, Ensuite, main level
- Fireplace: Yes, natural gas
- Flooring: Hardwood, Broadloom
- Laundry: Ensuite, main level
- Features: Air exchanger, auto garage door remote
- Rooms above ground: 10
- Bedrooms: 5
- Bathrooms: 4
- Kitchens: 1
- Family room: Yes
Outside and lotBrick, Other, Other
- Exterior: Brick
- Roof: Other
- Foundation: Other
Parking2 Garage, Attached, Front yard parking, private double
- Spaces: 2 Garage
- Garage: Attached
- Driveway: Front yard parking, private double
Heating, water and powerForced air, gas, Central air, Municipal sewer
- Heating: Forced air, gas
- Cooling: Central air
- Sewer: Municipal sewer
- Natural gas: Available
- Hydro: Available
- Cable: Available
- Telephone: Available
Rent and termsRent $5,300 a month, Entire property, Unfurnished
- Rent: $5,300 a month
- Space for rent: Entire property
- Furnished: Unfurnished
- Lease: 12 months
- Paid: Monthly
- Rent includes: Parking
- Deposit: Required
- Credit check: Required
- Employment letter: Required
- Rental application: Required
- References: Required
- Rental items: Hot water tank
IncludedStainless steel appliance, washer & dryer, cac, central vacuum, very nice chandeliers in dining room & breakfast area. double sink in bathroom. amazing home in bayview hill won't last!!
- Included: Stainless steel appliance, washer & dryer, cac, central vacuum, very nice chandeliers in dining room & breakfast area. double sink in bathroom. amazing home in bayview hill won't last!!
NearbyFenced yard, library, park, public transit, school bus route, school
- Close to: Fenced yard, library, park, public transit, school bus route, school
Listing detailsN12835934, Terminated, Mar 2, 2026
- MLS® number: N12835934
- Status: Terminated
- Listed on: Mar 2, 2026
- Days on market: 58
- Updated: Apr 29, 2026
- Possession: 2026-03-19 / 1-29 days
- Occupied by: Vacant
- Listing brokerage: KW Living Realty
About this home
65 Clarendon Drive, Richmond Hill (Bayview Hill), ON L4B 3X6
Air ExchangerAuto Garage Door RemoteFenced YardLibraryParkPublic Transit
Stunning Custom Built Home Located On Prestigious Bayview Hill, Elegant Stone Front W/ 5 Bedroom Functional Layout. Sun Filled Skylights On Welcome Foyer W/ 18Ft Ceiling. Gleaming Hardwood Floor Thru-Out. Gourmet Kitchen W/ Spacious Breakfast Area To Gorgeous Deck. Thoughtfully Designed W/ A Harmonious Layout. Walk Out Basement To South Facing Backyard. Zoned for top-ranking Bayview Hill P.S. & Bayview Secondary High. Steps To Schools, Parks, Shops & Public Transit.
Read more
Ask about this home
A HOMEH agent will answer your questions about this home.
Ask a question
Around this home
Bayview / 16th Ave
Errands
Parks
Schools
Daily convenience, out of 100, from the distances below
ParkRitter Park · 4 within 1 km3 min walk200 m
GroceryFreshCo10 min walk625 m
SchoolSilver Stream Public School16 min walk990 m
PharmacyShoppers Drug Mart23 min walk1.4 km
Cafés & foodTim Hortons · 8 within 1 km9 min walk524 m
Gym & rec centreBayview Hill Community Centre and Pool14 min walk835 m
WalkDriveStraight-line distance, open map data
Grocery0.6 km
Park0.2 km
Coffee0.5 km
Dining0.6 km
Gym1.5 km
Schools nearby
School rating, out of 10.
Silver Stream Public Schoolelementary · Public · 1.0 km
9.5/10Excellent
Queen's Glenelementary · Private · 1.4 km
—
Richmond Hill Christian Academyelementary · Private · 1.5 km
—
Contact agent
Helpful calculators
Rent vs buy
Affordability
Mortgage
Down payment
Stress test
CMHC insurance
Your HOMEH agent

NimaHOMEH agent · Richmond Hill
"I would see it this week."
Ask Nima