

45 Drynoch Avenue
45 Drynoch Avenue
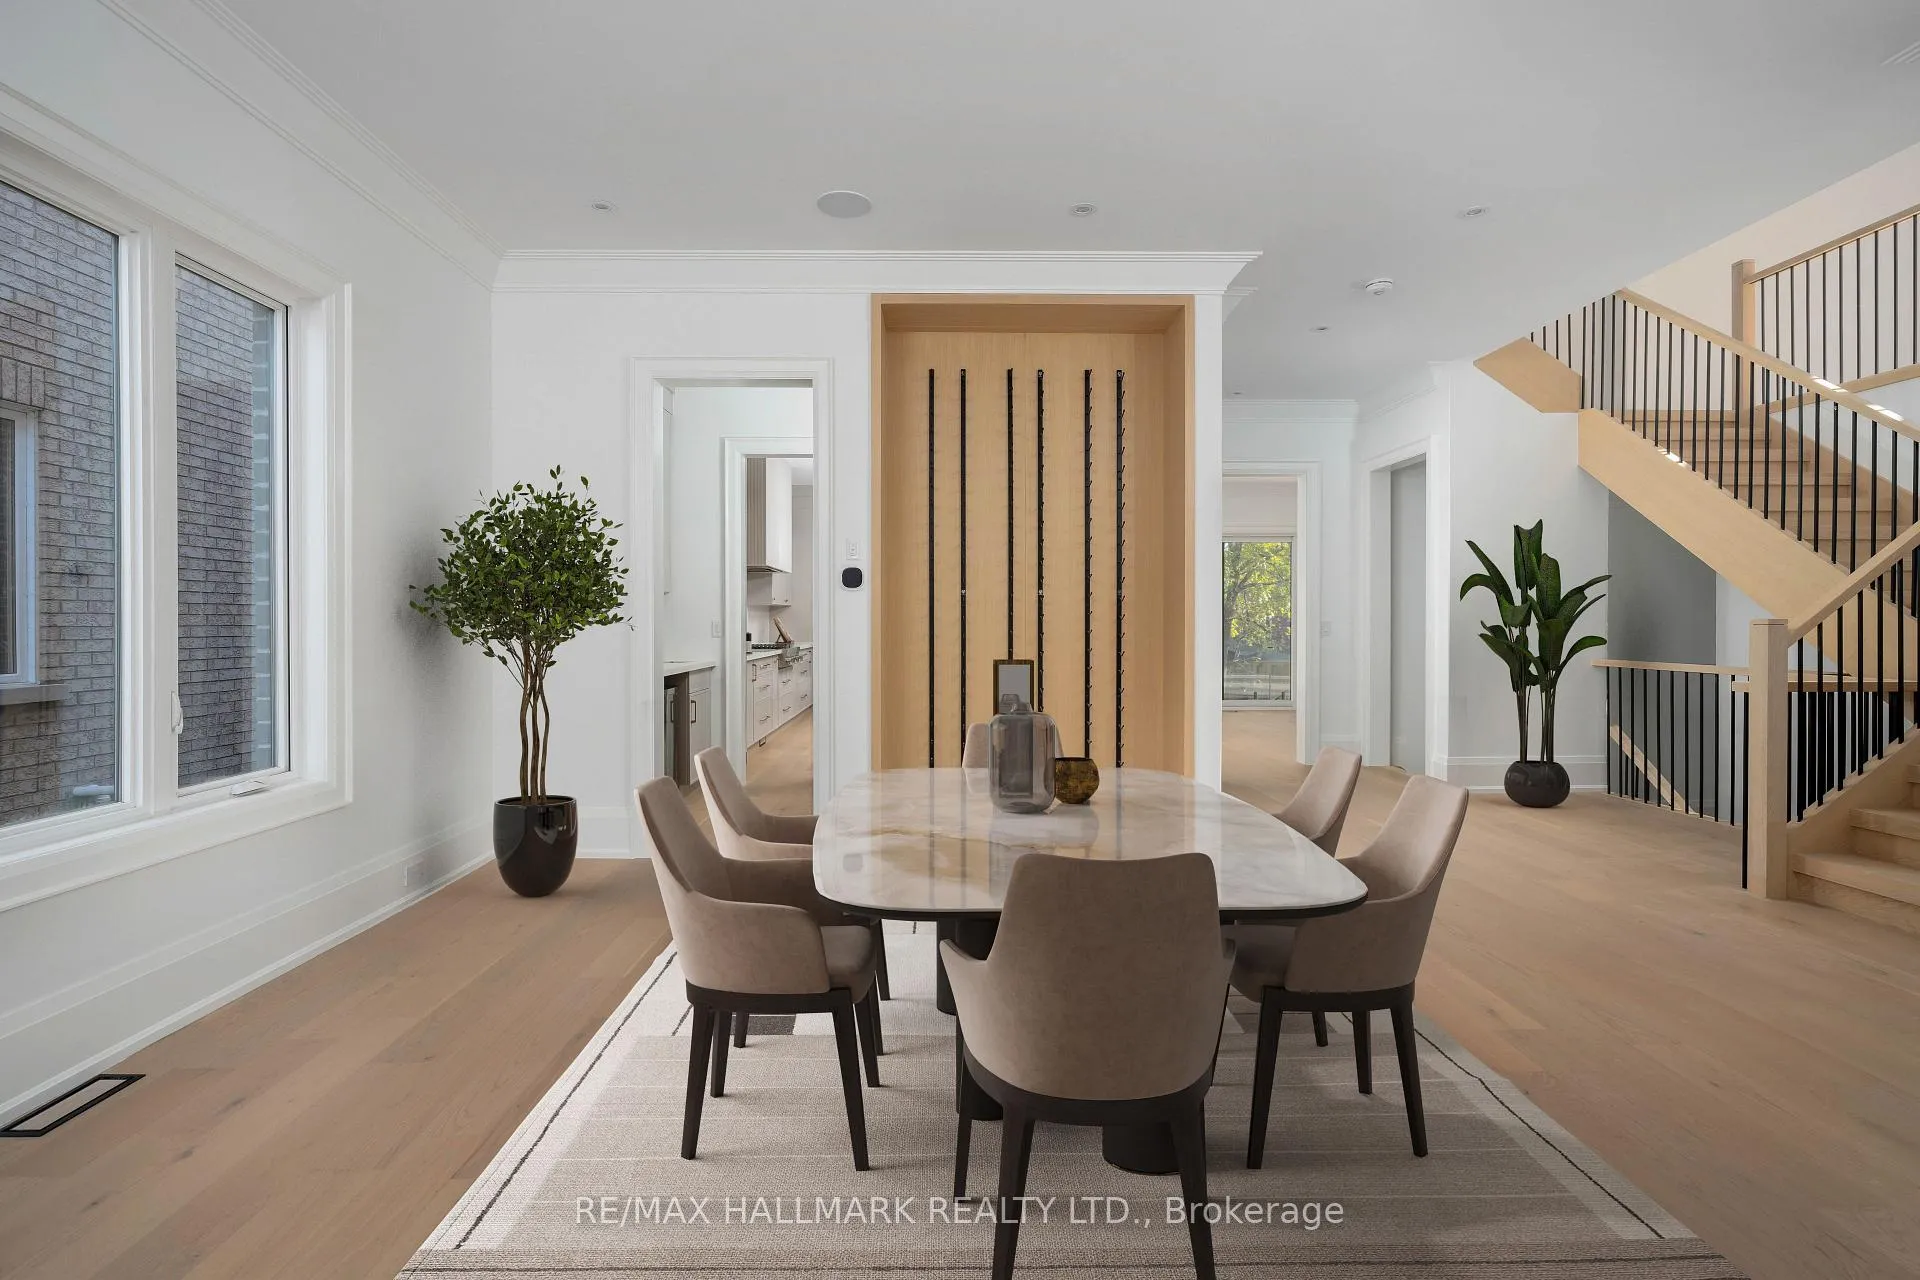 See all 37 photos
Property history
Facts and features
- BasementWalk-up
- Lot size50 × 152 ft
- Lease term12 months
- FurnishedUnfurnished
- Hardwood floors
- Fireplace
- Central air
The homeDetached, 2-storey, 3,500–5,000 sq ft
- Type: Detached
- Style: 2-storey
- Living space: 3,500–5,000 sq ft
- Basement: Walk-up, finished
InsideFireplace Yes, electric, Hardwood, Ensuite, laundry room, upper level
- Fireplace: Yes, electric
- Flooring: Hardwood
- Laundry: Ensuite, laundry room, upper level
- Features: Built-in oven, carpet free, countertop range
- Rooms above ground: 10
- Rooms in the basement: 1
- Bedrooms: 4
- Bathrooms: 6
- Kitchens: 1
- Family room: Yes
Outside and lotBrick, stone, Unknown, Unknown
- Exterior: Brick, stone
- Roof: Unknown
- Foundation: Unknown
- Features: Deck, patio, porch
- Size: 50 × 152 ft
Parking2 Garage, Attached, Private
- Spaces: 2 Garage
- Garage: Attached
- Driveway: Private
Heating, water and powerForced air, gas, Central air, Municipal water
- Heating: Forced air, gas
- Cooling: Central air
- Water: Municipal water
- Sewer: Municipal sewer
Rent and termsRent $7,500 a month, Entire property, Unfurnished
- Rent: $7,500 a month
- Space for rent: Entire property
- Furnished: Unfurnished
- Lease: 12 months
- Paid: Monthly
- Deposit: Required
- Credit check: Required
- Employment letter: Required
- Rental application: Required
- References: Required
- Rental items: Hot water heater
IncludedAll brand new built-in paneled appliances: high-end jennair fridge & freezer, 6 burner gas cooktop, b/i hood range, b/i dishwasher, samsung washer & dryer, wine cooler. built in wine rack with led lights, b/i speakers, secondary mechanical room on second floor, 2 furnaces, 2central air conditioners, 2 central humidifiers, security system & cameras, 2 automated garage door openers, 2 fire places & all custom electrical light fixtures.
- Included: All brand new built-in paneled appliances: high-end jennair fridge & freezer, 6 burner gas cooktop, b/i hood range, b/i dishwasher, samsung washer & dryer, wine cooler. built in wine rack with led lights, b/i speakers, secondary mechanical room on second floor, 2 furnaces, 2central air conditioners, 2 central humidifiers, security system & cameras, 2 automated garage door openers, 2 fire places & all custom electrical light fixtures.
NearbyFenced yard, lake/pond, park, public transit, school, school bus route
- Close to: Fenced yard, lake/pond, park, public transit, school, school bus route
Listing detailsN12897382, Rented, Mar 17, 2026
- MLS® number: N12897382
- Status: Rented
- Listed on: Mar 17, 2026
- Days on market: 41
- Updated: Apr 27, 2026
- Possession: Immediate
- Occupied by: Vacant
- Listing brokerage: RE/MAX HALLMARK REALTY LTD.
About this home
45 Drynoch Avenue, Richmond Hill (Oak Ridges Lake Wilcox), ON L4E 3E7
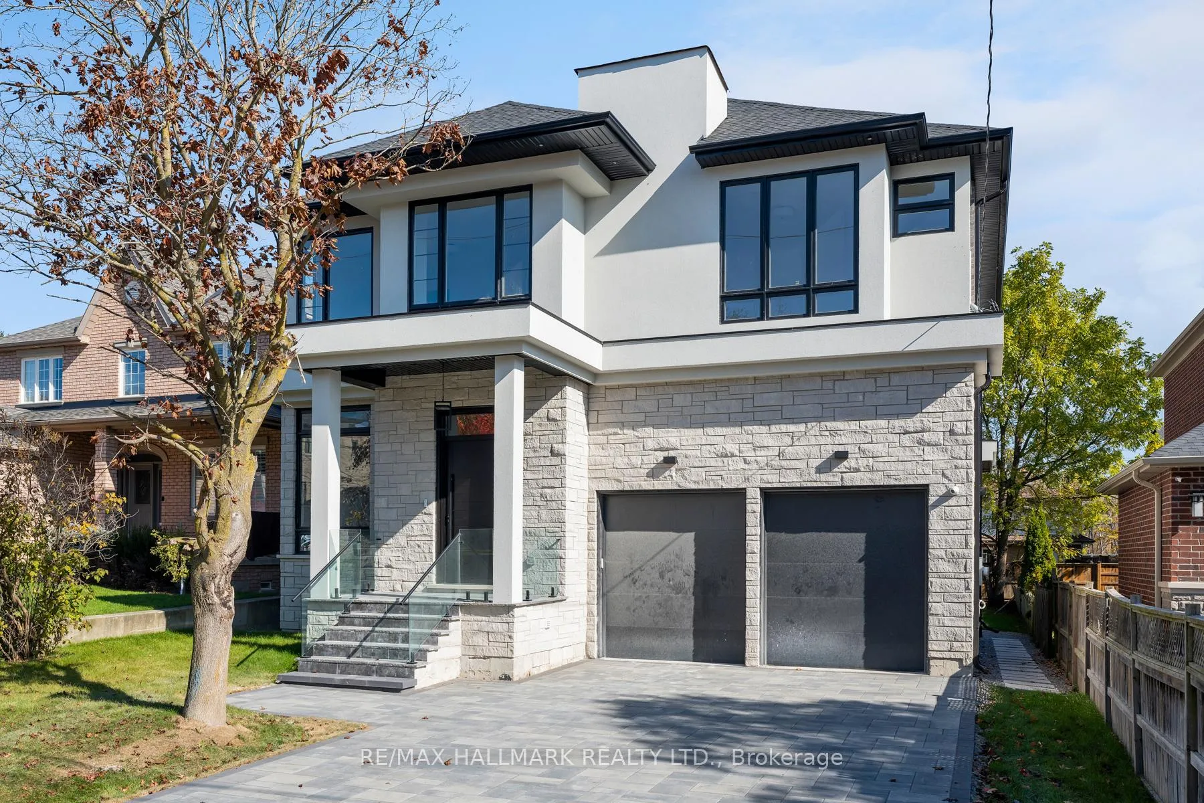
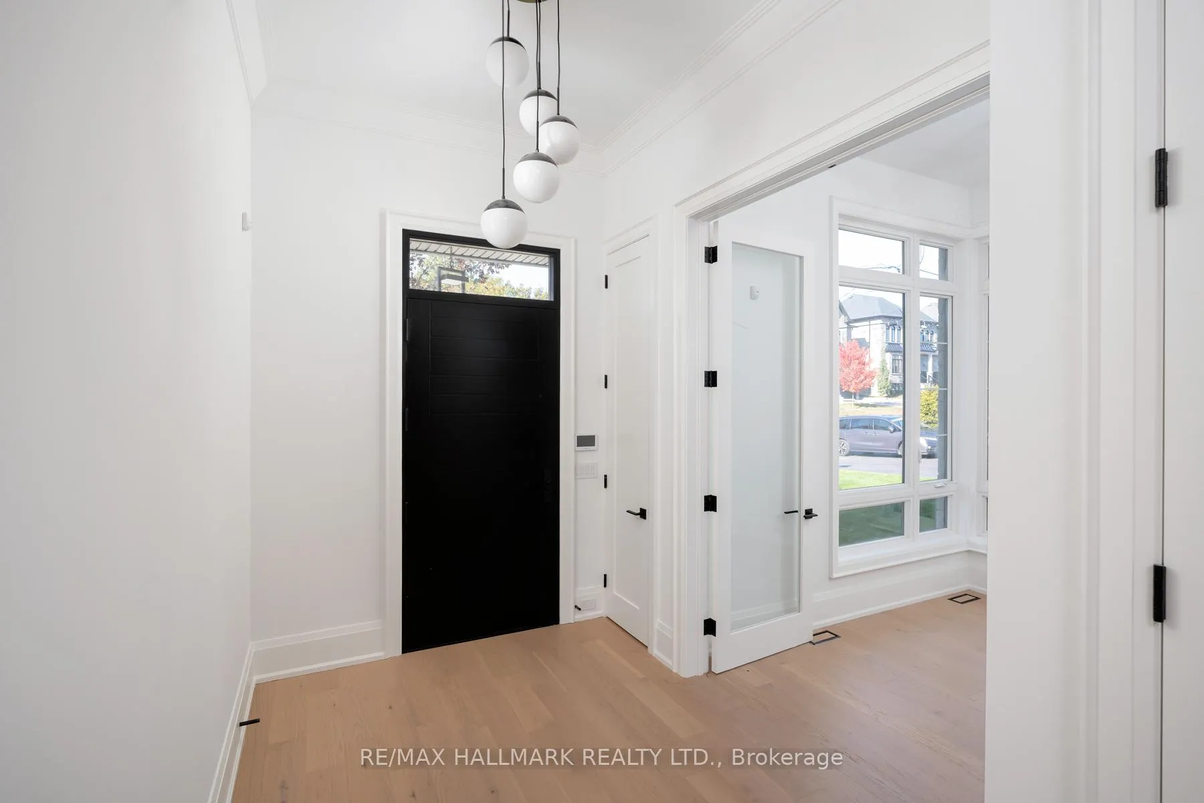
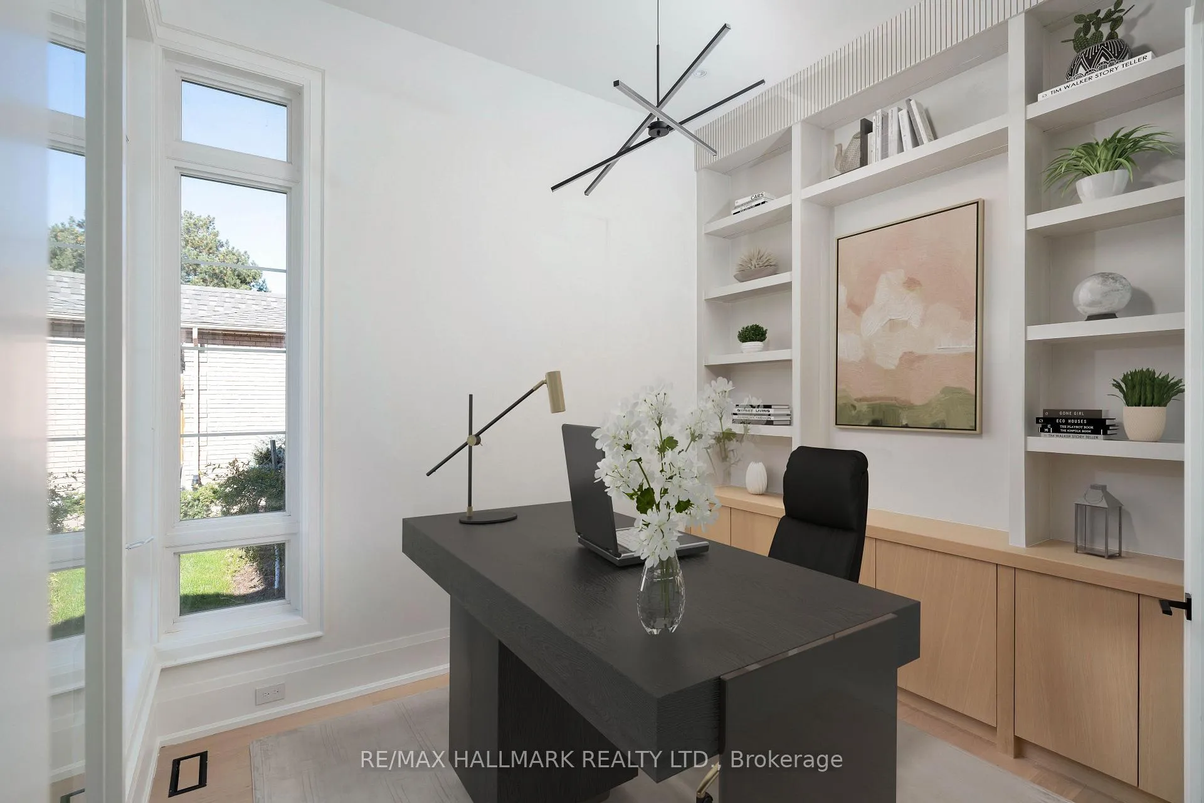
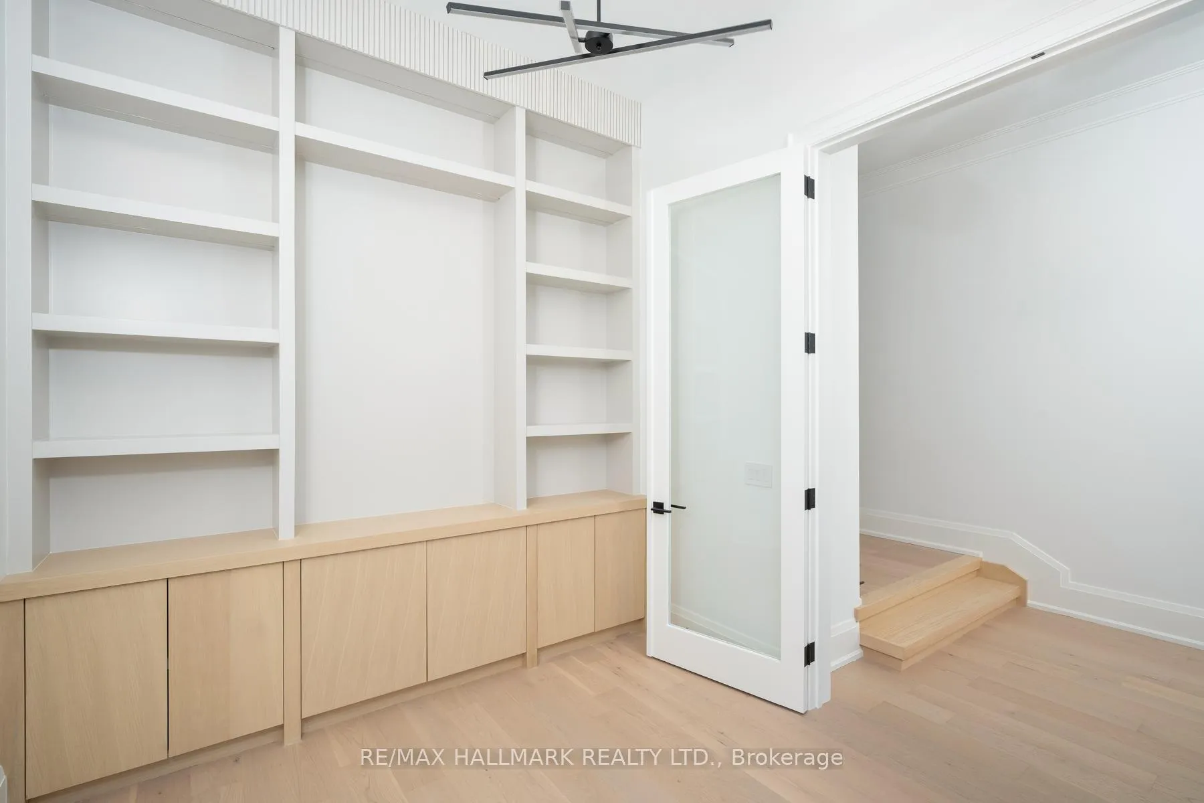
A Brand New, Never-Lived-In Custom Built Luxury Detached Home, Nestled On A Quiet, Family Friendly Street in Prestigious Oak Ridges, Lake Wilcox Community, Richmond Hill. The Property Features Over 6,000 Square Feet of Meticulously Crafted Luxury Living Space With Bright se Elegant Finishes Throughout And Lots Of Natural Light. A Premium 50 x 152 Feet Lot (No Sidewalk), Spacious Covered Deck, Fenced Yard & Privacy. Designed by a Renowned Architect, This Home Features Open-Concept Layout, And A Gourmet Chef's Kitchen With High-End Appliances, Custom Cabinetry, Oversized Island & Integrated Appliances. This Home Has Iwo Private Terraces, One Of A Kind Kitchen And Perfect Floor Plan For Large Families & Entertaining. The Primary Suite Offers A Serene Escape With Elegant Touches, 5-Piece Ensuite With Heated Floor, Custom Walk-In Closet, Recessed Lighting & Walk-Out Balcony. Bedrooms Offer Private Ensuite & Walk-In Closets. Professionally Finished Basement With Nearly 10-Ft Ceilings, Walk-Up Entrance, And Endless Potential For Recreational Space Ideas. Premium Finishes & Contemporary Colours Throughout, Second-Floor Laundry Room, 2 Fireplaces, 2 Central Air Conditioners, 2 Furnaces, 2 Mechanical Rooms & 2 Car Garage With 6 Parking Spaces. Minutes To Lake Wilcox, Top-Rated Schools, Parks & Highways.**House can be furnished for a higher price**
Ask about this home
A HOMEH agent will answer your questions about this home.
Around this home
Daily convenience, out of 100, from the distances below
Schools nearby
School rating, out of 10.
Helpful calculators
Your HOMEH agent

"I would see it this week."