

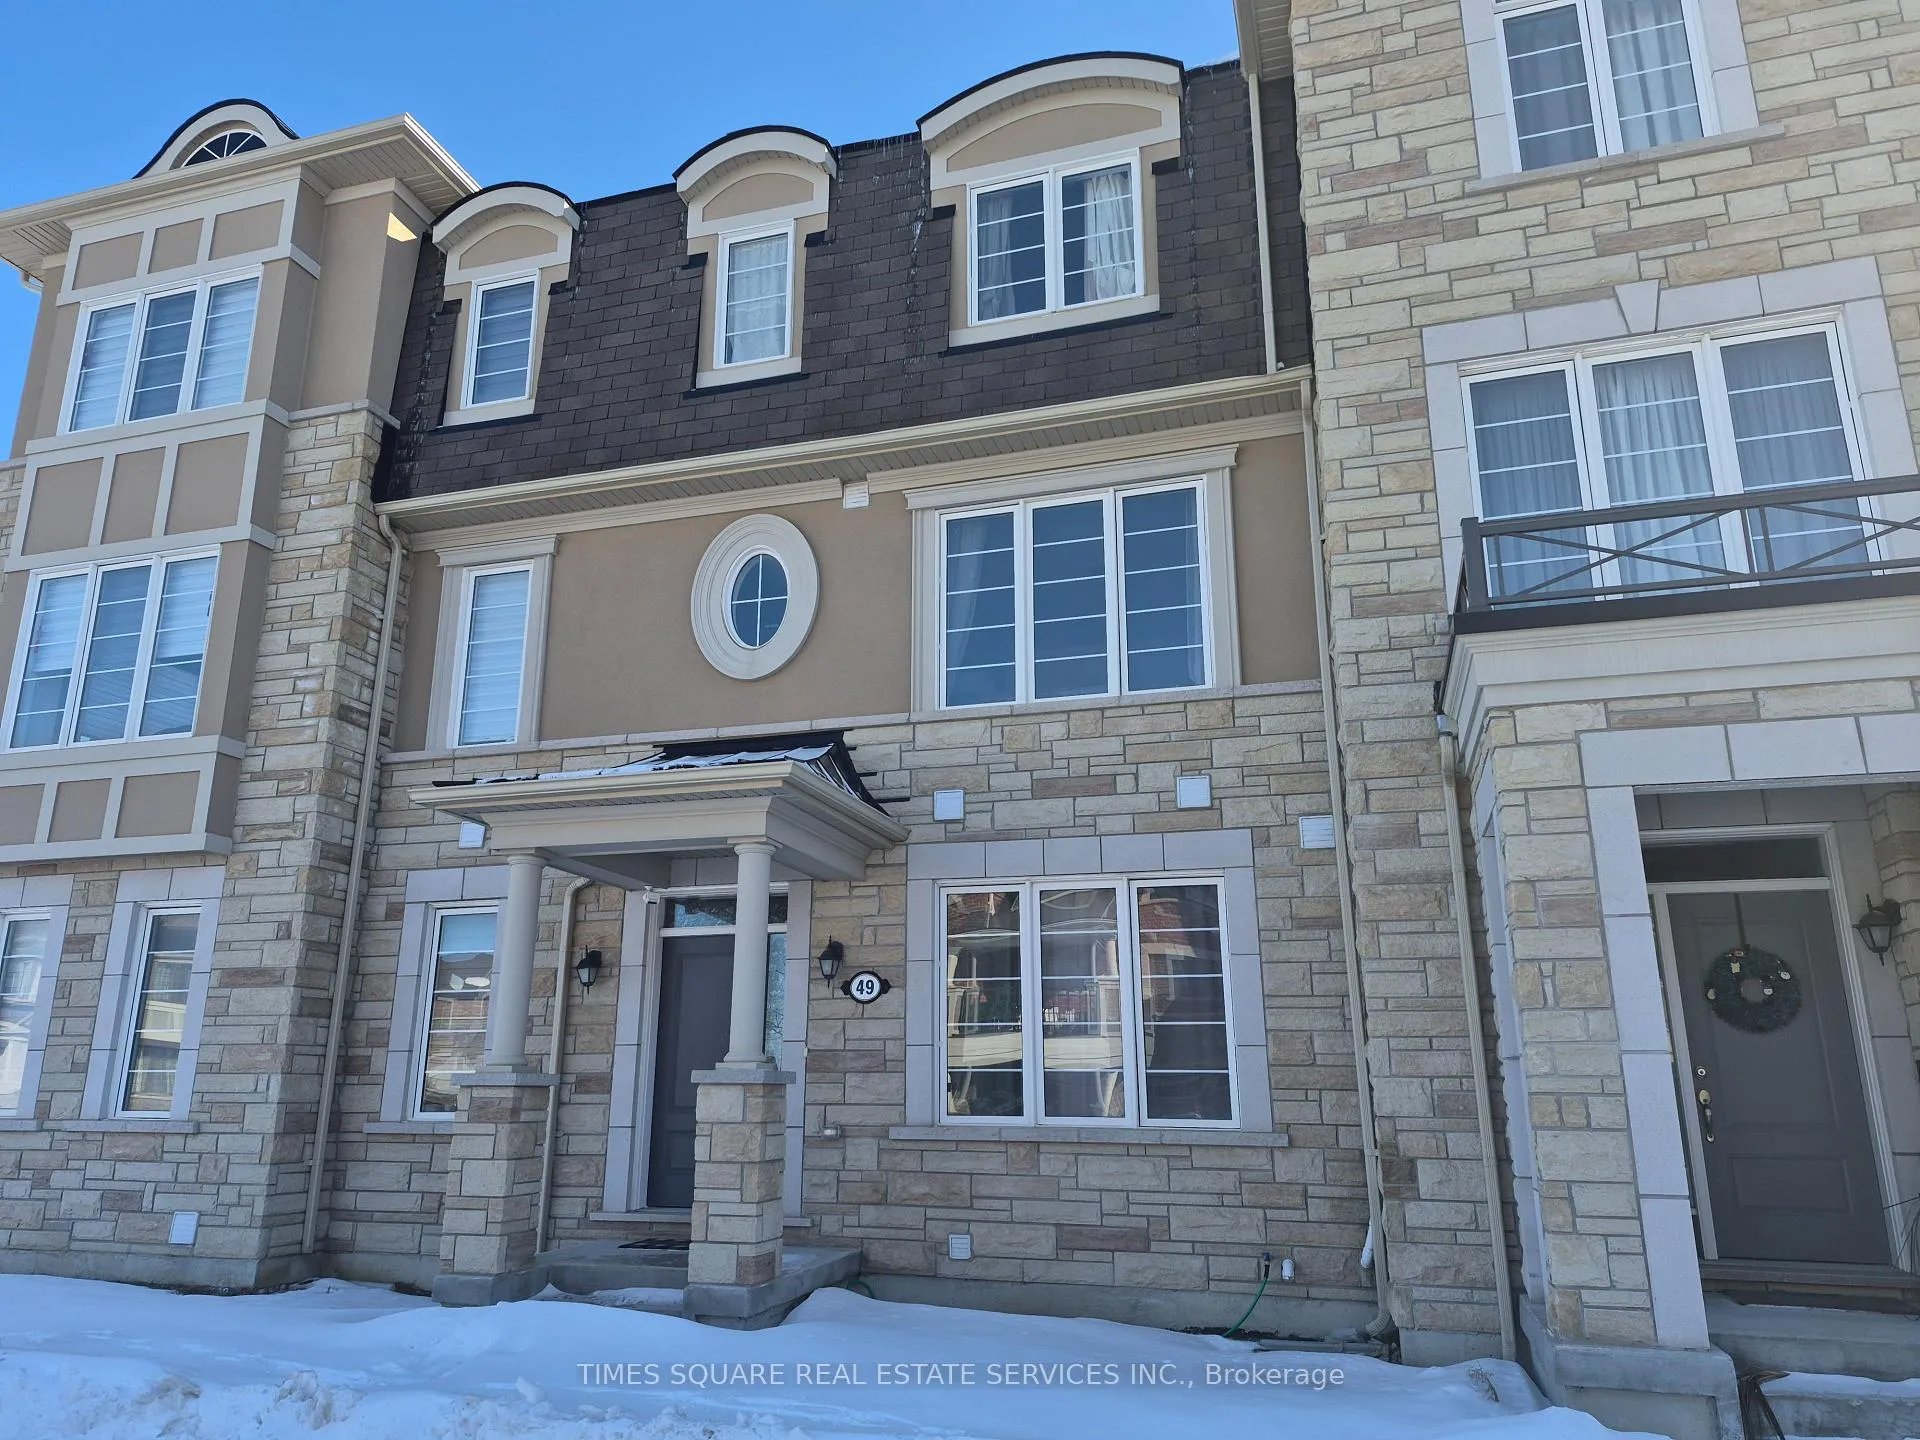
49 CASELY AVE Casely Avenue S
49 CASELY AVE Casely Avenue S
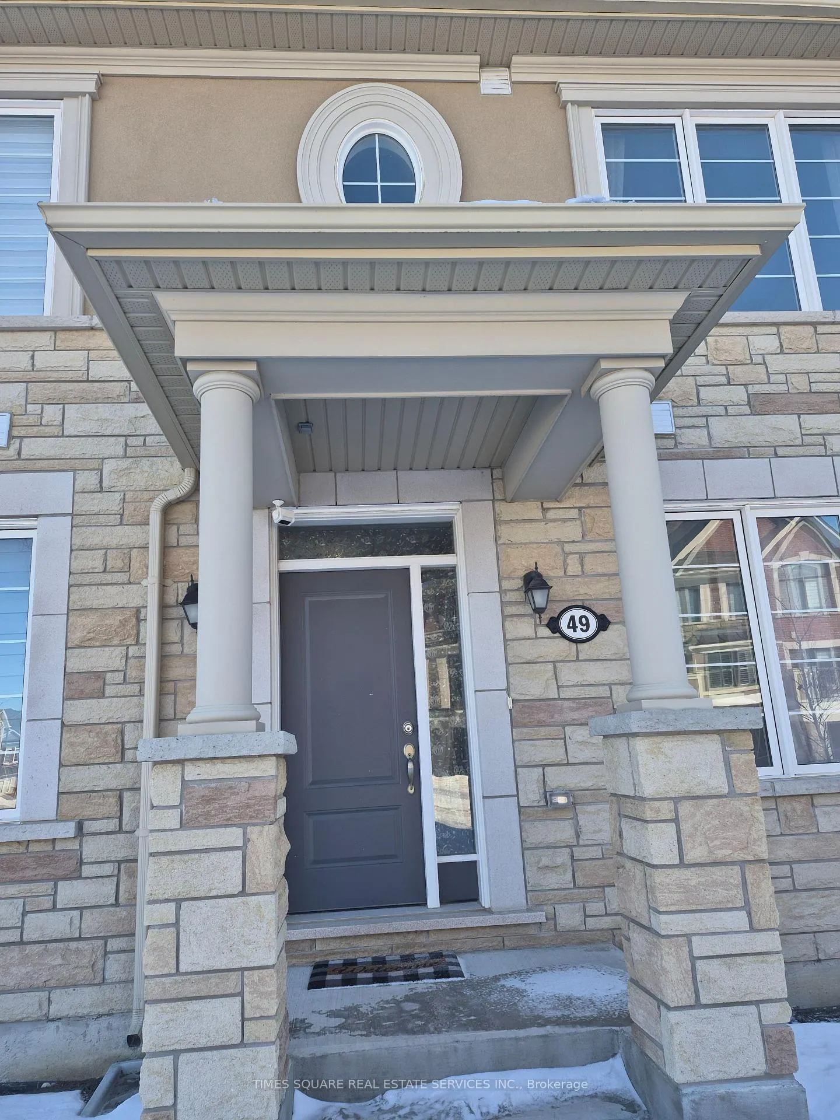
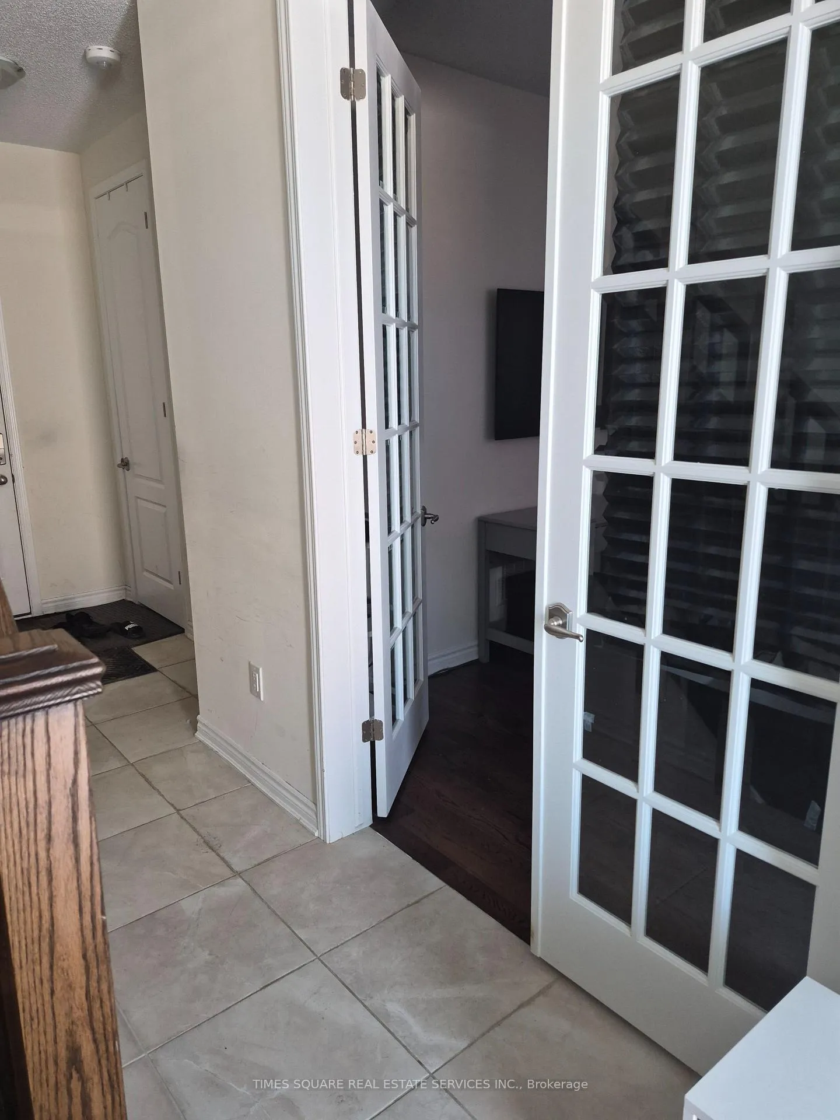
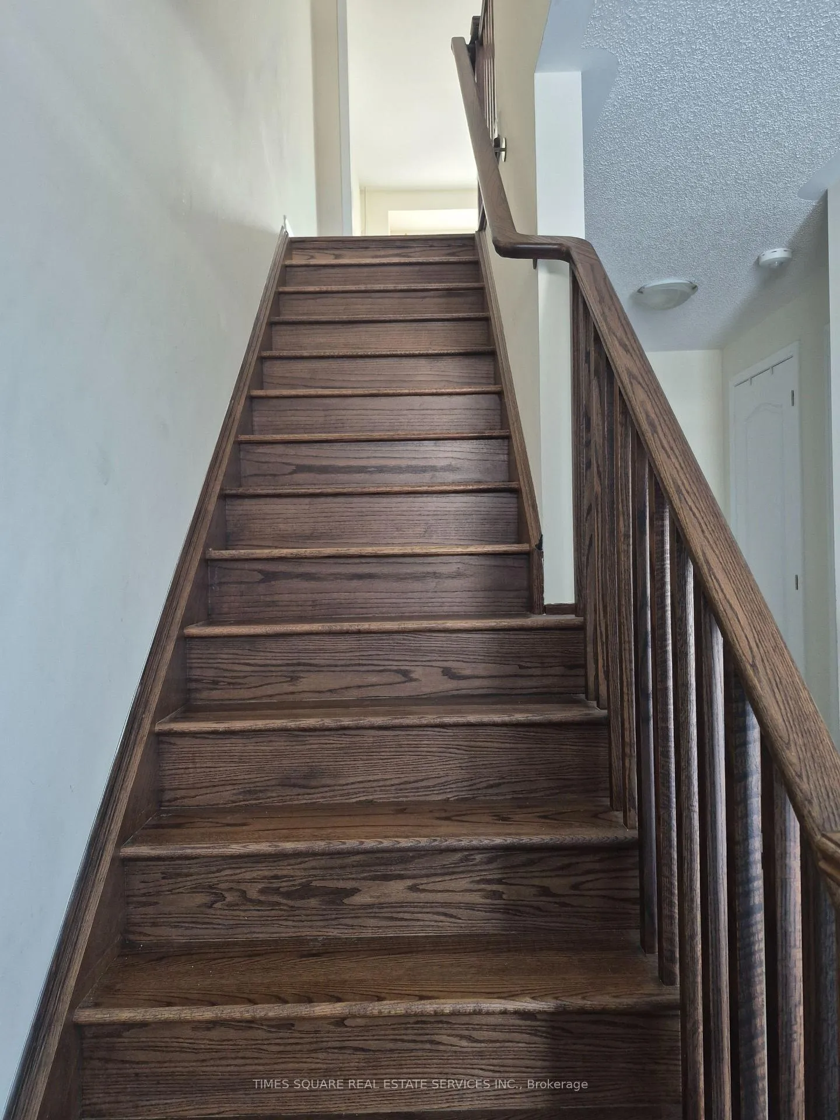
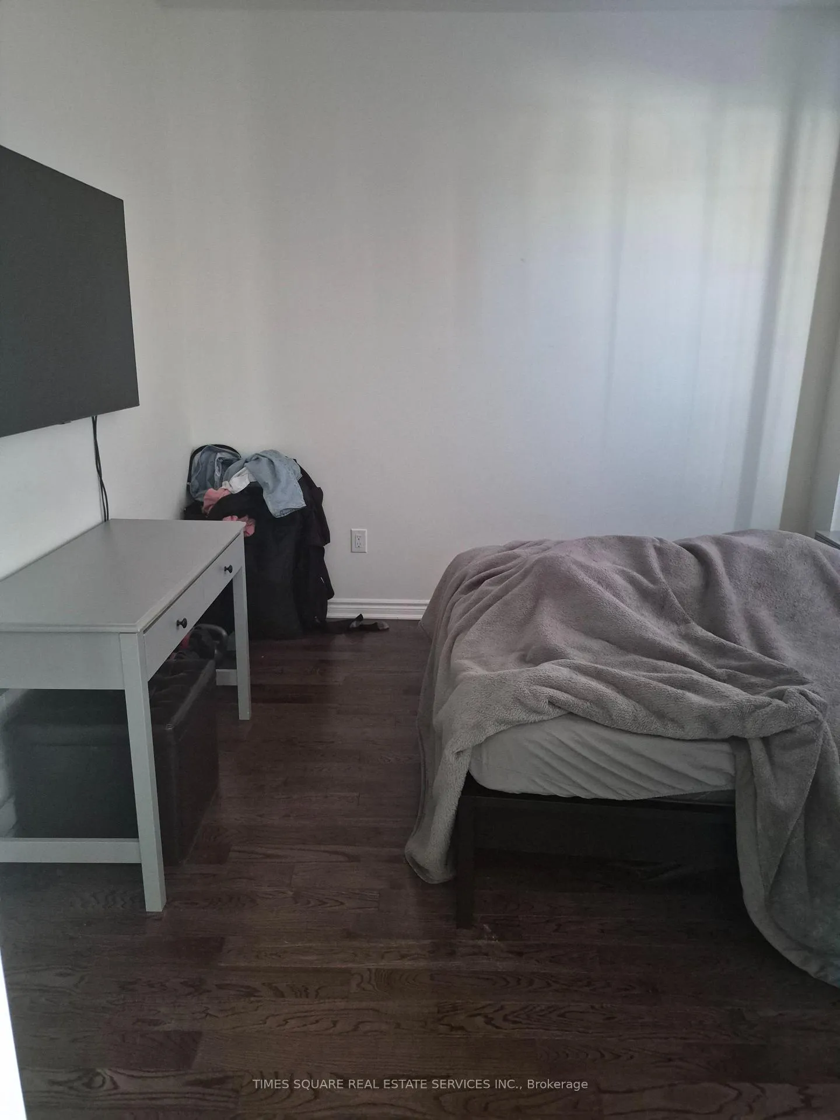 See all 21 photos
Property history
- $3,300ExpiredList: 2026-03-18|End: 2026-06-30|104 daysN12897266
Facts and features
- BasementCrawl space
- Lot size20 × 61 ft
- Lease term12 months
- FurnishedUnfurnished
- Hardwood floors
- Central air
The homeFreehold Townhouse, 3-storey, Age 6–15 years
- Type: Freehold Townhouse
- Style: 3-storey
- Age: 6–15 years
- Living space: 1,500–2,000 sq ft
- Basement: Crawl space
- Special designation: Accessibility
InsideHardwood, Laundry room, main level, Auto garage door remote, built-in oven, countertop range
- Flooring: Hardwood
- Laundry: Laundry room, main level
- Features: Auto garage door remote, built-in oven, countertop range
- Rooms above ground: 7
- Bedrooms: 3 + 1 in the basement
- Bathrooms: 3
- Kitchens: 1
- Family room: Yes
Outside and lotBrick, Shingles, Concrete
- Exterior: Brick
- Roof: Shingles
- Foundation: Concrete
- Size: 19.82 × 60.7 ft
Parking2 Garage, Built-in
- Spaces: 2 Garage
- Garage: Built-in
Heating, water and powerForced air, gas, Central air, Municipal water
- Heating: Forced air, gas
- Cooling: Central air
- Water: Municipal water
- Sewer: Municipal sewer
Rent and termsRent $3,300 a month, Entire property, Unfurnished
- Rent: $3,300 a month
- Space for rent: Entire property
- Furnished: Unfurnished
- Lease: 12 months
- Deposit: Required
- Credit check: Required
- Employment letter: Required
- Rental application: Required
- References: Required
- Rental items: Hot water tank
IncludedFridge, stove, rangehood, dishwasher, washer, dryer and window coverings
- Included: Fridge, stove, rangehood, dishwasher, washer, dryer and window coverings
Listing detailsN12897266, Expired, Mar 18, 2026
- MLS® number: N12897266
- Status: Expired
- Listed on: Mar 18, 2026
- Days on market: 104
- Updated: Jun 30, 2026
- Possession: 2026-03-27 / 1-29 days
- Occupied by: Tenant
- Listing brokerage: TIMES SQUARE REAL ESTATE SERVICES INC.
About this home
49 CASELY AVE Casely Avenue S, Richmond Hill (Rural Richmond Hill), ON L4S 0K2
The Double Garage Townhouse Located In Richmond Green Built By Mattamy Homes With 1,850 Sq Ft. As Per Builder's Plan. Open Concept Layout With 3 Bedrooms. Thousands $$ Spent On Upgrades: 9Ft Ceilings On Ground & 2nd Flrs, 8' On 3rd Flr. Kitch W/ Centre Island/Breakfast Bar, W/I Pantry, Granite Counters & W/O To Balcony. Lrg Shower.Minutes Away From Richmond Green S.S, Costco, Home Depot + Many Shops And Restaurants, 404 And Public Transportation This residence making it ideal for families and professionals
Ask about this home
A HOMEH agent will answer your questions about this home.
Around this home
Daily convenience, out of 100, from the distances below
Schools nearby
School rating, out of 10.
Helpful calculators
Your HOMEH agent

"I would see it this week."