

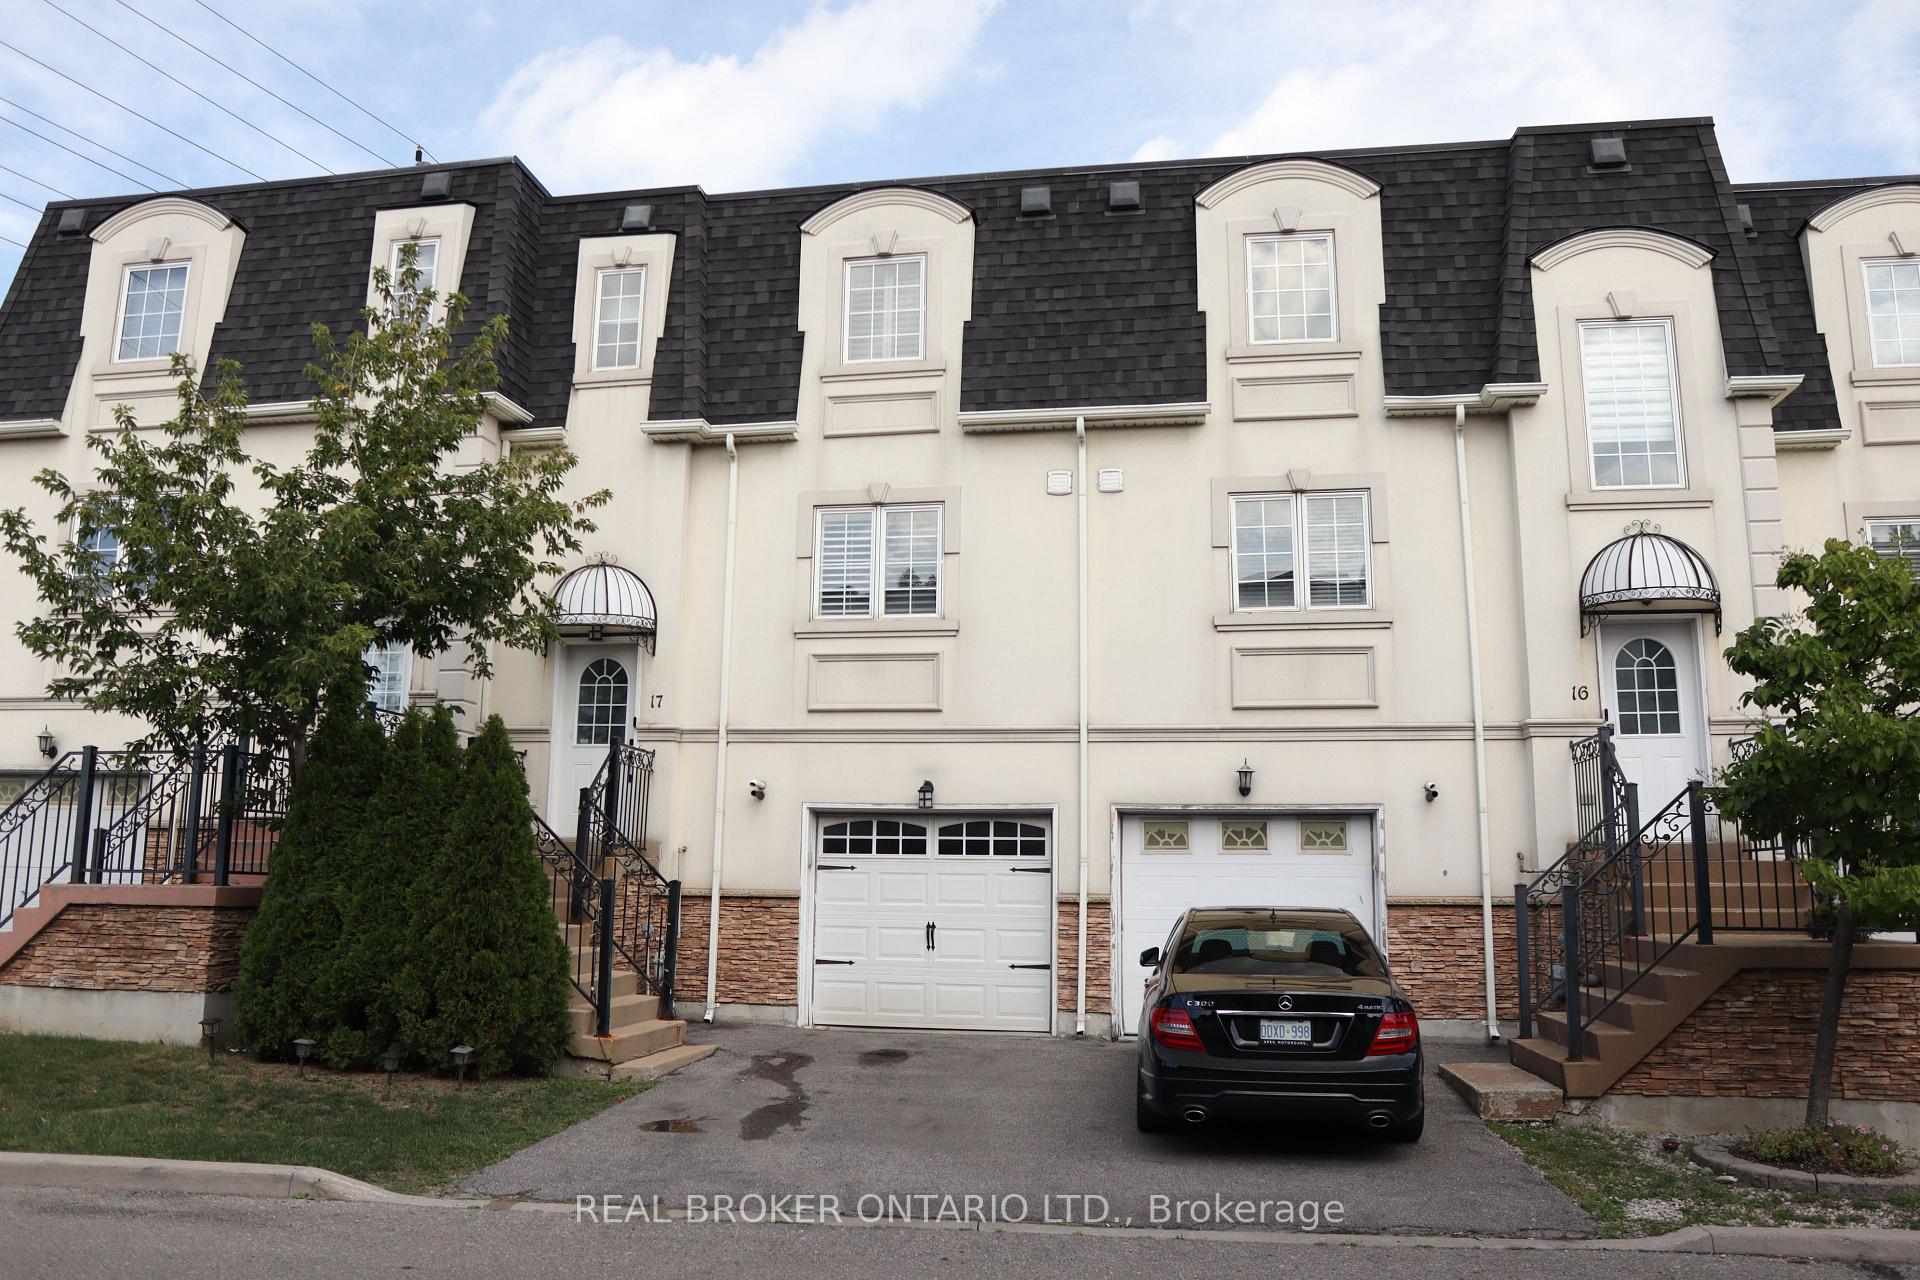
Unit 17, 215 16th Avenue
Freehold Townhouse Rented
1/10Unit 17, 215 16th Avenue
Freehold Townhouse Rented
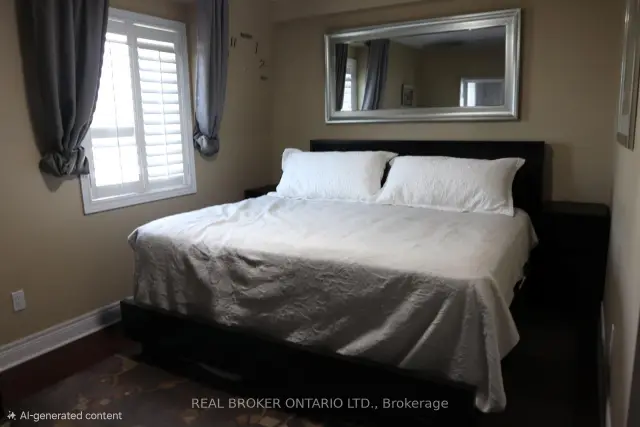 See all 10 photos
2+1 Bedrooms
3 Bathrooms
1 Garage
700–1.1K sq.ft
Entire Home
— Unit
Property history
Facts and features
- BasementWalk-out
- Lot size6 m frontage
- Lease term12 months
- FurnishedUnfurnished
What stands out
- Fireplace
- Central air
The homeFreehold Townhouse, 2-storey, Age 16–30 years
- Type: Freehold Townhouse
- Style: 2-storey
- Age: 16–30 years
- Living space: 700–1,100 sq ft
- Basement: Walk-out
InsideFireplace Yes, electric, Ensuite, Central vacuum
- Fireplace: Yes, electric
- Laundry: Ensuite
- Features: Central vacuum
- Rooms above ground: 5
- Rooms in the basement: 1
- Bedrooms: 2 + 1 in the basement
- Bathrooms: 3
- Kitchens: 1
- Family room: Yes
Outside and lotBrick, stucco (plaster), Asphalt shingle, Concrete
Outside
- Exterior: Brick, stucco (plaster)
- Roof: Asphalt shingle
- Foundation: Concrete
- Size: 6.37 m frontage
Parking1 Garage, Built-in, Mutual
- Spaces: 1 Garage
- Garage: Built-in
- Driveway: Mutual
Heating, water and powerForced air, gas, Central air, Municipal water
- Heating: Forced air, gas
- Cooling: Central air
- Water: Municipal water
- Sewer: Municipal sewer
Rent and termsRent $3,150 a month, Entire property, Unfurnished
- Rent: $3,150 a month
- Space for rent: Entire property
- Furnished: Unfurnished
- Lease: 12 months
- Paid: Monthly
- Rent includes: Water
- Deposit: Required
- Credit check: Required
- Employment letter: Required
- Rental application: Required
- References: Required
IncludedS/s appliances: fridge, stove, dishwasher, rangehood, microwave, washer, dryer, wall mounted tv in primary bedroom, 2nd bedroom, and basement bedroom, pantry in laundry room, backyard shed
- Included: S/s appliances: fridge, stove, dishwasher, rangehood, microwave, washer, dryer, wall mounted tv in primary bedroom, 2nd bedroom, and basement bedroom, pantry in laundry room, backyard shed
Listing detailsN13726208, Rented, Aug 30, 2026
- MLS® number: N13726208
- Status: Rented
- Listed on: Aug 30, 2026
- Days on market: 57
- Updated: Oct 26, 2026
- Possession: 2026-09-01 / Flexible
- Occupied by: Owner
- Listing brokerage: REAL BROKER ONTARIO LTD.
About this home
Unit 17, 215 16th Avenue, Richmond Hill (Langstaff), ON L4L 0T8
Central Vacuum
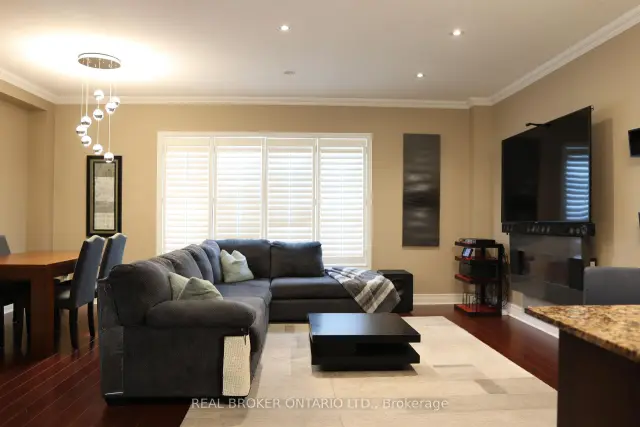
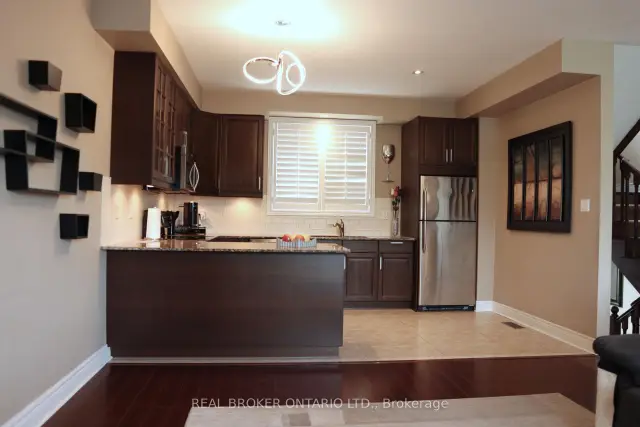
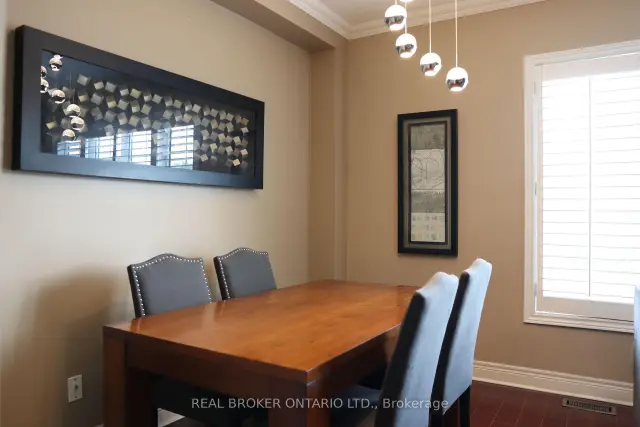
Gorgeous Townhouse located in Prime Location of Richmond Hill on a quiet, private residential street. Open Concept on main floor with 9ft ceilings, and natural light. Granite Countertop, California Shutters on main and second floor, Smart Thermostat, Central Vac, Direct Entrance from Garage, and Gas Hook up for BBQ. Walk out Basement Bedroom with ensuite. Steps away from Yonge Street, Shopping Centre, Retailers, Community Parks, Go Train Station, Public Transit and much more!
Read more
Ask about this home
A HOMEH agent will answer your questions about this home.
Ask a question
Around this home
16th Ave & Yonge St
Errands
Parks
Schools
Daily convenience, out of 100, from the distances below
ParkRed Maple Parkette · 15 within 1 km5 min walk310 m
GroceryNo Frills9 min walk546 m
SchoolSixteenth Avenue Public School7 min walk410 m
PharmacyI.D.A.10 min walk638 m
Cafés & foodKaiyo Sushi · 15 within 1 km6 min walk393 m
Gym & rec centreBody Vision5 min walk335 m
WalkDriveStraight-line distance, open map data
Grocery0.5 km
Park0.3 km
Coffee0.8 km
Dining0.4 km
Gym0.3 km
Schools nearby
School rating, out of 10.
Sixteenth Avenue Public Schoolelementary · Public · 0.4 km
8.6/10Excellent
St John Paul II Catholic Elementary Schoolelementary · Catholic · 1.0 km
9.4/10Excellent
Laureates Academy for Gifted Studentselementary · Private · 1.1 km
—
Contact agent
Helpful calculators
Rent vs buy
Affordability
Mortgage
Down payment
Stress test
CMHC insurance
Your HOMEH agent

NimaHOMEH agent · Richmond Hill
"I would see it this week."
Ask Nima