

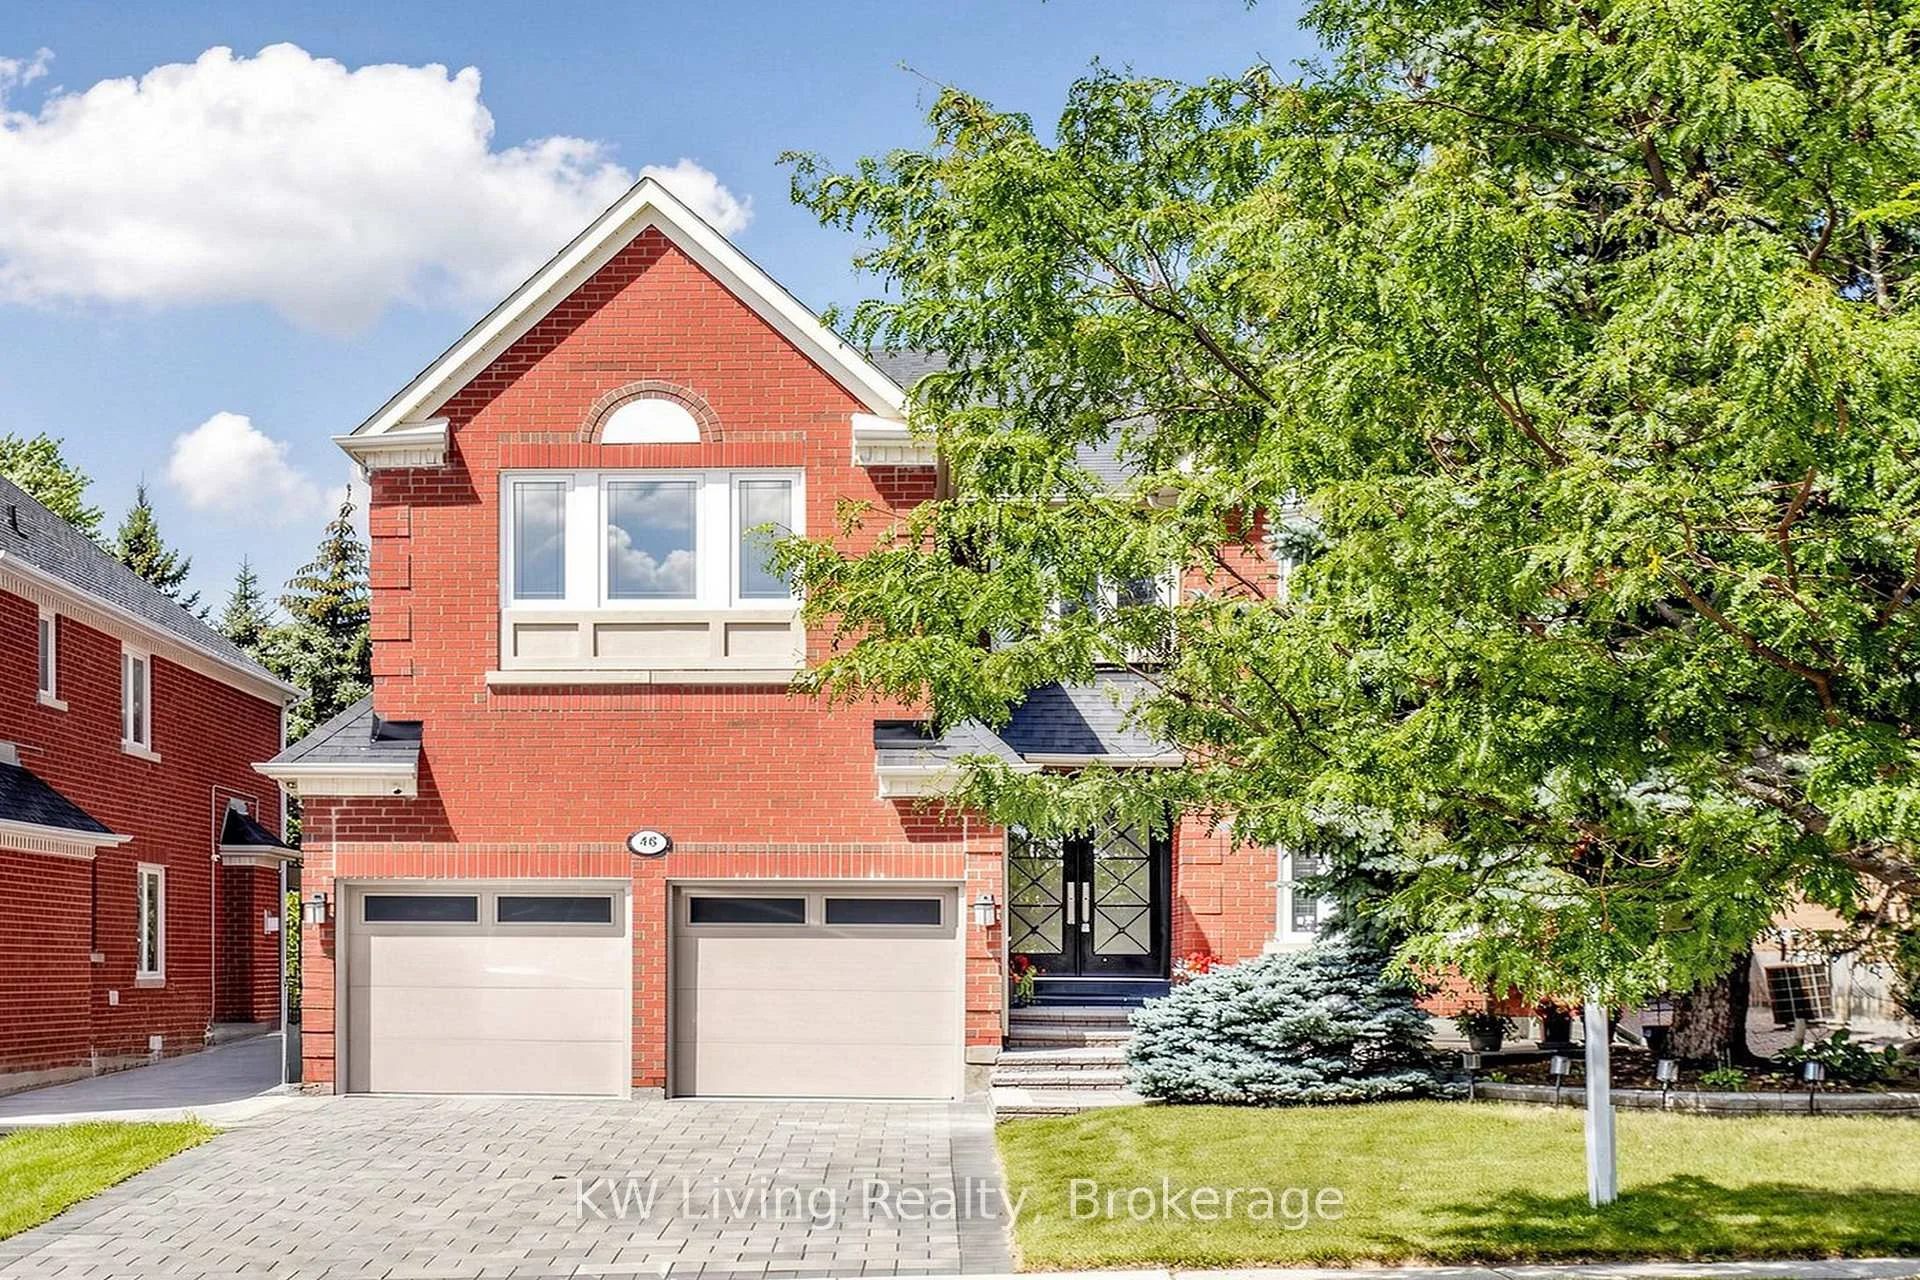
46 Clarendon Drive
46 Clarendon Drive
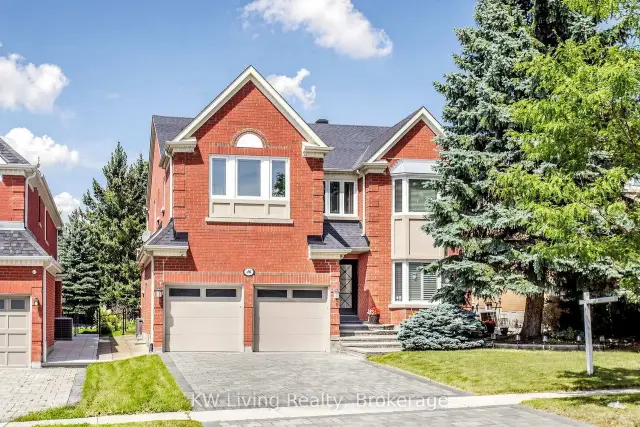
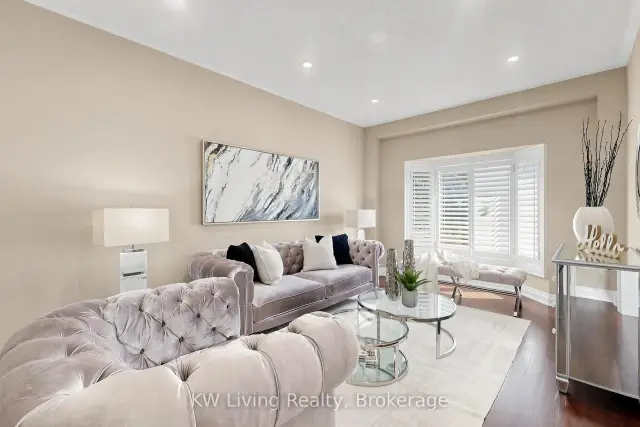 See all 50 photos
Property history
Facts and features
- BasementFinished
- Water, sewerMunicipal
- HeatingForced air
- CoolingCentral air
- Hardwood floors
- Fireplace
- Central air
The homeDetached, 2-storey, 3,000–3,500 sq ft
- Type: Detached
- Style: 2-storey
- Living space: 3,000–3,500 sq ft
- Basement: Finished
InsideFireplace Yes, Broadloom, Hardwood, Other
- Fireplace: Yes
- Flooring: Broadloom, Hardwood
- Features: Other
- Rooms above ground: 10
- Rooms in the basement: 4
- Bedrooms: 4 + 1 in the basement
- Bathrooms: 5
- Kitchens: 1
- Family room: Yes
Outside and lotBrick, Asphalt shingle, Concrete
- Exterior: Brick
- Roof: Asphalt shingle
- Foundation: Concrete
- Size: 49.26 × 141.27 ft
Parking2 Garage, Attached, Private
- Spaces: 2 Garage
- Garage: Attached
- Driveway: Private
Heating, water and powerForced air, gas, Central air, Municipal water
- Heating: Forced air, gas
- Cooling: Central air
- Water: Municipal water
- Sewer: Municipal sewer
Costs and taxesTaxes $12,336 a year, HST included in the price
- Taxes, 2026: $12,336 a year
- HST: HST included in the price
Listing detailsN13726078, Sold, Aug 30, 2026
- MLS® number: N13726078
- Status: Sold
- Listed on: Aug 30, 2026
- Days on market: 22
- Updated: Sep 21, 2026
- Possession: Other
- Occupied by: Owner
- Listing brokerage: KW Living Realty
About this home
46 Clarendon Drive, Richmond Hill (Bayview Hill), ON L4B 3X6
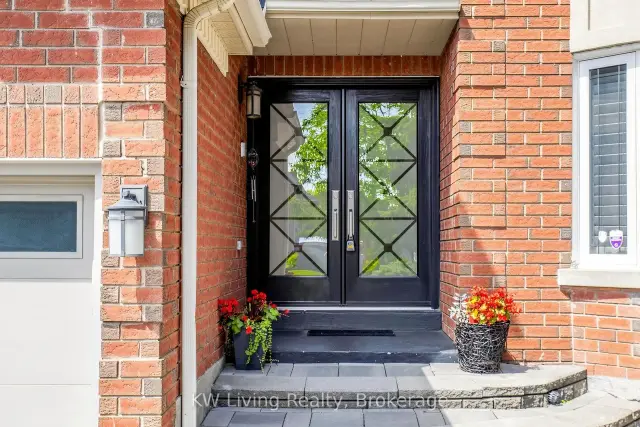
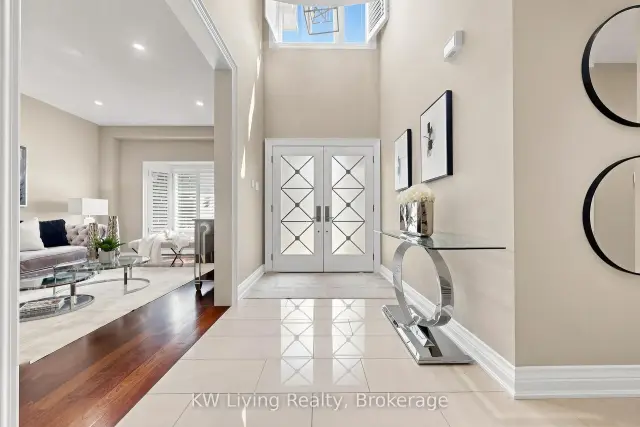
Enjoying a premium backing to scenic park views. The interior showcases refined finishes & exceptional craftsmanship. A grand double-door entrance welcomes you into a bright & airy main level featuring impressive 9' ceilings. The primary bdrm retreat features a frameless glass spa shower, stone top vanity, & elegant crystal lighting. Spacious kitchen is equipped with stone countertops, abundant workspace, and ample cabinetry to meet all your culinary needs. The bright, professionally finished bsmt is intelligently laid out with recreation room, gym, bdrm, bath & laundry room. Beautifully landscaped grounds & a fully fenced backyard provide a private outdoor oasis. Located within the highly sought-after schl boundary for Bayview Hill P.S, Bayview S.S & Thornhill S.S.
Ask about this home
A HOMEH agent will answer your questions about this home.
Around this home
Daily convenience, out of 100, from the distances below
Schools nearby
School rating, out of 10.
Helpful calculators
Your HOMEH agent

"Priced 4% over the Hestimate. I would see it this week."