

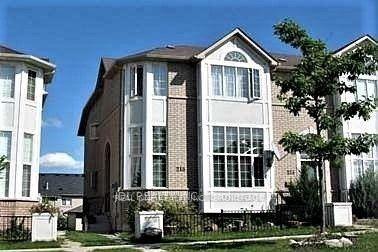
215 Shirley Drive
Freehold Townhouse Rented
1/5215 Shirley Drive
Freehold Townhouse Rented
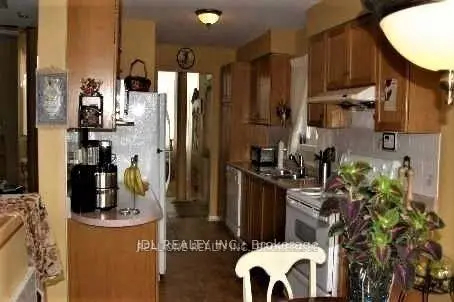
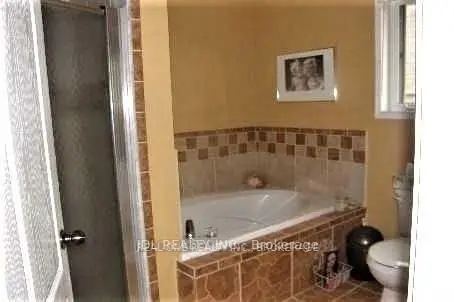
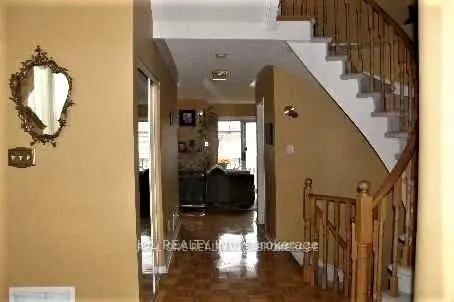
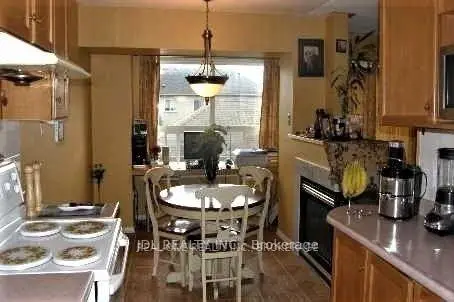 See all 5 photos
3 Bedrooms
3 Bathrooms
1 Garage
2K–2.5K sq.ft
Main, 2nd Fl…
— Unit
Property history
Facts and features
- BasementNone
- Lease term12 months
- FurnishedUnfurnished
- LaundryIn basement
What stands out
- Fireplace
- Central air
The homeFreehold Townhouse, 2-storey, 2,000–2,500 sq ft
- Type: Freehold Townhouse
- Style: 2-storey
- Living space: 2,000–2,500 sq ft
- Basement: None
InsideFireplace Yes, In basement, Rooms above ground 7
- Fireplace: Yes
- Laundry: In basement
- Rooms above ground: 7
- Bedrooms: 3
- Bathrooms: 3
- Kitchens: 1
- Family room: Yes
Outside and lotBrick, Asphalt shingle, Block
- Exterior: Brick
- Roof: Asphalt shingle
- Foundation: Block
Parking1 Garage, Detached
- Spaces: 1 Garage
- Garage: Detached
Heating, water and powerForced air, gas, Central air, Municipal water
- Heating: Forced air, gas
- Cooling: Central air
- Water: Municipal water
- Sewer: Municipal sewer
- Natural gas: Yes
- Hydro: Yes
Rent and termsRent $2,500 a month, Main, 2nd floor, Unfurnished
- Rent: $2,500 a month
- Space for rent: Main, 2nd floor
- Furnished: Unfurnished
- Lease: 12 months
- Paid: Monthly
- Rent includes: Parking
- Deposit: Required
- Credit check: Required
- Employment letter: Required
- Rental application: Required
- References: Required
IncludedStove, fridge, range, dishwasher, washer & dryer, central air conditioning. all light fixtures and window coverings. garage door opener & remote. shared laundry in a common area between main floor & basement. tenant pays 2/3 of utility bill. and 2/3 of hot water tank rental fee.
- Included: Stove, fridge, range, dishwasher, washer & dryer, central air conditioning. all light fixtures and window coverings. garage door opener & remote. shared laundry in a common area between main floor & basement. tenant pays 2/3 of utility bill. and 2/3 of hot water tank rental fee.
Listing detailsN13750956, Rented, Sep 4, 2026
- MLS® number: N13750956
- Status: Rented
- Listed on: Sep 4, 2026
- Days on market: 34
- Updated: Oct 8, 2026
- Possession: 2026-10-01 / Other
- Occupied by: Tenant
- Listing brokerage: JDL REALTY INC.
About this home
215 Shirley Drive, Richmond Hill (Rouge Woods), ON L4S 1T4
Bright, Spacious End Unit Townhouse With 12' Ceiling On Main Floor. Located Within Boundary Of Top Ranking High School- Bayview Secondary School & Top Ranking Richmond Rose Public School. The House Is In A Very Safe & Quiet Neighborhood Close To Shopping Malls, Community Center, Parks, Bus Stations & Hwy 404. The Lease Is For Main & 2nd Floor Only, Basement Is On A Separate Lease & Has Its Own Separate Entrance.
Read more
Ask about this home
A HOMEH agent will answer your questions about this home.
Ask a question
Around this home
Bayview Ave & Major Mackenzie Dr E
Errands
Parks
Schools
Daily convenience, out of 100, from the distances below
ParkLilac Grove Parkette · 7 within 1 km3 min walk171 m
GroceryWalmart Supercentre17 min walk1.0 km
SchoolRichmond Rose Public School9 min walk570 m
PharmacyGuardian18 min walk1.1 km
Cafés & foodAkimi Japanese Cuisine17 min walk1.1 km
Gym & rec centre9Round18 min walk1.1 km
WalkDriveStraight-line distance, open map data
Grocery1.0 km
Park0.2 km
Coffee1.1 km
Dining1.1 km
Gym1.1 km
Schools nearby
School rating, out of 10.
Richmond Rose Public Schoolelementary · Public · 0.6 km
7.8/10Good
Silver Stream Public Schoolelementary · Public · 0.6 km
9.5/10Excellent
Michaelle Jean Public Schoolelementary · Public · 0.7 km
—
Contact agent
Helpful calculators
Rent vs buy
Affordability
Mortgage
Down payment
Stress test
CMHC insurance
Your HOMEH agent

NimaHOMEH agent · Richmond Hill
"I would see it this week."
Ask Nima