

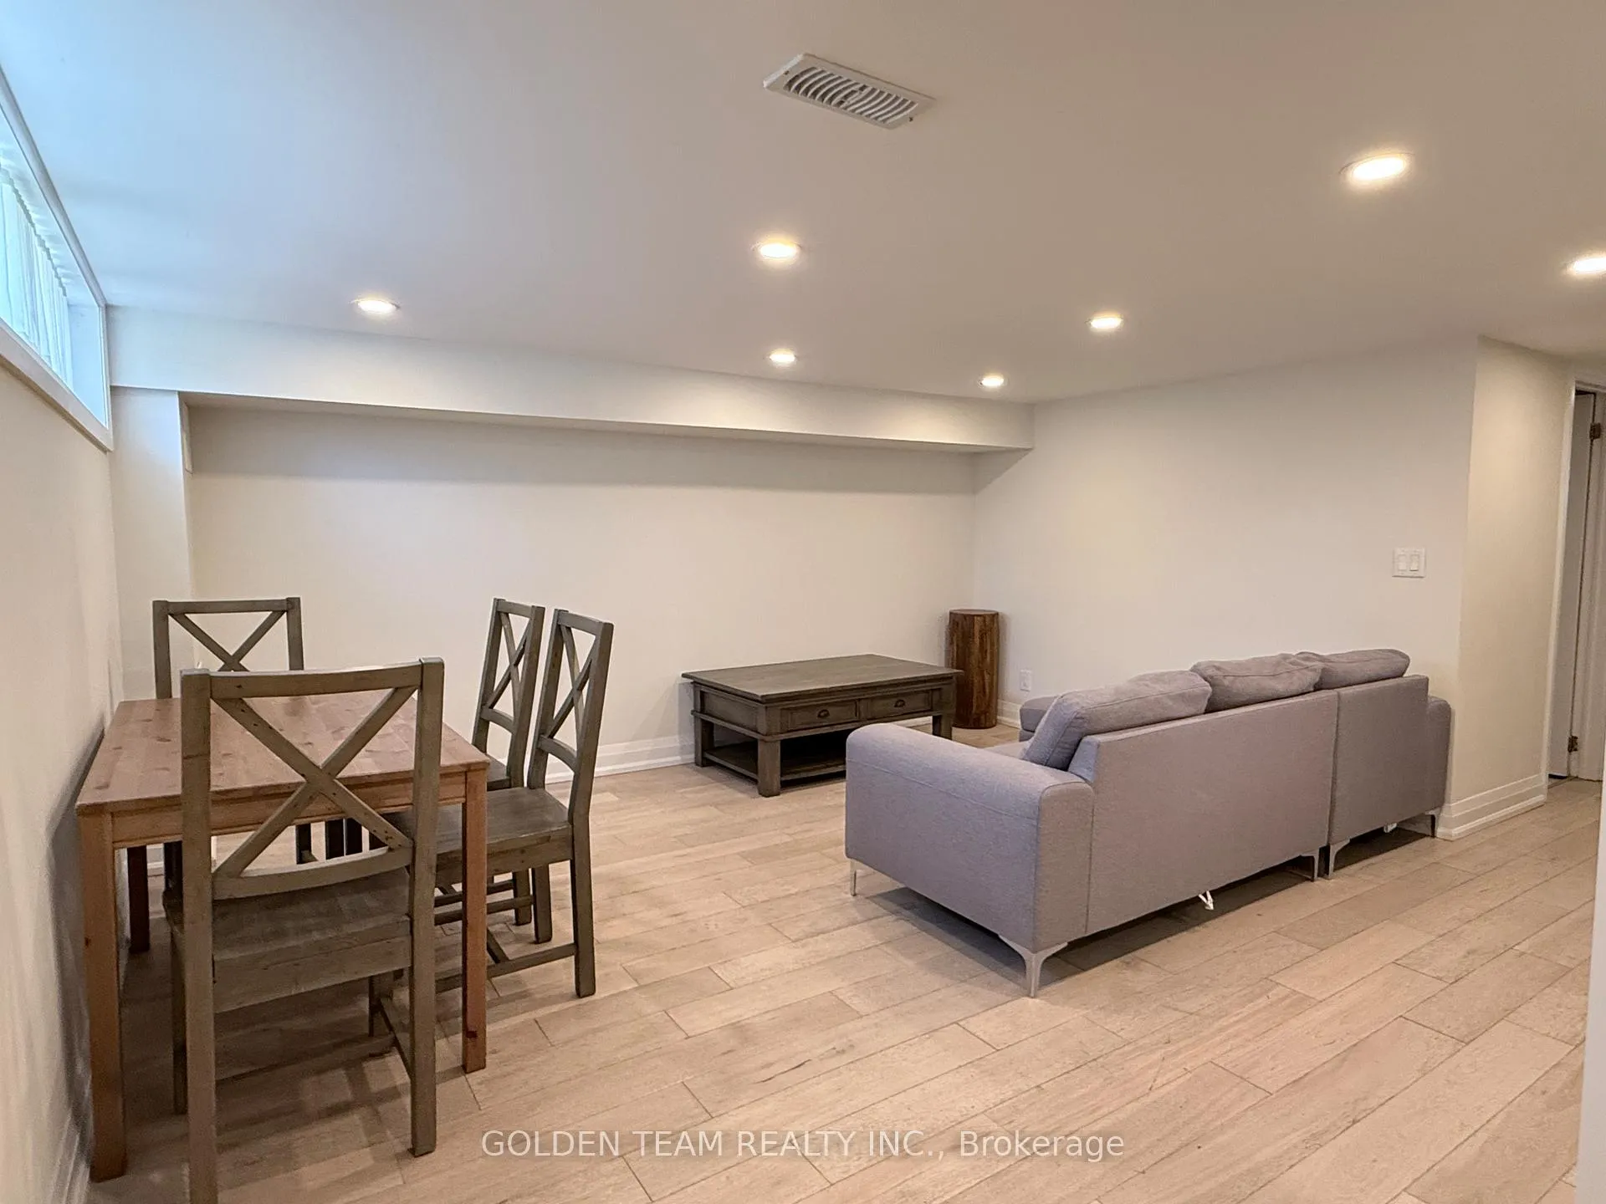
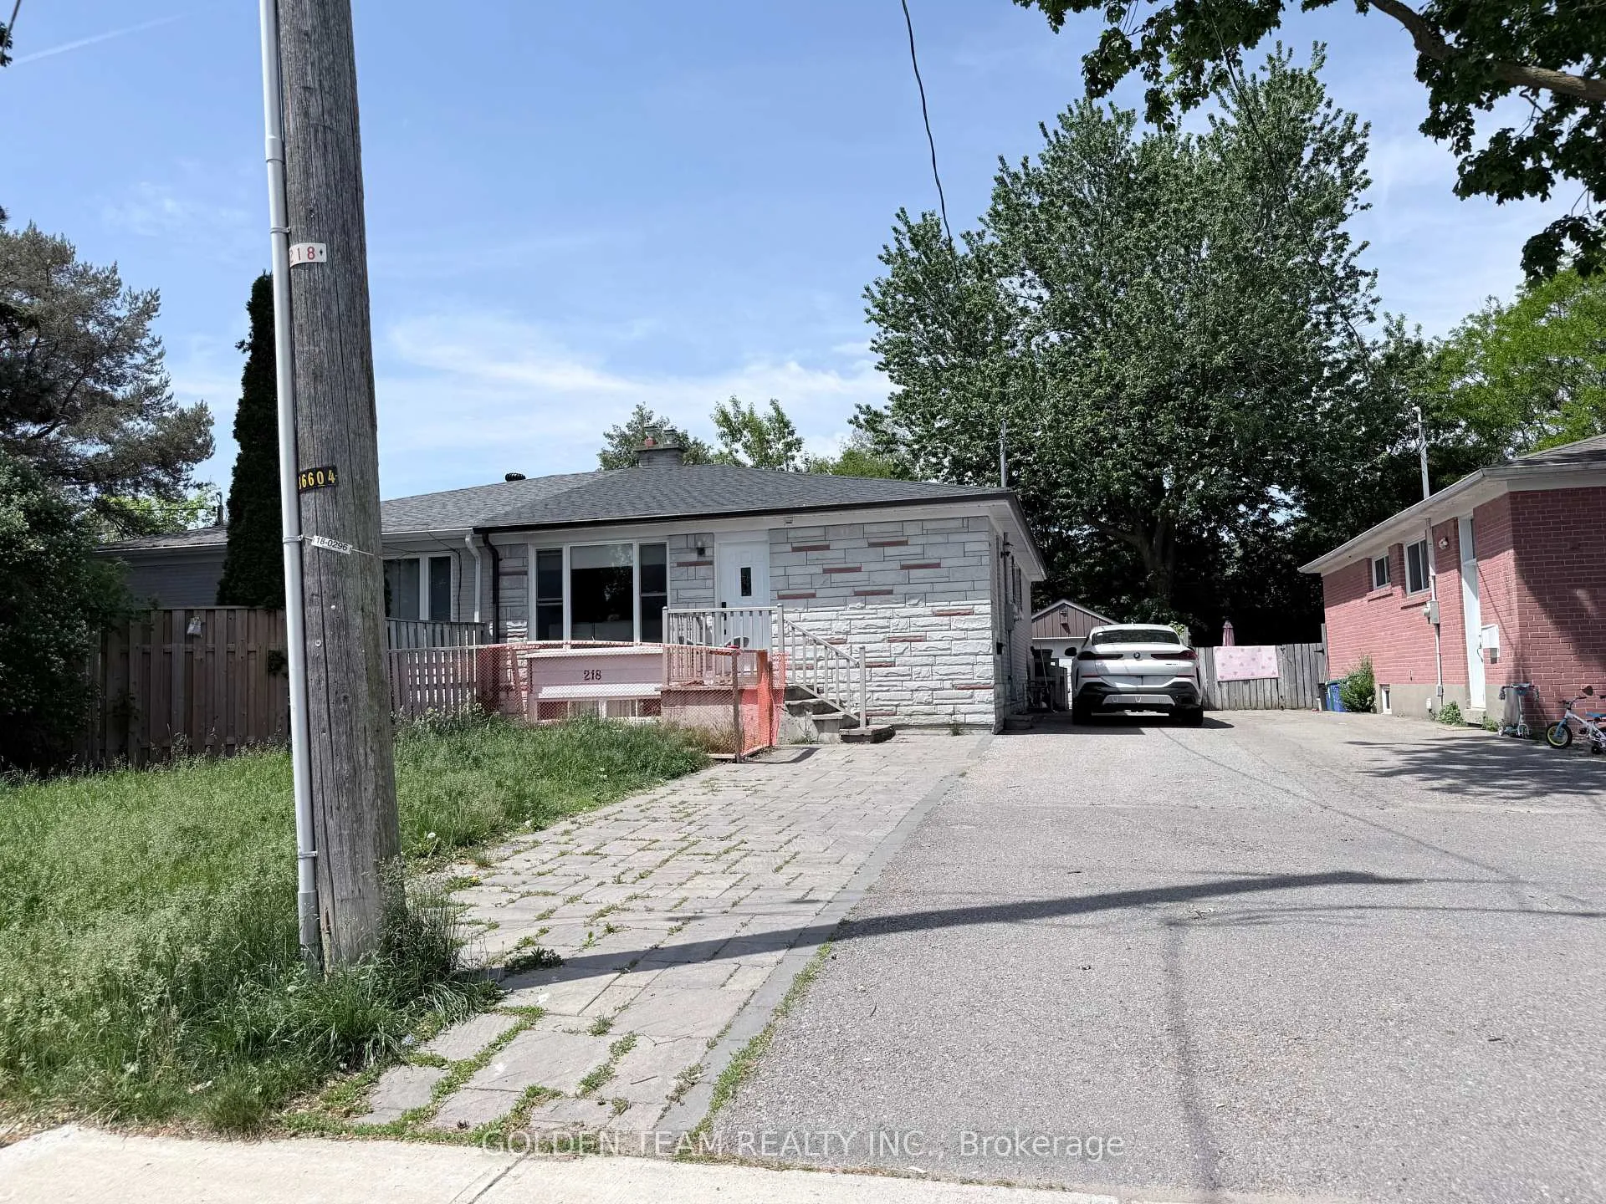
Basement, 218 Anzac Road
Semi-Detached Rented
1/15Basement, 218 Anzac Road
Semi-Detached Rented
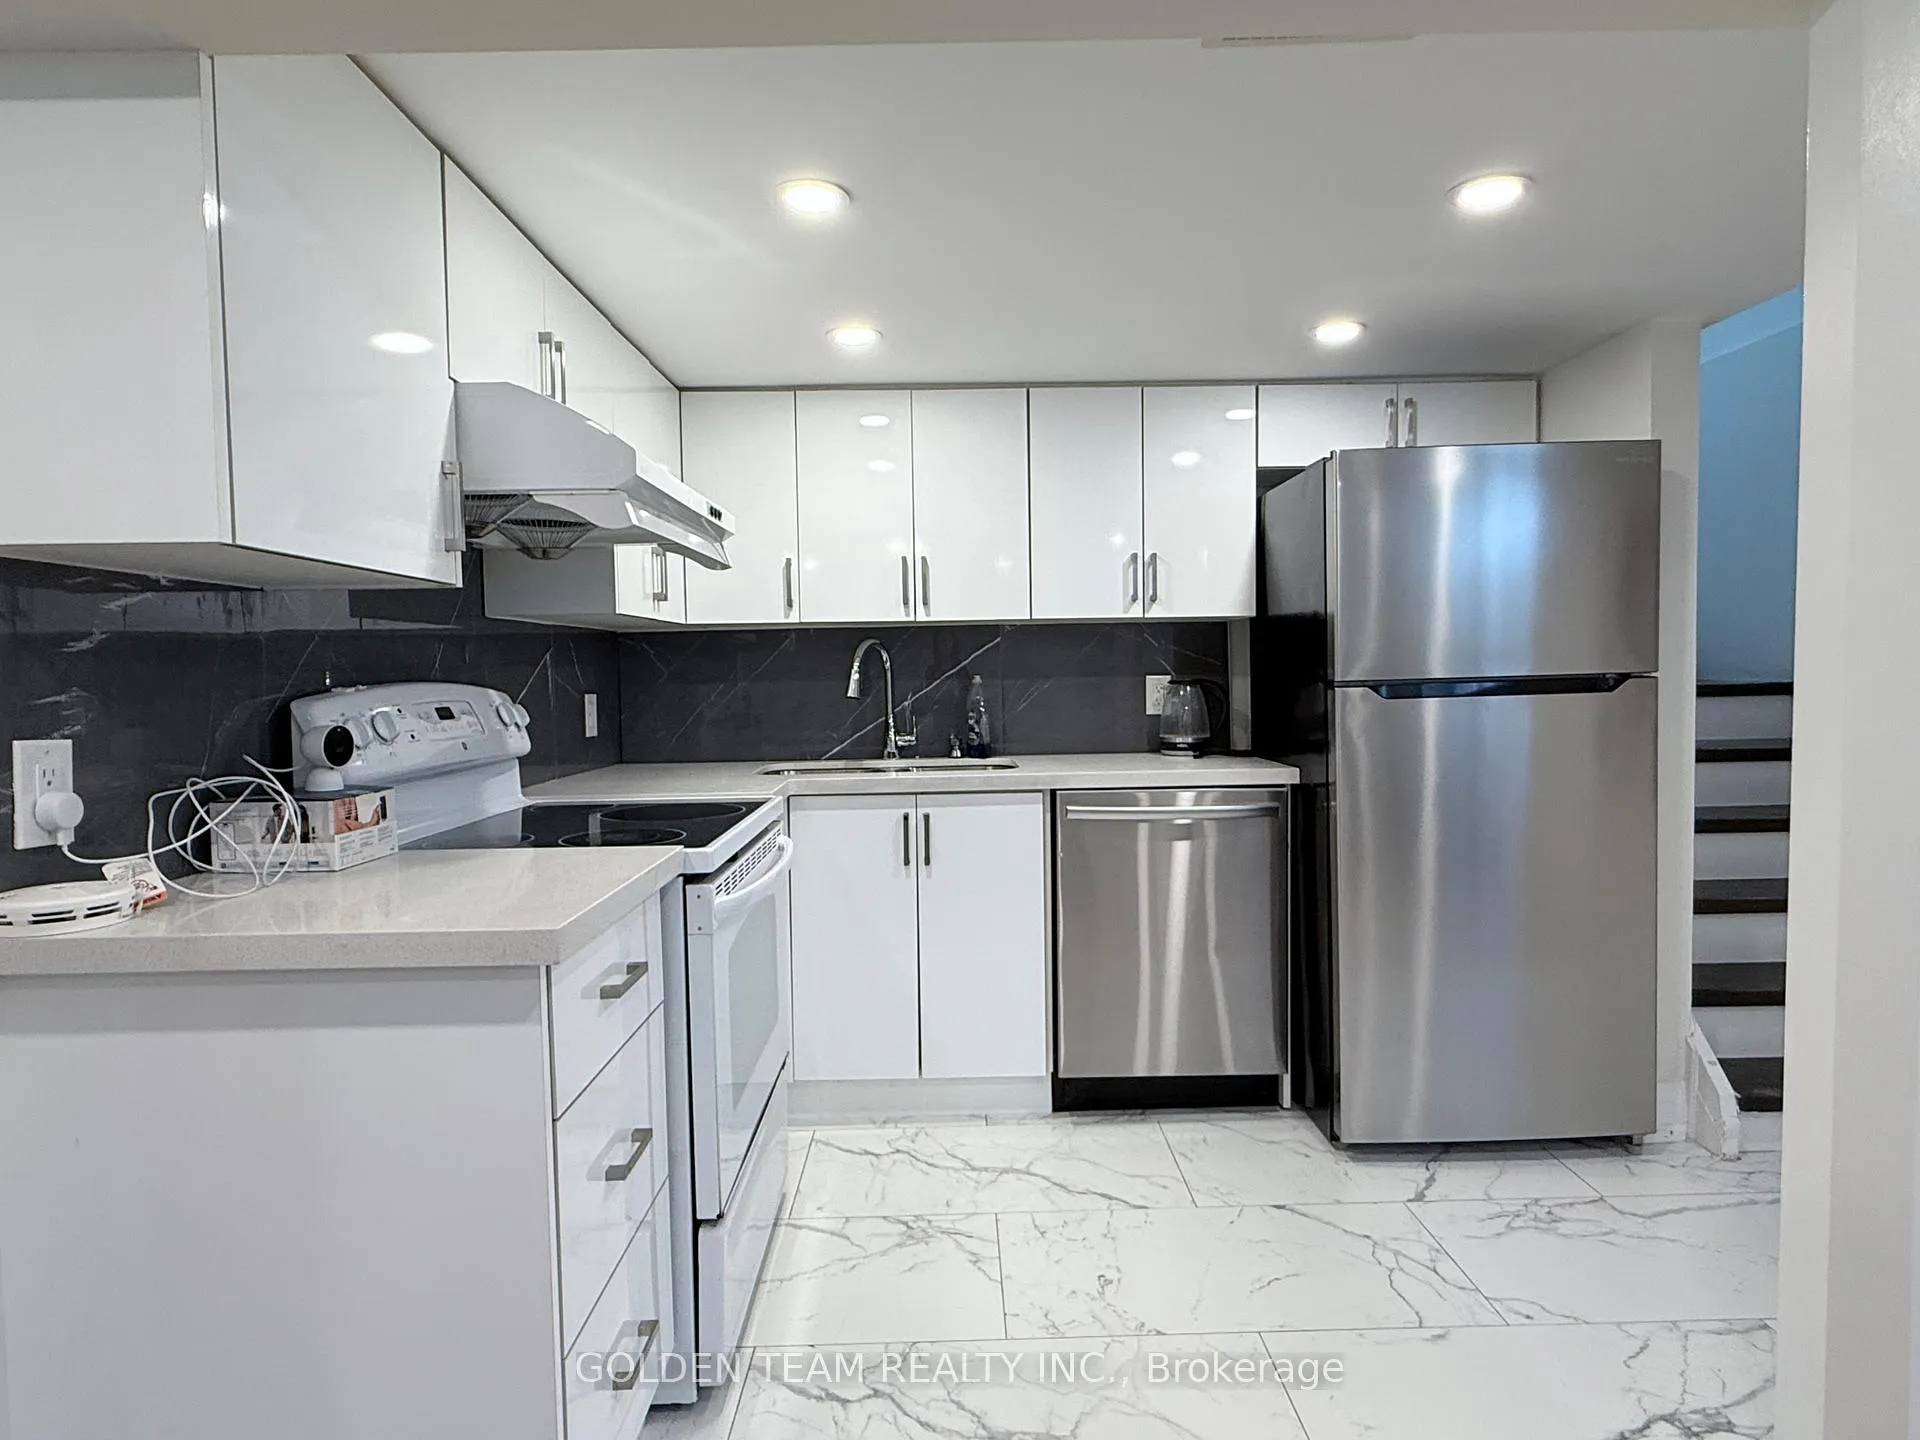 See all 15 photos
3 Bedrooms
1 Bathroom
0 Garage
<700 sq.ft
Basement
— Unit
Property history
Facts and features
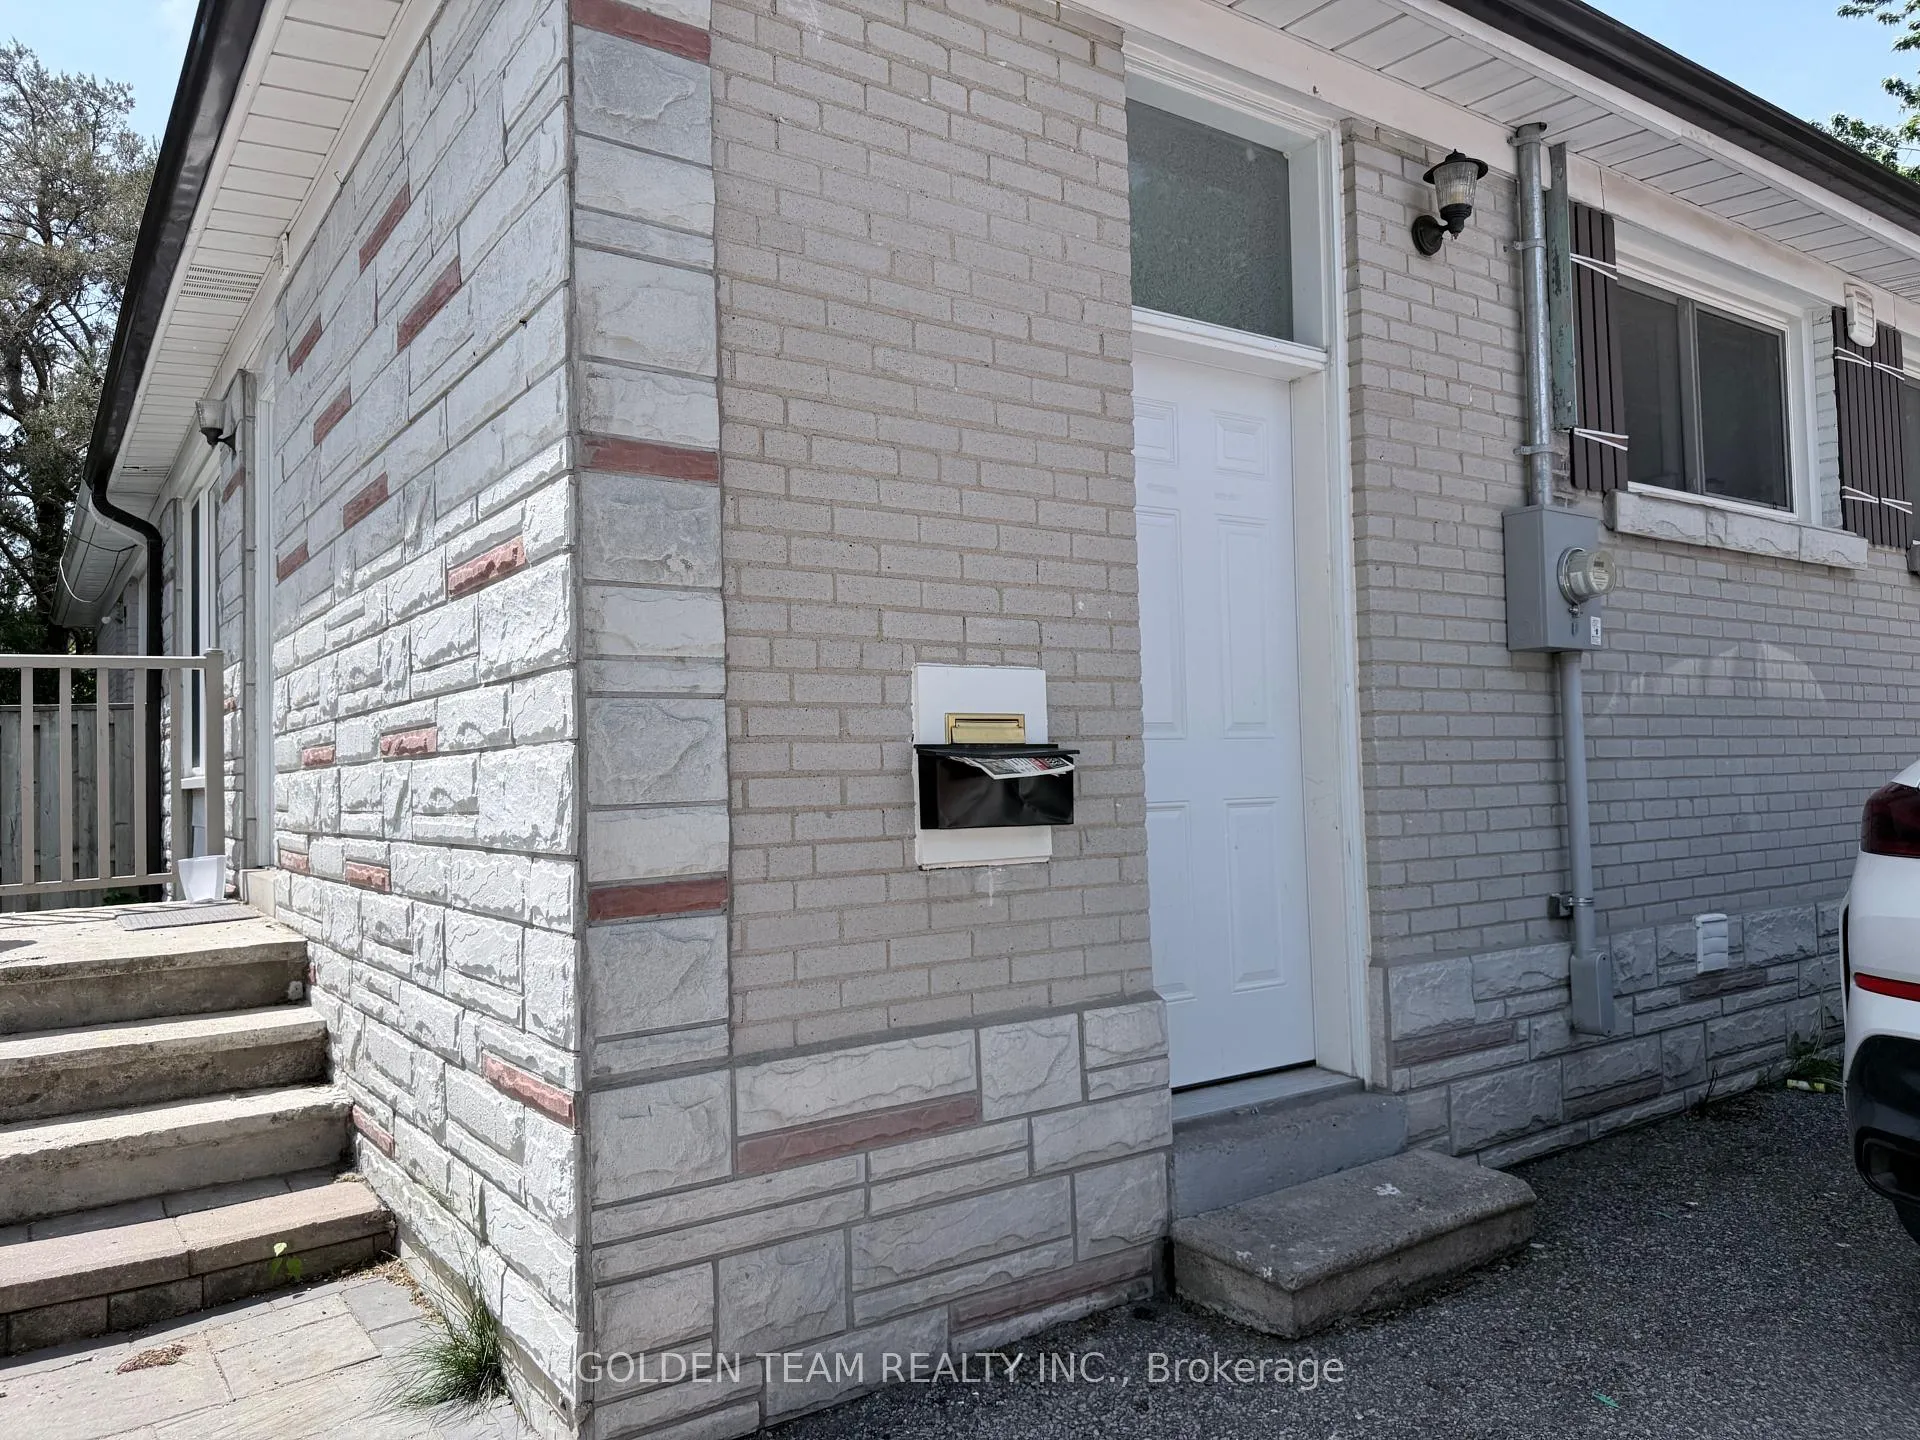
- BasementSeparate entrance
- Lease term12 months
- FurnishedFurnished
- LaundryEnsuite
What stands out
- Separate entrance
- Hardwood floors
- Central air
The homeSemi-Detached, Bungalow, Under 700 sq ft
- TypeSemi-Detached
- StyleBungalow
- Living spaceUnder 700 sq ft
- BasementSeparate entrance
InsideHardwood, Ensuite, Carpet free
- FlooringHardwood
- LaundryEnsuite
- FeaturesCarpet free
- Rooms above ground5
- Bedrooms3
- Bathrooms1
- Kitchens1
Outside and lotBrick, Shingles, Concrete
- ExteriorBrick
- RoofShingles
- FoundationConcrete
Parking1 Parking, Private
- Spaces1 Parking
- DrivewayPrivate
Heating, water and powerForced air, gas, Central air, Municipal water
- HeatingForced air, gas
- CoolingCentral air
- WaterMunicipal water
- SewerMunicipal sewer
Rent and termsRent $1,950 a month, Basement, Furnished
- Rent$1,950 a month
- Space for rentBasement
- FurnishedFurnished
- Lease12 months
- Rent includesParking
- DepositRequired
- Credit checkRequired
- Employment letterRequired
- Rental applicationRequired
- ReferencesRequired
- Rental itemsHot water tank
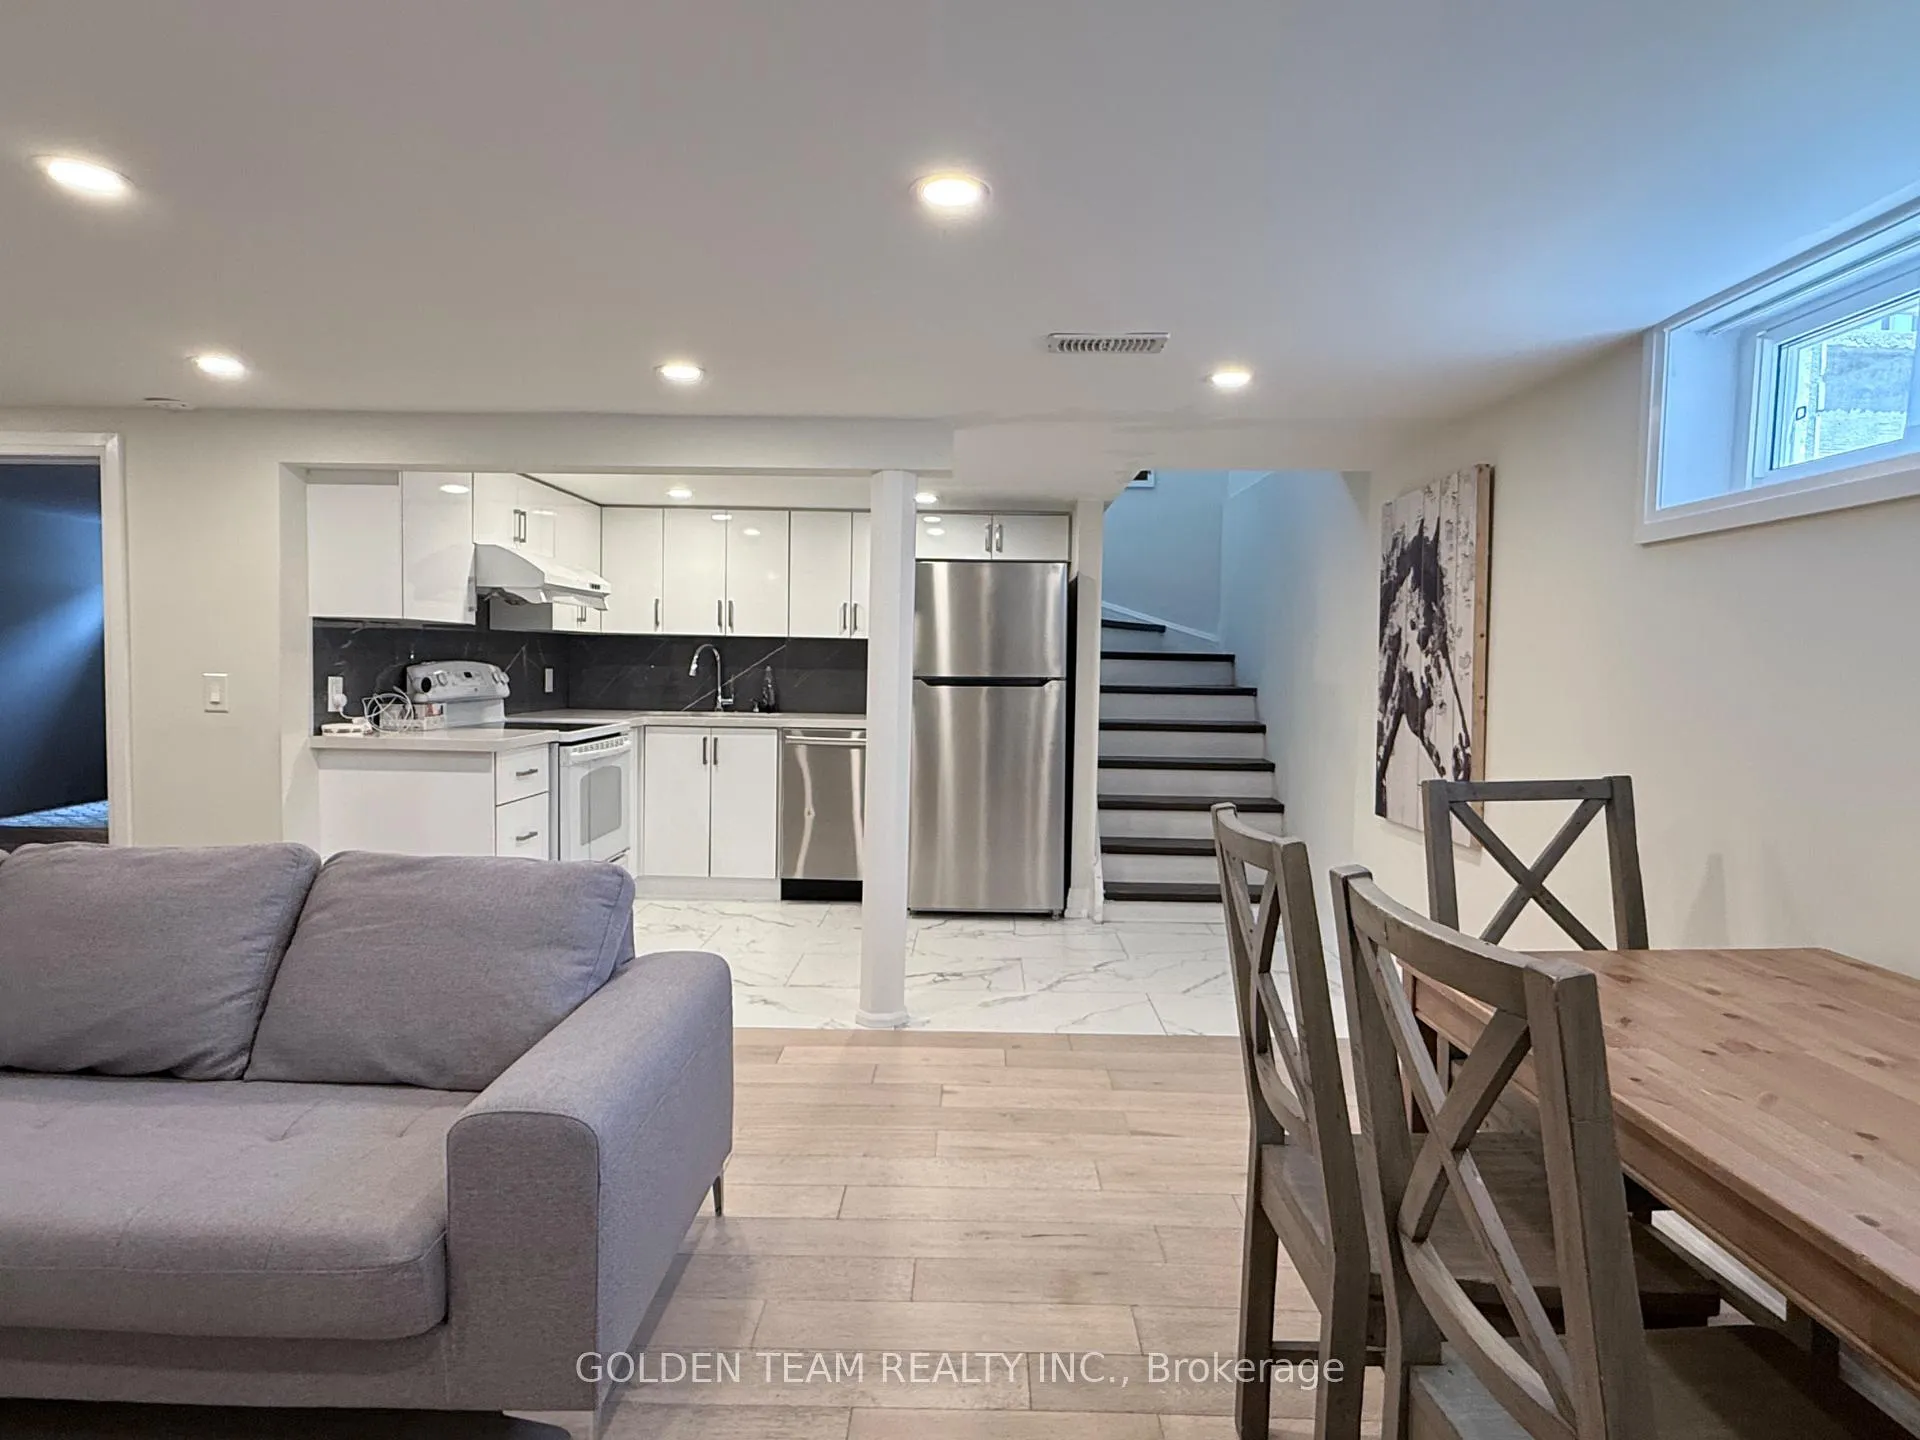
IncludedFridge, stove, b/i dishwash, washer, dryer, all elfs! south side short driveway. tenant pays 40% utilities. furniture can stay or move.
- IncludedFridge, stove, b/i dishwash, washer, dryer, all elfs! south side short driveway. tenant pays 40% utilities. furniture can stay or move.
Listing detailsN13411378, Rented, Jun 6, 2026
- MLS® numberN13411378
- StatusRented
- Listed onJun 6, 2026
- Days on market52
- UpdatedJul 28, 2026
- Possession2026-06-15 / Flexible
- Occupied byVacant
- Listing brokerageGOLDEN TEAM REALTY INC.
About this home
Basement, 218 Anzac Road, Richmond Hill (Crosby), ON L4C 3G8
Carpet Free
Beautiful Renovated Semi-Detached Home! Basement Only. 3 Bedrooms! Exclusive Washer/Dryer.Engineered Hardwood Floor Through Out. Steps To Schools, Parks,Transit, Banks And Shopping.High Ranking School Zone! Bayview S.S.
Read more
Ask about this home
A HOMEH agent will answer your questions about this home.
Ask a question
Around this home
Bayview & Elgin Mills
Errands
Parks
Schools
Daily convenience, out of 100, from the distances below
ParkCrosby Park · 5 within 1 km3 min walk185 m
GroceryKitchen Food Fair14 min walk876 m
SchoolCrosby Heights Public School5 min walk280 m
PharmacyPharmaChoice14 min walk876 m
Cafés & foodKansas King · 13 within 1 km14 min walk877 m
Gym & rec centreRichmond Hill Squash Club13 min walk782 m
WalkDriveStraight-line distance, open map data
Grocery0.9 km
Park0.2 km
Coffee0.9 km
Dining0.9 km
Gym0.8 km
Schools nearby
School rating, out of 10.
Crosby Heights Public Schoolelementary · Public · 0.3 km
5.7/10Fair
York Academy 2169elementary · Public · 0.4 km
—
Beverley Acres Public Schoolelementary · Public · 0.6 km
—
Contact agent
Helpful calculators
Rent vs buy
Affordability
Mortgage
Down payment
Stress test
CMHC insurance
Your HOMEH agent

KimHOMEH agent · Richmond Hill
"I would see it this week."
Ask Kim