

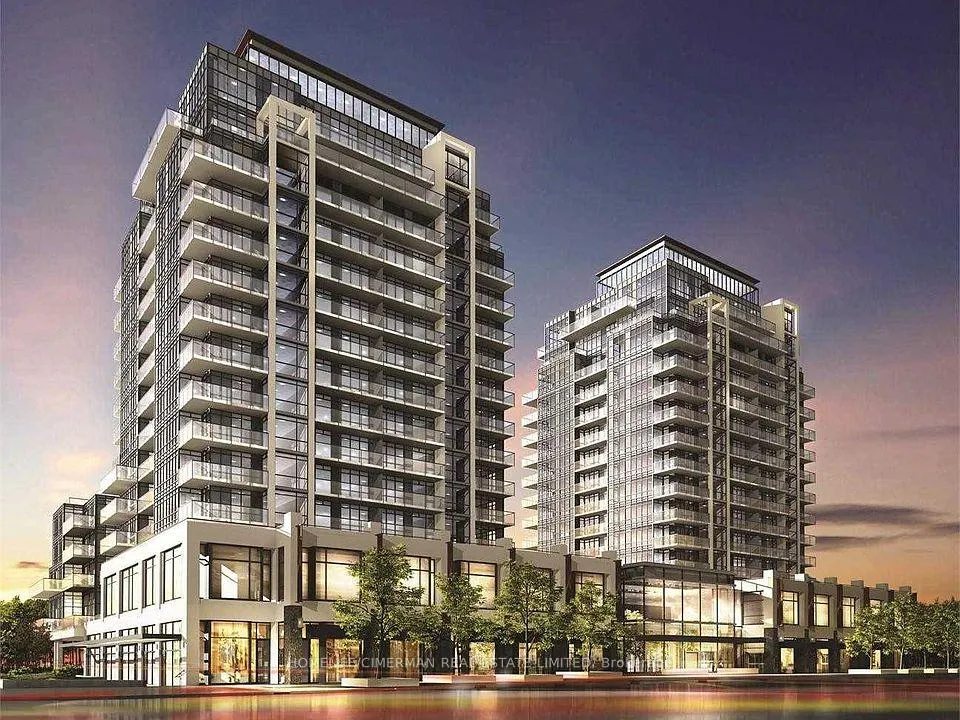
Unit 901A, 9088 Yonge Street
Unit 901A, 9088 Yonge Street
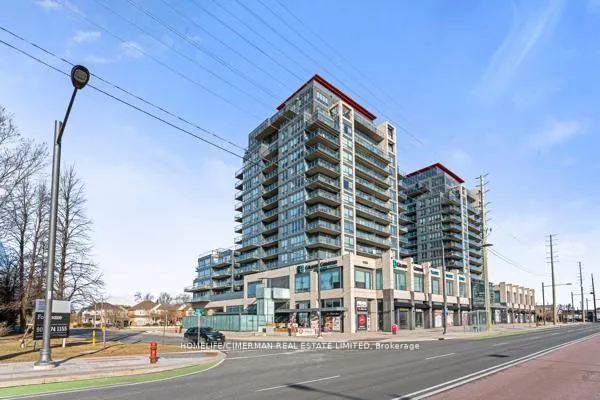
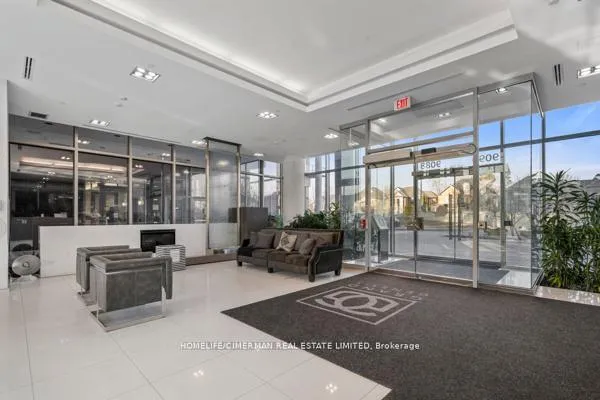
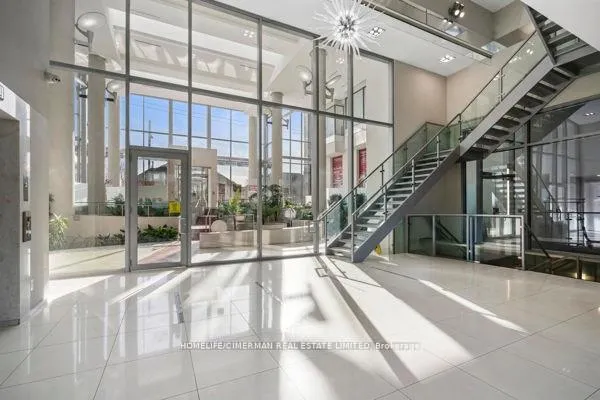
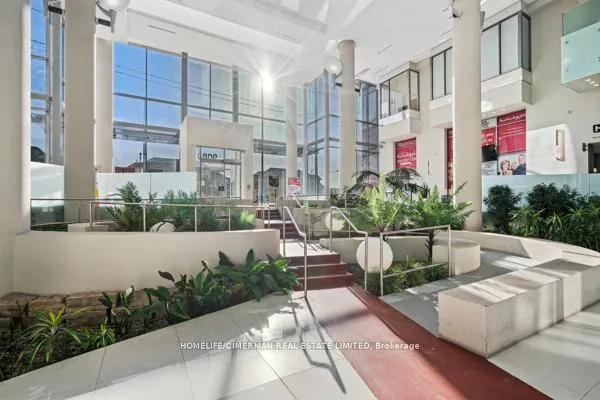 See all 28 photos
Property history
Facts and features
- ExposureWest
- LaundryEnsuite
- LockerNone
- BalconyOpen
- Central air
- Concierge
- Exercise room
- Indoor pool
- Rooftop deck/garden
The homeCondo Apartment, Apartment, Age 11–15 years
- TypeCondo Apartment
- StyleApartment
- Age11–15 years
- Living space600–699 sq ft
- BasementNone
- ExposureWest
- ViewSkyline, trees/woods
- Special designationAccessibility
InsideEnsuite, main level, Built-in oven, carpet free, countertop range, Rooms above ground 4
- LaundryEnsuite, main level
- FeaturesBuilt-in oven, carpet free, countertop range
- Rooms above ground4
- Bedrooms1 + 1 in the basement
- Bathrooms1
- Kitchens1
OutsideConcrete, Open
- ExteriorConcrete
- BalconyOpen
Parking and locker1 Parking, Underground, Parking type Owned
- Spaces1 Parking
- GarageUnderground
- Parking typeOwned
- DrivewayUnderground
- Spot140
- LockerNone
BuildingGrand genesis on yonge, Storeys 15, Units 257
- NameGrand genesis on yonge
- Storeys15
- Units257
- Registered2015
- Condo corporation1288
- AmenitiesConcierge, exercise room, indoor pool, rooftop deck/garden, visitor parking
- PetsAllowed
Heating, water and powerFan coil, electric, Central air
- HeatingFan coil, electric
- CoolingCentral air
Rent and termsRent $2,380 a month, Entire property, Unfurnished
- Rent$2,380 a month
- Space for rentEntire property
- FurnishedUnfurnished
- Lease12 months
- PaidMonthly
- Rent includesBuilding insurance, building maintenance, common elements, grounds maintenance, exterior maintenance, heat, water, recreation facility, parking
- DepositRequired
- Credit checkRequired
- Employment letterRequired
- Rental applicationRequired
- ReferencesRequired
IncludedExisting fridge, built-in oven, built-in dishwasher, exhaust fan, glass cook-top, stacked washer and dryer, roller blind window shades. one parking space included.
- IncludedExisting fridge, built-in oven, built-in dishwasher, exhaust fan, glass cook-top, stacked washer and dryer, roller blind window shades. one parking space included.
NearbyClear view, park, public transit, school
- Close toClear view, park, public transit, school
Listing detailsN13410818, Rented, Jun 5, 2026
- MLS® numberN13410818
- StatusRented
- Listed onJun 5, 2026
- Days on market17
- UpdatedJun 22, 2026
- Possession2026-08-01 / 30-59 days
- Occupied byTenant
- Listing brokerageHOMELIFE/CIMERMAN REAL ESTATE LIMITED
About this home
Unit 901A, 9088 Yonge Street, Richmond Hill (South Richvale), ON L4C 0Y6
Welcome to The Grand Genesis Condominiums, one of Richmond Hill's most desirable addresses! This stunning one bedroom plus den suite offers a bright, spacious layout designed for comfortable living and effortless style. Soak in spectacular west-facing sunset views from the oversized balcony-large enough for outdoor dining, lounging, and entertaining under the evening sky. The versatile den features built-in shelving, creating the perfect space for a home office, study, or reading retreat. The modern kitchen is sure to impress with stainless steel appliances, a sleek glass cooktop, and plenty of space to cook and entertain. Freshly painted in a warm, contemporary light-grey palette, this immaculate suite has been lovingly maintained and is completely move-in ready. Enjoy the ultimate convenience of transit at your doorstep and a prime location just minutes from Hillcrest Mall, theatres, restaurants, parks, and Highway 407. Offering exceptional value, comfort, and lifestyle in the heart of Richmond Hill, this is a fantastic leasing opportunity you won't want to miss!
Ask about this home
A HOMEH agent will answer your questions about this home.
Know more about Grand Genesis Condos
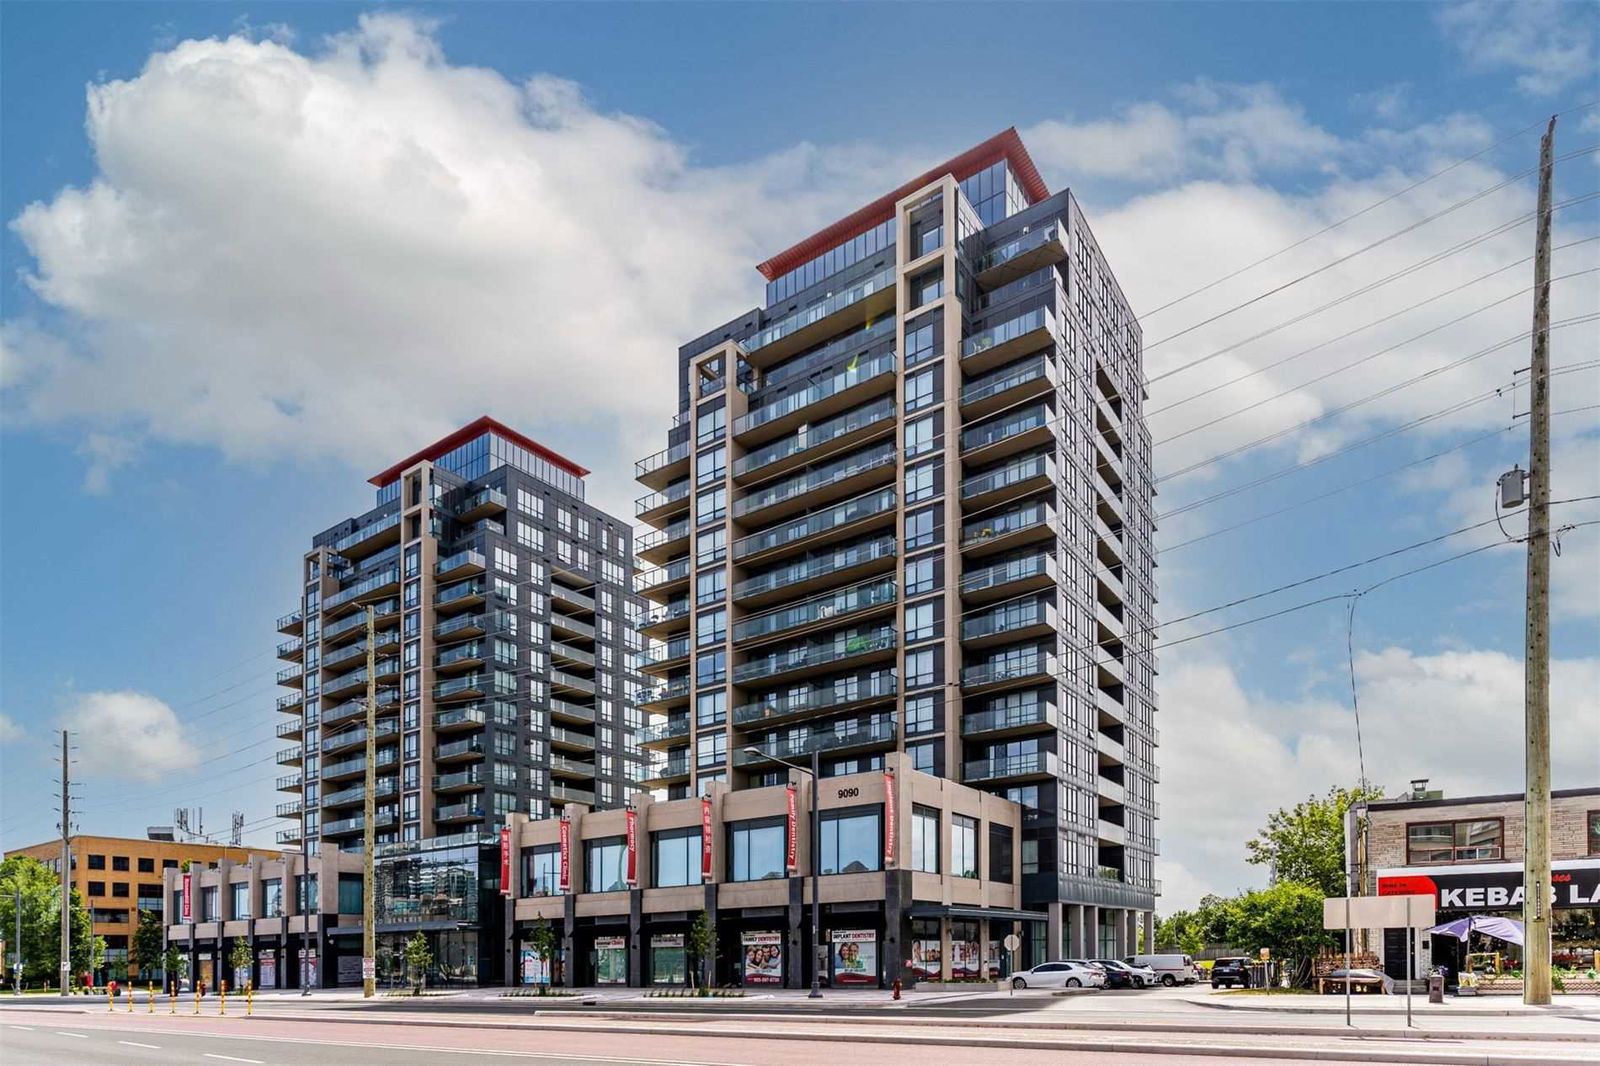
Condo building · 9090 Yonge Street
Grand Genesis Condos is a 15-storey condo with 257 suites, built in 2015 by Holborn Group of Companies. Right now 3 for sale are on the market here.
- 15storeys
- 257suites
- $774/sq ft
- 2015built
No similar units for rent in Grand Genesis Condos right now.
Around this home
Daily convenience, out of 100, from the distances below
Schools nearby
School rating, out of 10.
Helpful calculators
Your HOMEH agent

"I would see it this week."