

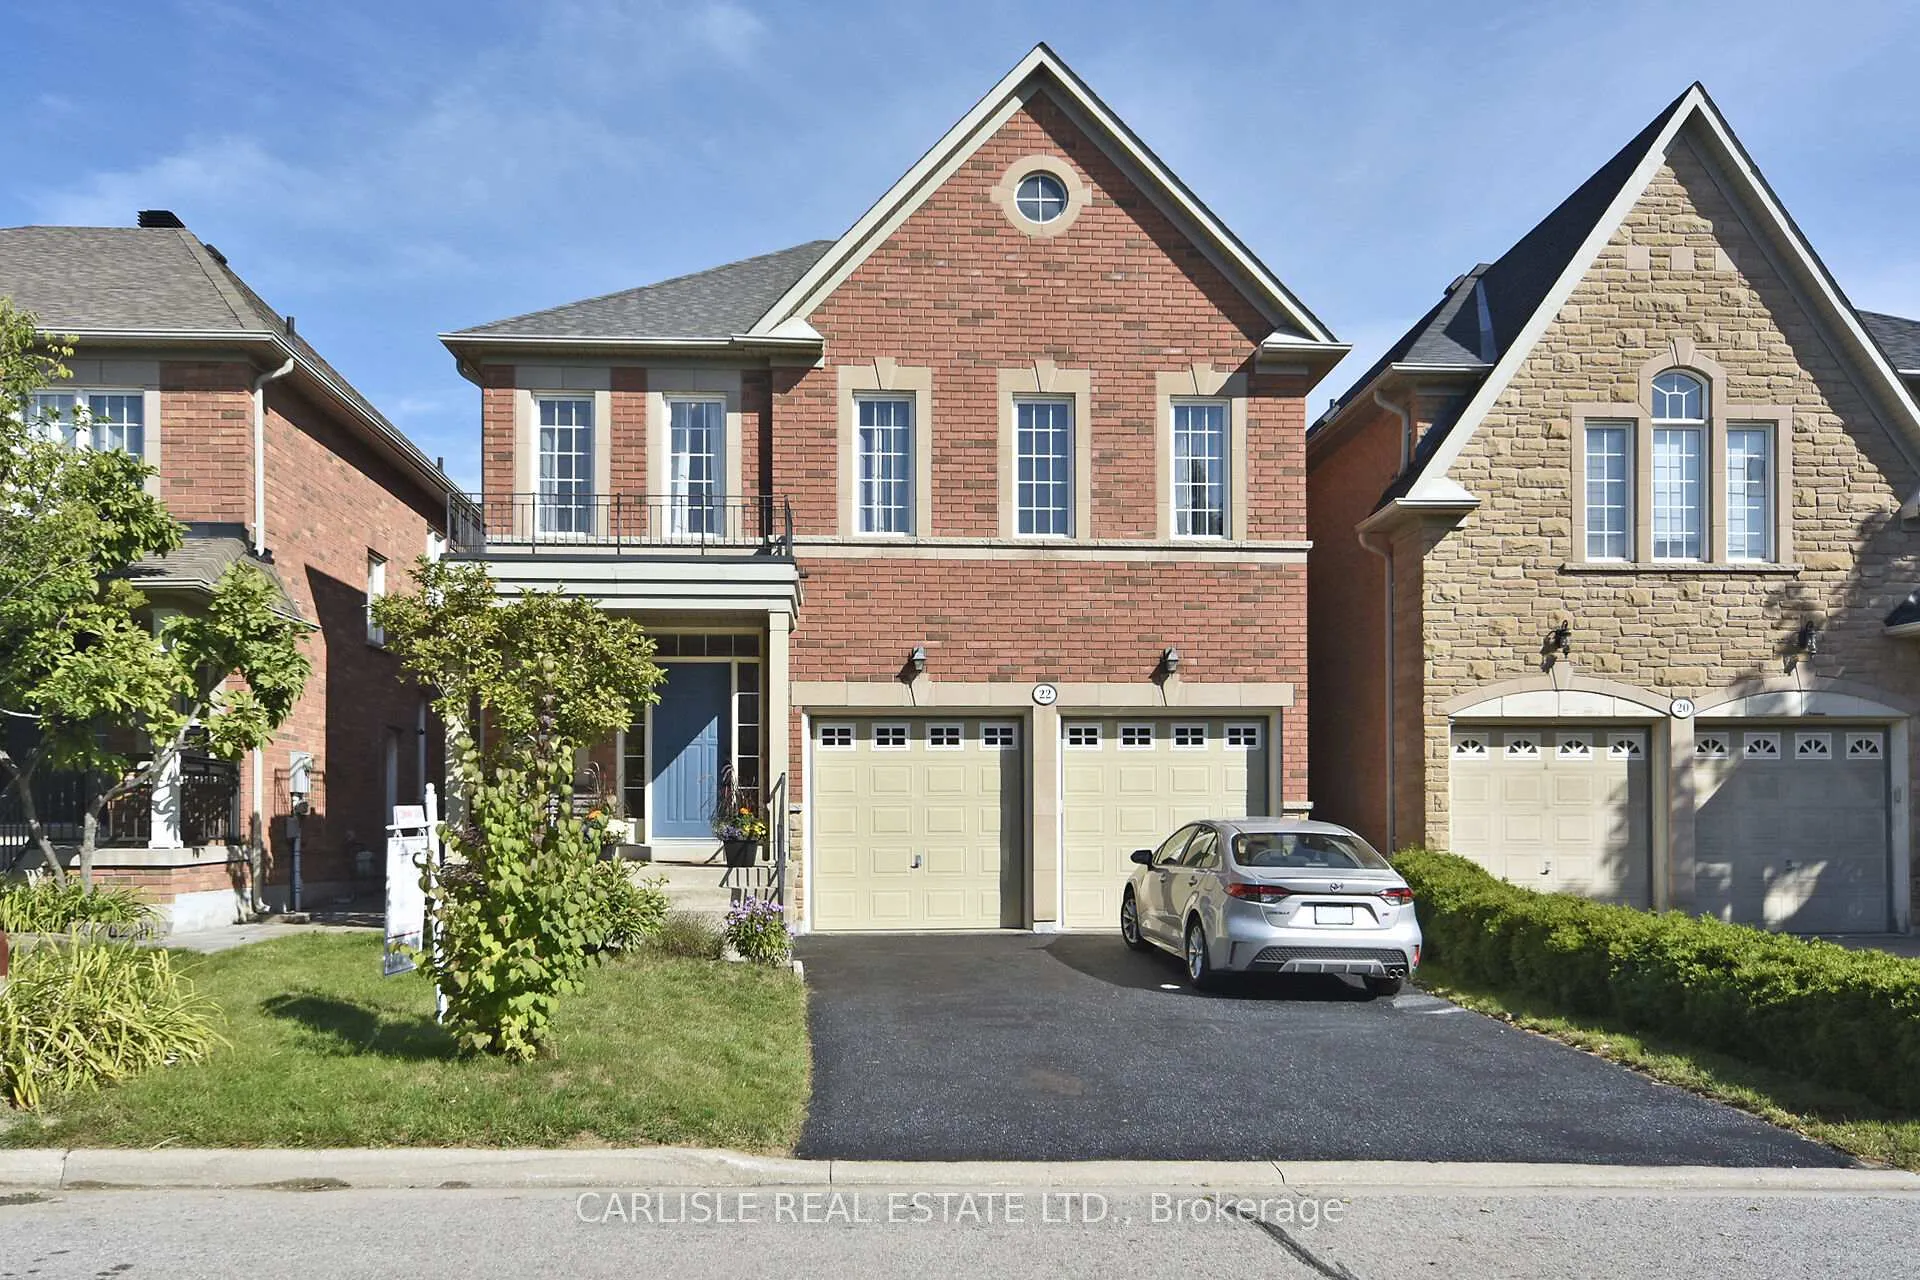
22 Carnoustie Crescent
Detached Sold
1/1922 Carnoustie Crescent
Detached Sold
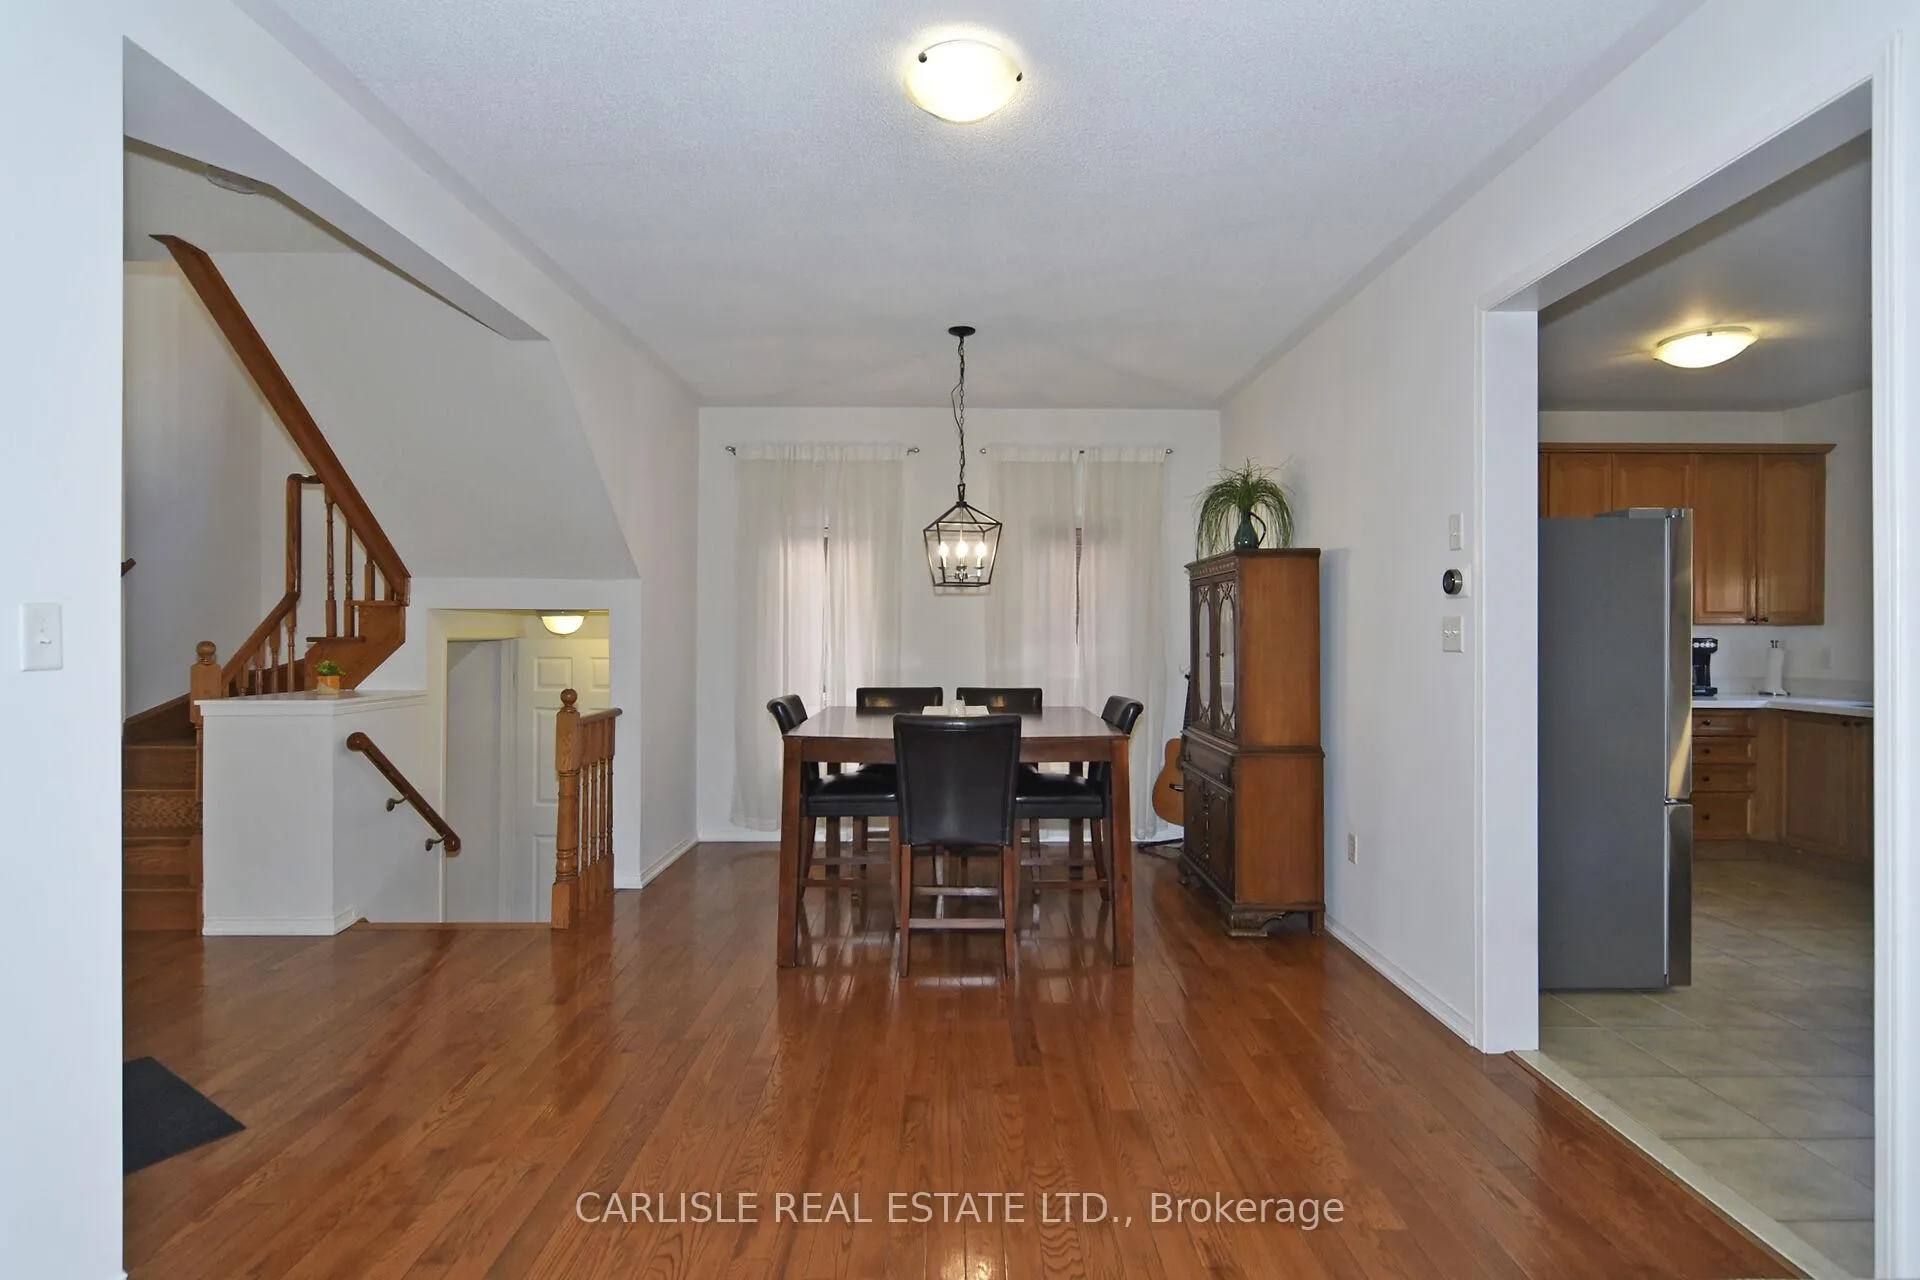 See all 19 photos
Asked for: $1,328,000Sold Mar 11, 2026
4 Bedrooms
3 Bathrooms
2 Garage
2K–2.5K sq.ft
36.09×88.58 ft
$6,110/yr
Property history
Facts and features
- BasementUnfinished
- Water, sewerMunicipal
- HeatingForced air
- CoolingCentral air
What stands out
- Hardwood floors
- Fireplace
- Central air
The homeDetached, 2-storey, 2,000–2,500 sq ft
- Type: Detached
- Style: 2-storey
- Living space: 2,000–2,500 sq ft
- Basement: Unfinished
InsideFireplace Yes, family room, natural gas, Hardwood, Broadloom, Tile, Upper level
- Fireplace: Yes, family room, natural gas
- Flooring: Hardwood, Broadloom, Tile
- Laundry: Upper level
- Rooms above ground: 9
- Bedrooms: 4
- Bathrooms: 3
- Kitchens: 1
- Family room: Yes
Outside and lotBrick, stone, Asphalt shingle, Poured concrete
Outside
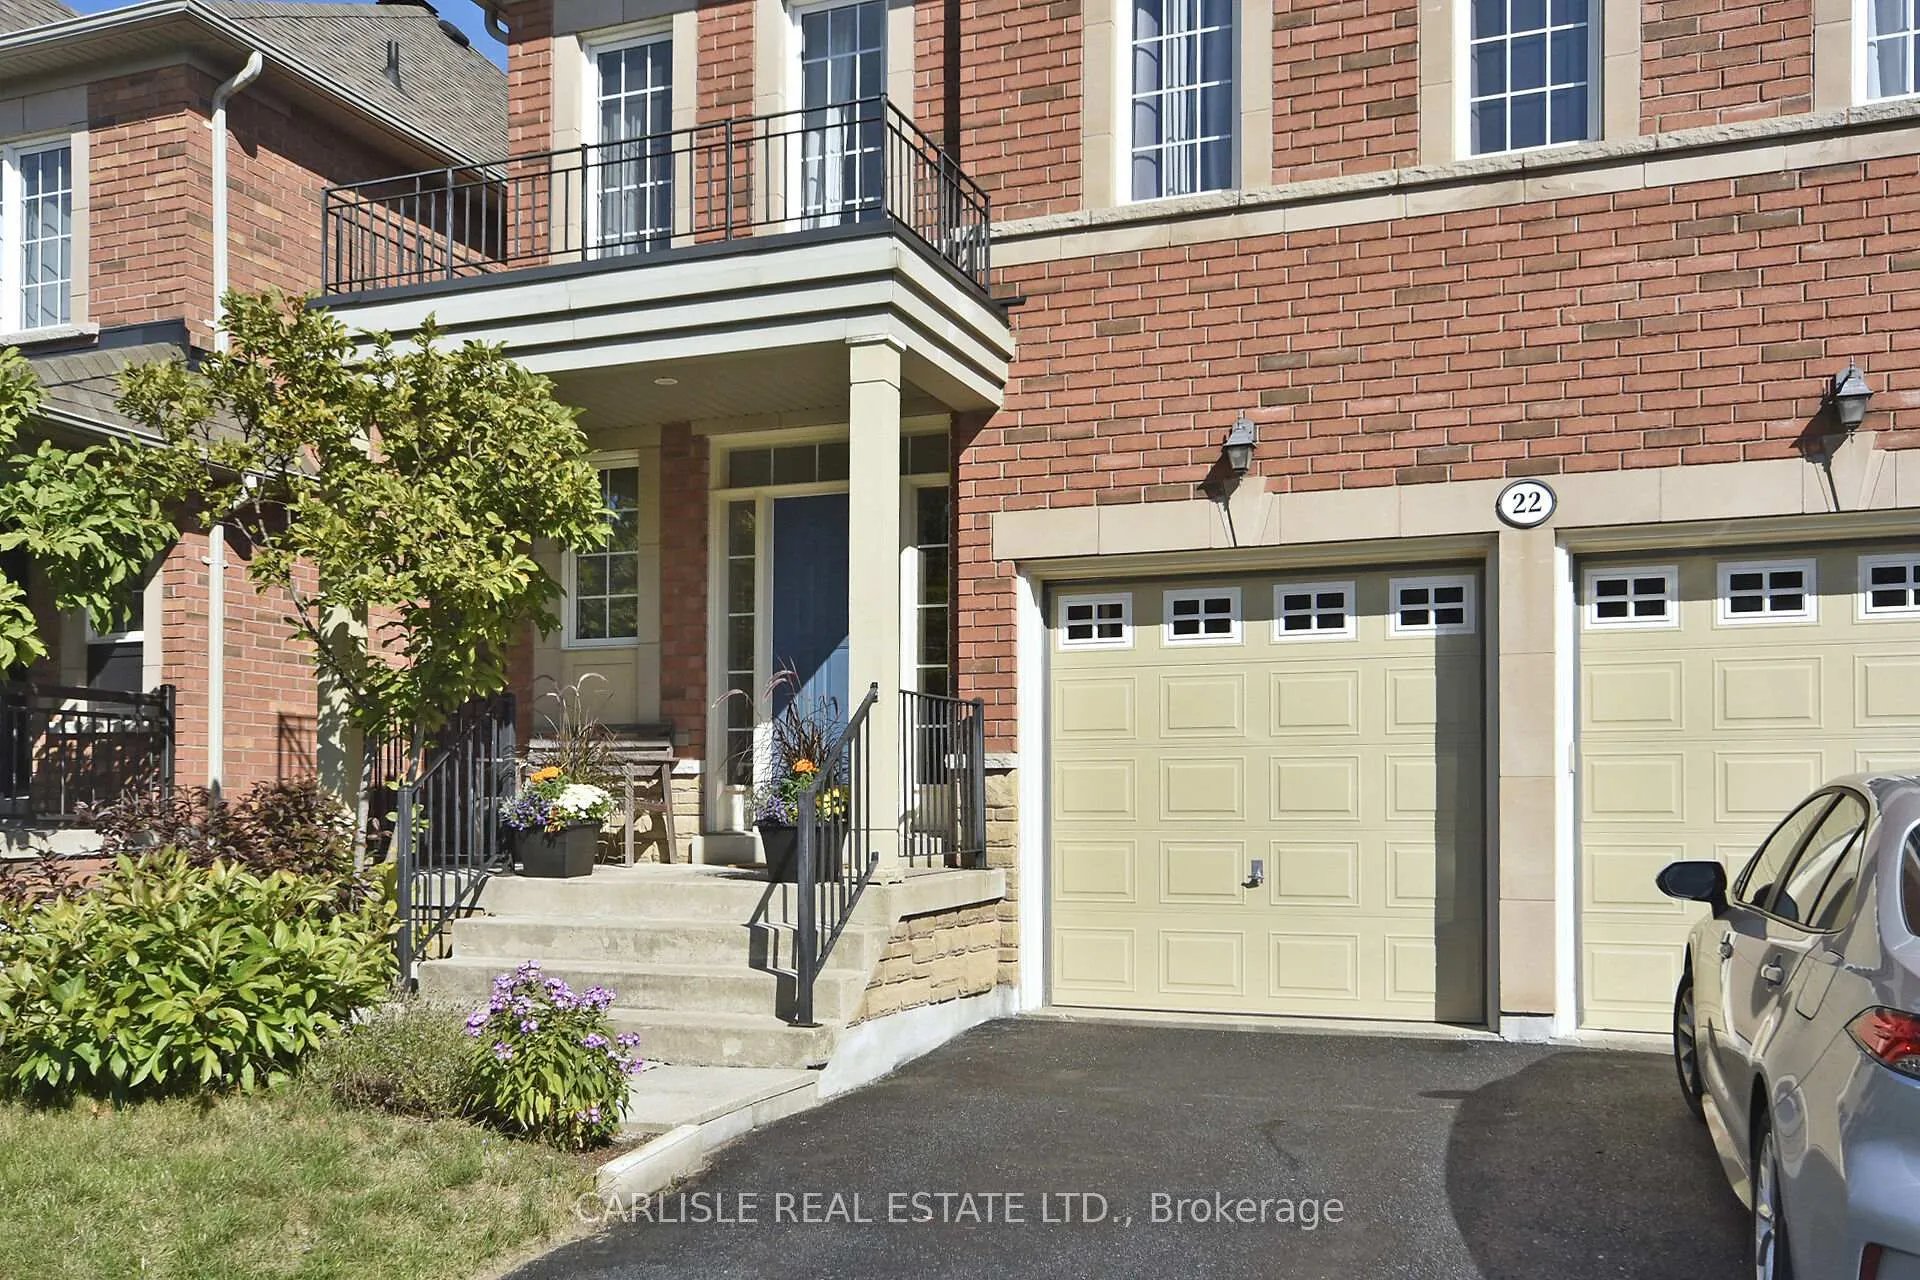
- Exterior: Brick, stone
- Roof: Asphalt shingle
- Foundation: Poured concrete
- Size: 36.09 × 88.58 ft
Parking2 Garage, Attached, Private
- Spaces: 2 Garage
- Garage: Attached
- Driveway: Private
Heating, water and powerForced air, gas, Central air, Municipal water
- Heating: Forced air, gas
- Cooling: Central air
- Water: Municipal water
- Sewer: Municipal sewer
Costs and taxesTaxes $6,110 a year, HST included in the price, Hot water tank
- Taxes, 2025: $6,110 a year
- HST: HST included in the price
- Rental items: Hot water tank
Included in the saleUpdated stainless steel fridge, stove, dishwasher, all electric light fixtures and window coverings, washer & dryer, garage door opener & remote, gas burner & equipment, updated central air conditioning, updated furnace and roof.
- Included: Updated stainless steel fridge, stove, dishwasher, all electric light fixtures and window coverings, washer & dryer, garage door opener & remote, gas burner & equipment, updated central air conditioning, updated furnace and roof.
NearbyFenced yard, public transit
- Close to: Fenced yard, public transit
Listing detailsN12379704, Sold, Sep 4, 2025
- MLS® number: N12379704
- Status: Sold
- Listed on: Sep 4, 2025
- Days on market: 188
- Updated: Mar 11, 2026
- Possession: Flexible
- Occupied by: Owner
- Listing brokerage: CARLISLE REAL ESTATE LTD.
About this home
22 Carnoustie Crescent, Richmond Hill (Jefferson), ON L4E 0A1
Fenced YardPublic Transit
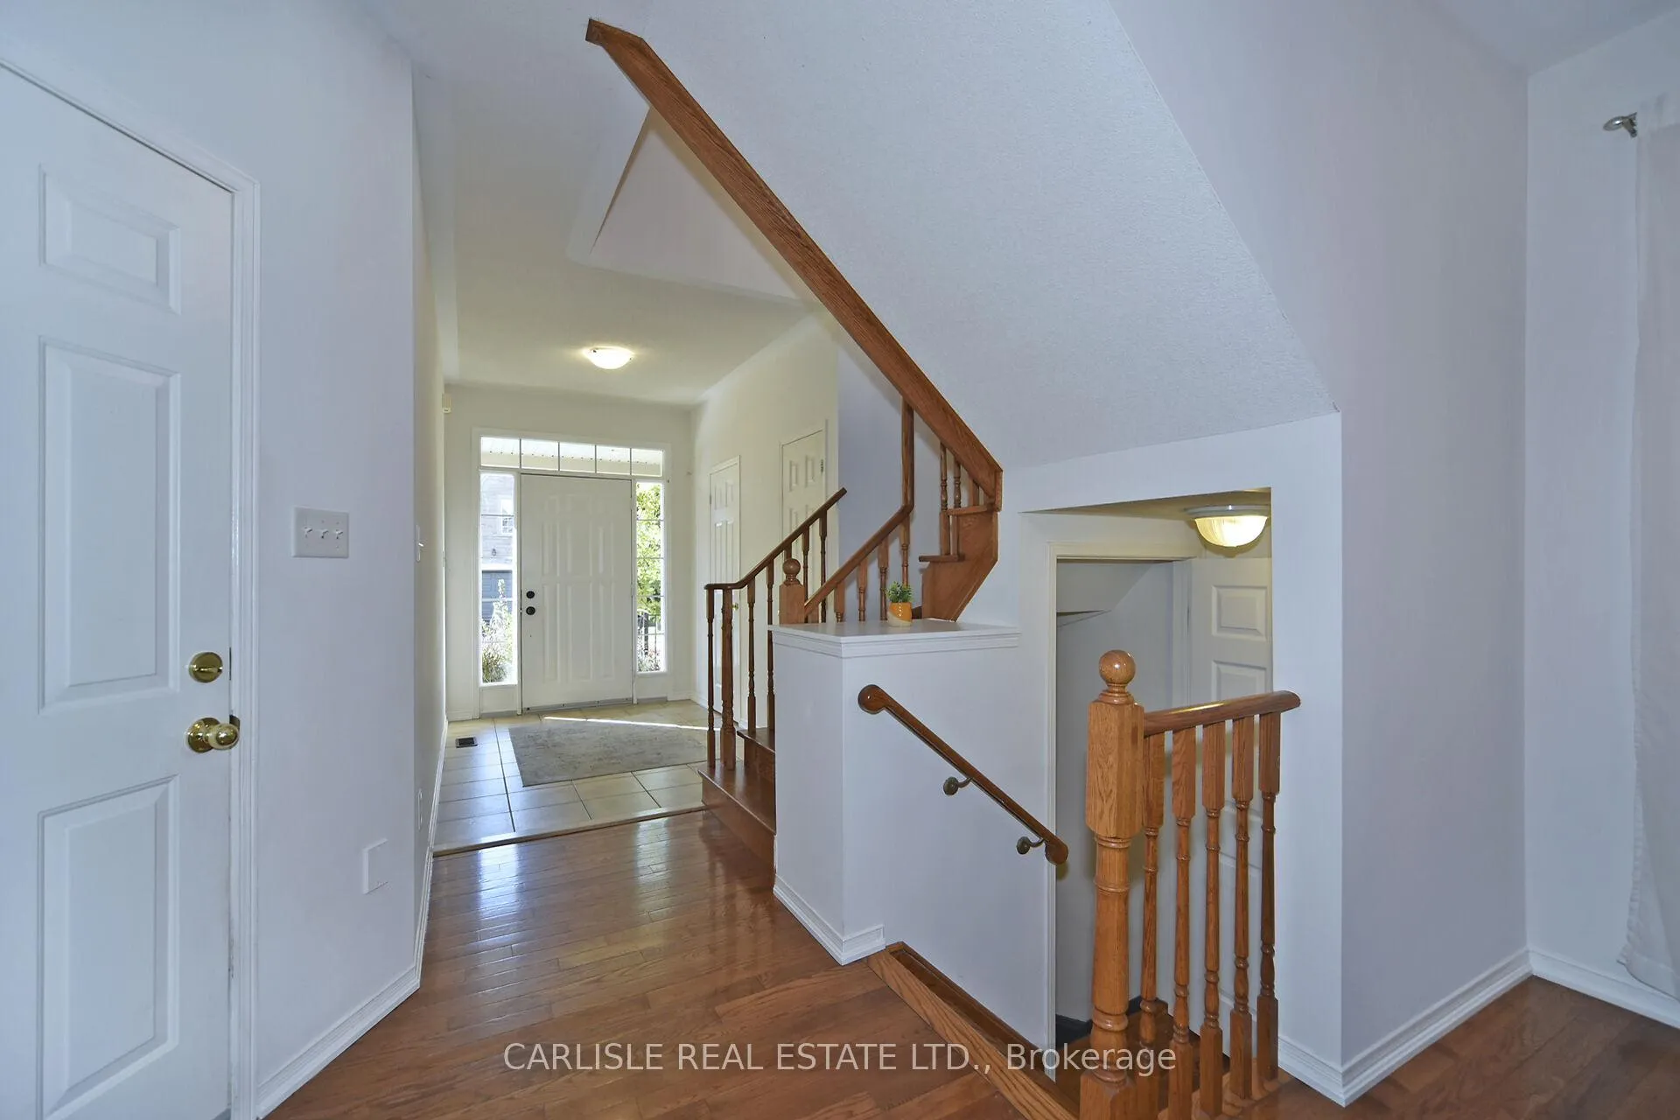
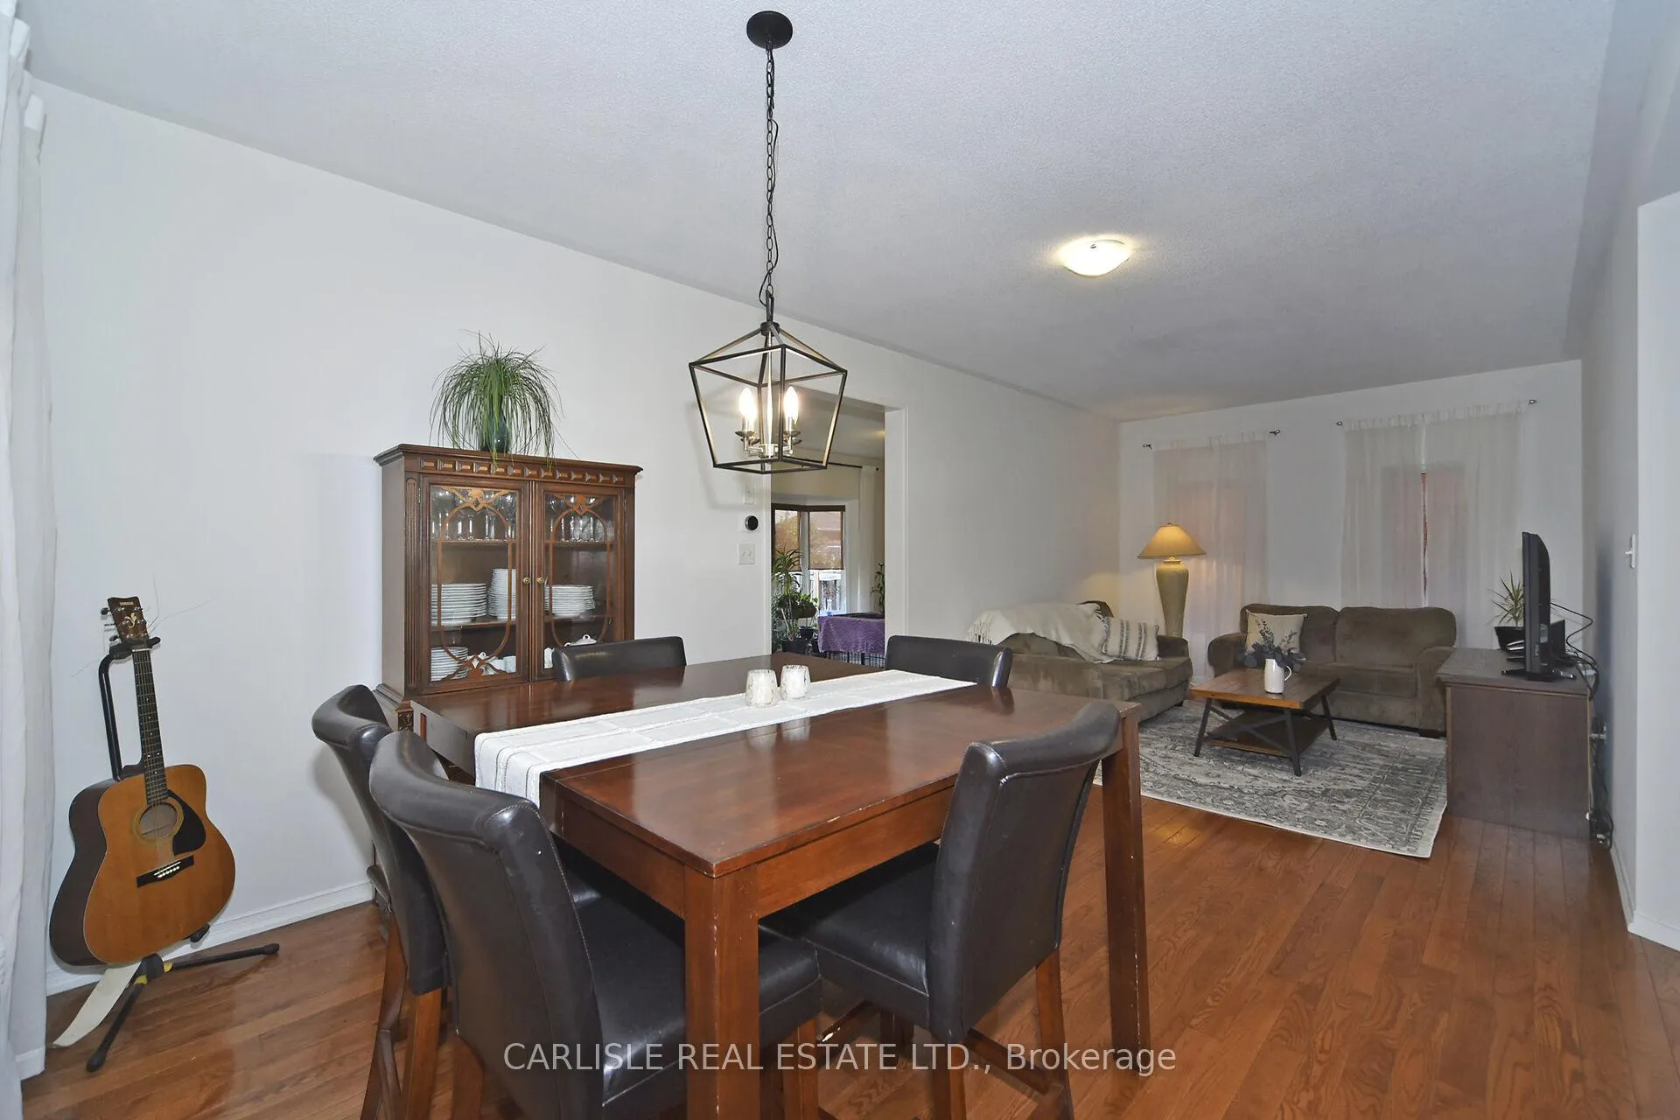
Beautiful Spacious 4 Bedroom Brick Home located on a wonderful quiet street in a highly desirable neighborhood! Immaculate condition. Hardwood Floors in Living Room, Dining Room, and Family Room. Convenient Second Floor Laundry with drain. Large Soaker Tub in Ensuite, Bow Window and Gas Fireplace in Family Room. Bright Entrance and Grand Oak Staircase plus 9 Foot Ceilings gives this home a Gracious Feel! Possible separate side entrance to basement.
Read more
Ask about this home
A HOMEH agent will answer your questions about this home.
Ask a question
Thinking of selling your home?See what your home is worth today.
Around this home
Bathurst/Tower Hill Rd
Errands
Parks
Schools
Daily convenience, out of 100, from the distances below
ParkWilliam Neal Community Park · 5 within 1 km3 min walk187 m
SchoolBeynon Fields Public School5 min walk320 m
PharmacyShoppers Drug Mart27 min walk1.7 km
Cafés & foodBar Co · 4 within 1 km4 min walk242 m
Gym & rec centreBathurst Glen Golf Course27 min walk1.7 km
WalkDriveStraight-line distance, open map data
Park0.2 km
Coffee0.2 km
Dining0.3 km
Schools nearby
School rating, out of 10.
Beynon Fields Public Schoolelementary · Public · 0.3 km
—
St Marguerite D'Youville Catholic Elementary Schoolelementary · Catholic · 0.9 km
8.0/10Excellent
Moraine Hills Public Schoolelementary · Public · 1.2 km
6.7/10Good
Contact agent
Helpful calculators
Mortgage
Affordability
Closing costs
Land transfer tax
Property tax
Down payment
CMHC insurance
Stress test
Cashback Rebate
Your HOMEH agent

KimHOMEH agent · Richmond Hill
"I would see it this week."
Ask Kim