

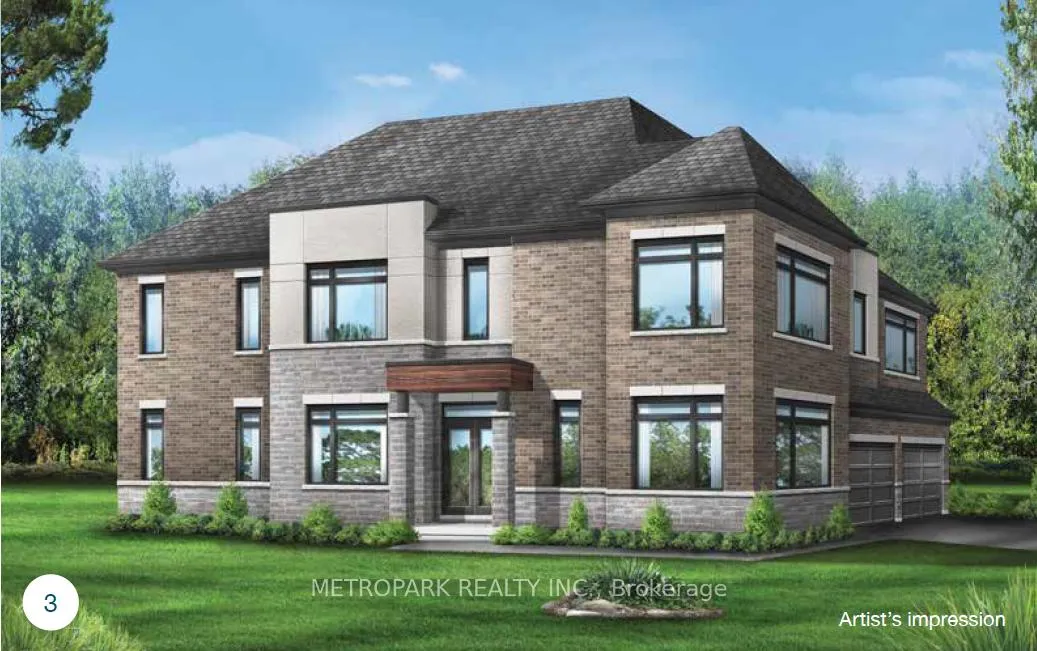
97 Boccella Crescent
Detached Expired
1/397 Boccella Crescent
Detached Expired
 See all 3 photos
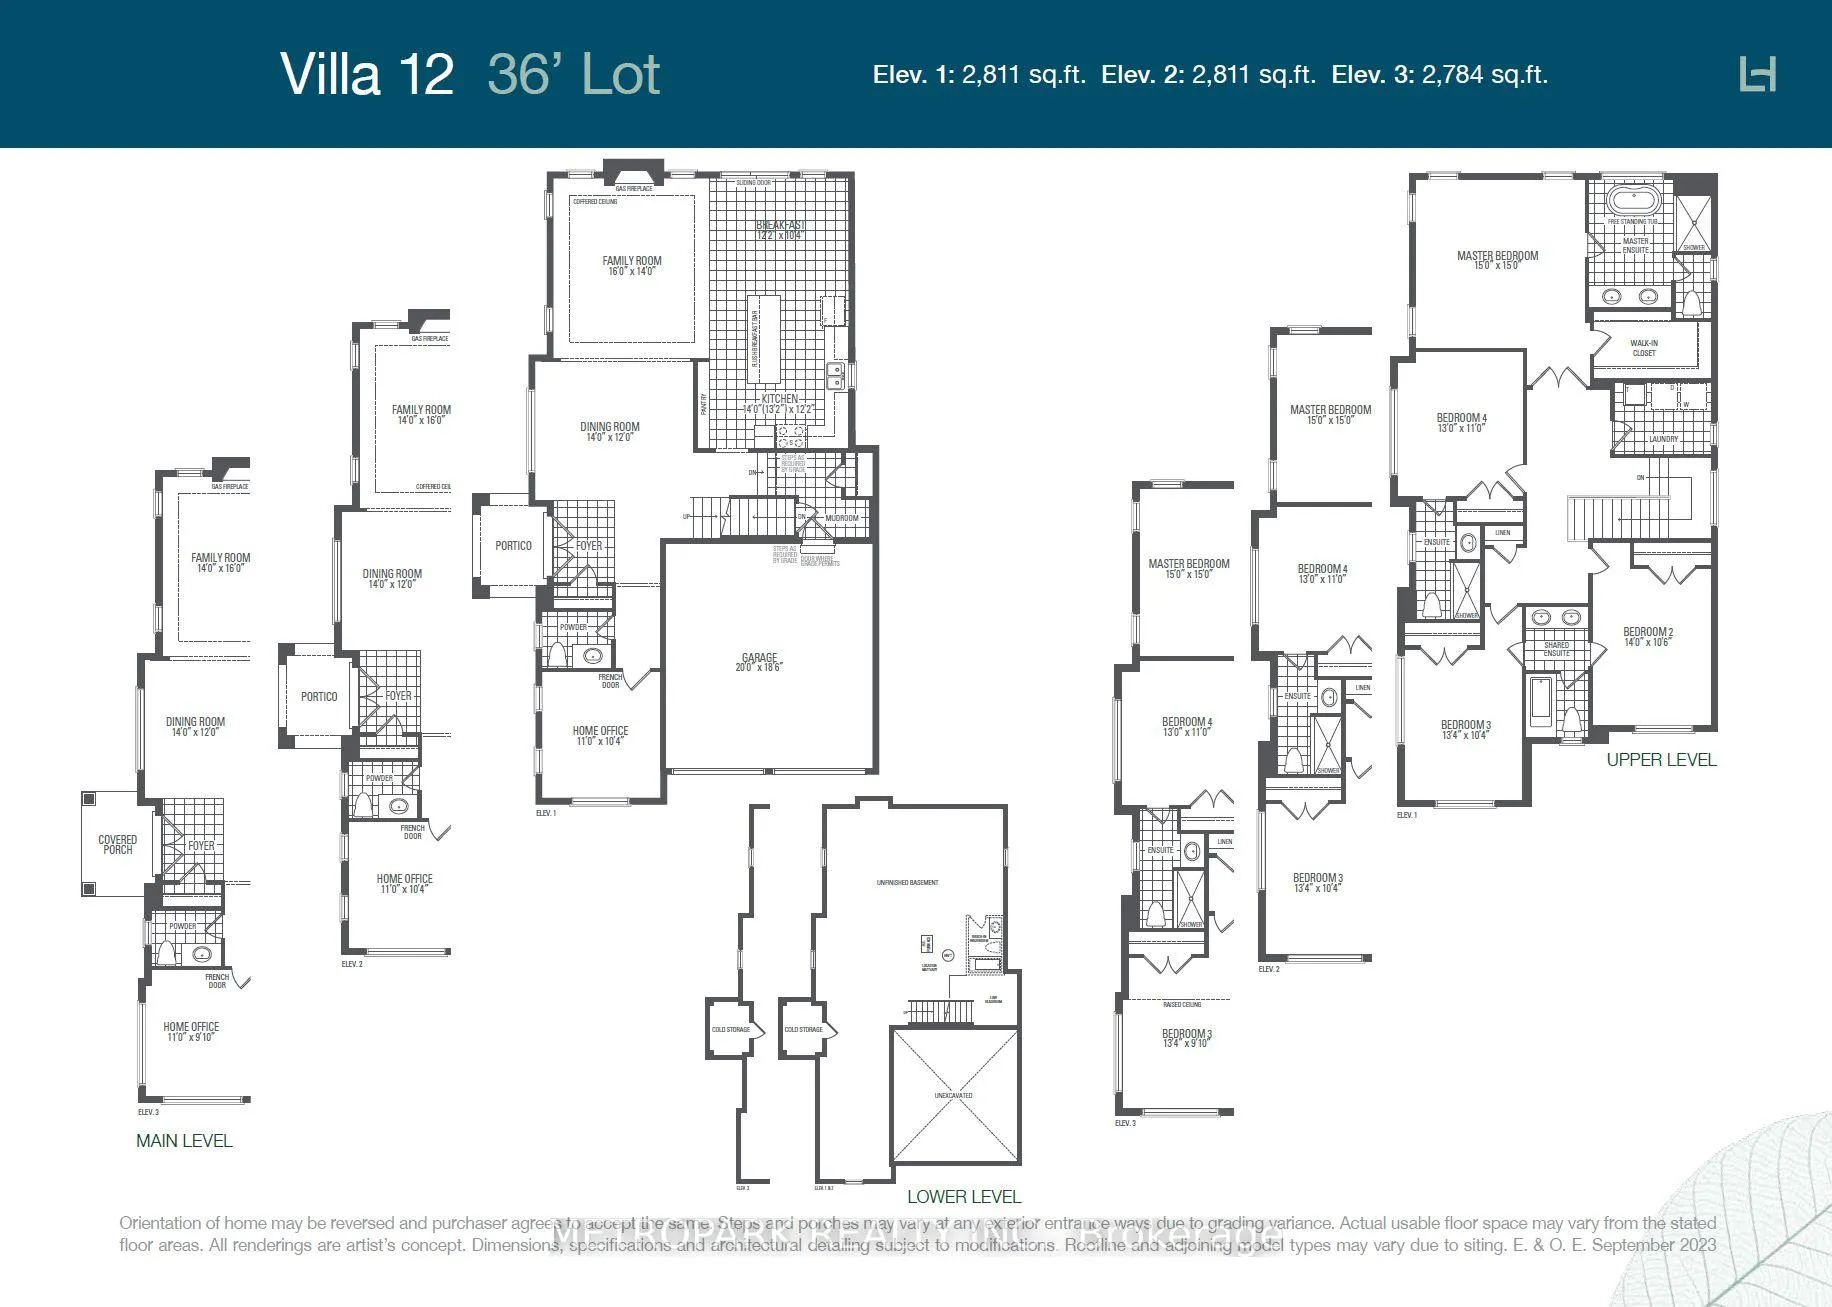
4 Bedrooms
4 Bathrooms
2 Garage
2.5K–3K sq.ft
9.33×27.7 m
Detached
Property history
- $2,329,900ExpiredList: 2024-06-03|End: 2025-01-03|214 daysN8401542
Facts and features
- BasementUnfinished
- Age of homeNew
- Price per sq ft~$847
- Water, sewerMunicipal
What stands out
- Hardwood floors
- Fireplace
The homeDetached, 2-storey, New
- Type: Detached
- Style: 2-storey
- Age: New
- Living space: 2,500–3,000 sq ft
- Basement: Unfinished
InsideFireplace Yes, Hardwood, Ceramic, Upper level
- Fireplace: Yes
- Flooring: Hardwood, Ceramic
- Laundry: Upper level
- Features: Other
- Rooms above ground: 8
- Bedrooms: 4
- Bathrooms: 4
- Kitchens: 1
- Family room: Yes
Outside and lotBrick, stone, Asphalt shingle, Poured concrete
Outside
- Exterior: Brick, stone
- Roof: Asphalt shingle
- Foundation: Poured concrete
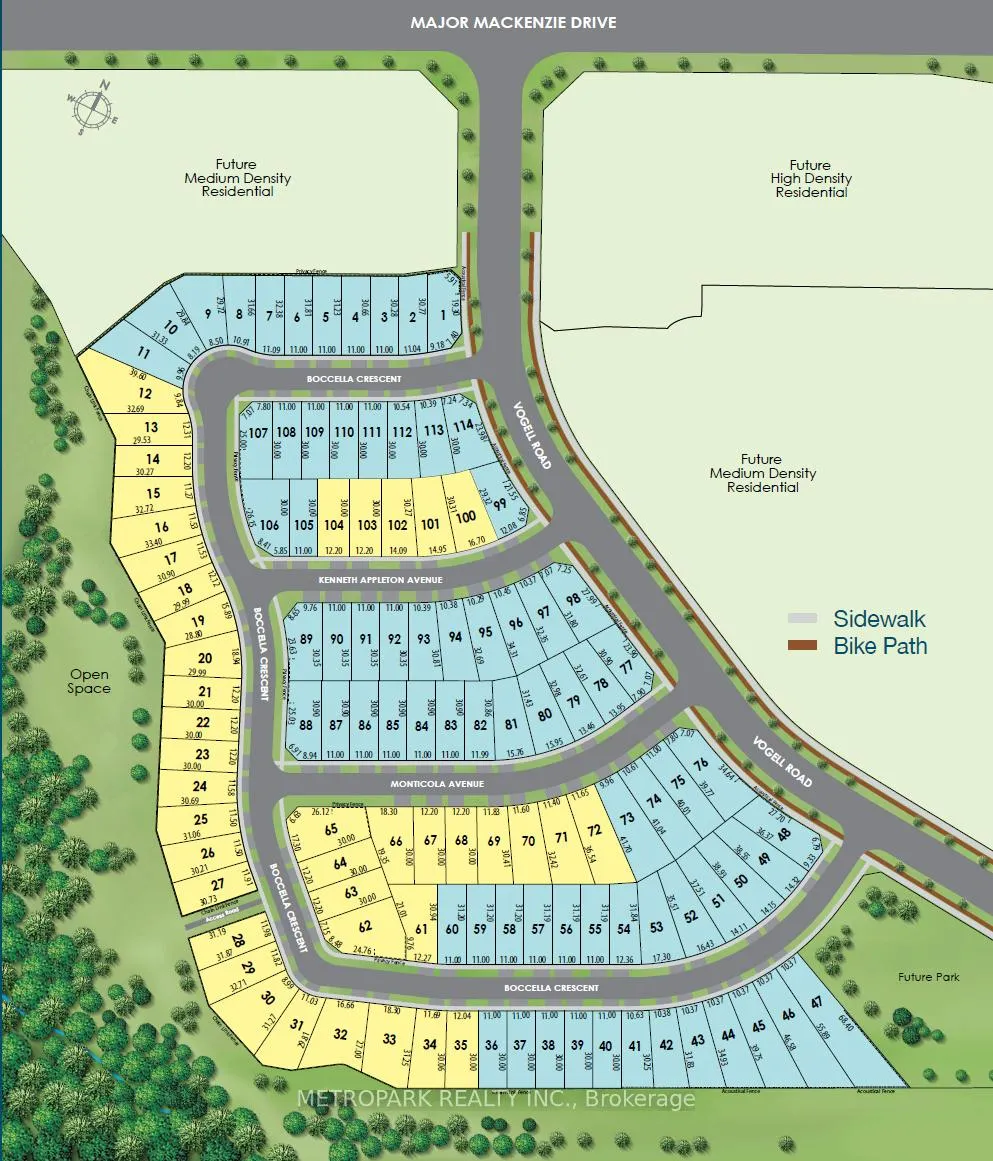
- Size: 9.33 × 27.7 m
- Shape: Irregular
Parking2 Garage, Built-in, Private
- Spaces: 2 Garage
- Garage: Built-in
- Driveway: Private
Heating, water and powerForced air, gas, Municipal water, Municipal sewer
- Heating: Forced air, gas
- Water: Municipal water
- Sewer: Municipal sewer
Costs and taxesHST included in the price, Hot water tank will be a rental per contract.
- HST: HST included in the price
- Rental items: Hot water tank will be a rental per contract.
Listing detailsN8401542, Expired, Jun 3, 2024
- MLS® number: N8401542
- Status: Expired
- Listed on: Jun 3, 2024
- Days on market: 214
- Updated: Jan 3, 2025
- Possession: 2025-07-25 / July 25, 2025
- Occupied by: Vacant
- Listing brokerage: METROPARK REALTY INC.
About this home
97 Boccella Crescent, Richmond Hill (Headford Business Park), ON L4S 0A1
Other
"Brand New Greenpark Home In The Legacy Hill Community At Major Mackenzie And Leslie. Approximately 2,784 Square Feet On Main And Upper Level Per Builder's Brochure. Steps To Shopping, Park And Public Transit. Proximity To Highway 404. Natural Oak Hardwood On Main Floor In Non-Tiled Areas. Granite Counter In Kitchen. Builder Bonus Package Of $10,000 In Decor Centre Upgrades. Home To Be Built. Buyer Has The Opportunity To Choose Interior Finishes."
Read more
Ask about this home
A HOMEH agent will answer your questions about this home.
Ask a question
Thinking of selling your home?See what your home is worth today.
Around this home
Leslie & Major Mackenzie
Errands
Parks
Schools
Daily convenience, out of 100, from the distances below
ParkRitter Park · 1 within 1 km15 min walk951 m
GroceryFreshCo13 min walk815 m
SchoolQueen's Glen22 min walk1.4 km
PharmacyShoppers Drug Mart24 min walk1.5 km
Cafés & foodPizza Hut · 8 within 1 km11 min walk686 m
Gym & rec centreUp & Fit Fitness26 min walk1.6 km
WalkDriveStraight-line distance, open map data
Grocery0.8 km
Park1.0 km
Coffee0.7 km
Dining0.7 km
Gym1.6 km
Schools nearby
School rating, out of 10.
Queen's Glenelementary · Private · 1.4 km
—
Lincoln Alexander Public Schoolelementary · Public · 1.4 km
8.6/10Excellent
Silver Stream Public Schoolelementary · Public · 1.5 km
9.5/10Excellent
Contact agent
Helpful calculators
Mortgage
Affordability
Closing costs
Land transfer tax
Property tax
Down payment
CMHC insurance
Stress test
Cashback Rebate
Your HOMEH agent

NimaHOMEH agent · Richmond Hill
"I would see it this week."
Ask Nima