

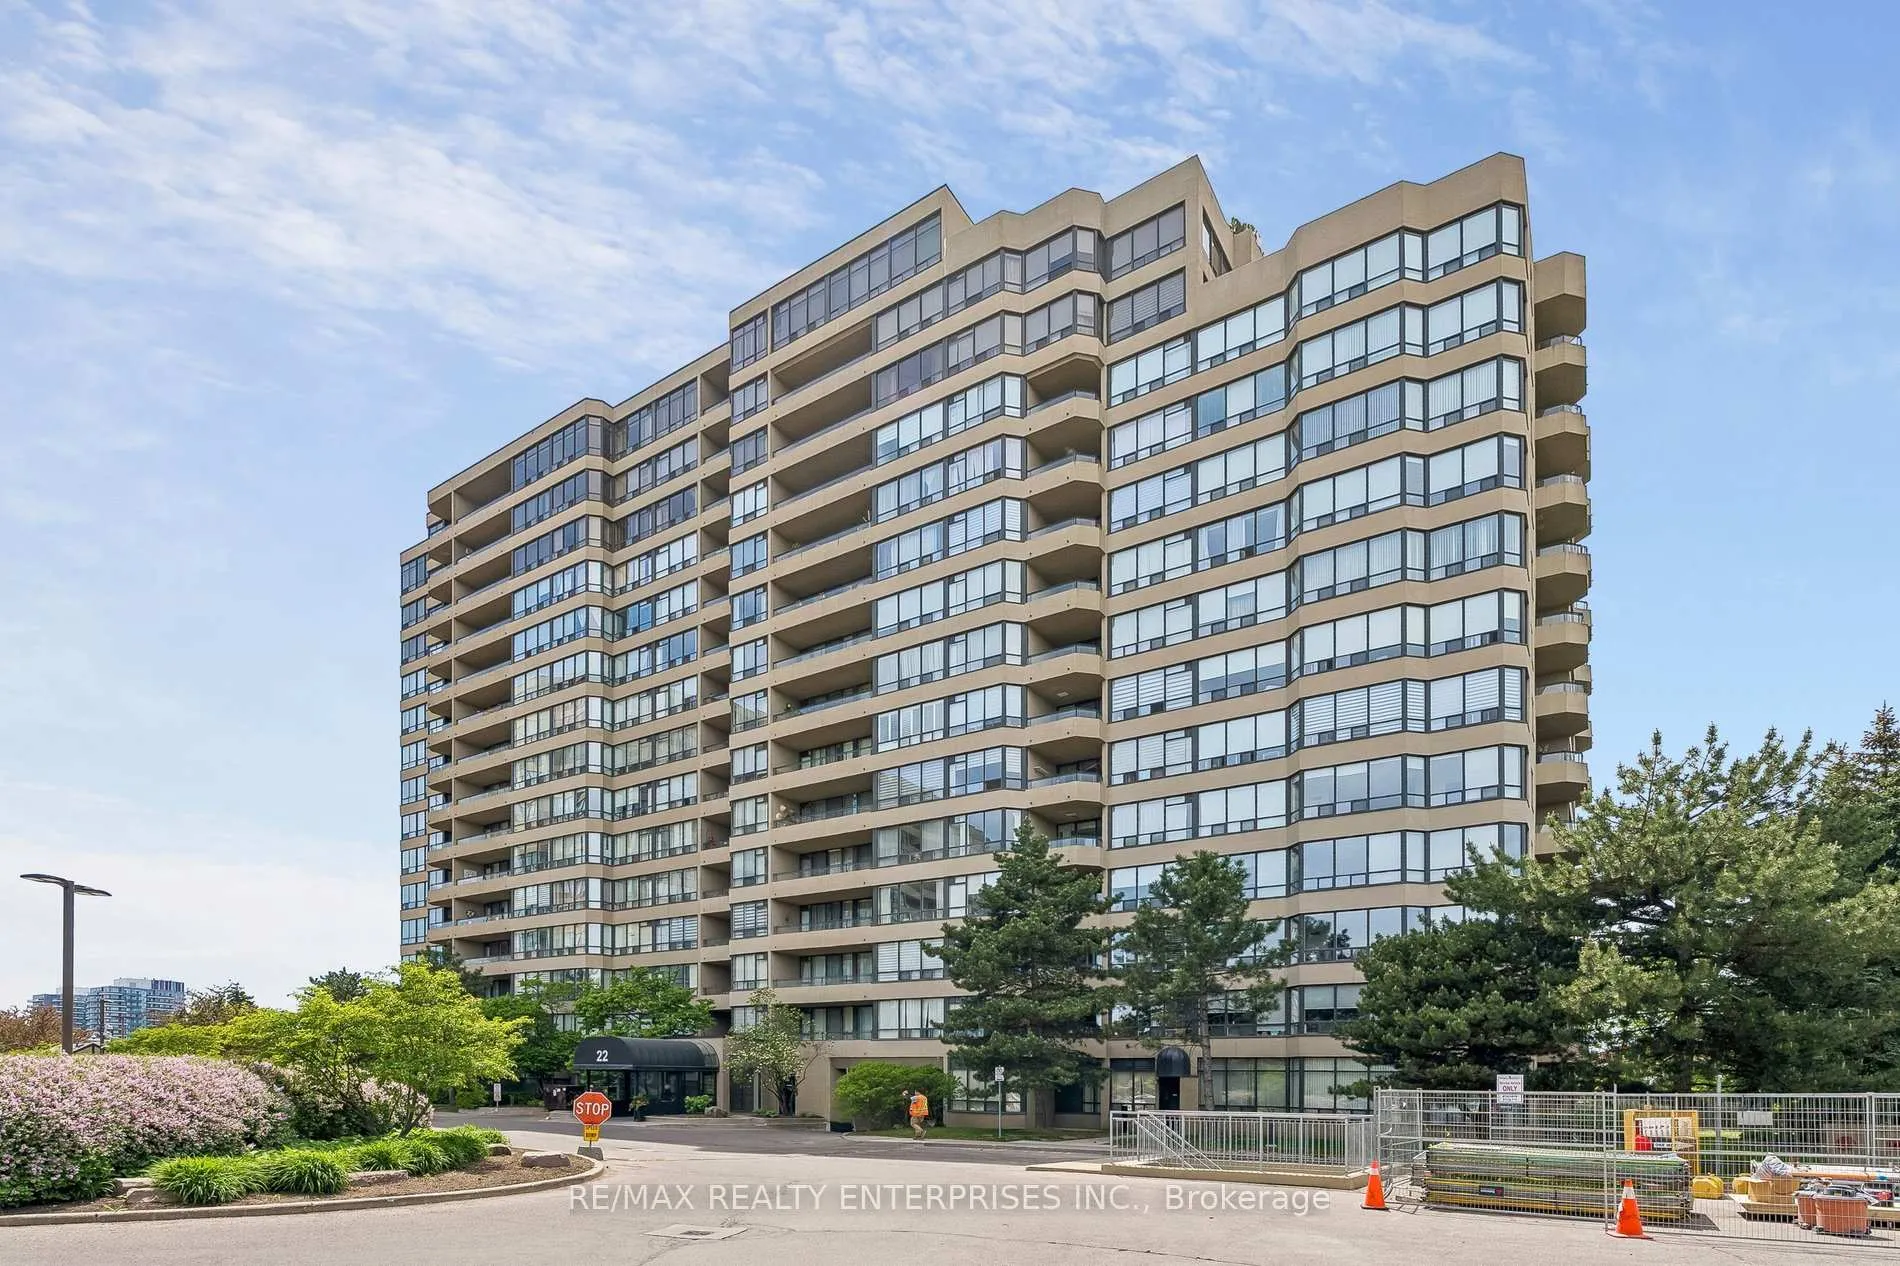
Unit 402, 22 Clarissa Drive
Unit 402, 22 Clarissa Drive
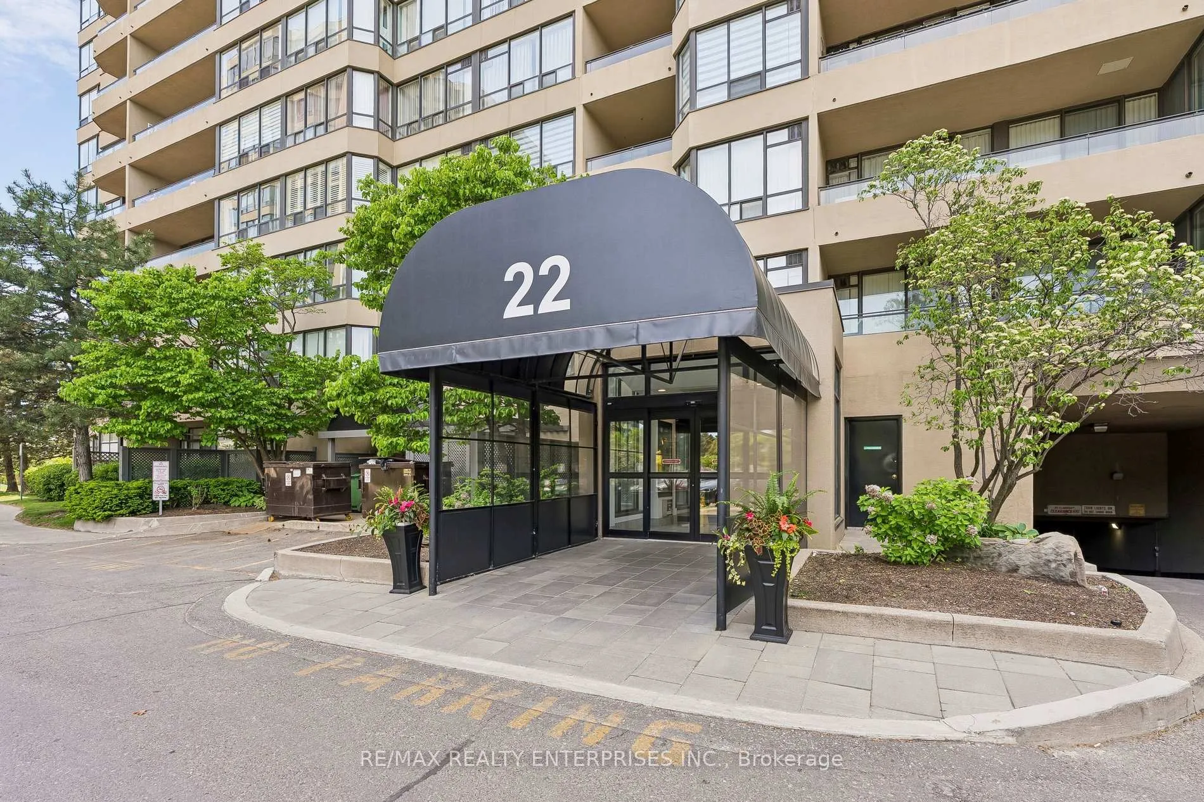
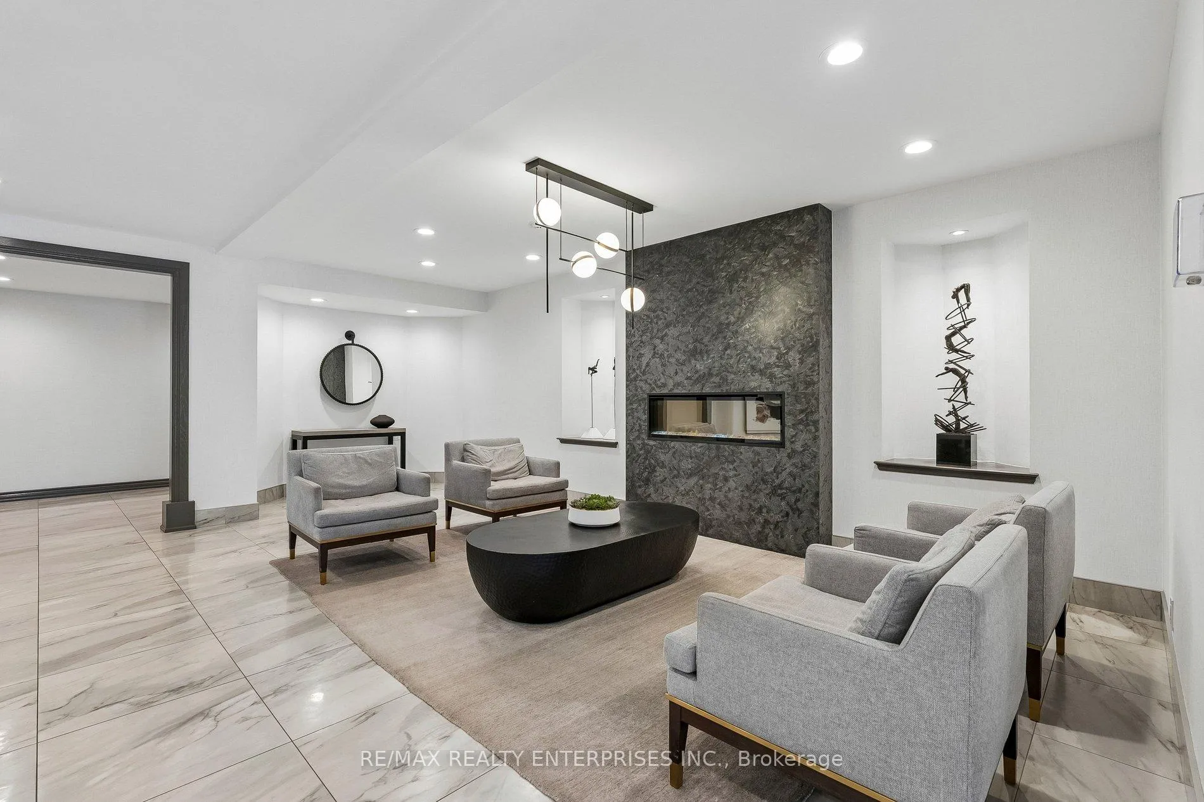
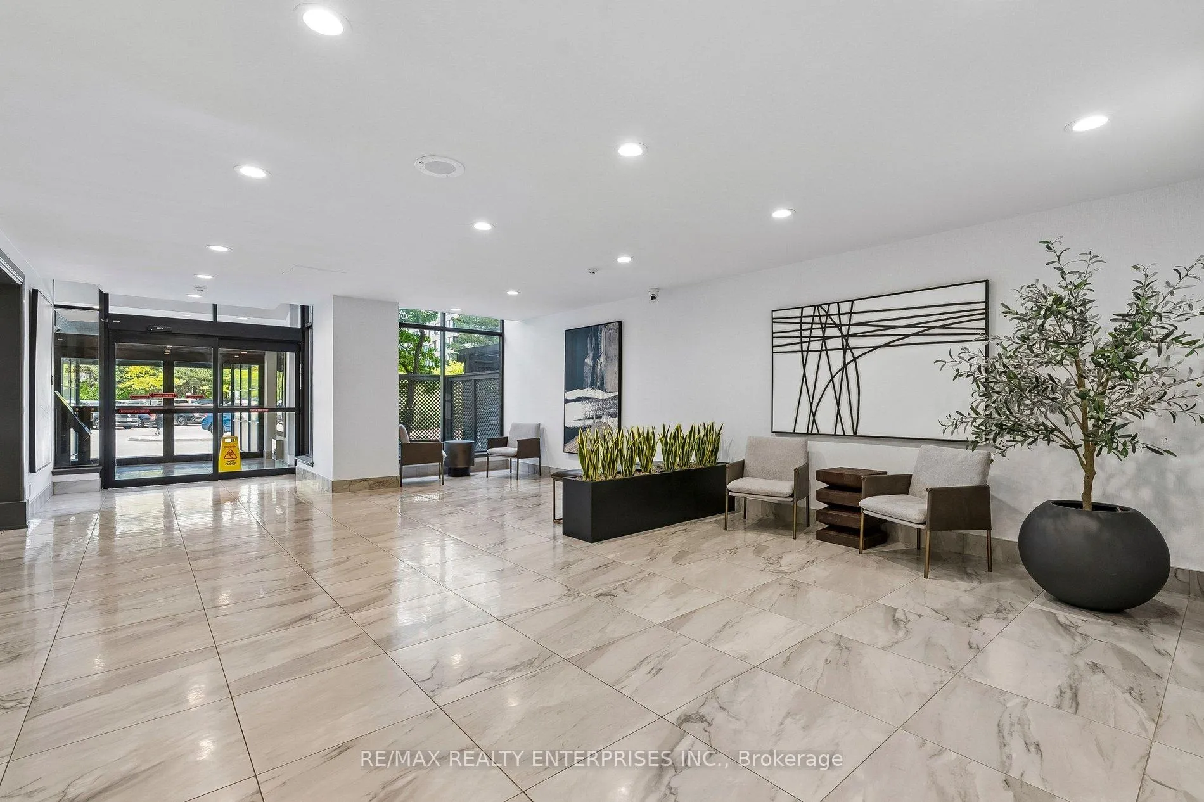
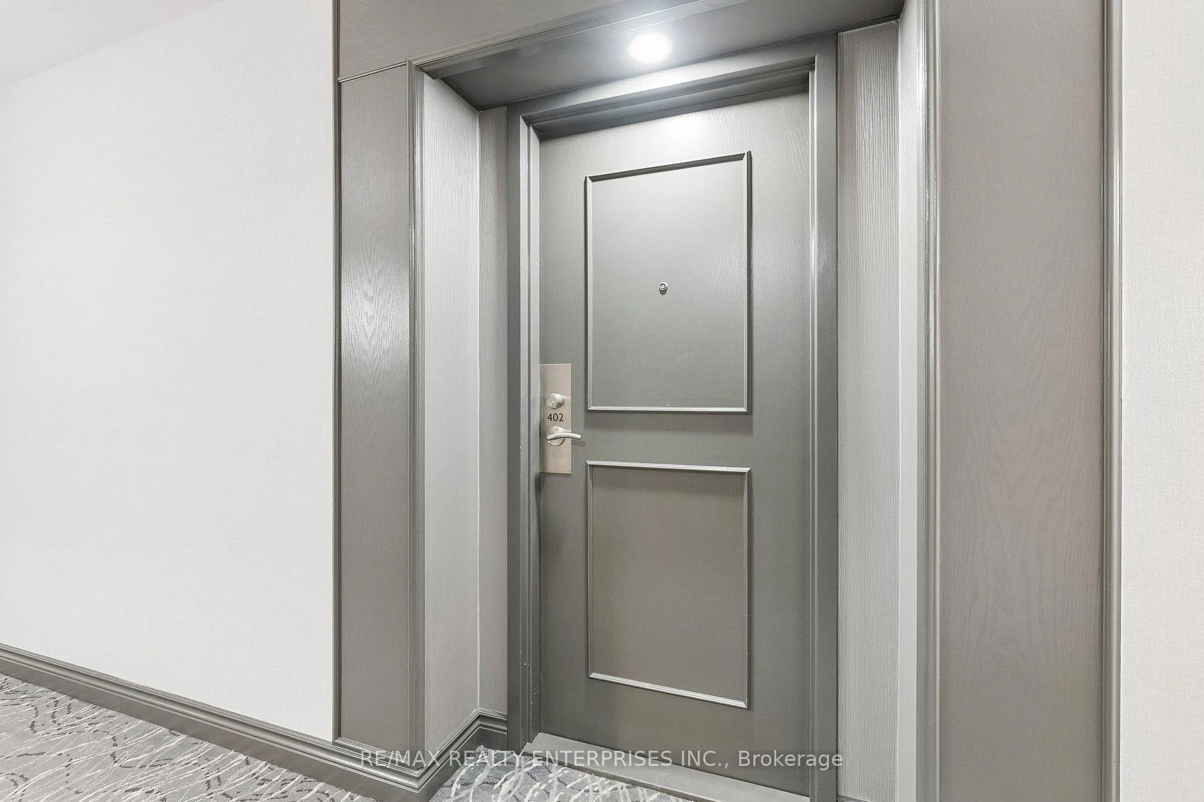 See all 40 photos
Property history
Facts and features
- ExposureSouth east
- LaundryEnsuite
- LockerOwned
- BalconyOpen
- Central air
- Concierge
- Gym
- Outdoor pool
- Indoor pool
The homeCondo Apartment, Apartment, 1,200–1,399 sq ft
- Type: Condo Apartment
- Style: Apartment
- Living space: 1,200–1,399 sq ft
- Basement: None
- Exposure: South East
InsideCeramic, Vinyl, Ensuite, Carpet free
- Flooring: Ceramic, Vinyl
- Laundry: Ensuite
- Features: Carpet free
- Security: Security system, concierge/security
- Elevator: Yes
- Rooms above ground: 6
- Bedrooms: 2 + 1 in the basement
- Bathrooms: 2
- Kitchens: 1
OutsideConcrete, Open, Controlled entry, security gate
- Exterior: Concrete
- Balcony: Open
- Features: Controlled entry, security gate
Parking and locker1 Parking, Underground, Parking type Owned
- Spaces: 1 Parking
- Garage: Underground
- Parking type: Owned
- Driveway: Underground
- Spot: A67
- Locker: Owned
- Locker unit: 217
- Locker number: B217
- Locker level: B
BuildingThe giblartar, Storeys 16, Units 197
- Name: The giblartar
- Storeys: 16
- Units: 197
- Condo corporation: 688
- Amenities: Community bbq, concierge, game room, gym, outdoor pool, indoor pool
- Pets: Allowed
Heating, water and powerFan coil, gas, Central air
- Heating: Fan coil, gas
- Cooling: Central air
Costs and taxesTaxes $2,852 a year, Condo fee $1,124 a month, Heat included, hydro included, water included, cable tv included, cac included, common elements included, building insurance included, parking included
- Taxes, 2025: $2,852 a year
- Condo fee: $1,124 a month
- Fee includes: Heat included, hydro included, water included, cable tv included, cac included, common elements included, building insurance included, parking included
- HST: HST included in the price
- Rental items: None
Included in the saleAll existing appliances: stove, fridge, clothes washer and dryer - all in "as is condition"., Dishwasher not in working condition
- Included: All existing appliances: stove, fridge, clothes washer and dryer - all in "as is condition".
- Not included: Dishwasher not in working condition
NearbyHospital, park, public transit
- Close to: Hospital, park, public transit
Listing detailsN13235230, Sold, Jun 3, 2026
- MLS® number: N13235230
- Status: Sold
- Listed on: Jun 3, 2026
- Days on market: 9
- Updated: Jun 12, 2026
- Possession: 30-59 days
- Occupied by: Vacant
- Listing brokerage: RE/MAX REALTY ENTERPRISES INC.
About this home
Unit 402, 22 Clarissa Drive, Richmond Hill (Harding), ON L4C 9R6
Welcome to Gibraltar Condominiums, one of Richmond Hill's most established and well-maintained condominium communities. From the beautifully updated lobby and elegant hallways to the friendly atmosphere throughout the building, there is a warmth and sense of community that residents have appreciated for years. Pride of ownership is evident throughout, making Gibraltar a place that truly feels like home. Owners enjoy an impressive selection of amenities, including indoor and outdoor pools, tennis and squash courts, a fitness room, billiards room, party room, hobby room, BBQ garden, and more. Freshly painted throughout, this spacious suite offers a practical layout that is ideal for those looking to downsize without sacrificing space, as well as families looking for room to grow. The floor plan features a welcoming foyer, generous living and dining areas, a bright solarium, two bedrooms, two full bathrooms, and the convenience of in-suite laundry with additional storage. The solarium and both bedrooms offer walk-outs to a large private balcony overlooking the quiet interior of the complex and mature treetops. Includes one underground parking space and locker. While visiting, be sure to take time to explore the building's exceptional amenities and common areas to fully appreciate the lifestyle that has made Gibraltar such a sought-after place to call home. Conveniently located close to shopping, transit, parks, and everyday amenities. Maintenance fees include utilities, water, cable TV, parking, building insurance, and common elements, making for comfortable and predictable condominium living. As per condominium corporation rules and bylaws, smoking and dogs are not permitted. Please enjoy watching our Multimedia Tour prepared for you! Floor Plans are also available for visual purposes only.
Ask about this home
A HOMEH agent will answer your questions about this home.
Know more about Gibraltar Condos
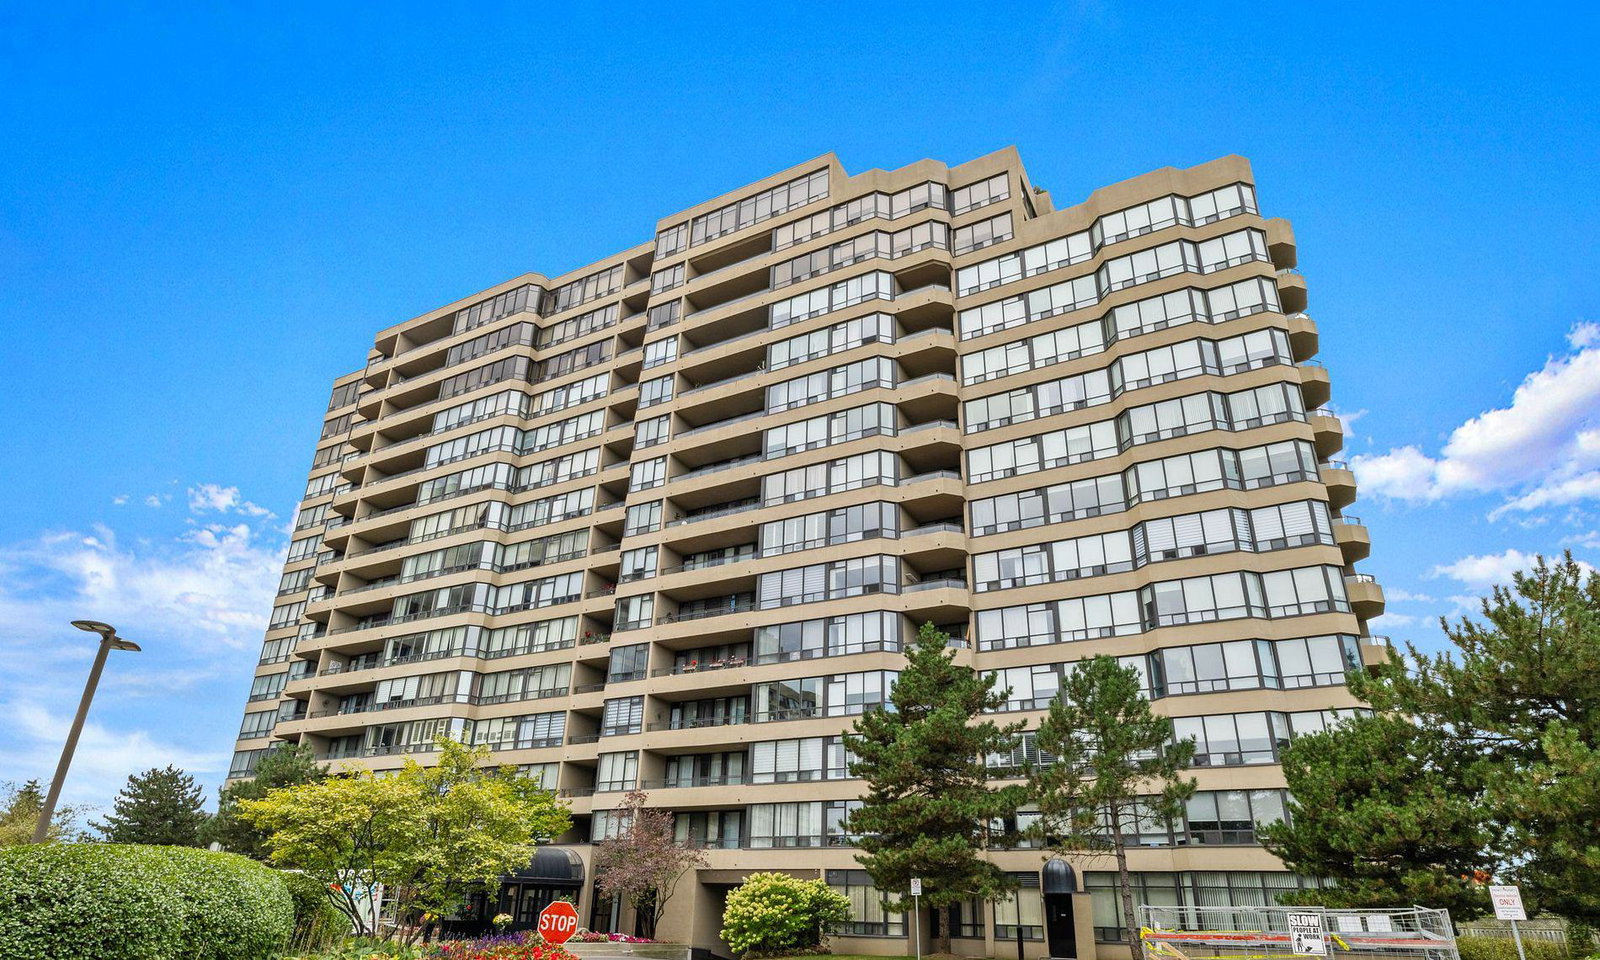
Condo building · 22 Clarissa Drive
Gibraltar Condos is a 16-storey condo with 197 suites by Tridel. Right now 2 for sale are on the market here.
- 16storeys
- 197suites
- $603/sq ft
No similar units for sale in Gibraltar Condos right now.
Around this home
Daily convenience, out of 100, from the distances below
Schools nearby
School rating, out of 10.
Helpful calculators
Your HOMEH agent

"Priced 8% under the Hestimate. I would see it this week."