

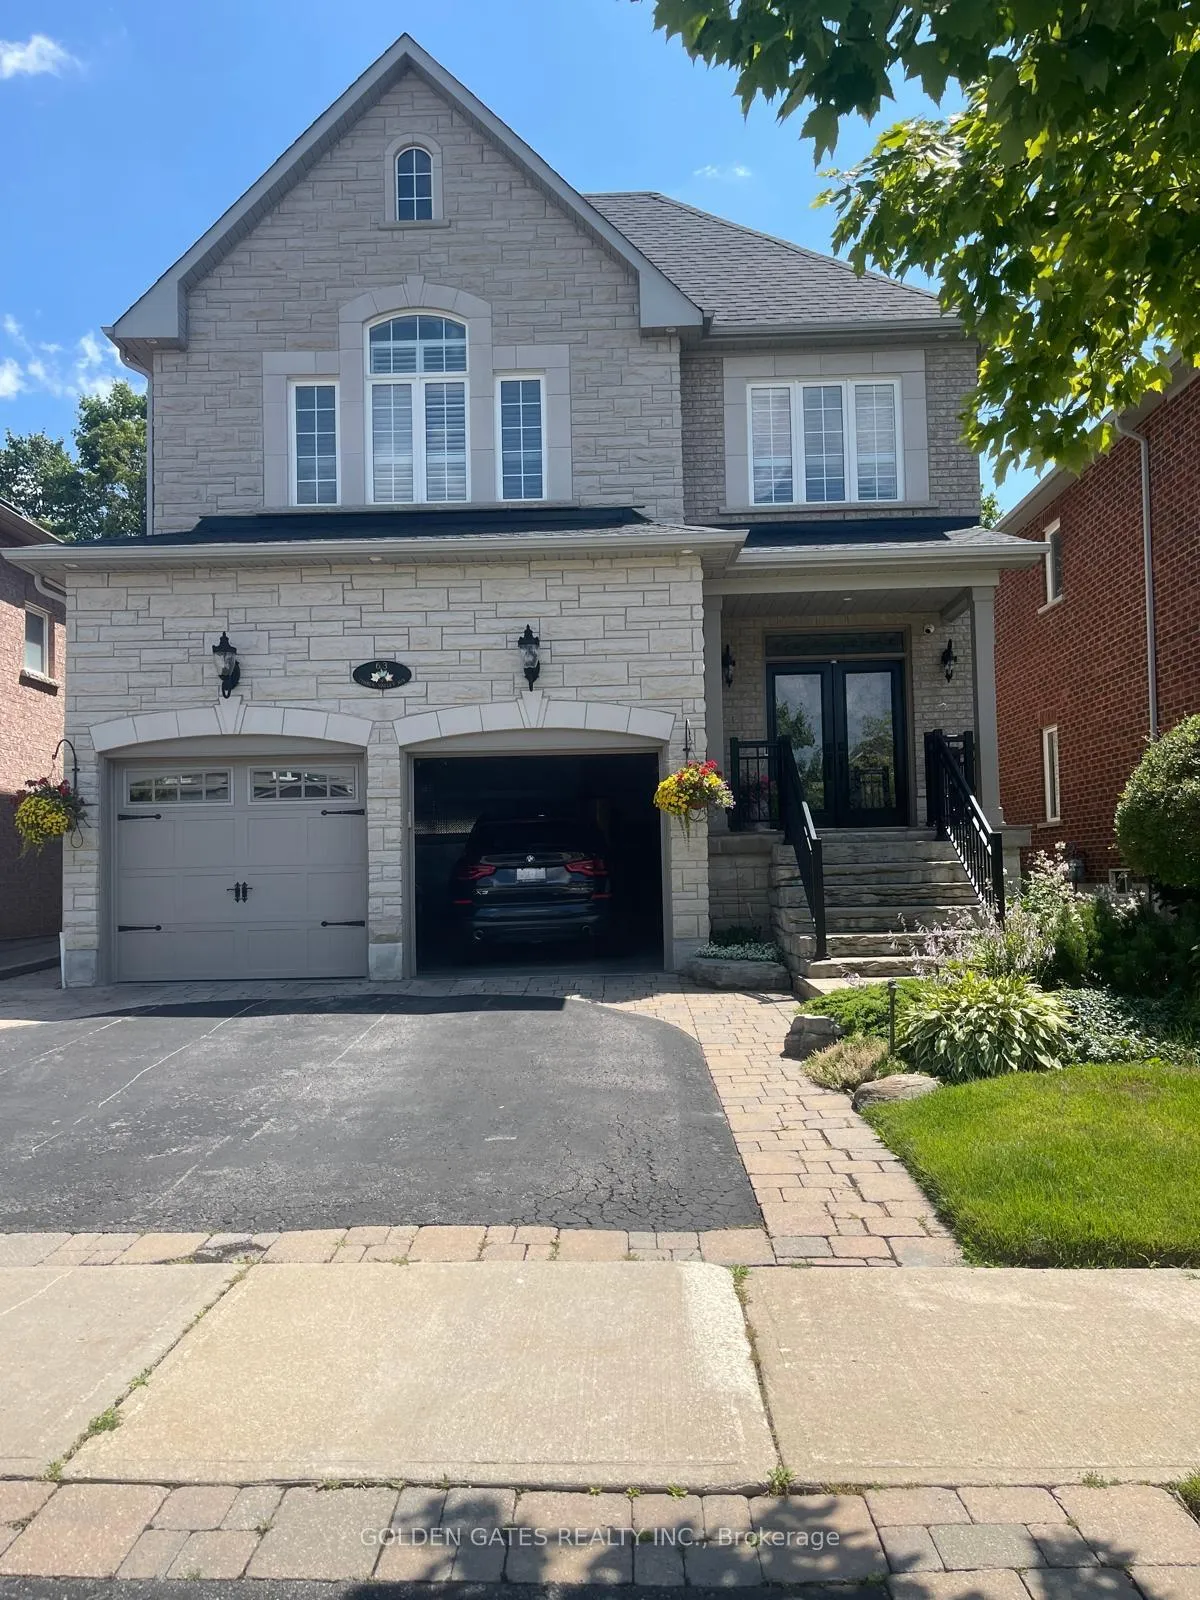
63 Timber Valley Avenue
Detached Terminated
1/1263 Timber Valley Avenue
Detached Terminated
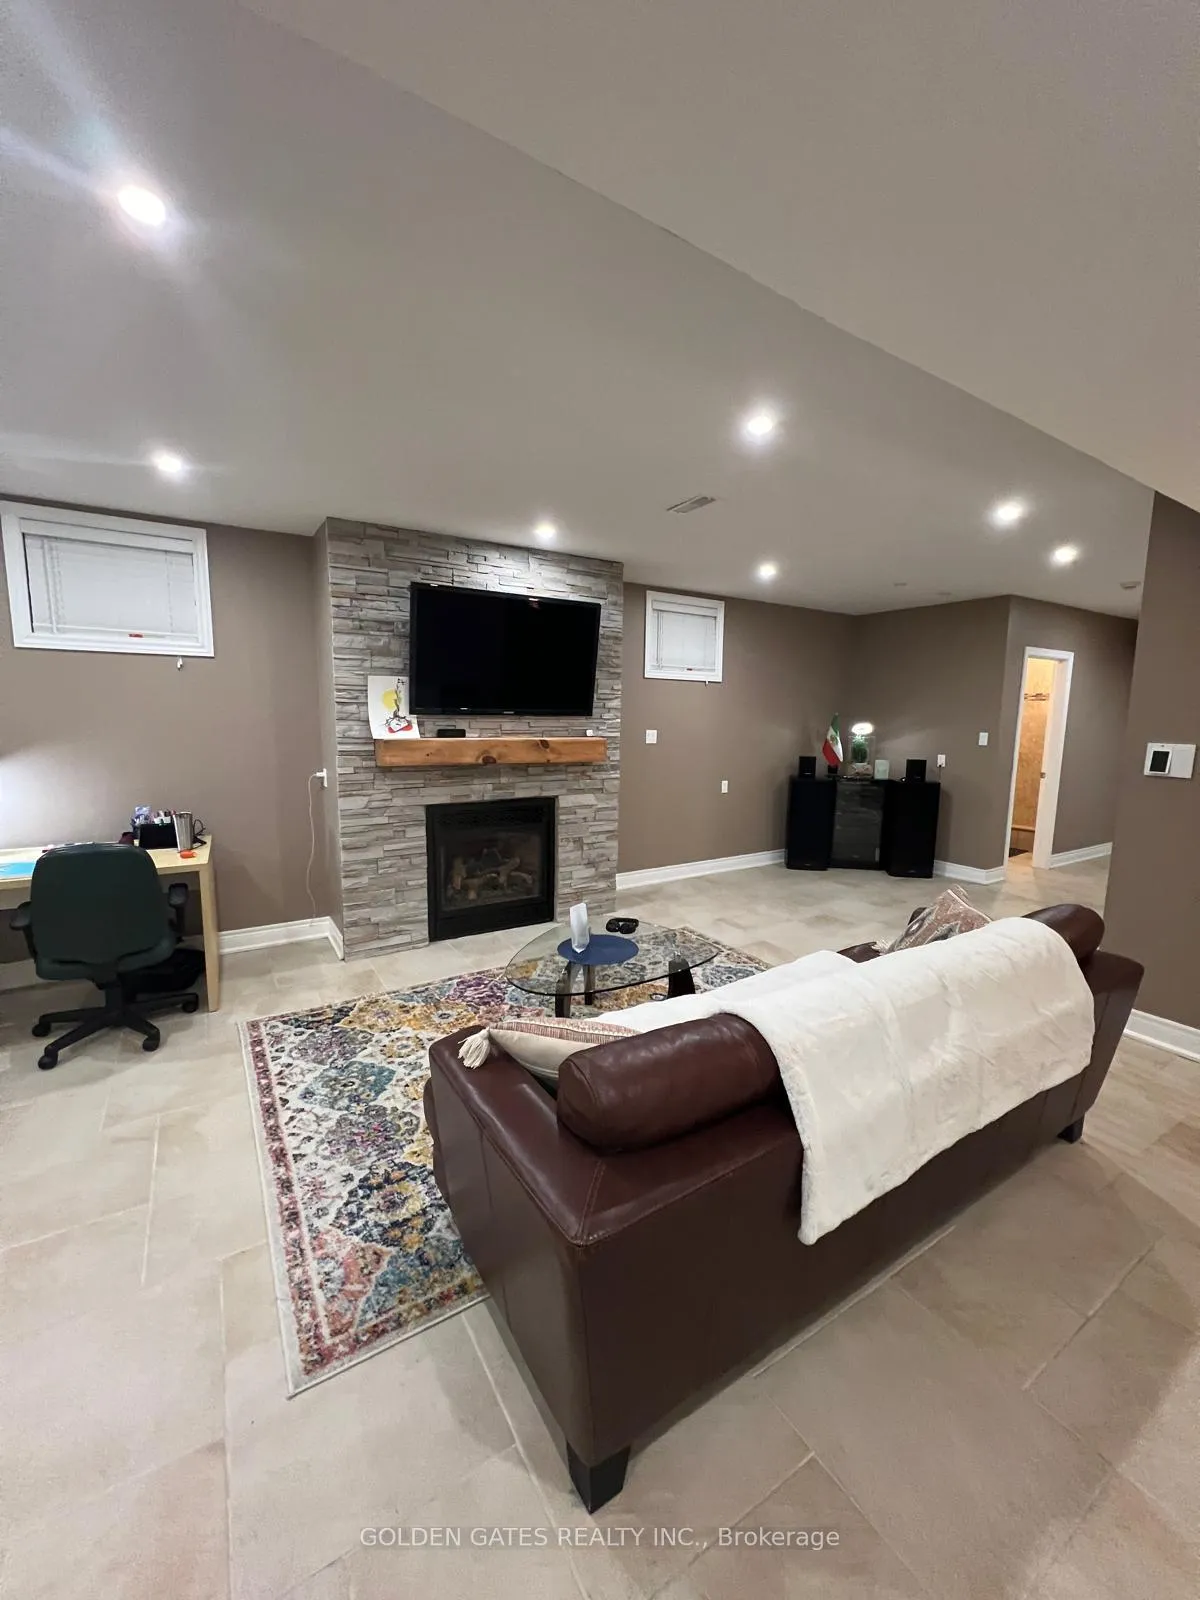 See all 12 photos
1 Bedroom
1 Bathroom
0 Garage
3K–3.5K sq.ft
Basement
— Unit
Property history
- $2,000TerminatedList: 2026-06-03|End: 2026-08-08|66 daysN13237144
Facts and features
- BasementFinished
- Lease term12 months
- FurnishedPartially
- LaundryOwn room
What stands out
- Fireplace
- Central air
The homeDetached, Apartment, 3,000–3,500 sq ft
- Type: Detached
- Style: Apartment
- Living space: 3,000–3,500 sq ft
- Basement: Finished
InsideFireplace Yes, natural gas, Tile, Laundry room
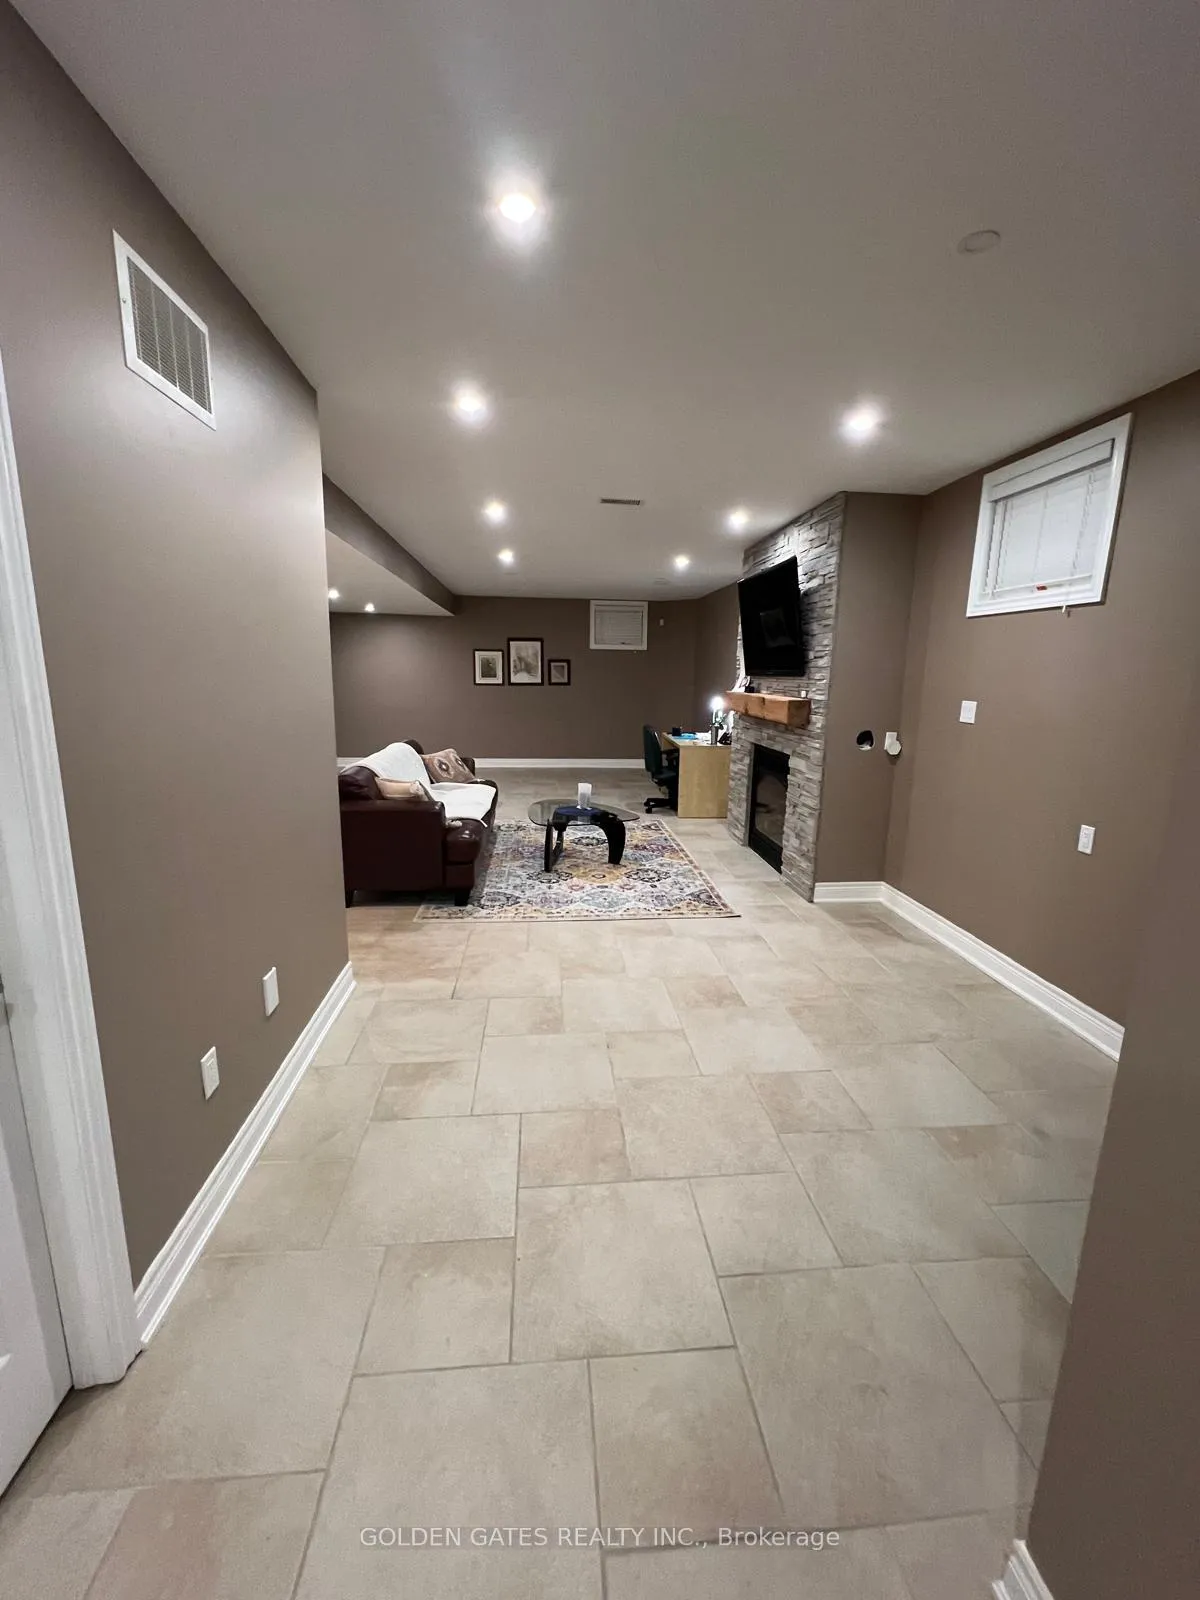
- Fireplace: Yes, natural gas
- Flooring: Tile
- Laundry: Laundry room
- Features: Carpet free
- Rooms above ground: 4
- Bedrooms: 1
- Bathrooms: 1
- Kitchens: 1
Outside and lotStone, Asphalt shingle, Concrete
- Exterior: Stone
- Roof: Asphalt shingle
- Foundation: Concrete
Parking1 Parking, Private
- Spaces: 1 Parking
- Driveway: Private
Heating, water and powerForced air, gas, Central air, Municipal water
- Heating: Forced air, gas
- Cooling: Central air
- Water: Municipal water
- Sewer: Municipal sewer
Rent and termsRent $2,000 a month, Basement, Partially
- Rent: $2,000 a month
- Space for rent: Basement
- Furnished: Partially
- Lease: 12 months
- Paid: Monthly
- Deposit: Required
- Credit check: Required
- Employment letter: Required
- Rental application: Required
- References: Required
- Rental items: Hot water tank
IncludedStainless steel fridge, smooth top stove, all light fixtures, sofa in living room , bed in bedroom , gas fireplace
- Included: Stainless steel fridge, smooth top stove, all light fixtures, sofa in living room , bed in bedroom , gas fireplace
Listing detailsN13237144, Terminated, Jun 3, 2026
- MLS® number: N13237144
- Status: Terminated
- Listed on: Jun 3, 2026
- Days on market: 66
- Updated: Aug 8, 2026
- Possession: 2026-08-01 / 60-89 days
- Occupied by: Tenant
- Listing brokerage: GOLDEN GATES REALTY INC.
About this home
63 Timber Valley Avenue, Richmond Hill (Oak Ridges), ON L4E 3S6
Carpet Free
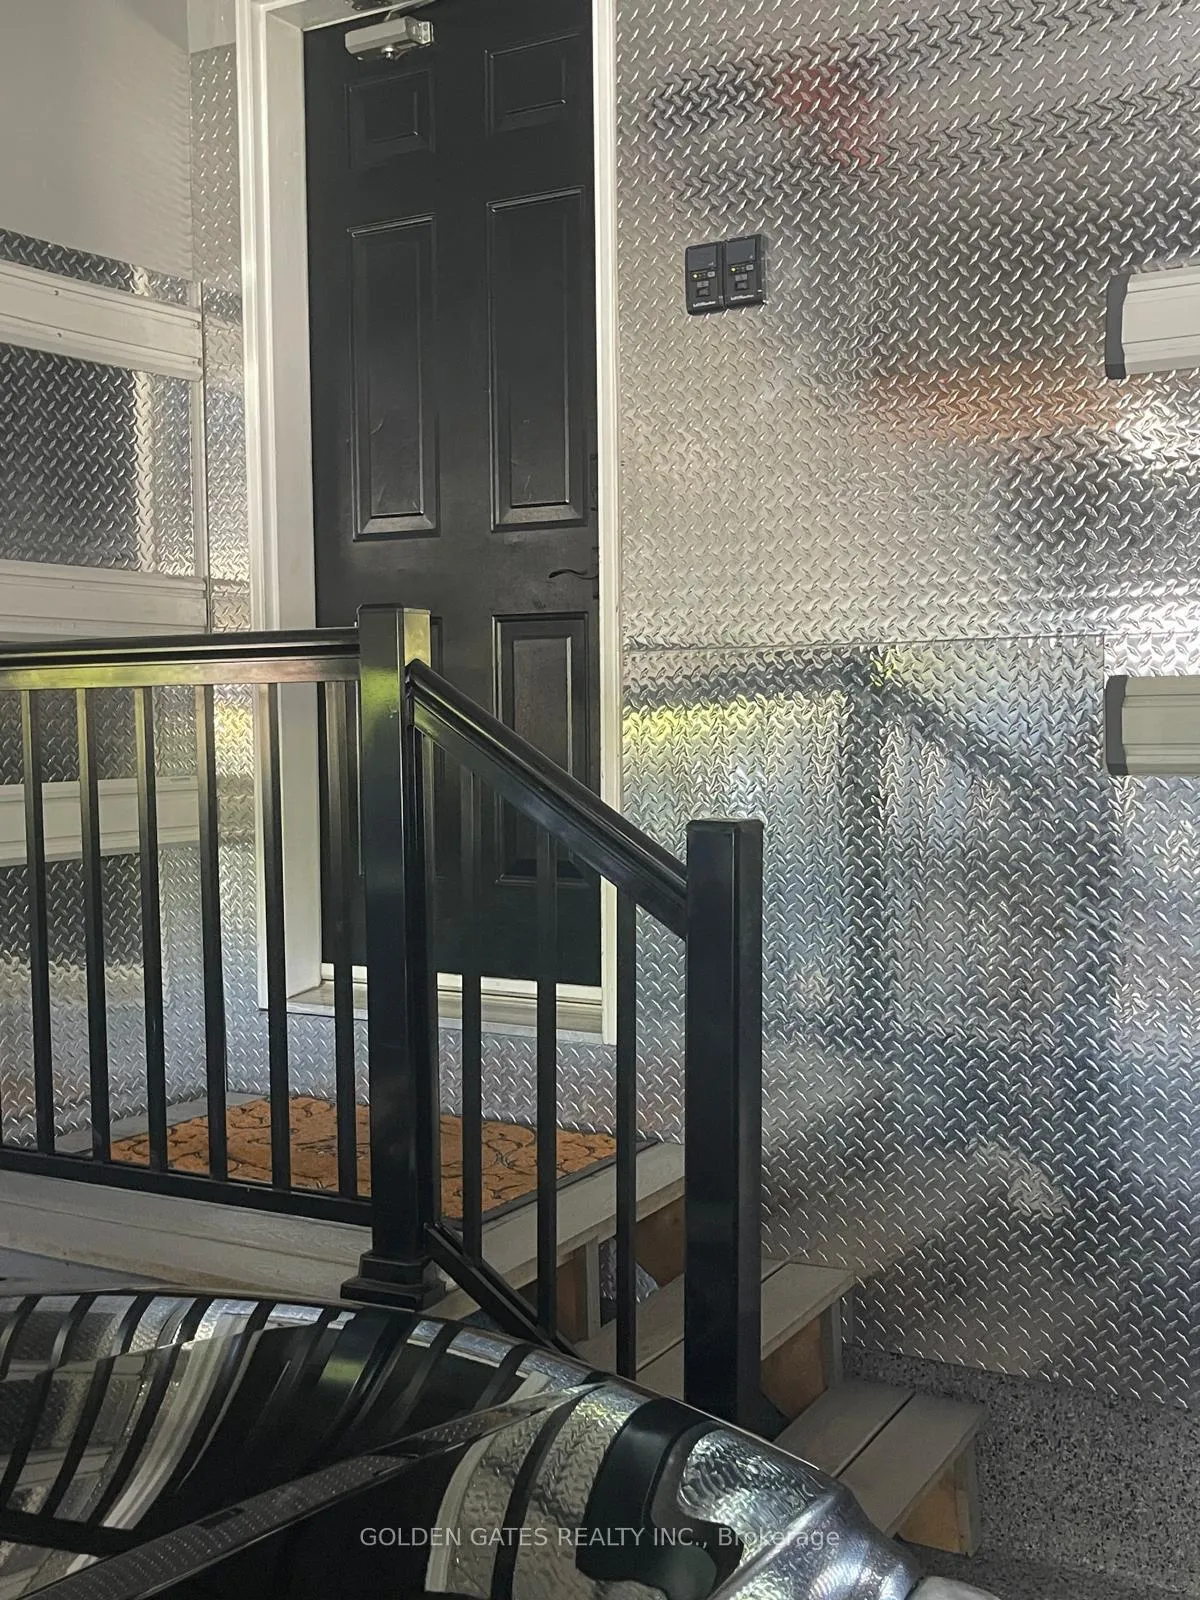
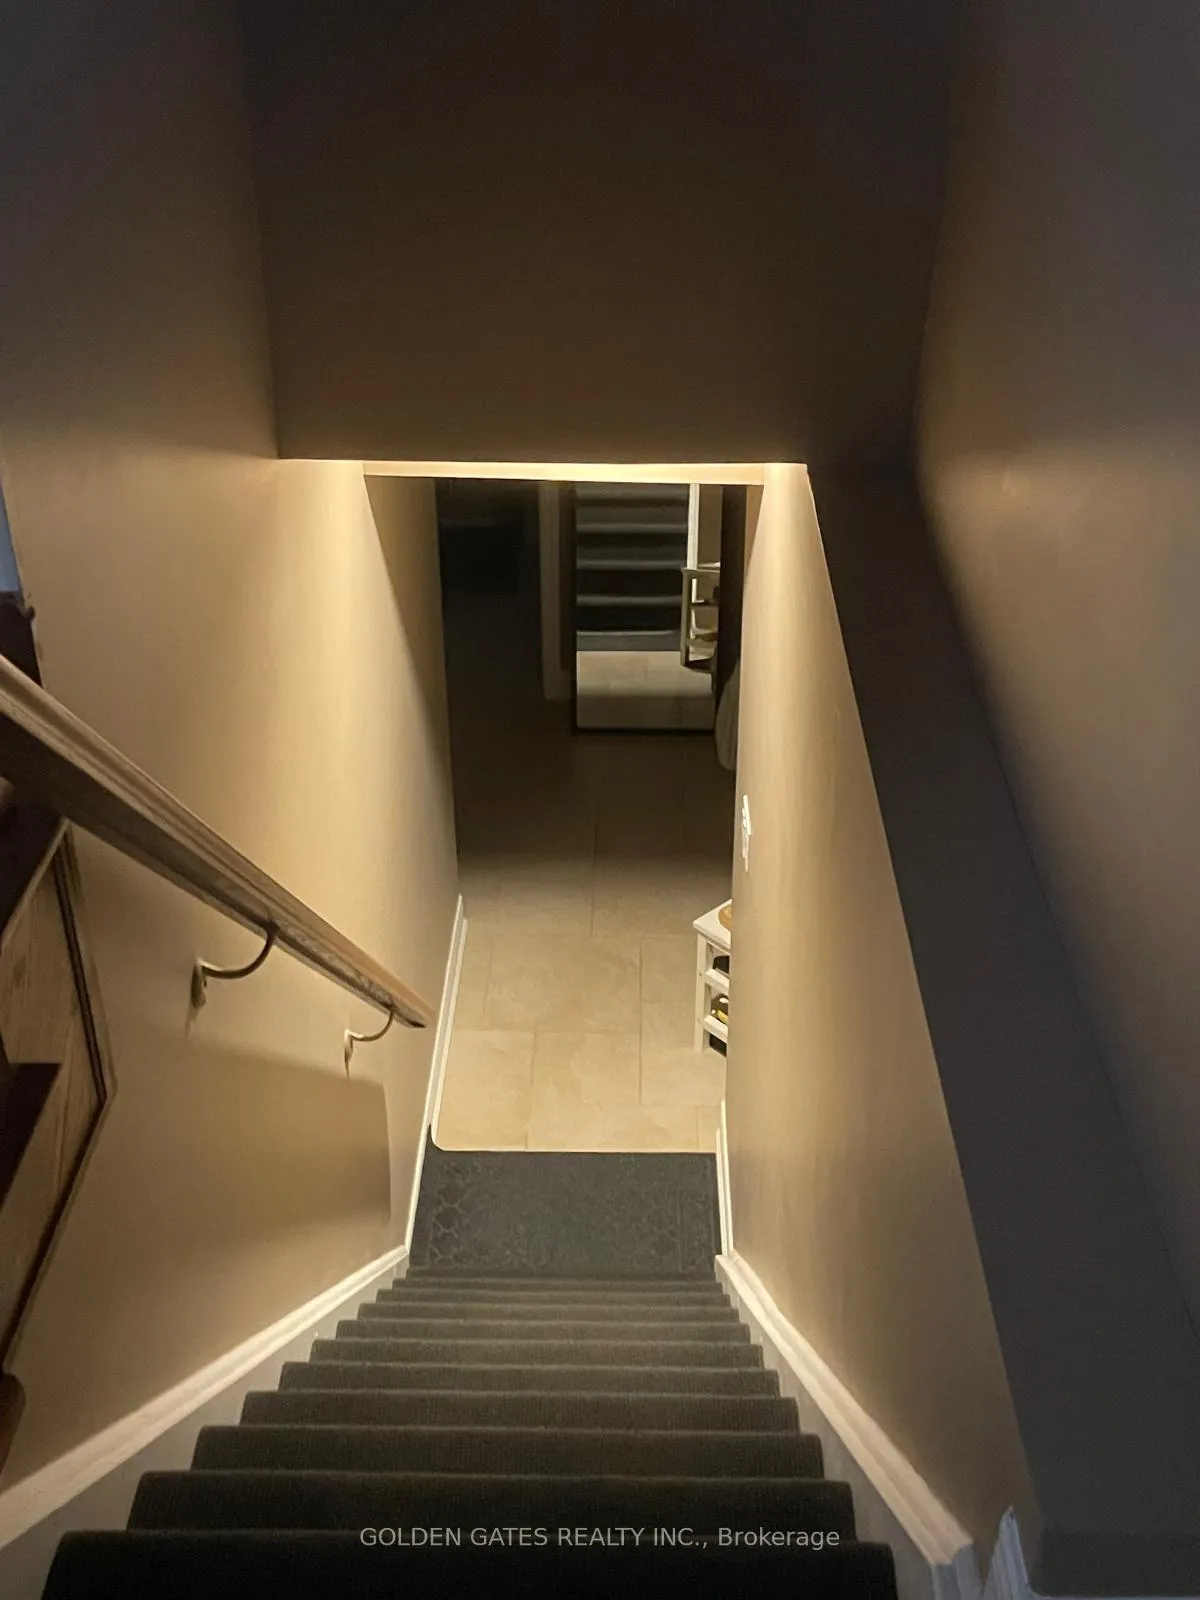
Welcome to beautiful, cozy and Spacious one bedroom Basement apartment with large window and 9 Foot Ceiling. Don't feel living in Basement. Landlord is a single person and so quiet. Partially furnished. Can be remove if tenant doesn't need it, Large size kitchen with Granite Counter top. Lots of Pot Lights, Gas Fire Place, 3 Piece Bathroom with Glass Shower Door, Entrance is from Garage, Laundry is shared. One parking space in Driveway.
Read more
Ask about this home
A HOMEH agent will answer your questions about this home.
Ask a question
Around this home
Yonge and King Street
Errands
Parks
Schools
Daily convenience, out of 100, from the distances below
ParkMitchell Pond Park · 4 within 1 km11 min walk671 m
GroceryGramma's Oven, European Bakery and Café14 min walk855 m
SchoolAcademy for Gifted Children, the (Pace)10 min walk630 m
PharmacyGood Shepherd Pharmacy10 min walk620 m
Cafés & foodMediterranean Persian Kabob House · 6 within 1 km9 min walk560 m
Gym & rec centreBathurst Glen Golf Course23 min walk1.4 km
LibraryRichmond Hill Public Library - Oak Ridges Branch25 min walk1.5 km
WalkDriveStraight-line distance, open map data
Grocery0.9 km
Park0.7 km
Coffee1.2 km
Dining0.6 km
Gym1.5 km
Schools nearby
School rating, out of 10.
Academy for Gifted Children, the (Pace)elementary · Private · 0.6 km
—
Kettle Lakes Public Schoolelementary · Public · 0.8 km
7.4/10Good
Windham Ridge Public Schoolelementary · Public · 0.8 km
—
Contact agent
Helpful calculators
Rent vs buy
Affordability
Mortgage
Down payment
Stress test
CMHC insurance
Your HOMEH agent

NimaHOMEH agent · Richmond Hill
"I would see it this week."
Ask Nima