

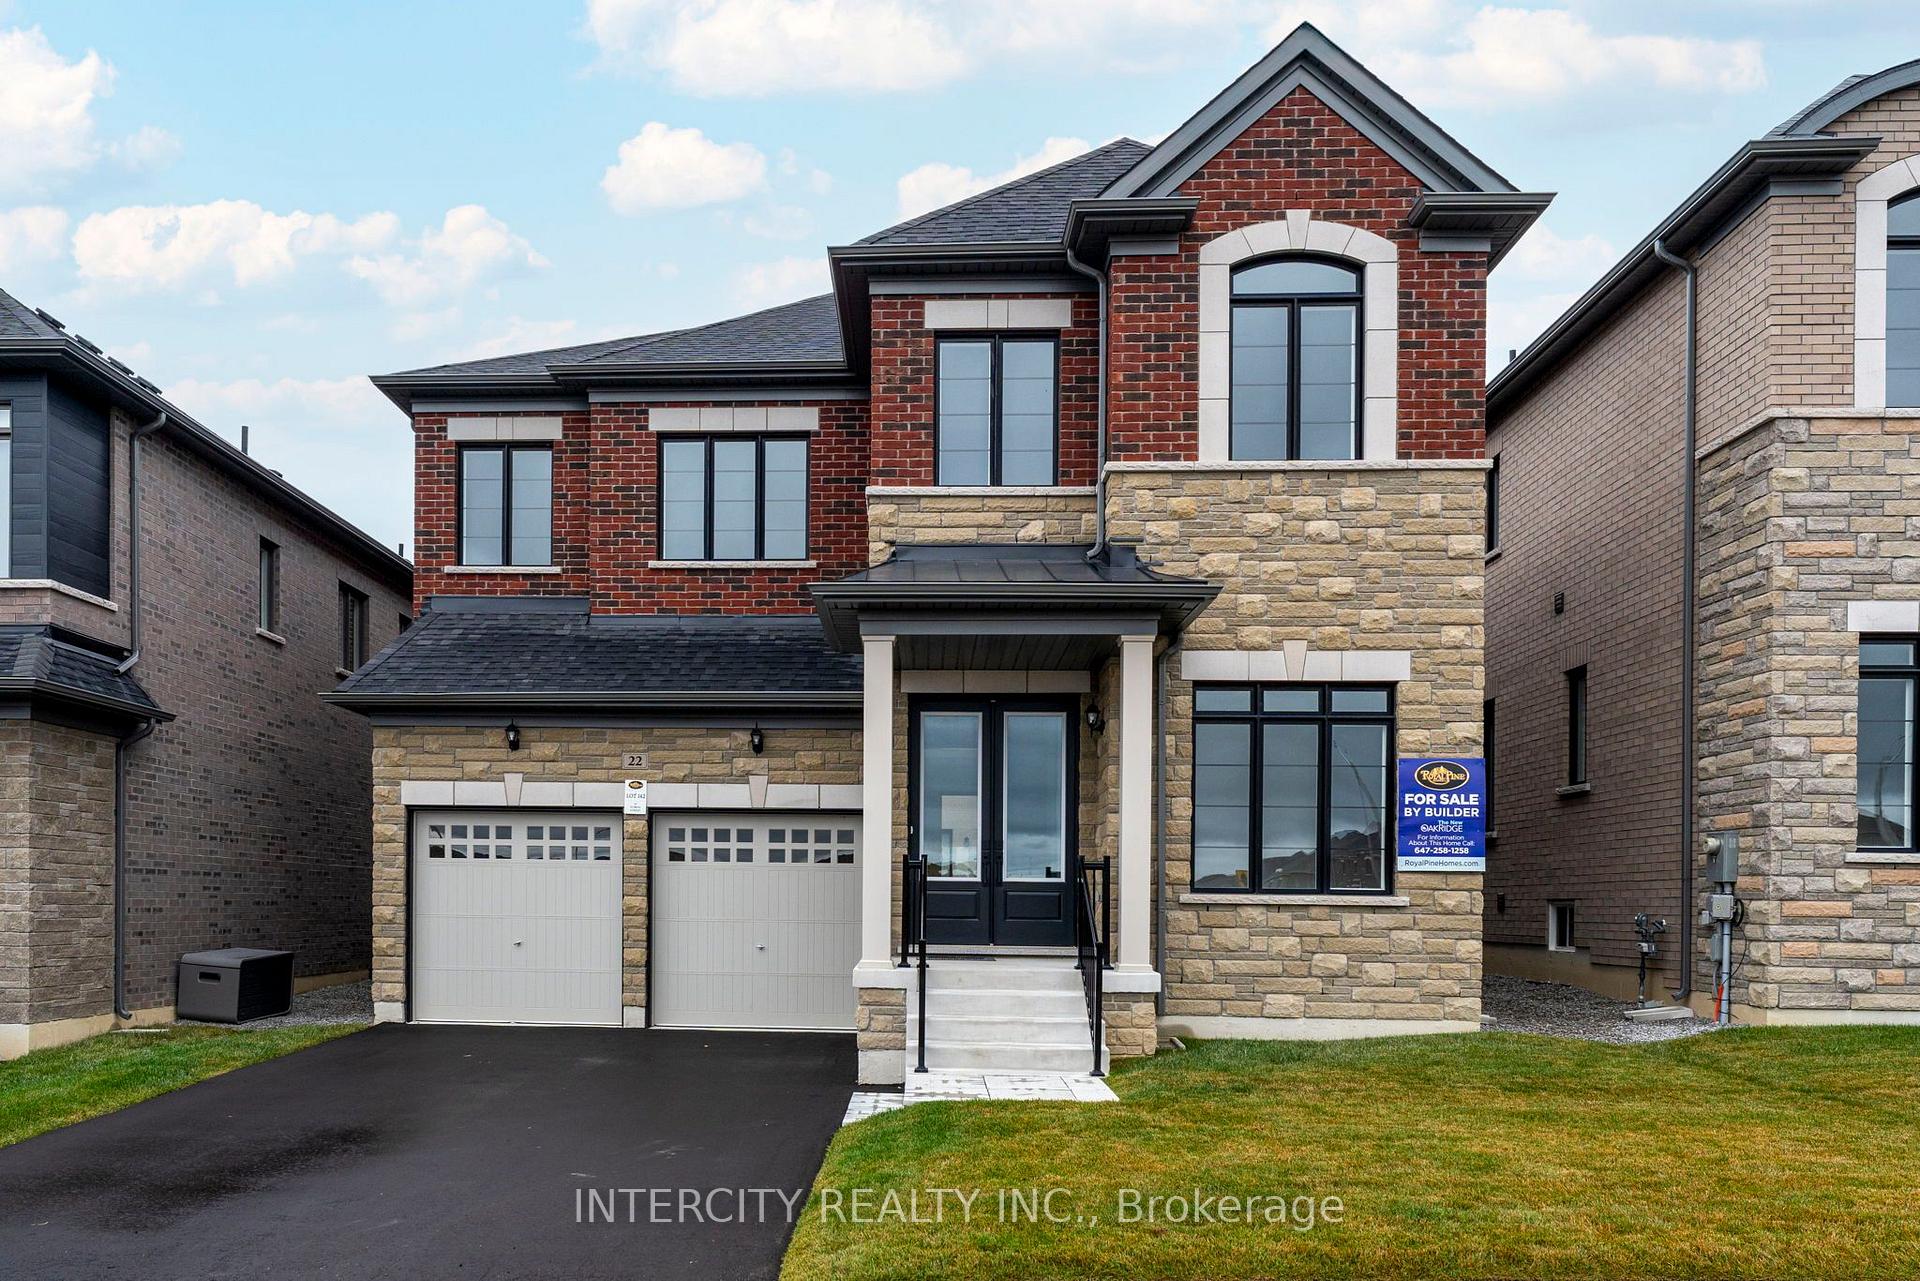
22 Furon Street
22 Furon Street
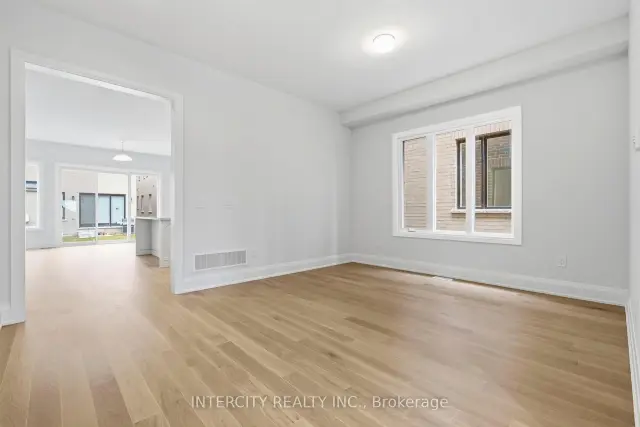 See all 32 photos
Facts and features
- BasementUnfinished
- Price per sq ft~$575
- Water, sewerMunicipal
- HeatingForced air
- Hardwood floors
- Fireplace
- Central air
The homeDetached, 2-storey, 3,000–3,500 sq ft
- Type: Detached
- Style: 2-storey
- Living space: 3,000–3,500 sq ft
- Basement: Unfinished
InsideFireplace Yes, Hardwood, Upper level
- Fireplace: Yes
- Flooring: Hardwood
- Laundry: Upper level
- Features: Carpet free, water heater
- Rooms above ground: 9
- Bedrooms: 4
- Bathrooms: 4
- Kitchens: 1
- Family room: Yes
Outside and lotBrick, stone, Shingles, Concrete
- Exterior: Brick, stone
- Roof: Shingles
- Foundation: Concrete
- Size: 44.99 × 88.66 m
Parking2 Garage, Attached, Available
- Spaces: 2 Garage
- Garage: Attached
- Driveway: Available
Heating, water and powerForced air, gas, Central air, Municipal water
- Heating: Forced air, gas
- Cooling: Central air
- Water: Municipal water
- Sewer: Municipal sewer
Costs and taxesHST included in the price, Hot water heater
- HST: HST included in the price
- Rental items: Hot water heater
NearbyGreenbelt/conservation
- Close to: Greenbelt/conservation
Listing detailsN14181238, For Sale, Nov 14, 2026
- MLS® number: N14181238
- Status: For Sale
- Listed on: Nov 14, 2026
- Days on market: 8
- Updated: Nov 17, 2026
- Possession: Immediate
- Occupied by: Vacant
- Listing brokerage: INTERCITY REALTY INC.
About this home
22 Furon Street, Richmond Hill (Rural Richmond Hill), ON L4E 1M9
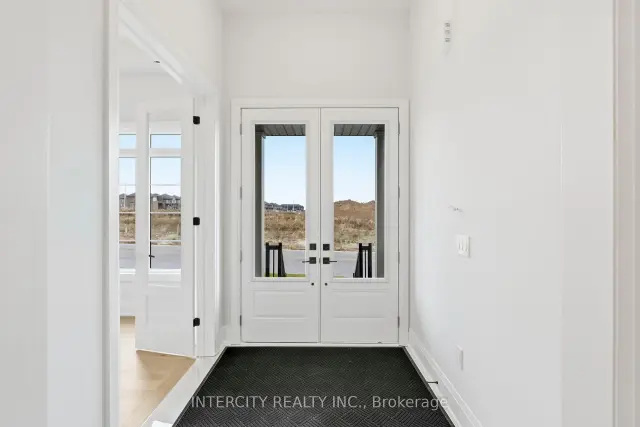
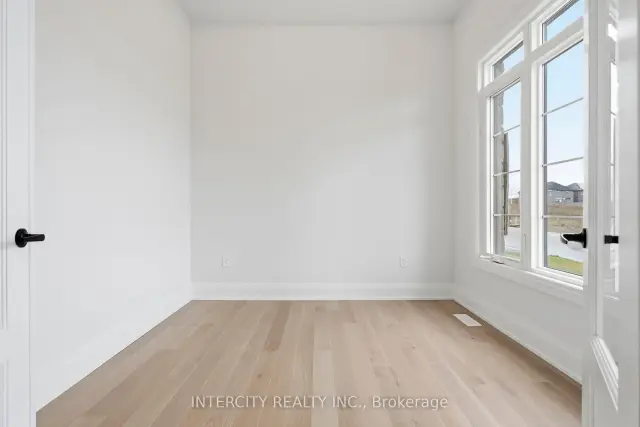
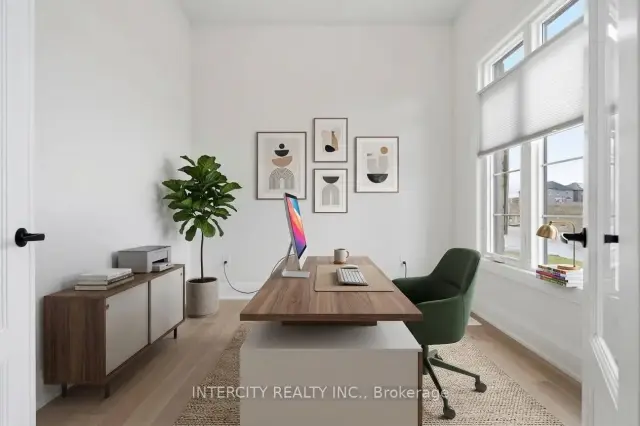
Welcome to the beautiful Duncan model by Royal Pine Homes in the New Oakridge. Brand new, with Tarion Warranty, 3225 sq. ft. 45' lot on a quiet street with no sidewalk. 10 Foot ceilings on main floor, 9 foot ceilings basement and second floor. Too many upgrades to list. Some of the upgrades include, extended height front door and extended height interior doors on main floor and upper hallway. Upgraded Hardwood, cabinetry and tiles throughout with a tile accent wall in the powder room. Upgraded sinks, toilets and faucets in all bathrooms. Baths in ensuite two and twin bath converted to upgraded shower equipped with niche, potlight and tiled shower floors. Stained oak staircase with upgraded railing, metal pickets. Kitchen includes extended and additional upgraded cabinetry. Upgraded stone countertops in the kitchen and primary bathroom. Custom upgraded cabinetry with bench seat in mud room. **THIS HOME IS ELIGIBLE FOR THE ENHANCED HST REBATE FOR QUALIFIED BUYERS** Quick occupancy * Deposit Bank Draft made out to Grovetrail Developments Inc. Pre delivery inspection will be provided by builder prior to closing. Some pictures are virtually staged.
Book a viewing
Around this home
Daily convenience, out of 100, from the distances below
Schools nearby
School rating, out of 10.
Helpful calculators

Your HOMEH agent
"Priced 2% over the Hestimate. I would see it this week."