

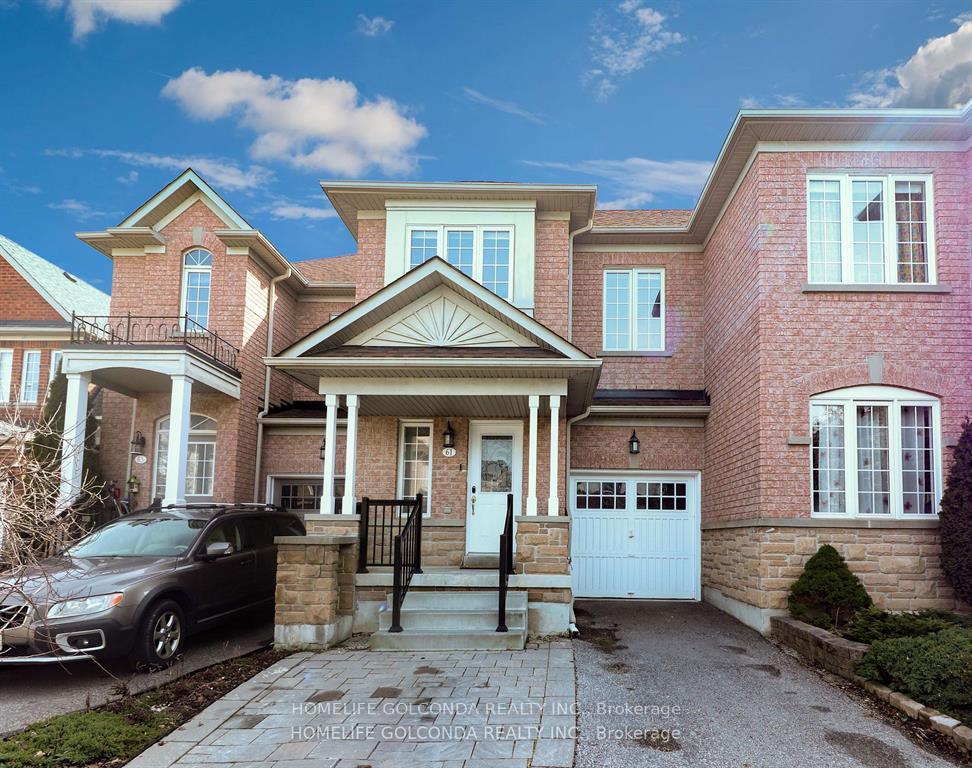
61 Gamble Glen Crescent S
Lower Level For Rent
1/1861 Gamble Glen Crescent S
Lower Level For Rent
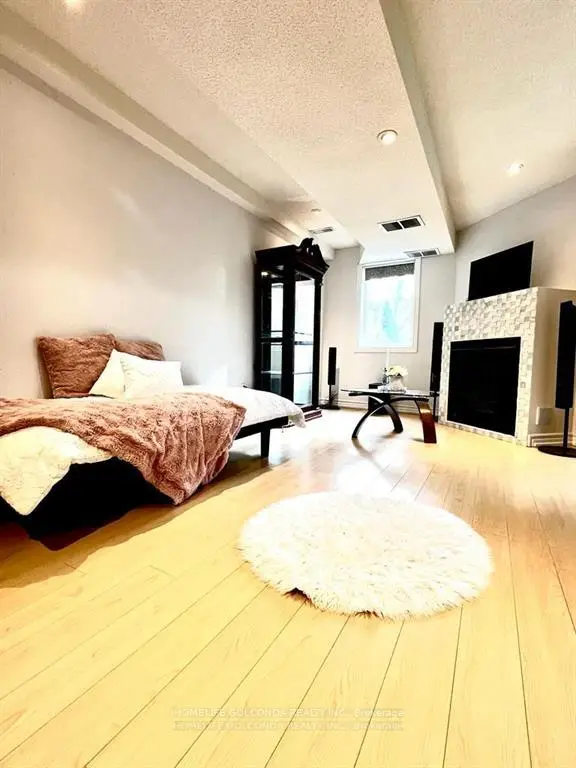 See all 18 photos
0 Bedrooms
1 Bathroom
0 Garage
700–1.1K sq.ft
Basement
From Dec 1
Facts and features
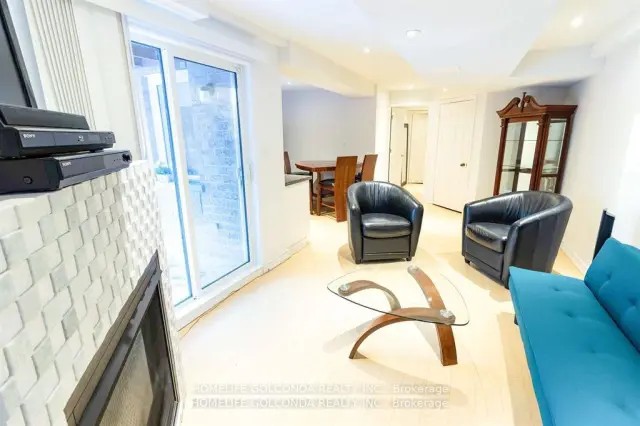
- BasementWalk-out
- Lease term12 months
- FurnishedFurnished
- LaundryShared
What stands out
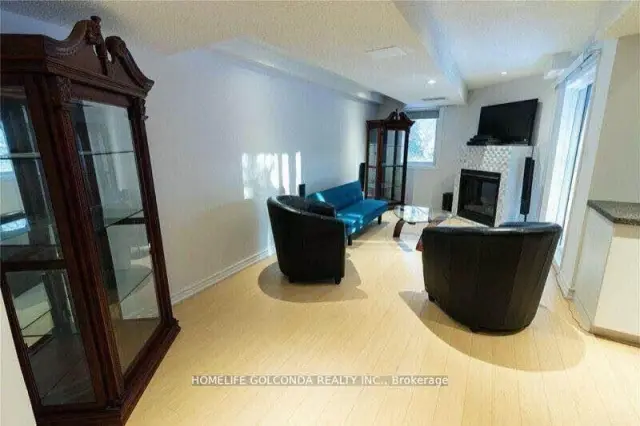
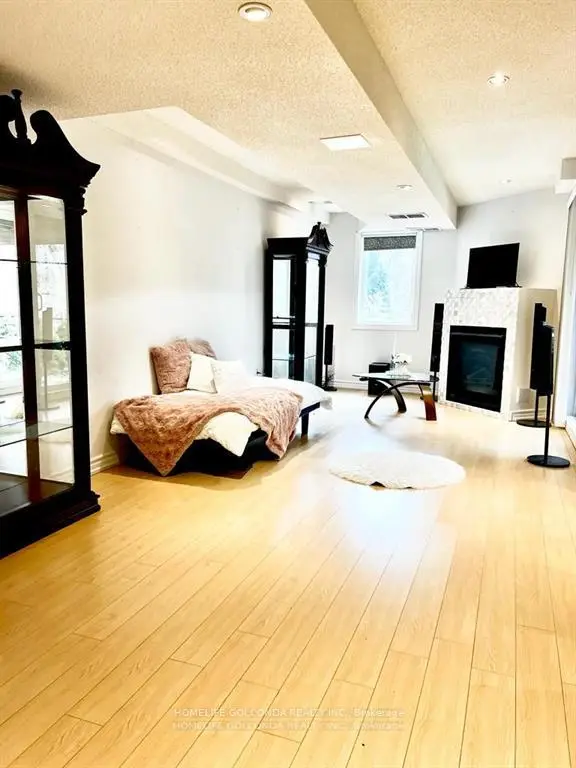
- Fireplace
- Central air
The homeLower Level, 2-storey, 700–1,100 sq ft
- Type: Lower Level
- Style: 2-storey
- Living space: 700–1,100 sq ft
- Basement: Finished with walk-out
InsideFireplace Yes, Shared, lower level, Brick & beam
- Fireplace: Yes
- Laundry: Shared, lower level
- Features: Brick & beam
- Rooms above ground: 3
- Bathrooms: 1
- Kitchens: 1
Outside and lotBrick, Shingles, Unknown
- Exterior: Brick
- Roof: Shingles
- Foundation: Unknown
Parking1 Parking, Available
- Spaces: 1 Parking
- Driveway: Available
Heating, water and powerForced air, gas, Central air, Municipal water
- Heating: Forced air, gas
- Cooling: Central air
- Water: Municipal water
- Sewer: Municipal sewer
Rent and termsRent $1,600 a month, Basement, Furnished
- Rent: $1,600 a month
- Space for rent: Basement
- Furnished: Furnished
- Lease: 12 months
- Rent includes: High speed internet
- Deposit: Required
- Credit check: Required
- Employment letter: Required
- Rental application: Required
- References: Required
IncludedSofa bed, dining table, tv, sound system, fridge and stove, microwave, fireplace, on-suite washer and dryer. 1parking spot is included. ***no pet, no smoker- (due to owner high allergy)
- Included: Sofa bed, dining table, tv, sound system, fridge and stove, microwave, fireplace, on-suite washer and dryer. 1parking spot is included. ***no pet, no smoker- (due to owner high allergy)
Listing detailsN14181246, For Rent, Nov 14, 2026
- MLS® number: N14181246
- Status: For Rent
- Listed on: Nov 14, 2026
- Days on market: 7
- Updated: Nov 14, 2026
- Possession: 2026-12-01 / Immediate
- Occupied by: Tenant
- Listing brokerage: HOMELIFE GOLCONDA REALTY INC.
About this home
61 Gamble Glen Crescent S, Richmond Hill (Westbrook), ON L4S 2T3
Brick & Beam
Furnished Walk Out Studio Basement Back to Ravin, with Separate Entrance, Enjoy Sipping A Coffee on Your Ravin View! Transit Routes Are at Our Doorstep. This Vibrant Richmond Hill Neighbourhood Will Fulfill Your Every Need. *High Speed Internet Is Included- * Single bed mattress is available if needed, *Tenant Pay 1/3 Of Utilities ***Suitable for ONLY 1 Person.
Read more
Book a viewing
Sat21Nov
Sun22Nov
Mon23Nov
Tue24Nov
Wed25Nov
Thu26Nov
Fri27Nov
Pick A Time
Around this home
Bathurst St
Errands
Parks
Schools
Daily convenience, out of 100, from the distances below
ParkLaurentian Park · 1 within 1 km16 min walk965 m
SchoolSt Theresa of Lisieux Catholic High School13 min walk800 m
PharmacyA&J Pharmacy30 min walk1.9 km
Cafés & foodBar Co22 min walk1.4 km
Gym & rec centreElgin West Community Centre and Pool17 min walk1.0 km
WalkDriveStraight-line distance, open map data
Park1.0 km
Coffee1.4 km
Dining1.4 km
Gym1.0 km
Schools nearby
School rating, out of 10.
St Theresa of Lisieux Catholic High Schoolsecondary · Catholic · 0.8 km
10.0/10Excellent
Trillium Woods Public Schoolelementary · Public · 0.8 km
8.0/10Excellent
Father Henri J M Nouwen Catholic Elementary Schoolelementary · Catholic · 1.1 km
7.4/10Good
Contact agent
Helpful calculators
Rent vs buy
Affordability
Mortgage
Down payment
Stress test
CMHC insurance

Your HOMEH agent
NimaHOMEH agent · Richmond Hill
"I would see it this week."
Ask Nima