
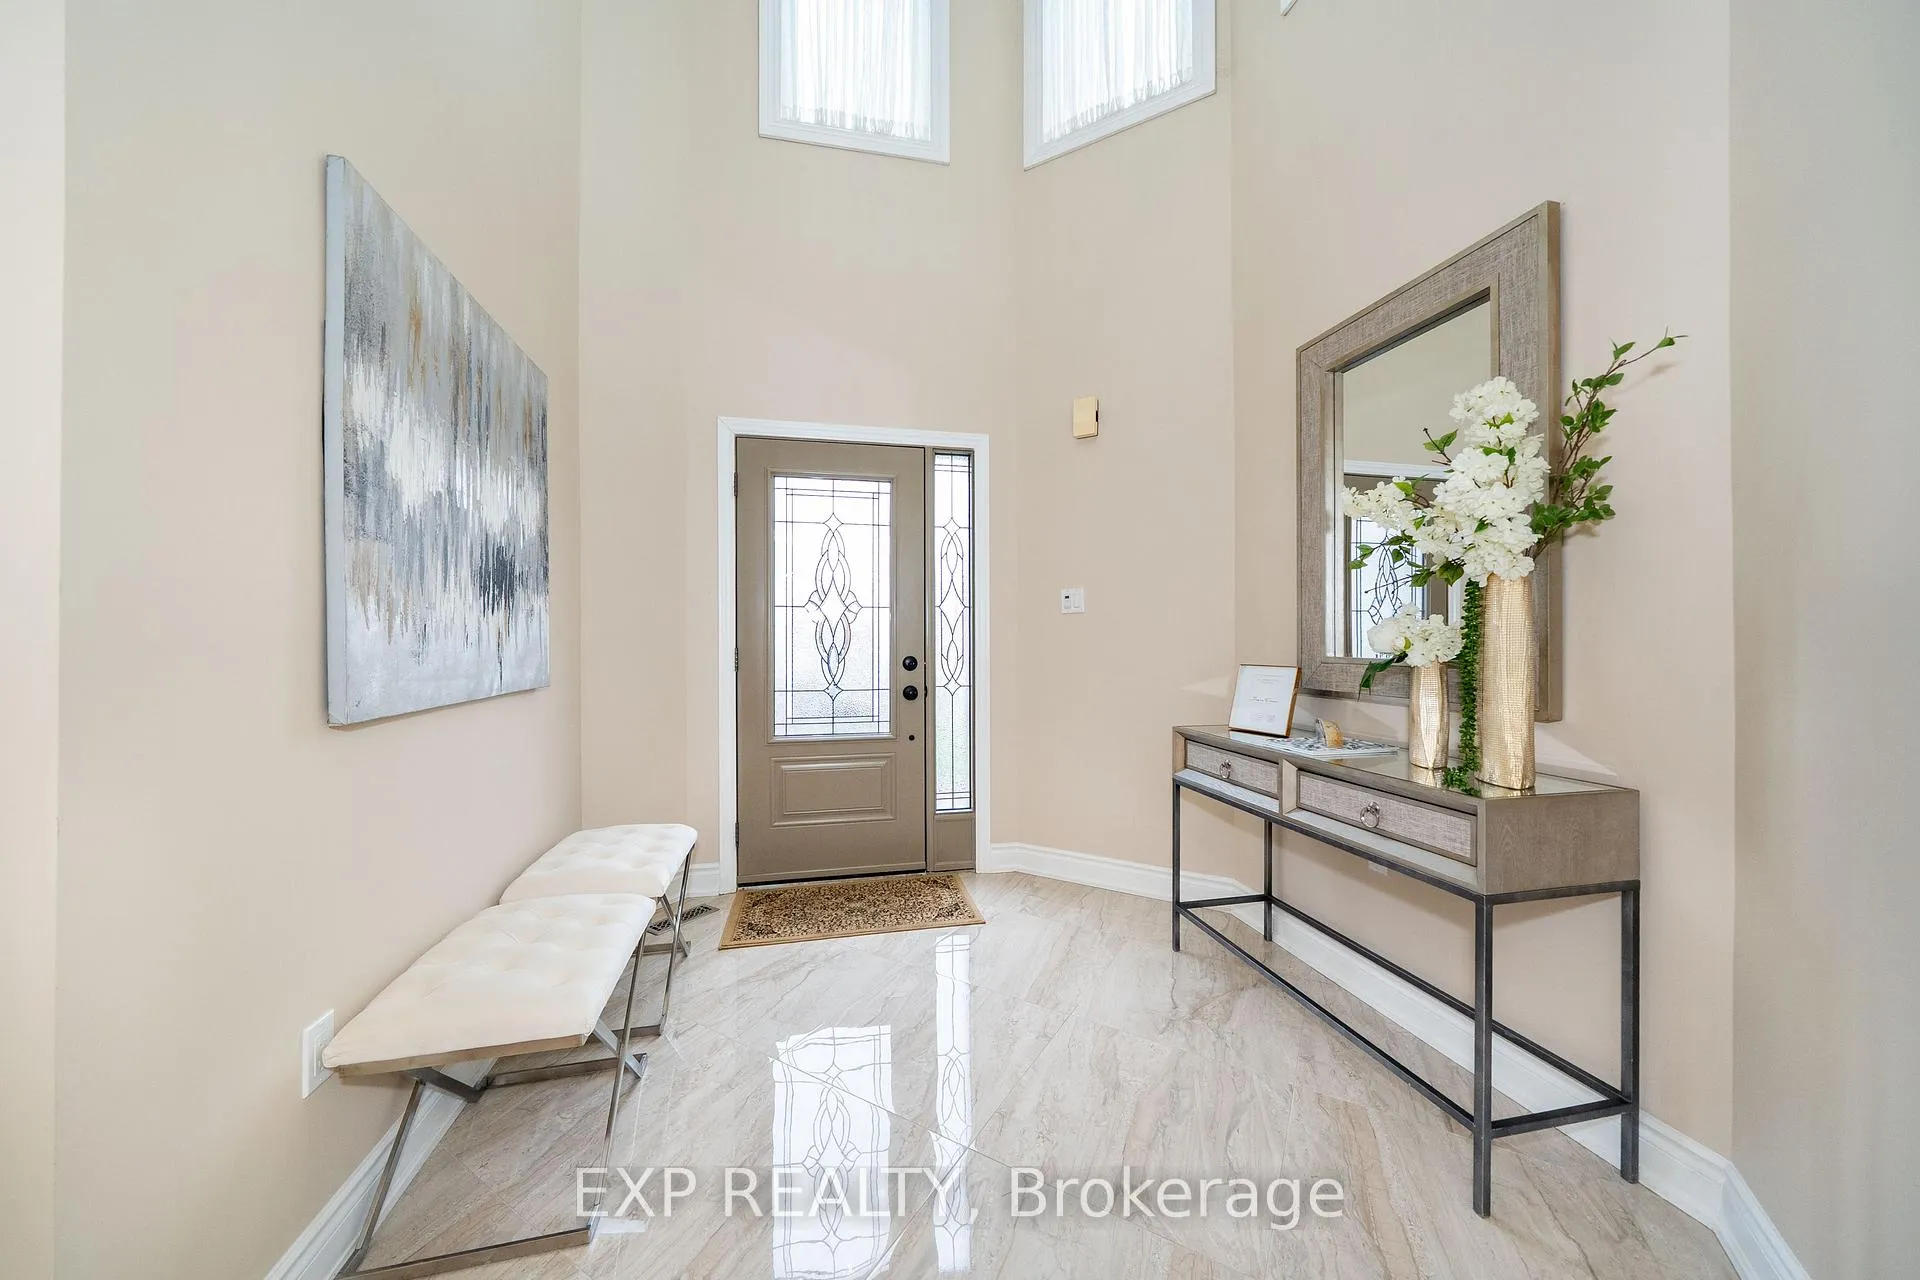
 See all 44 photos
Property history

This home has sold. It is no longer available.
Property not available for sale or for rent.
Book a viewing
Ask HOMEH
About this home
22 Owl Ridge Drive, Richmond Hill
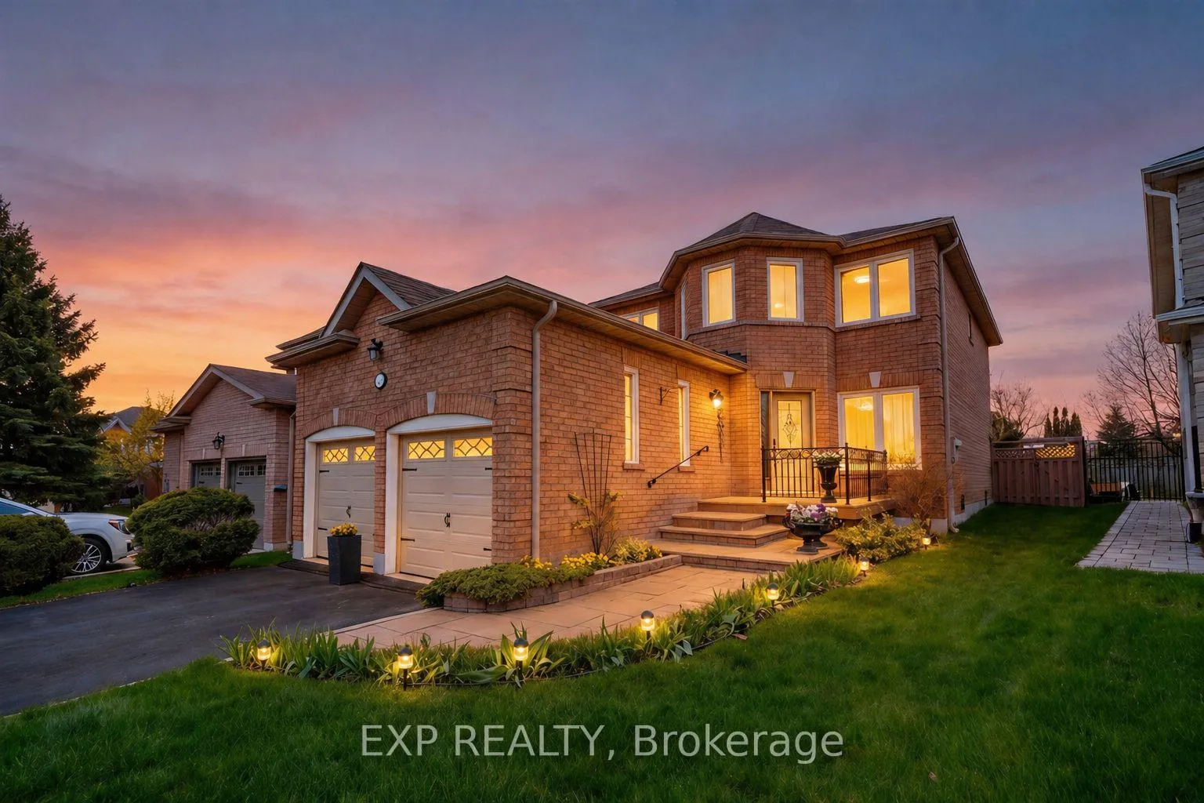
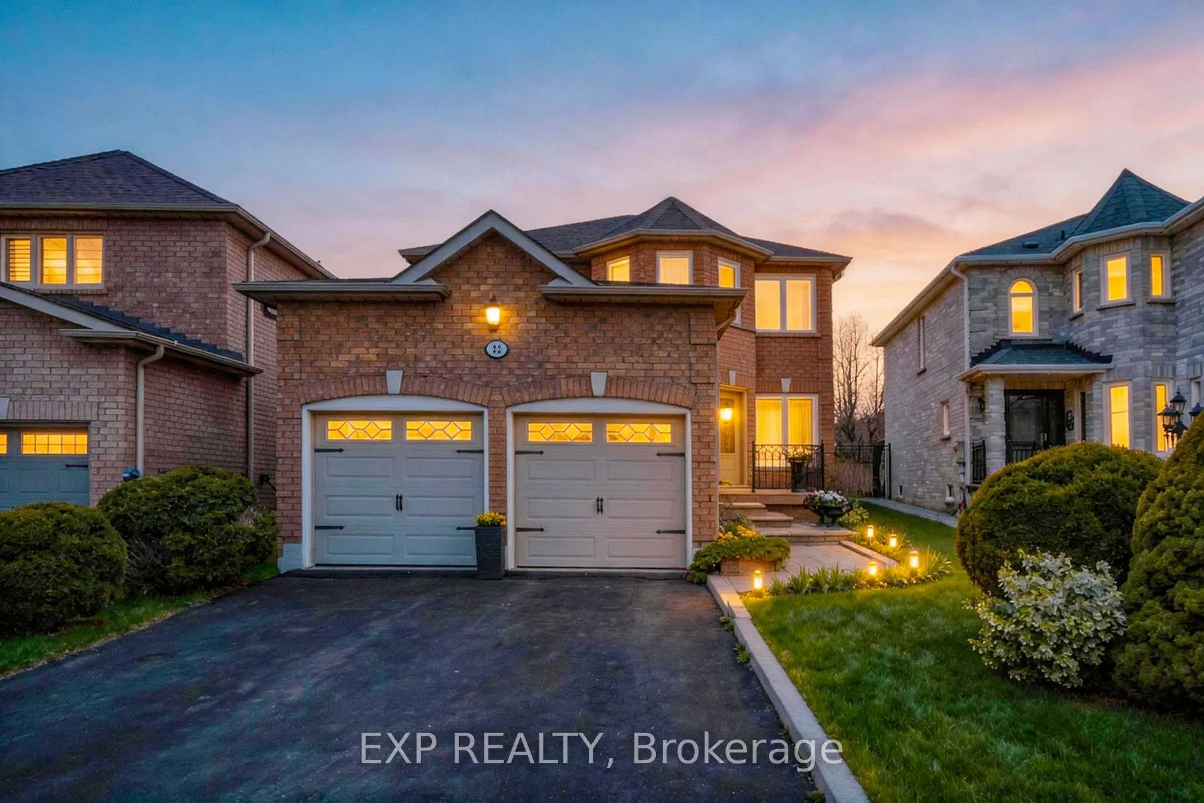
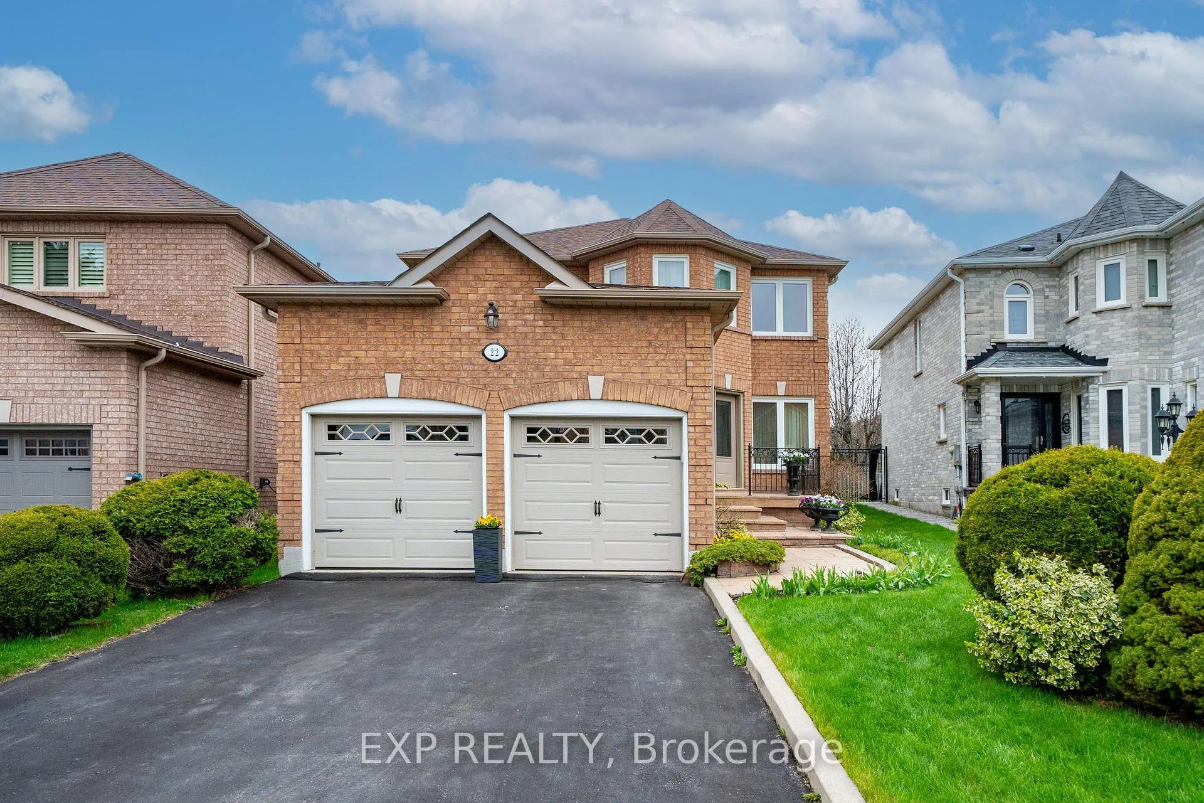
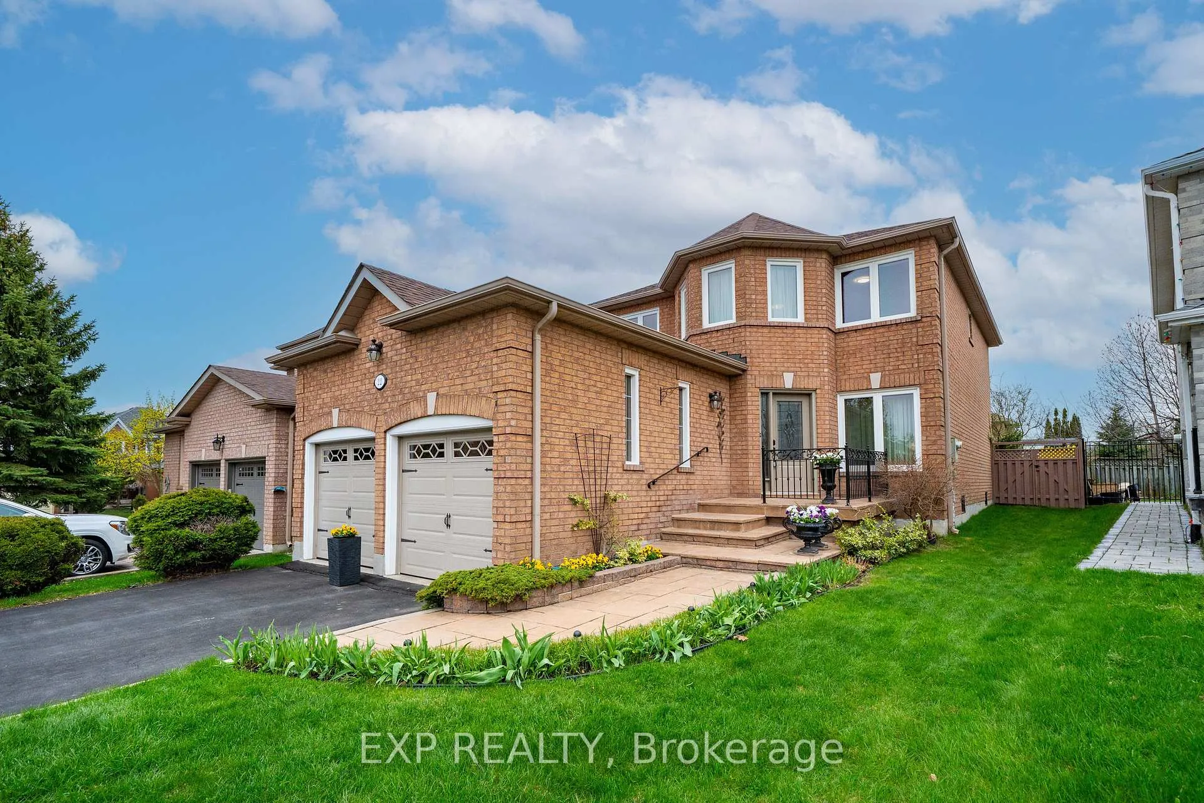
Offered for the first time ever by original owner. Luxury renovated family home in prestigious westbrook! Discover a residence that creates an unforgettable first impression the moment you step inside, modern Italian-inspired refinement. This exquisitely upgraded and meticulously maintained 4-bedroom home is ideally situated close to St. Theresa of Lisieux CHS, two primary schools, parks, trails and Elgin West Community Centre & Pool. Approx. $230,000 has been invested in thoughtful upgrades and ongoing maintenance over the years, reflecting quality care, comfort, function and pride of ownership throughout. Additional peace of mind comes with the roof replaced in 2022, along with all newer windows and exterior doors. The elegant main level showcases quality hardwood and porcelain floors, a graceful staircase and railing, a nicely appointed powder room, pot lights, and a sophisticated kitchen appointed with KitchenAid black stainless appliances, built-in oven/microwave combo, induction cooktop, Blanco sink, refined quartz counters, ceiling-height cabinetry, stylish backsplash and pantry. Designed for both everyday living and effortless entertaining, the home offers a warm, functional flow between principal rooms. The west-facing backyard presents a serene outdoor retreat, complemented by a refined stone walkway and porch that enhance the home's curb appeal. The spacious primary retreat features a walk-in closet plus a large custom his-and-hers closet. The unfinished basement offers excellent future potential with convenient access near the garage entry and a layout ready for future possibilities. This is more than a house; it's a place to call home where life unfolds beautifully, memories are made, and every chapter begins with comfort and pride.
Facts & features
Book a viewing
Rooms
9 rooms · 3 bathrooms
- Living room17′2″ × 9′11″170 sq.ft.
- Dining room14′1″ × 10′3″145 sq.ft.
- Family room18′1″ × 9′11″180 sq.ft.
- Kitchen11′2″ × 10′10″121 sq.ft.
- Breakfast12′2″ × 7′10″95 sq.ft.
- Primary bedroom17′5″ × 12′210 sq.ft.
- Bedroom 212′1″ × 12′145 sq.ft.
- Bedroom 312′8″ × 10′11″139 sq.ft.
- Bedroom 412′4″ × 10′2″125 sq.ft.
Around this home
Listing details
Helpful tools
Your HOMEH agent
"I would see it this week."
Ask HOMEH about this home
Price, neighbourhood, monthly cost. Ask anything.
HOMEH Intelligent Agent is an AI, not a licensed representative. Check anything important with your agent.