

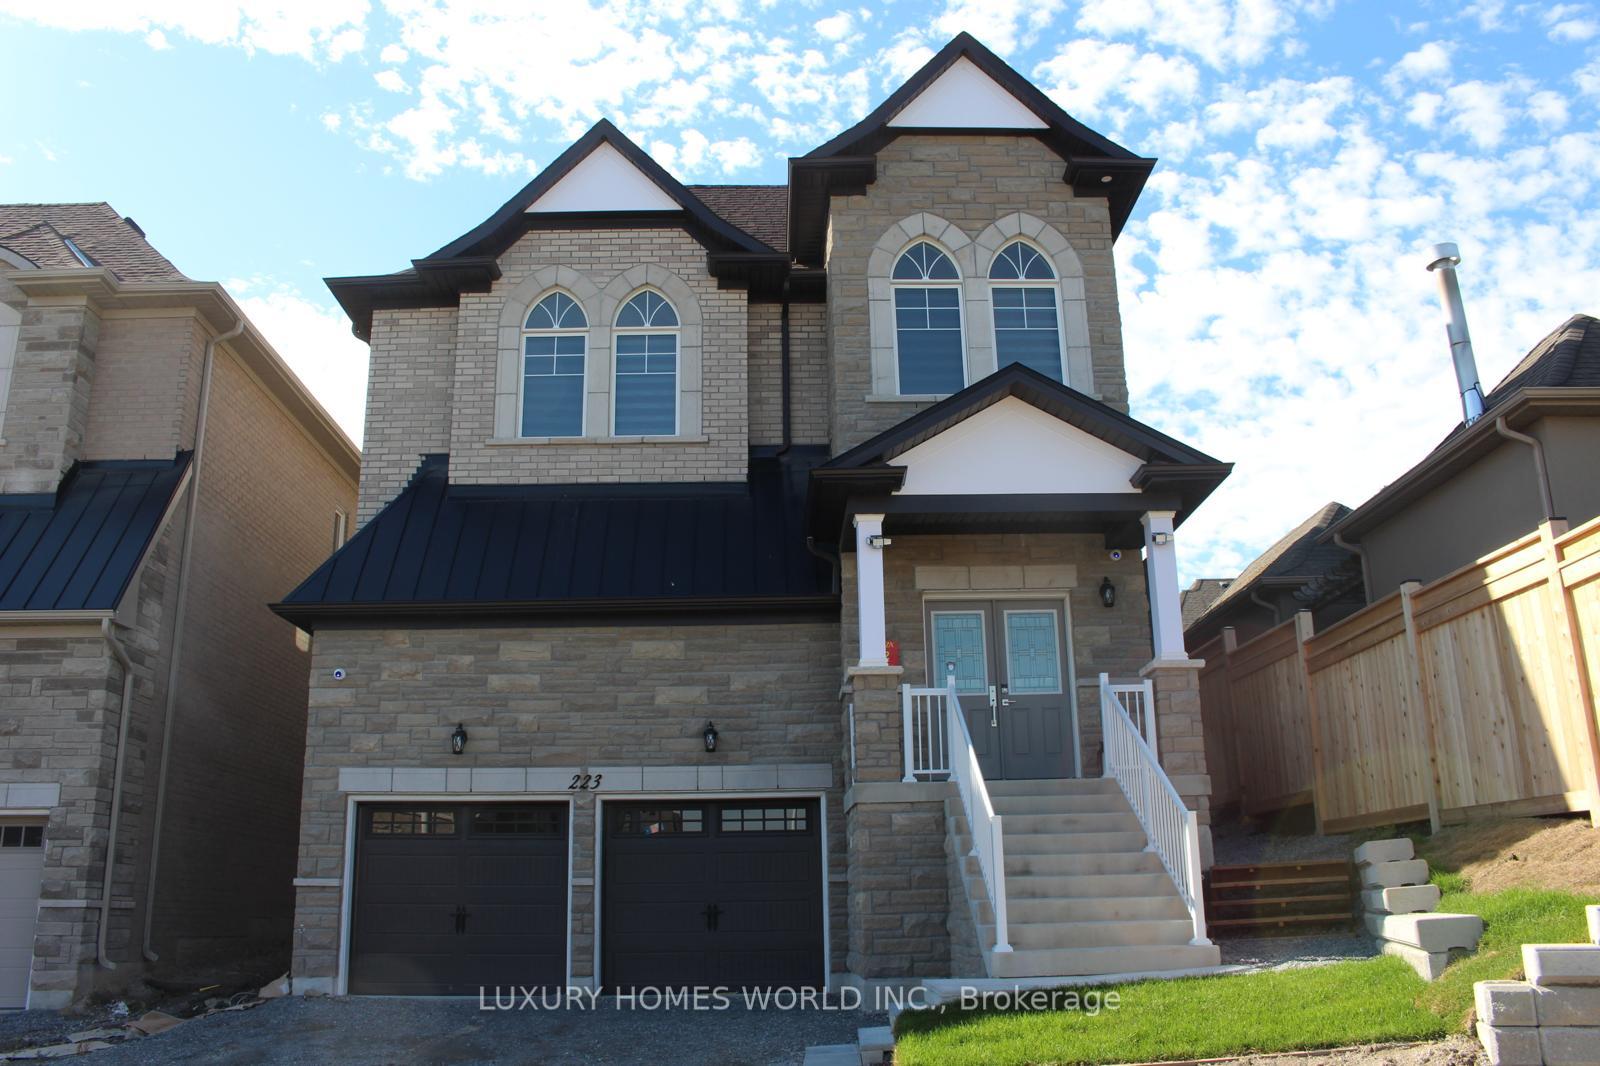
223 Seguin Street
223 Seguin Street
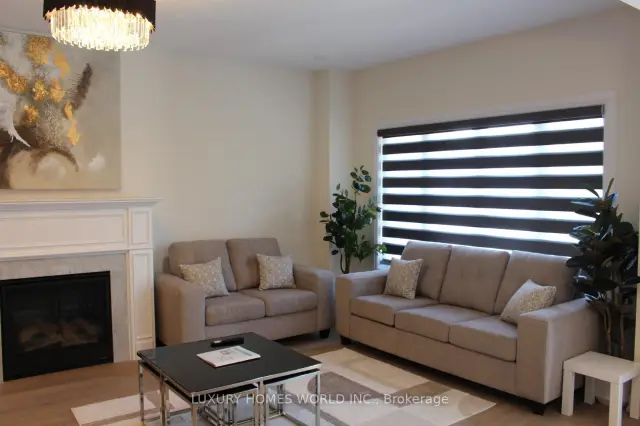 See all 18 photos
Property history
Facts and features
- BasementUnfinished
- Age of home0–5 years
- Water, sewerMunicipal
- HeatingForced air
- Fireplace
- Central air
The homeDetached, 2 1/2 storey, Age 0–5 years
- Type: Detached
- Style: 2 1/2 storey
- Age: 0–5 years
- Living space: 3,000–3,500 sq ft
- Basement: Unfinished
InsideFireplace Yes, Carpet free, Rooms above ground 0
- Fireplace: Yes
- Features: Carpet free
- Rooms above ground: 0
- Bedrooms: 4
- Bathrooms: 4
- Kitchens: 1
- Family room: Yes
Outside and lotBrick, Shingles, Concrete
- Exterior: Brick
- Roof: Shingles
- Foundation: Concrete
- Size: 40.02 × 107.71 ft
Parking2 Garage, Attached, Available
- Spaces: 2 Garage
- Garage: Attached
- Driveway: Available
Heating, water and powerForced air, gas, Central air, Municipal water
- Heating: Forced air, gas
- Cooling: Central air
- Water: Municipal water
- Sewer: Municipal sewer
Costs and taxesTaxes $5,169 a year, HST included in the price
- Taxes, 2025: $5,169 a year
- HST: HST included in the price
Included in the saleFridge, stove, washer/dryer
- Included: Fridge, stove, washer/dryer
Listing detailsN13835726, Sold, Sep 28, 2026
- MLS® number: N13835726
- Status: Sold
- Listed on: Sep 28, 2026
- Days on market: 40
- Updated: Nov 7, 2026
- Possession: Flexible
- Occupied by: Owner
- Listing brokerage: LUXURY HOMES WORLD INC.
About this home
223 Seguin Street, Richmond Hill (Oak Ridges), ON L4E 1N7
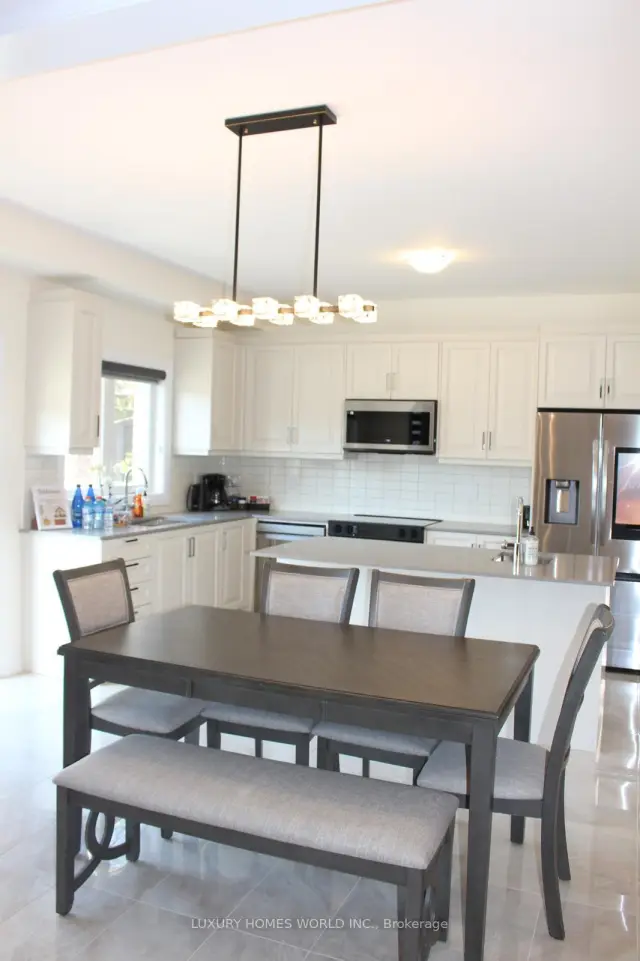
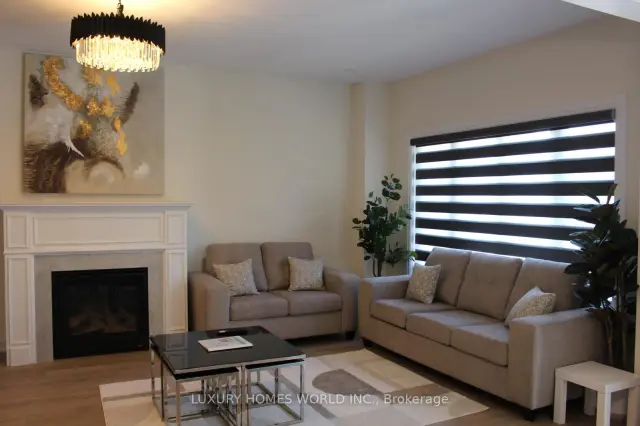
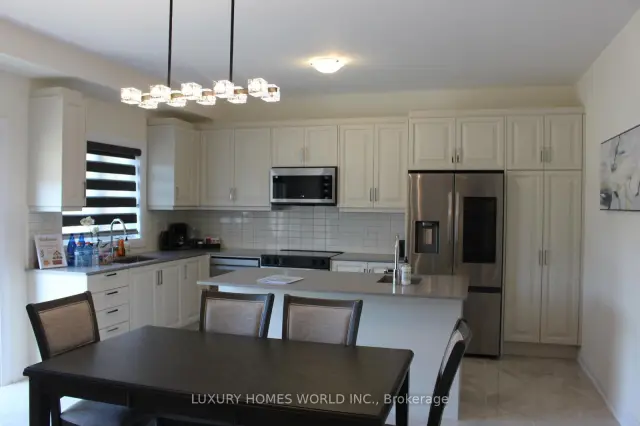
Welcome to the prestigious King East Estates community in the heart of Oak Ridges! This stunning 3,400 sq. ft. detached home offers 4 spacious bedrooms, 4 bathrooms, exceptional upgrades, and an impressive double car garage.The bright, open concept main floor features 9 ft ceilings, pot lights, elegant crown moulding with ambient lighting, beautiful oak hardwood flooring, and an oak staircase. The thoughtfully designed layout includes spacious living and dining areas, a separate main floor office, and a modern kitchen featuring a centre island and breakfast area, perfect for everyday living and entertaining.Upstairs, the spacious primary retreat is filled with natural light from oversized windows and features a walk in closet and a luxurious 5 piece ensuite, beautifully finished with large format porcelain tiles, a frameless glass shower, double vanity, and freestanding bathtub. All additional bedrooms offer generous space, large windows, and closets.Enjoy a beautiful private backyard and the perfect combination of luxury, comfort, and convenience. Surrounded by nature yet just minutes from shopping, parks, major highways, GO Transit, YRT, and Viva, this exceptional property offers an outstanding opportunity to own a beautiful home in one of Oak Ridges' most desirable communities.Photos may be virtually staged, altered, or modified. Appliances are not included. Property taxes have not yet been assessed.
Ask about this home
A HOMEH agent will answer your questions about this home.
Around this home
Daily convenience, out of 100, from the distances below
Schools nearby
School rating, out of 10.
Helpful calculators
Your HOMEH agent

"Priced 20% under the Hestimate. I would see it this week."