
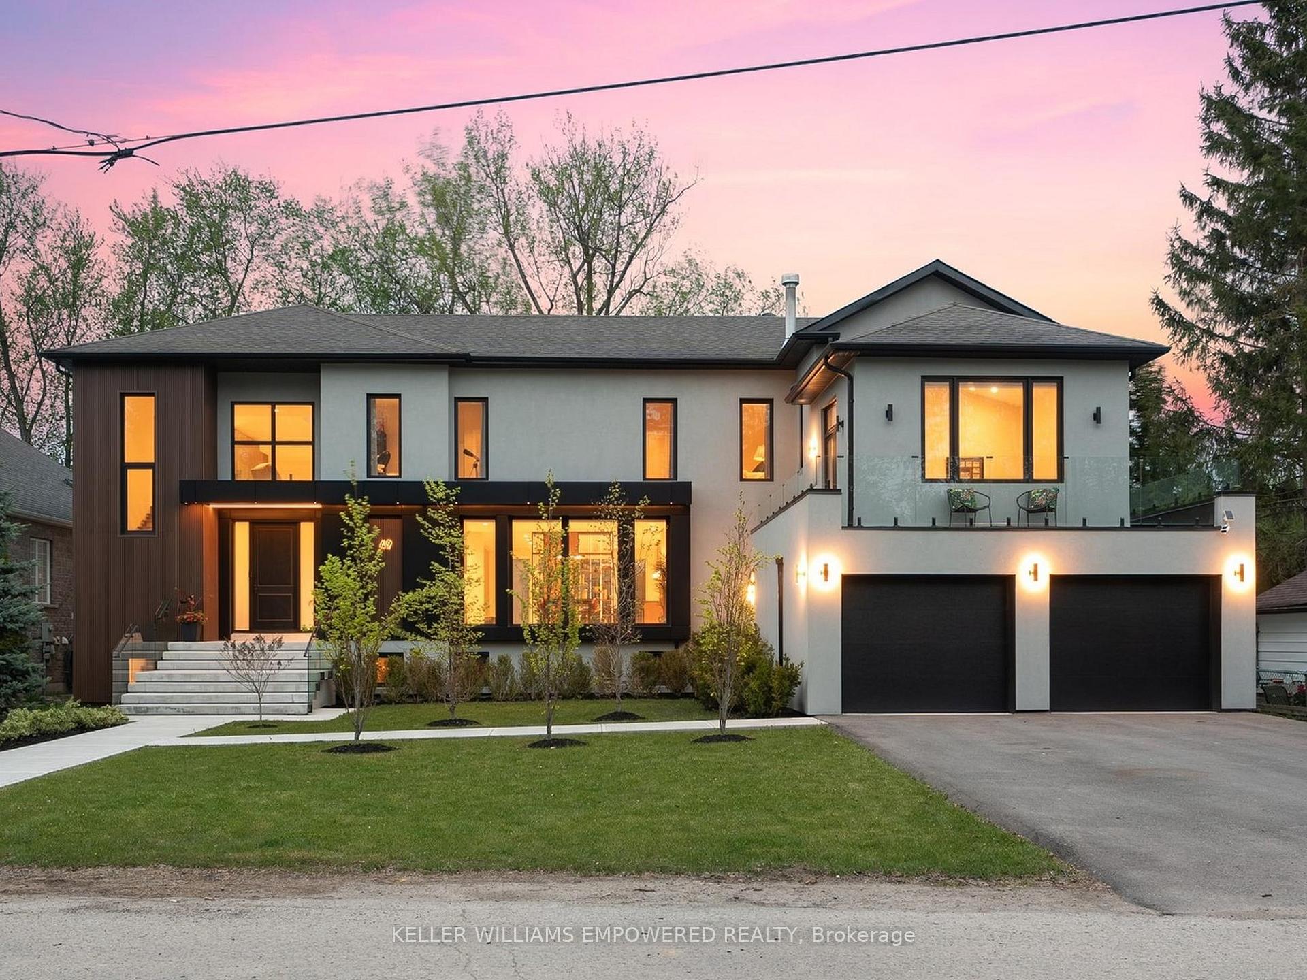
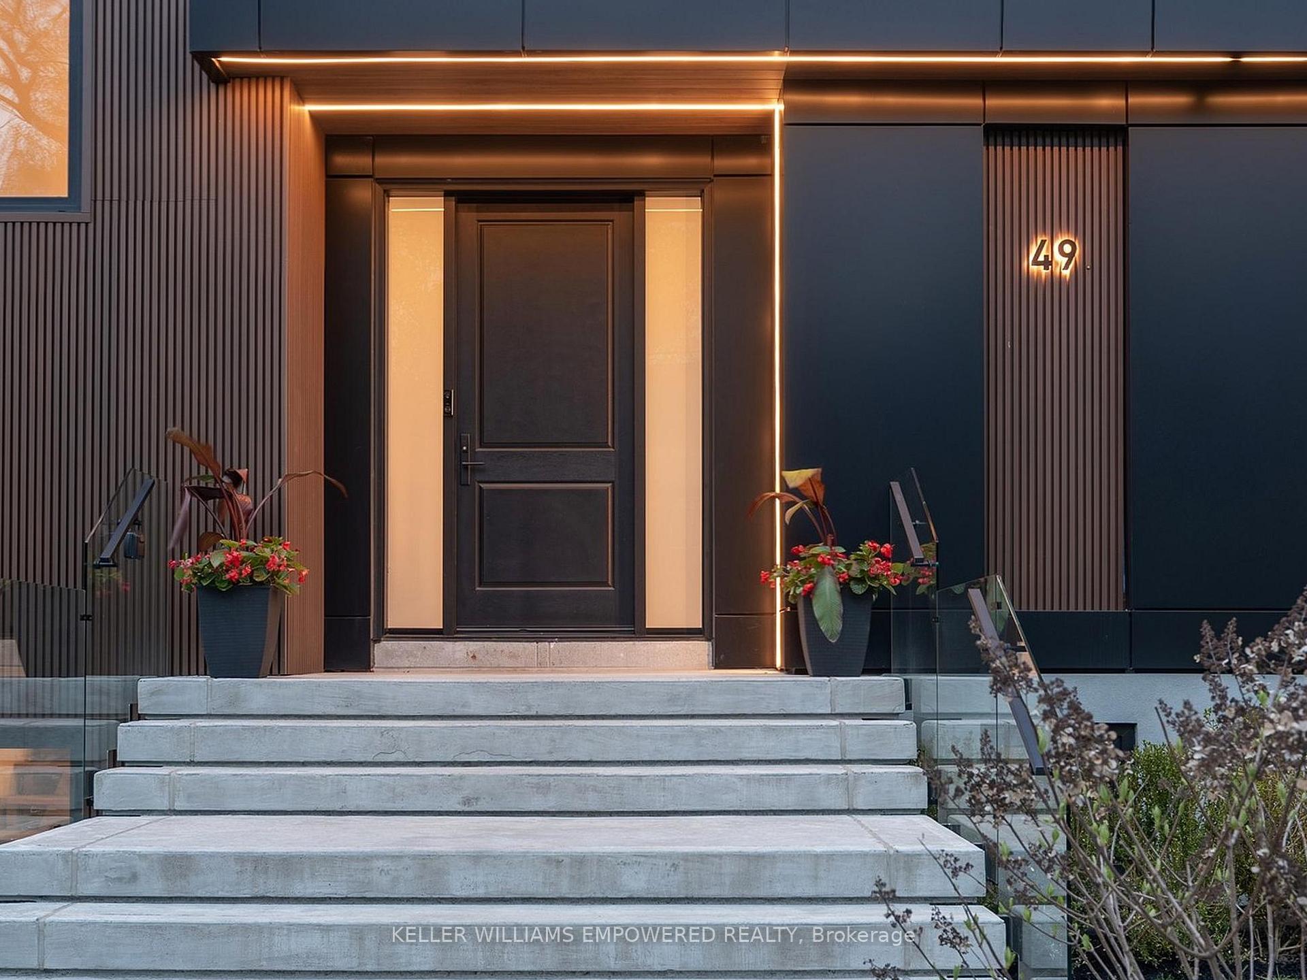
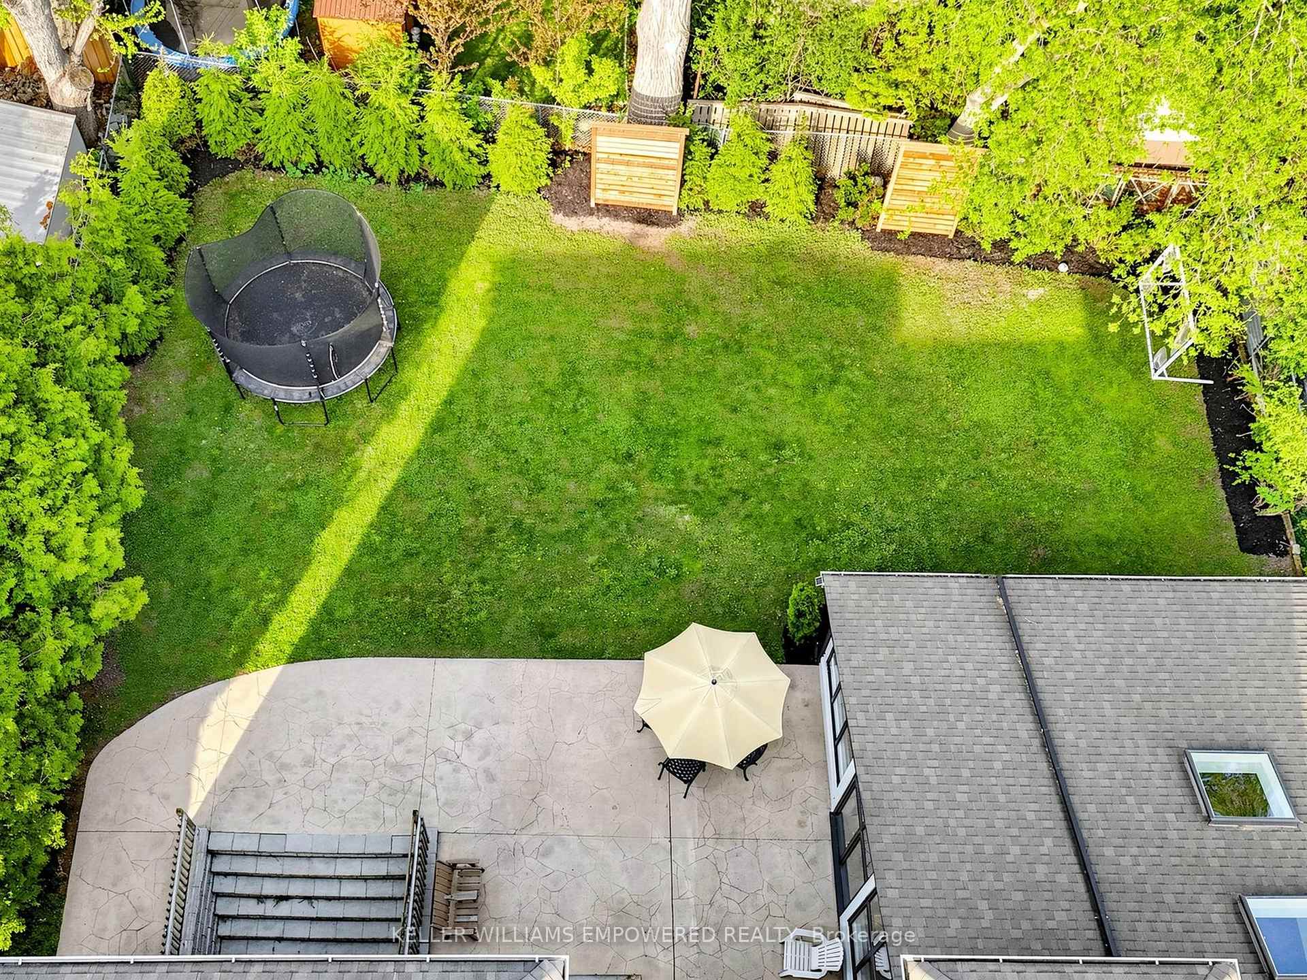
49 Fergus Avenue
Richmond Hill (Oak Ridges Lake Wilcox), ON L4E 3C2
- 4Bedrooms
- 6Bathrooms
- 2Garage
- 3500–5000Sq Ft
- $14,497Tax
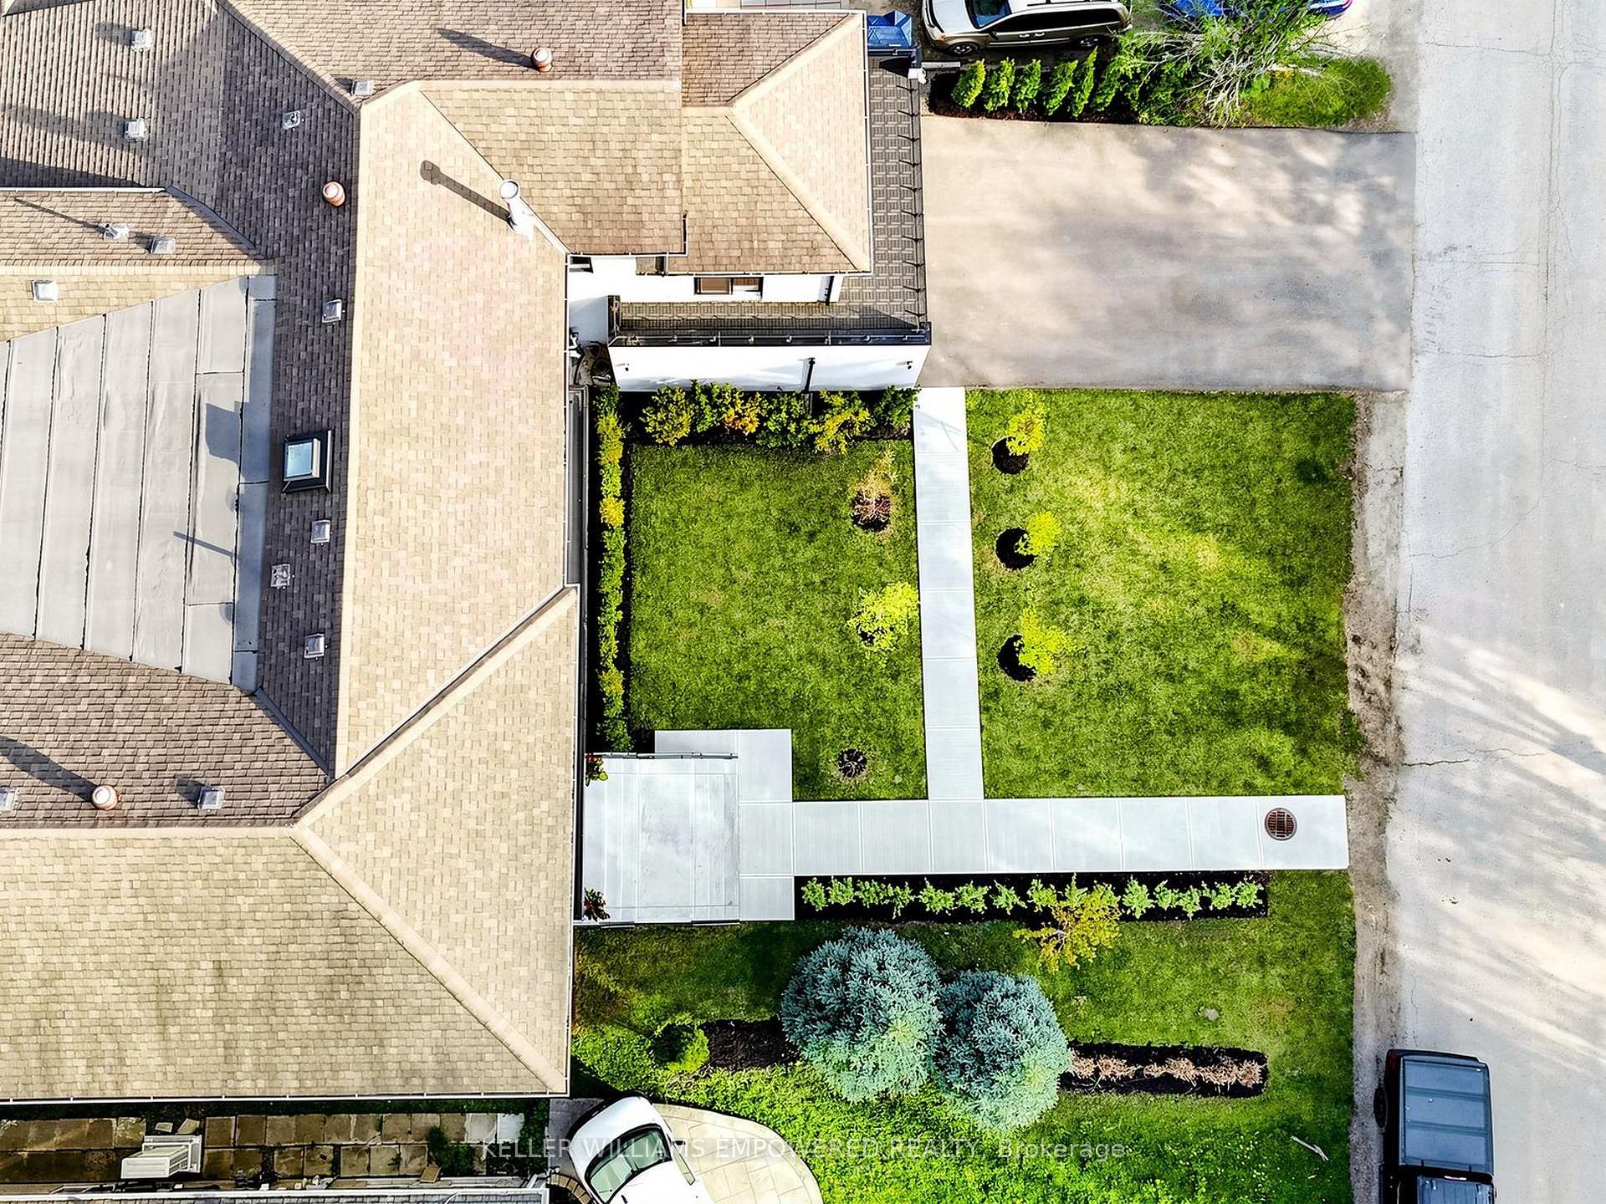
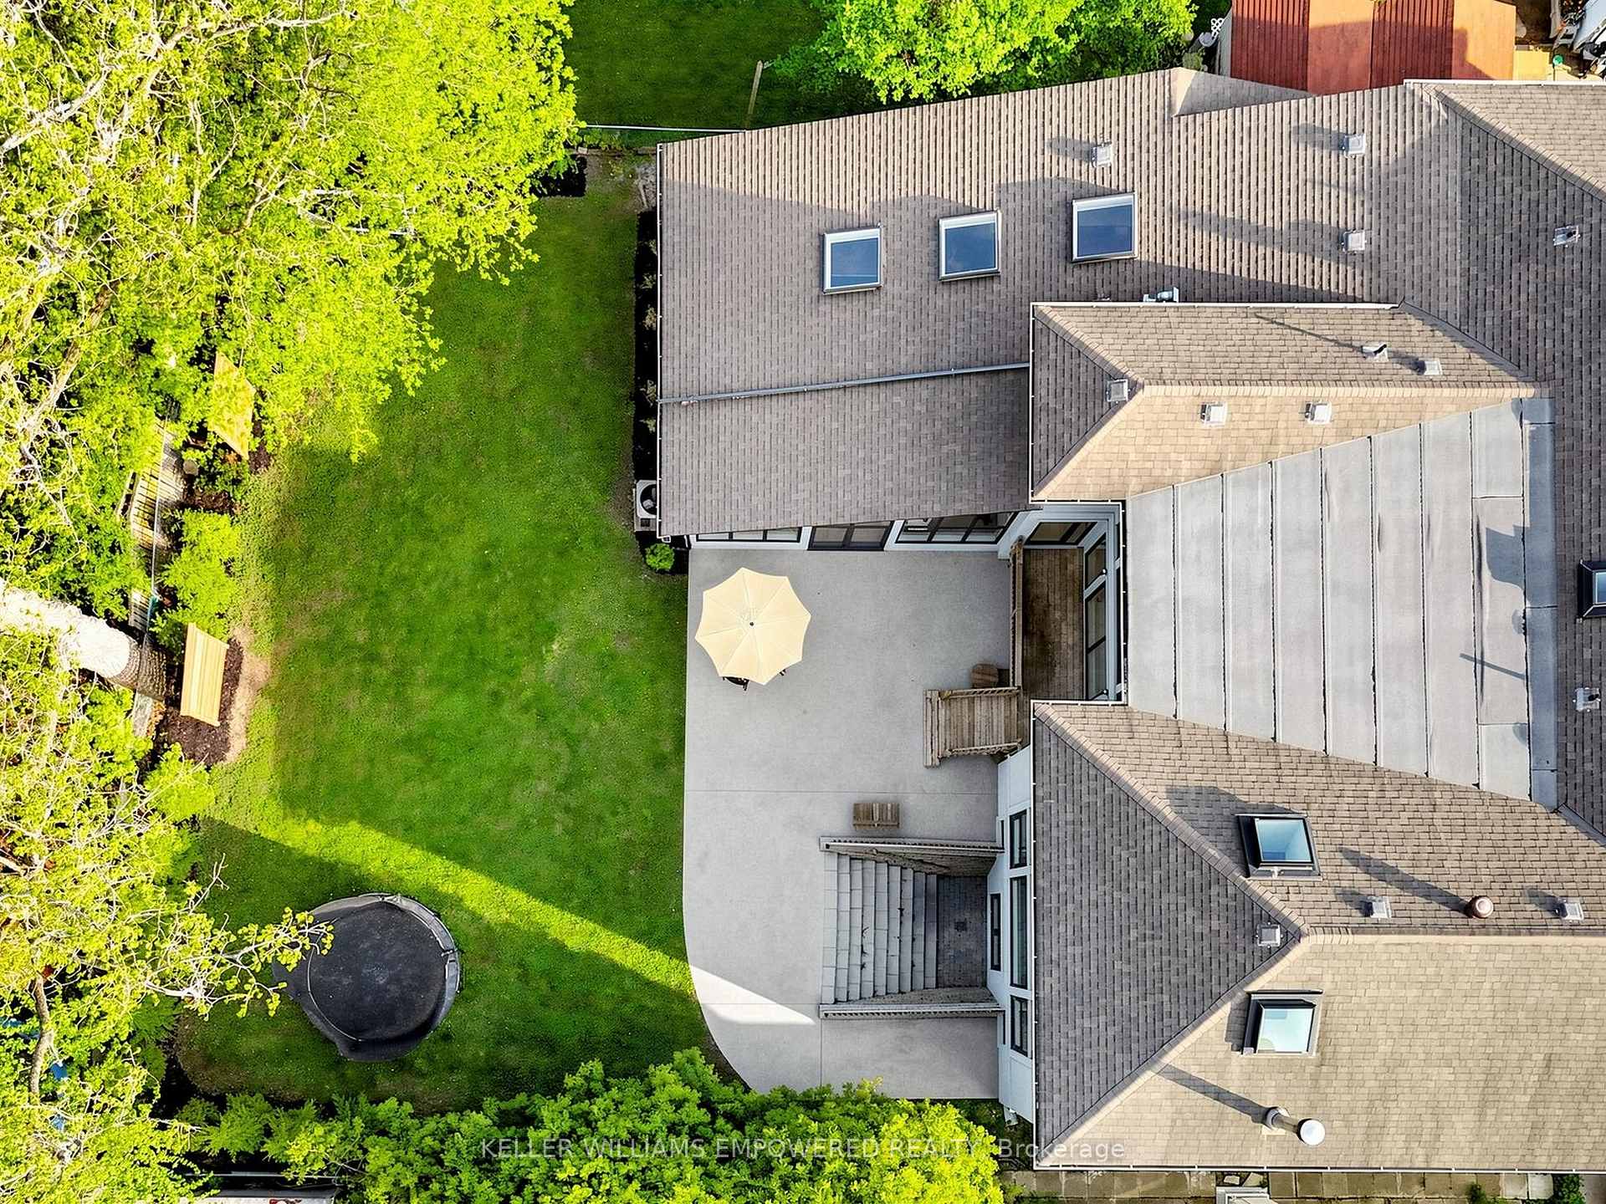
- 80×150 ftLot Size
 Estimated Value:$3,310,000See Free Estimate Report

Sale & Price History for 49 Fergus Avenue, Richmond Hill, Oak Ridges Lake Wilcox
| Start Date | End Date | Price | Event | MLS# |
|---|---|---|---|---|
| No listing history available | ||||
Real estate boards require you to or to see the full details of this property.
*Sold prices and complete sale & price history are regulated data. Under the Trust in Real Estate Services Act, 2002 (TRESA) and the rules of the Real Estate Council of Ontario (RECO), and pursuant to the Multiple Listing Service® rules of the Canadian Real Estate Association (CREA) and the Toronto Regional Real Estate Board (TRREB), this information may be shown only to registered users who have agreed to the applicable terms of use (a Virtual Office Website, or "VOW," arrangement). HOMEH Inc., Brokerage therefore provides it to signed-in members only. Creating an account is free and takes under a minute.
About 49 Fergus Avenue, Richmond Hill, Oak Ridges Lake Wilcox
Summarized Description
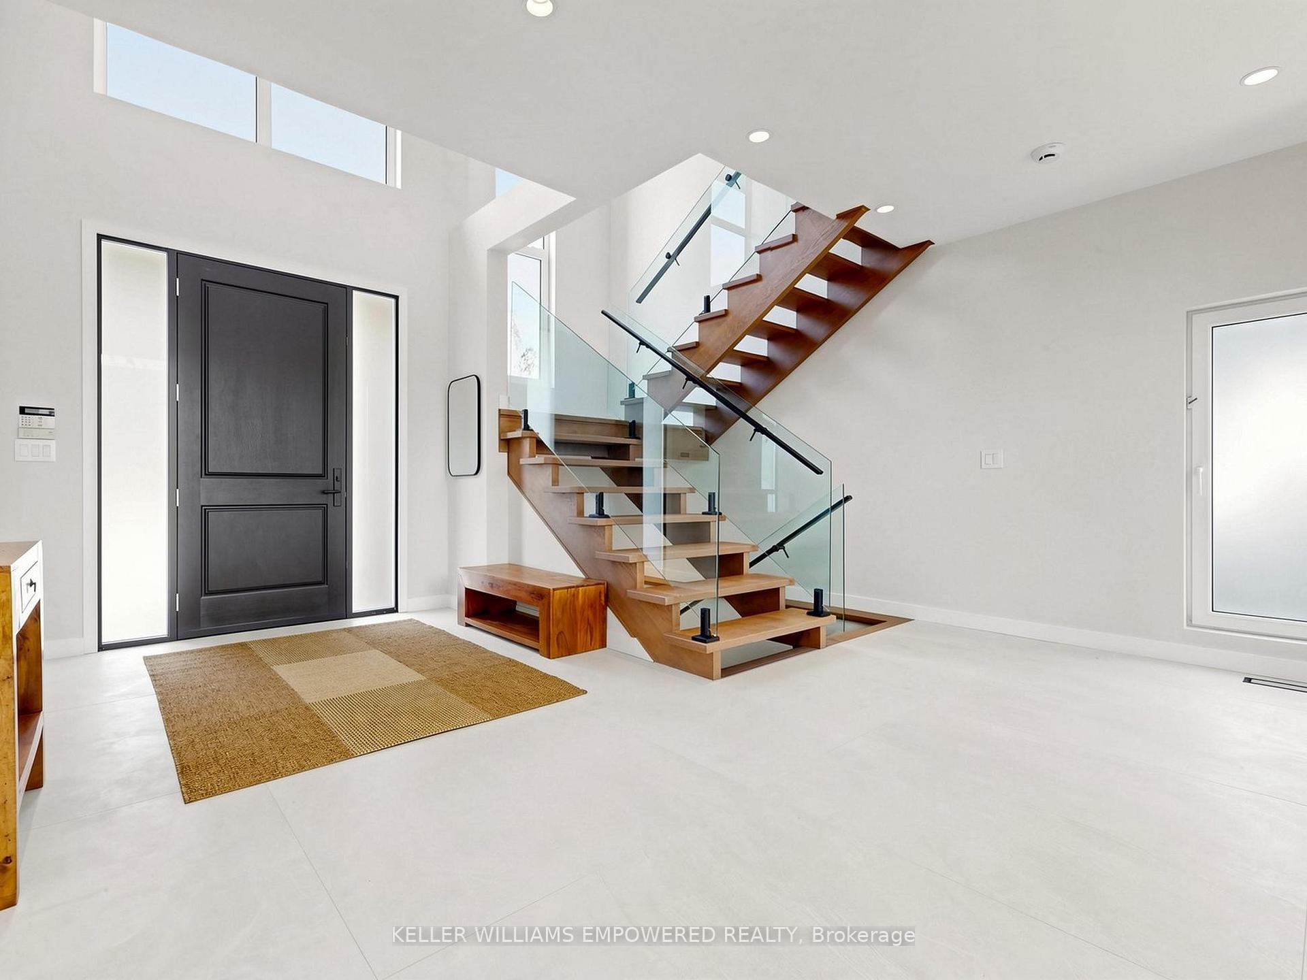
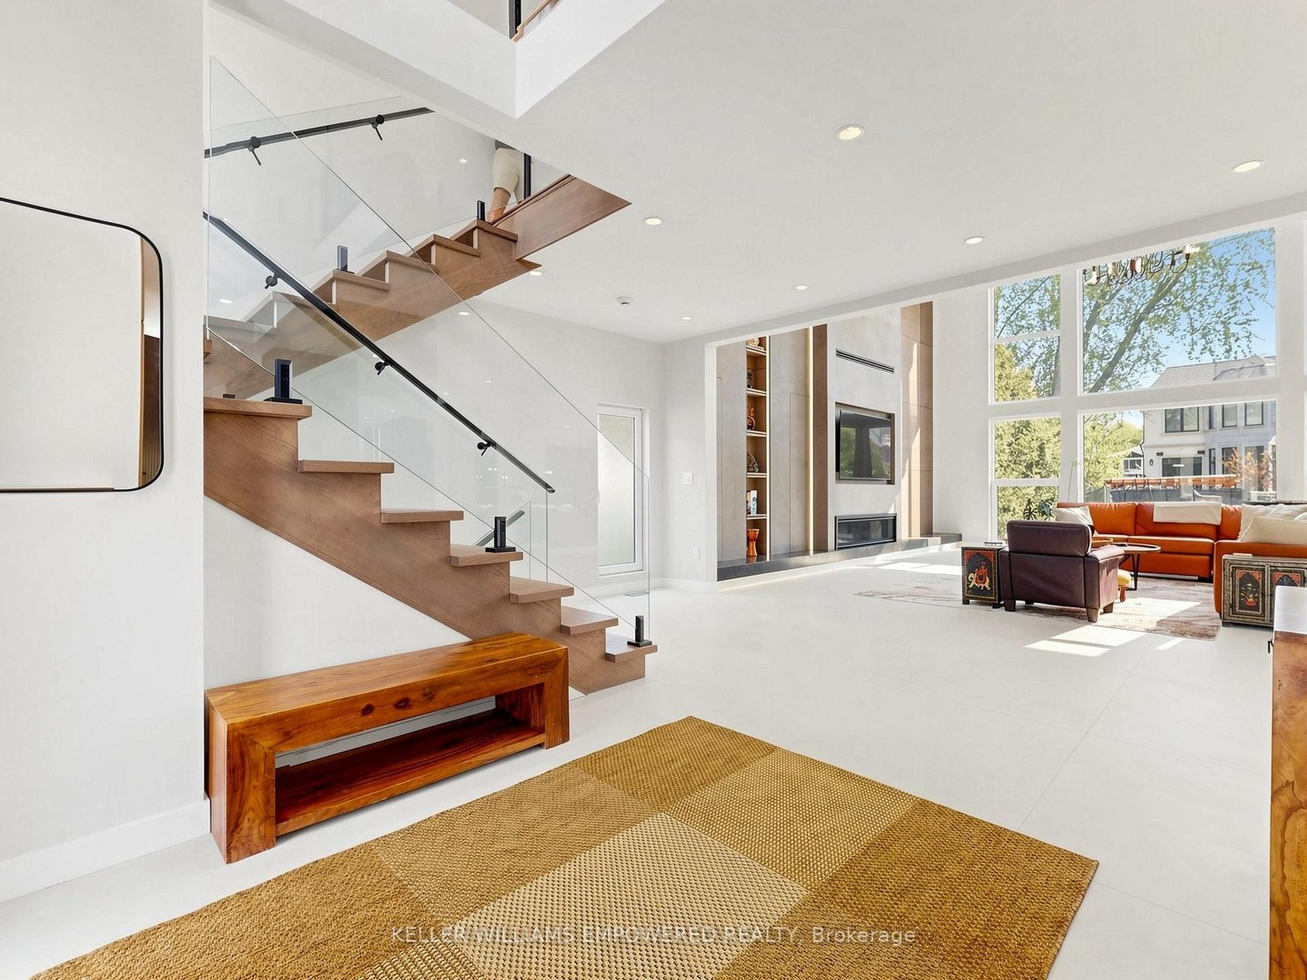
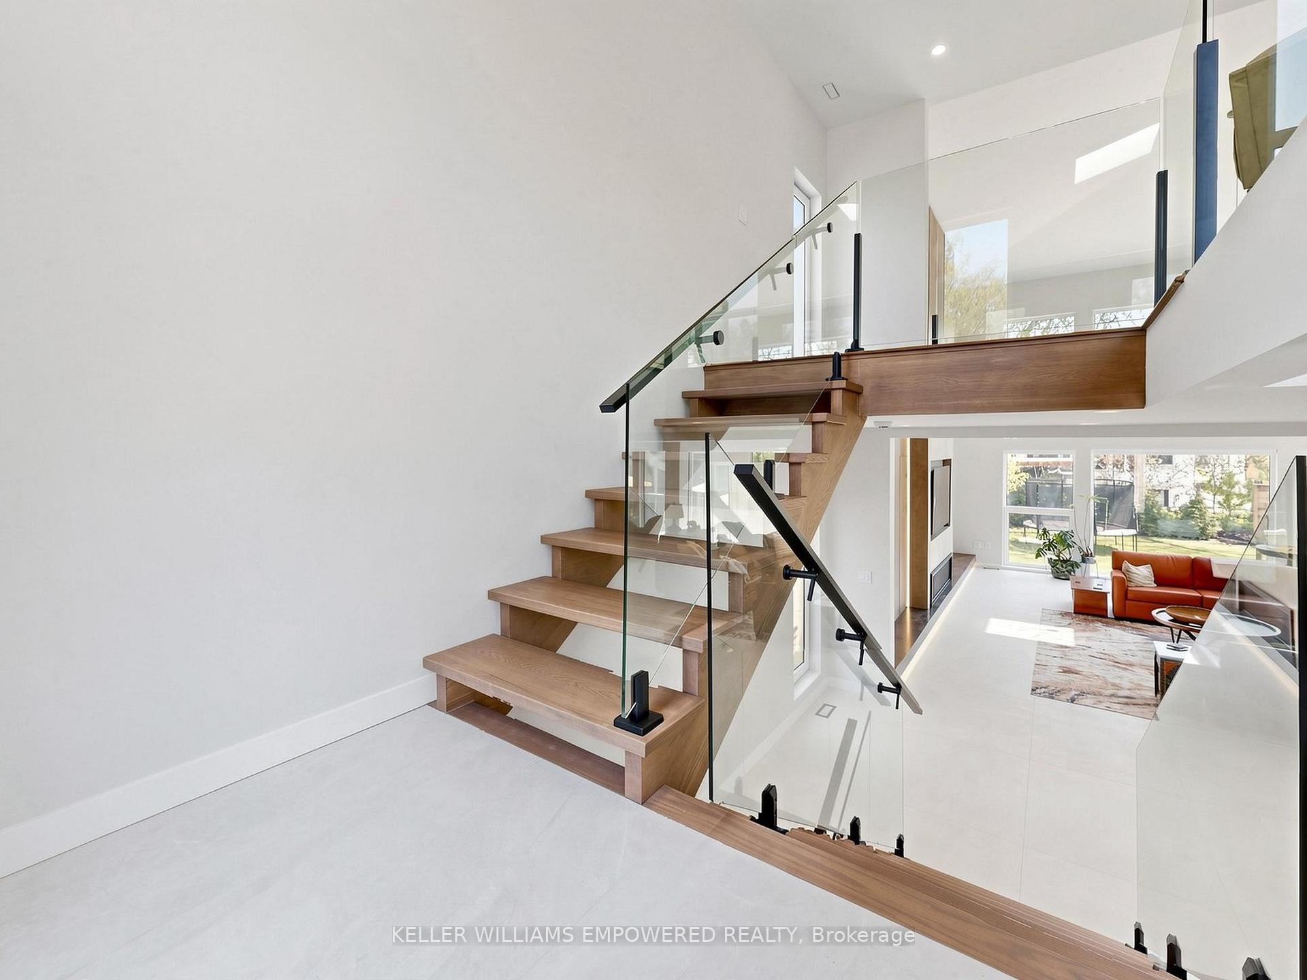
- Grand foyer with double-height ceilings
- Heated floors throughout main level areas
- Luxurious kitchen with high-end appliances
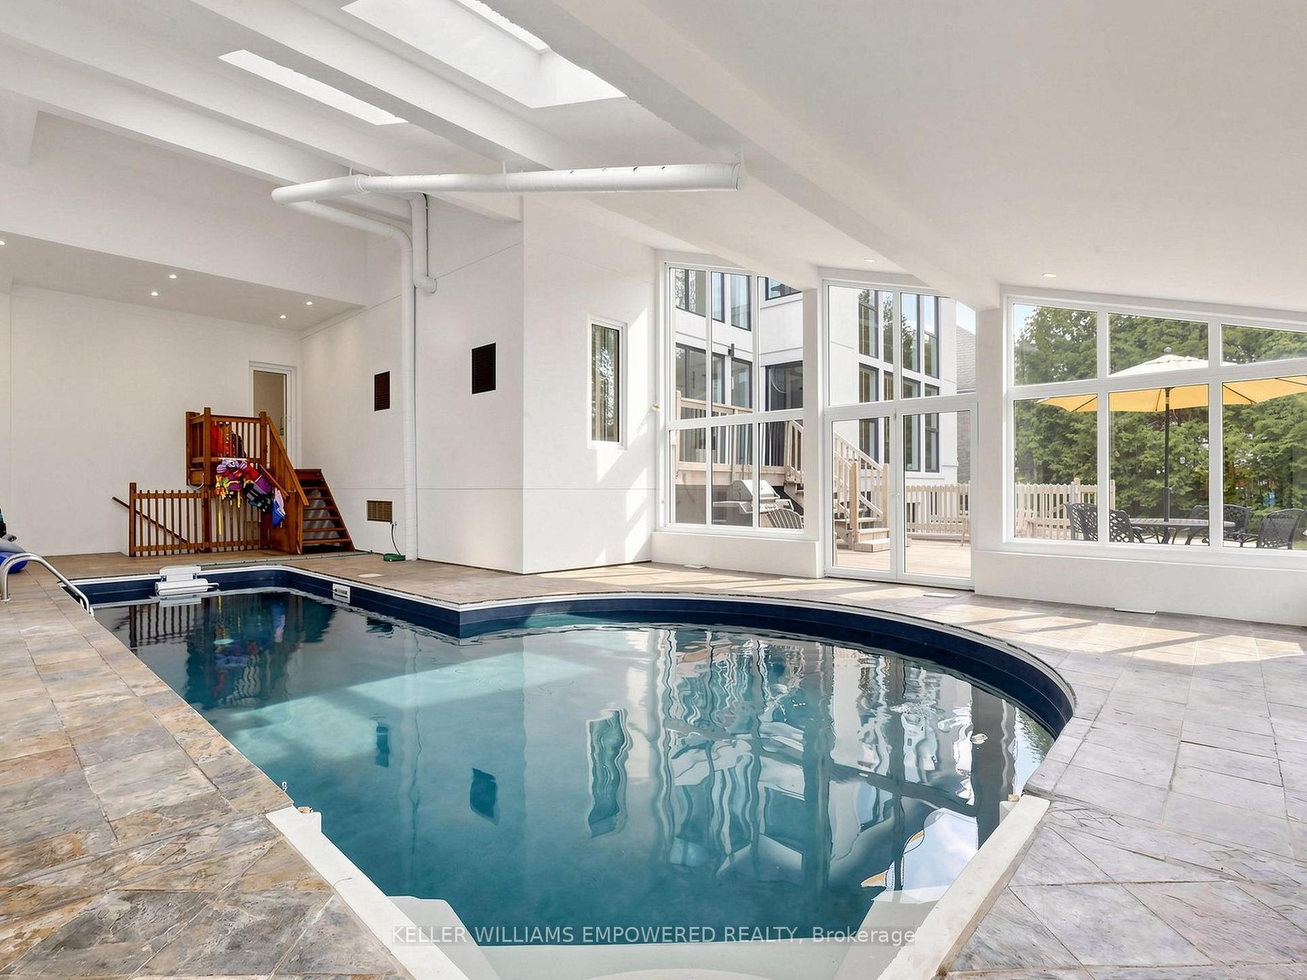
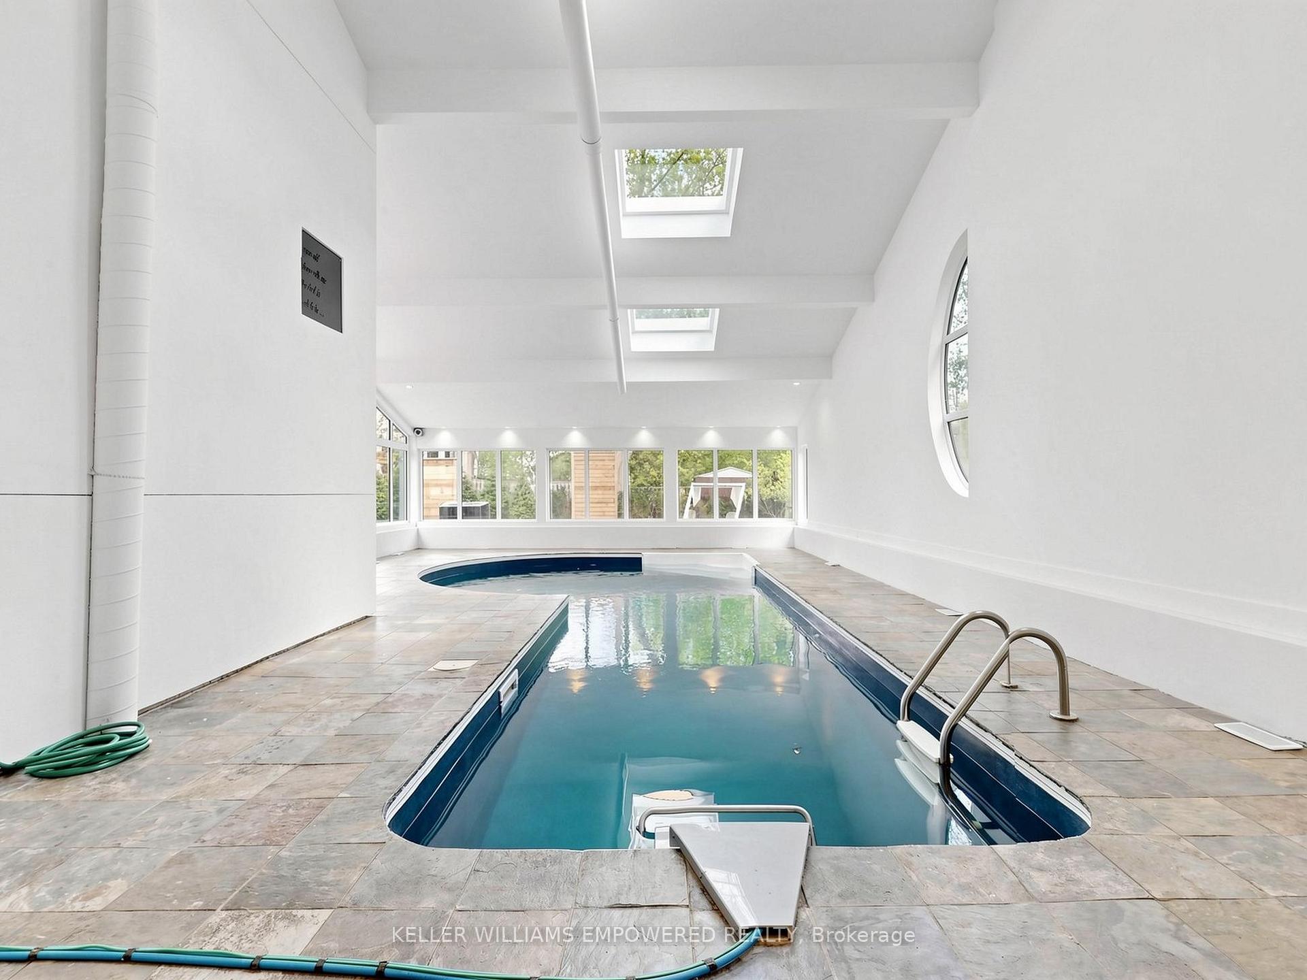
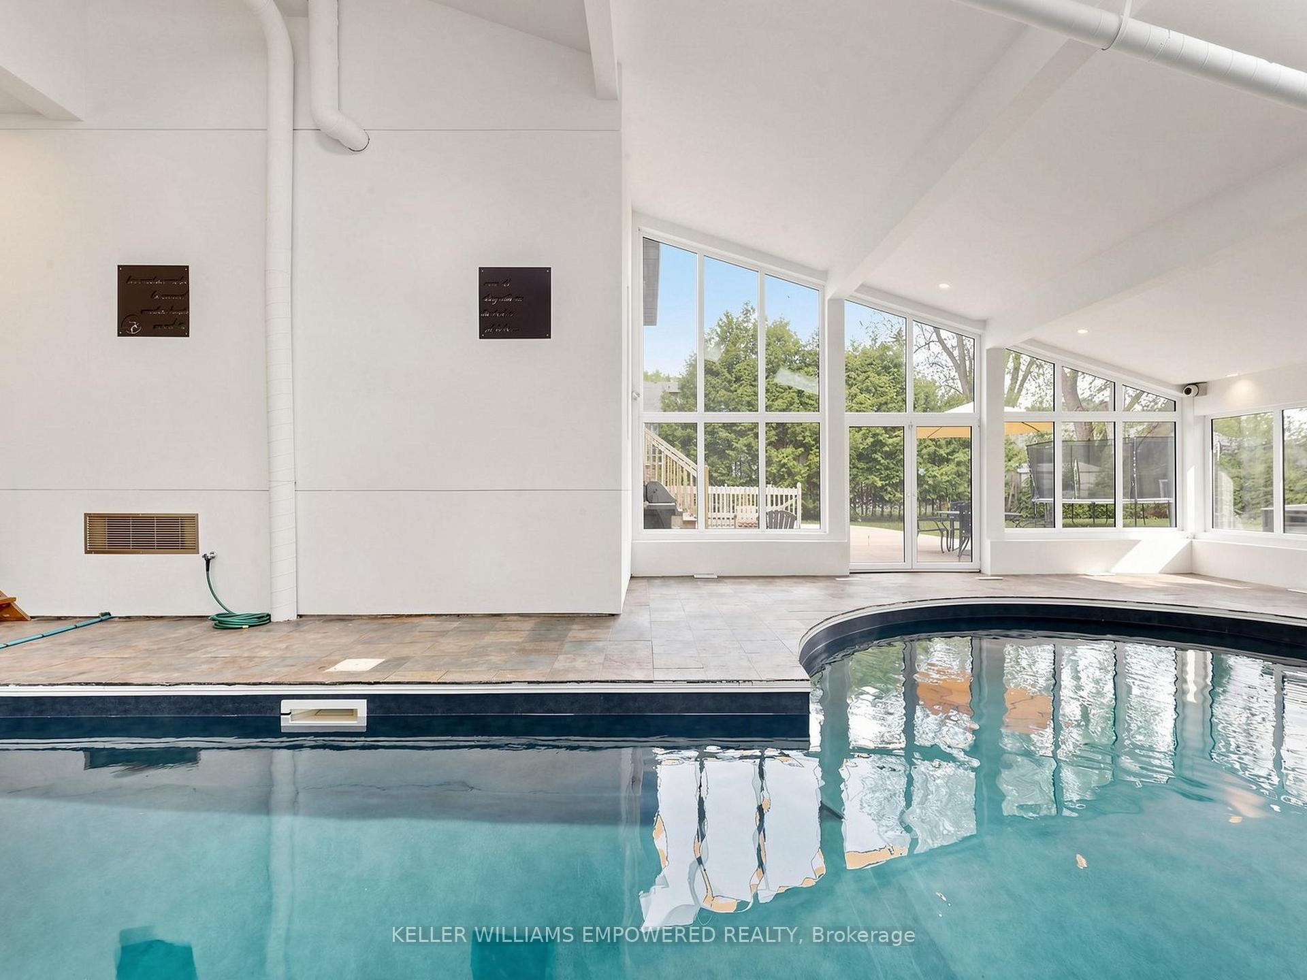
- Resort-style indoor pool with skylights
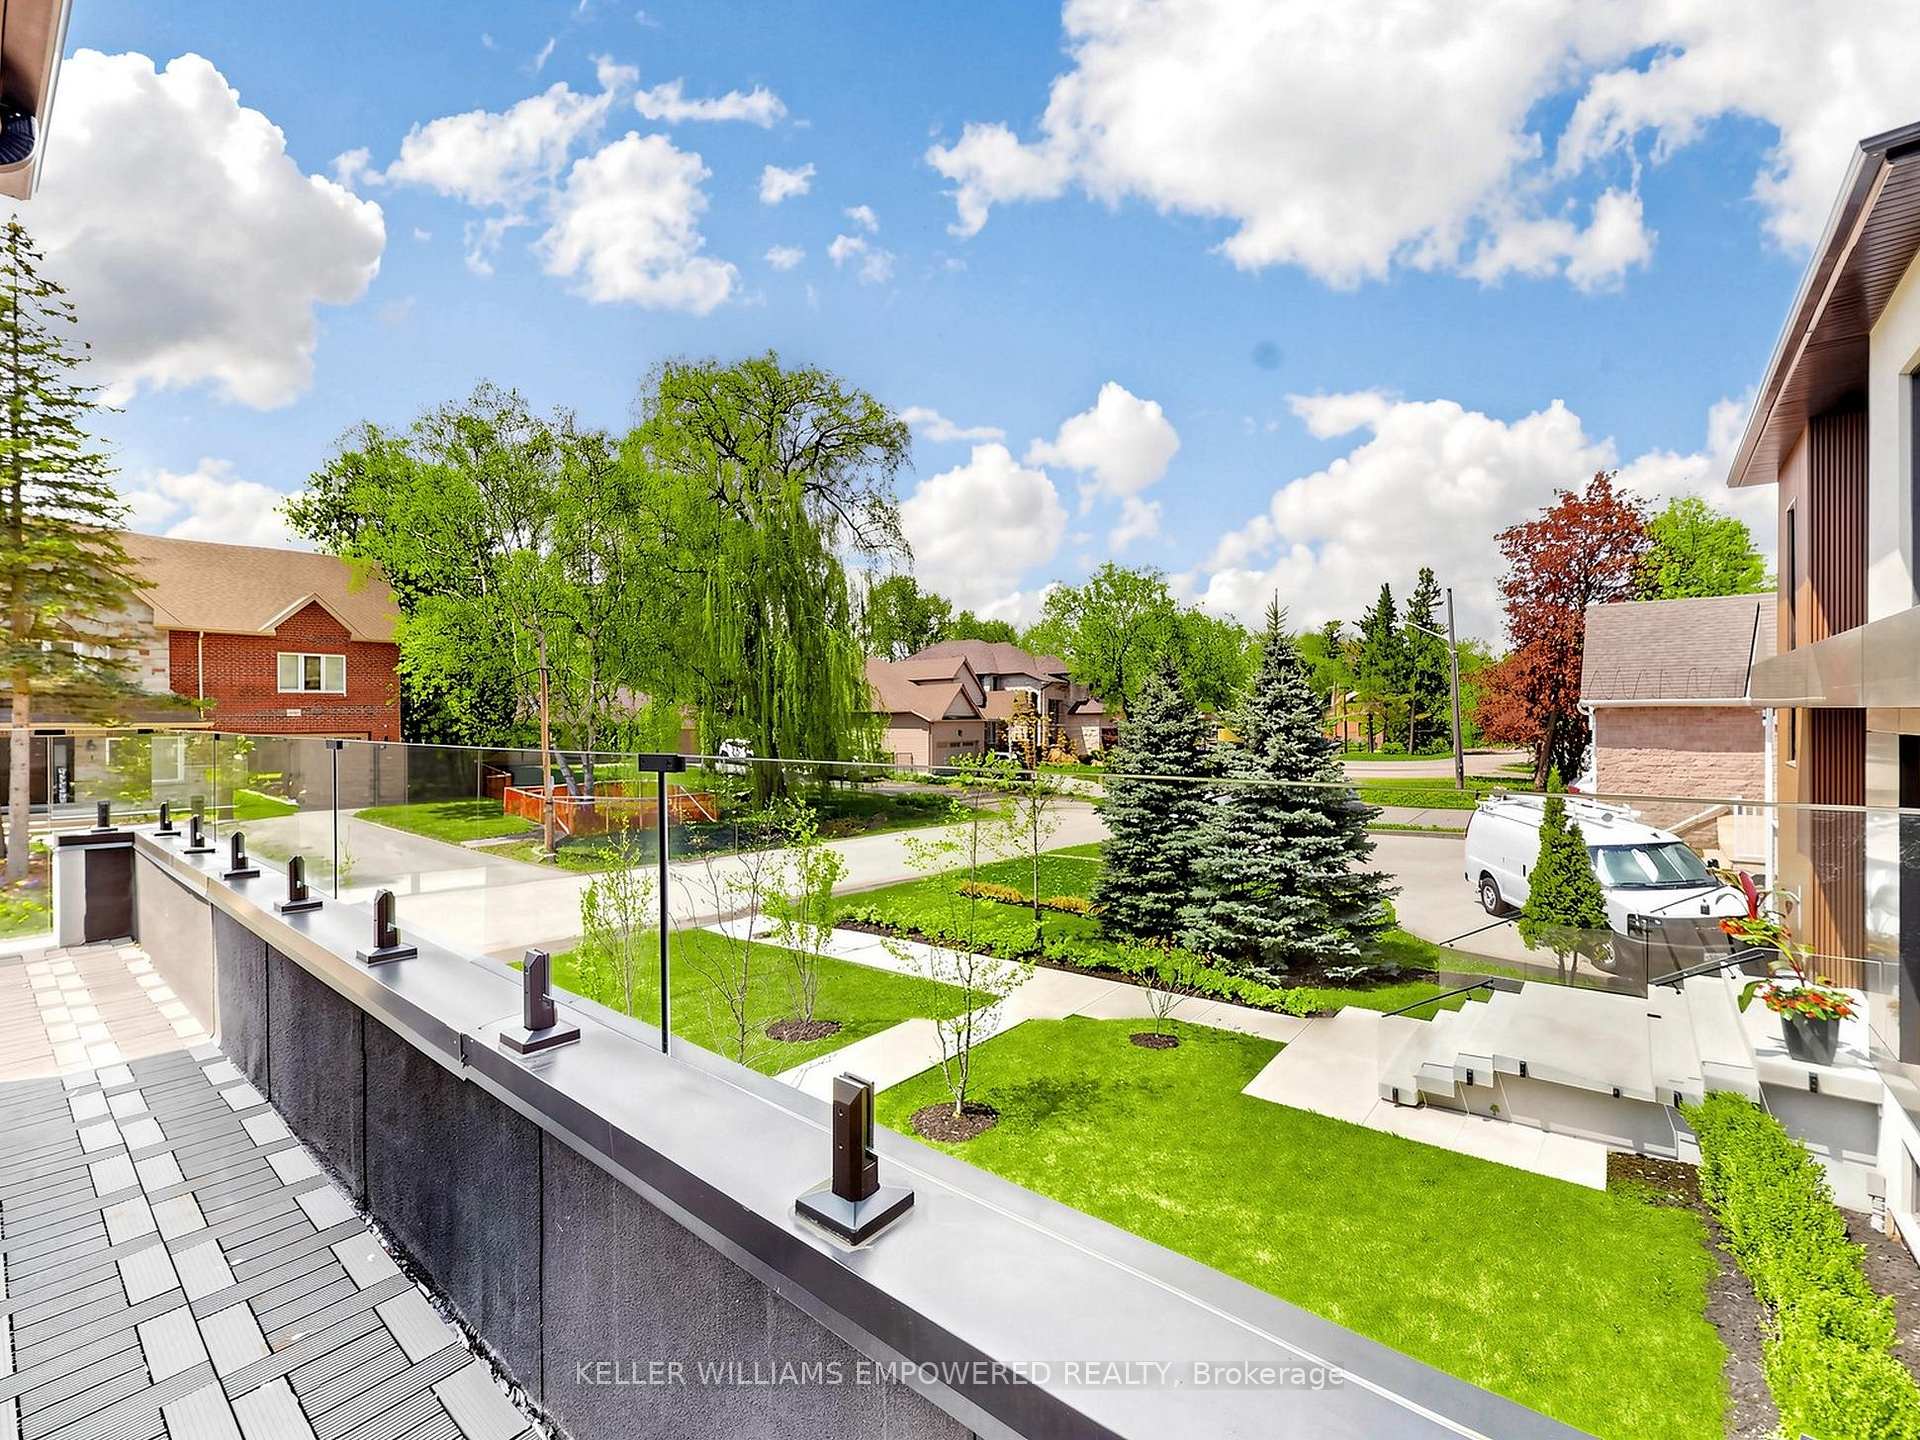
- Private balcony in main office space
- Generac generator for whole-home backup
- Located near Lake Wilcox and amenities
- Spacious layout with multiple living areas
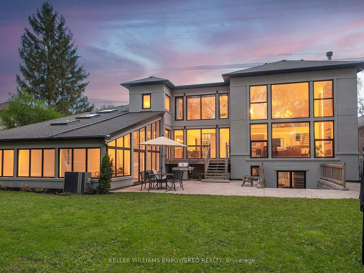
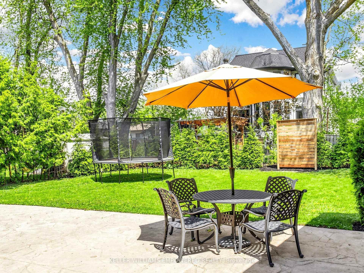
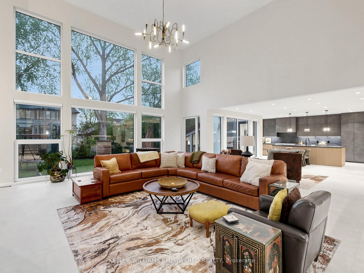
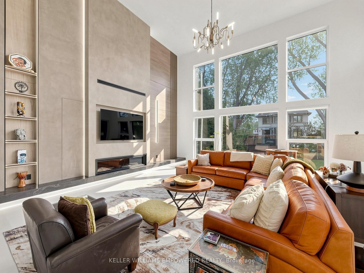
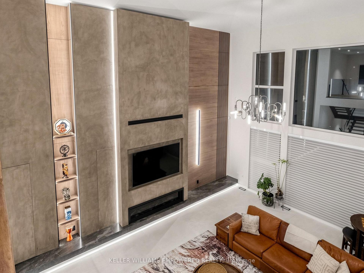
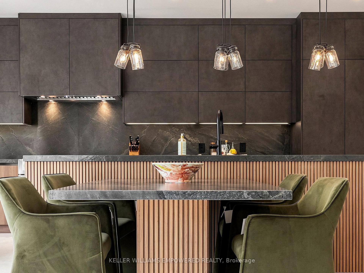
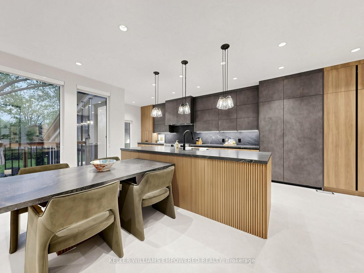
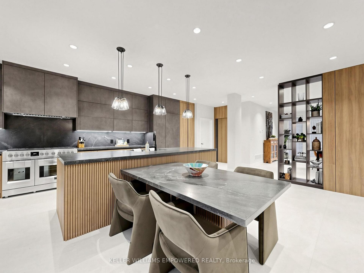
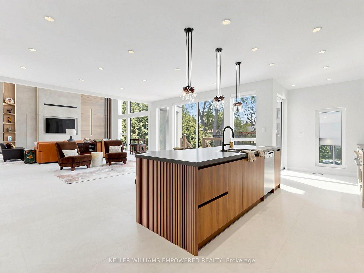
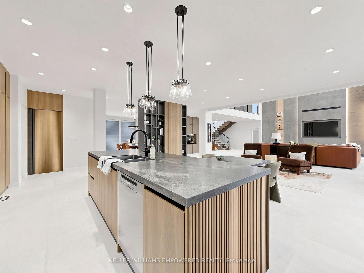
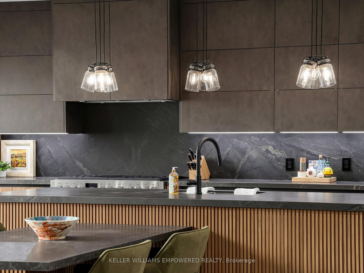
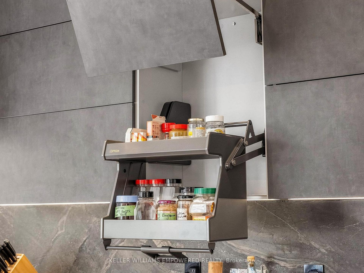
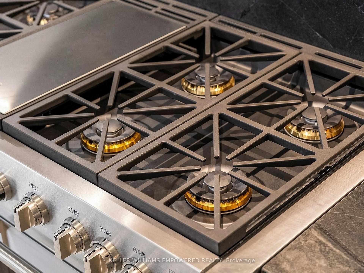
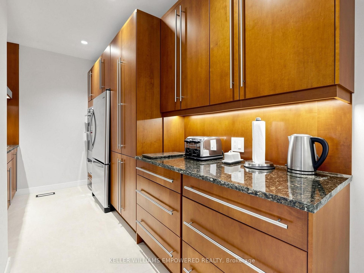
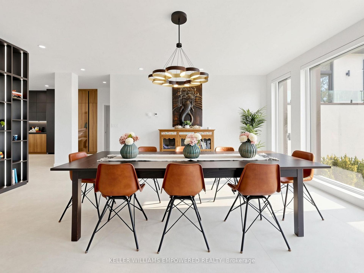
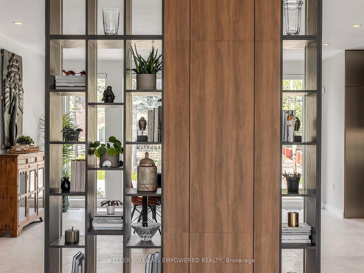
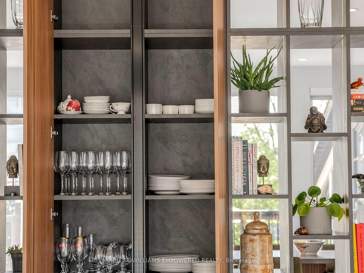
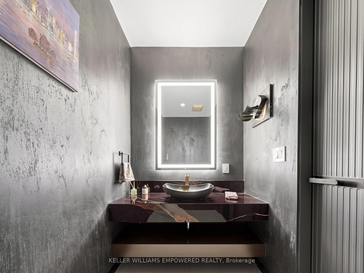
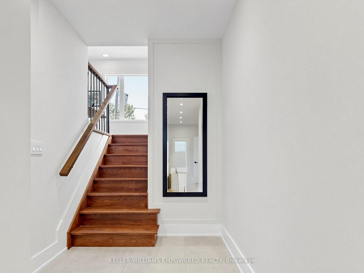
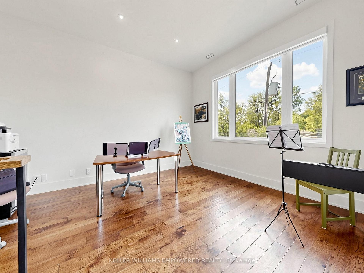
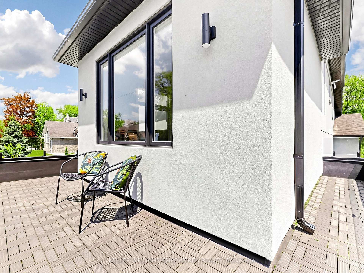
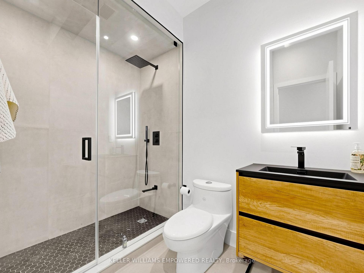
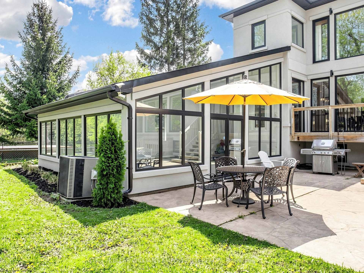
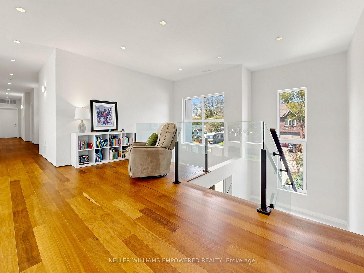
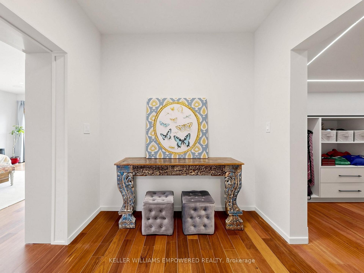
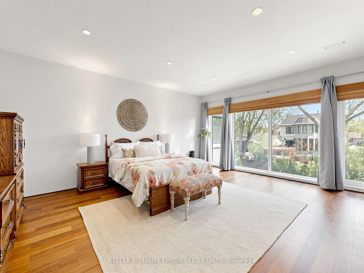
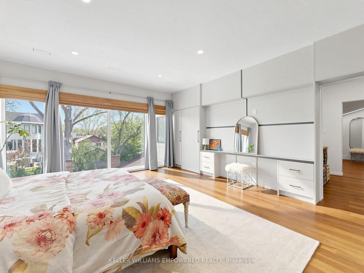
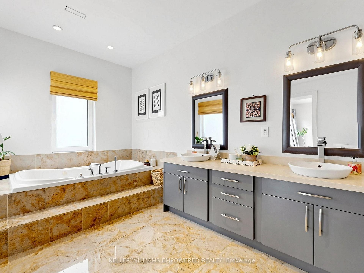
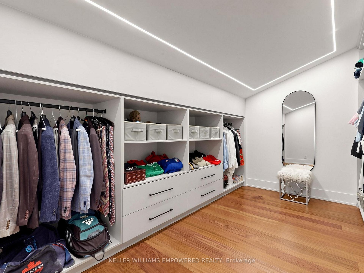
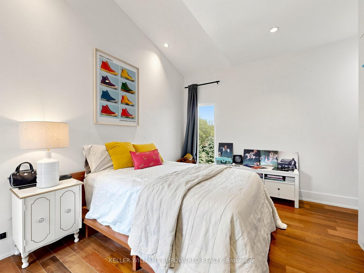
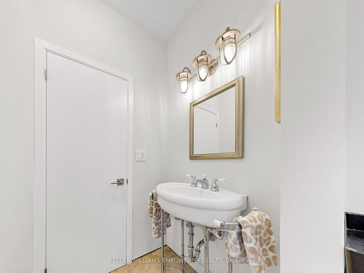
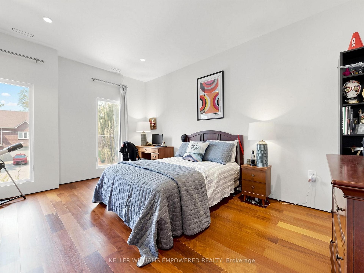
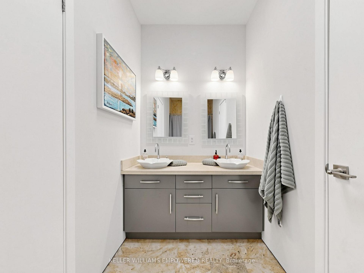
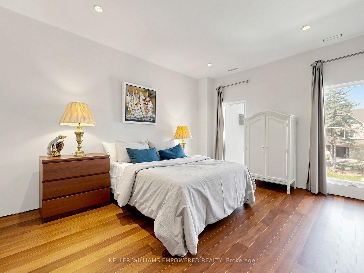
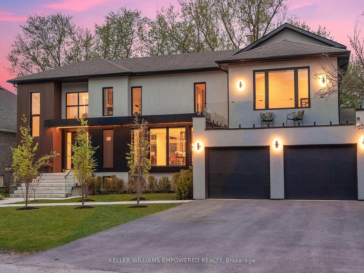
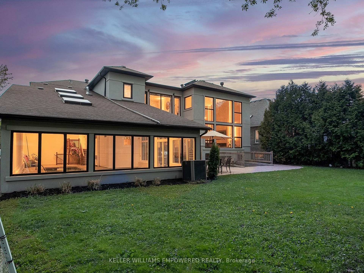
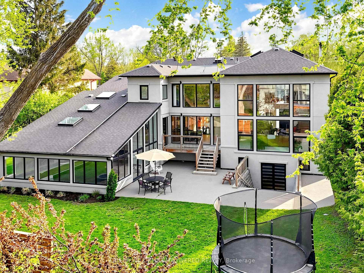
Architectural excellence blended w/ practical living! The grand double-height foyer opens to a spectacular great room featuring soaring 22-ft cathedral ceilings, 48"x48 Spanish Verdi Blanco porcelain heated floors, floor-to-ceiling window walls, a custom designed feature wall w/ Giorgio Graesan Venetian plaster, hidden storage cabinetry, and 72-inch linear gas fireplace. The designer dual-tone kitchen showcases imported Italian Infinita stone countertops and backsplash, oversized island, extensive pull-out organizers, JennAir integrated fridge/freezer combination (2026), imported Italian Fulgor six-burner, griddle and double oven range (2026), Miele dishwasher, and a secondary prep kitchen with Dacor gas cooktop, KitchenAid fridge/freezer, KitchenAid convection micro (2026), KitchenAid oven (2026) and warming drawer. Heated imported Spanish porcelain slab flooring extends throughout key main level areas. The dining room features a floor to ceiling open bookshelf with closed cabinetry and accent lighting. The main office has a private wrap-around balcony and is adjacent to a three-piece bath offering flexibility as a fifth bedroom. The resort-inspired indoor pool retreat features heated slate flooring, 20-ft vaulted ceilings, skylights, expansive window walls, an Endless Pools swim jet system, and access to the rear grounds. Upstairs, Brazilian walnut flooring flows throughout four bedrooms including the luxurious primary suite with foyer, walk-in dressing room, and cabinet facade door to its ensuite bathroom. Additional highlights include floating glass staircases, a Generac whole-home generator, smart water shut-off system, irrigation system, rough-in EV charger, walk-up lower level, garage with mezzanine storage. Ideally located near Lake Wilcox, conservation trails, parks, golf, top-rated schools, shopping, and everyday amenities. First and second floor: 4696 sq.ft. The indoor pool: 1,570 sq.ft. Audio and video recording on during showings.
Key Facts & Features
Property Costs
- Annual Property Tax Amount
- $14,497
- Land Transfer Tax Fee
- $73,925
- Basement Type
- Partially Finished, Walk-Up
Interior Features
- Laundry Level
- Upper Level
- Interior Extras
- Auto Garage Door Remote, Built-In Oven, Carpet Free, Countertop Range, Generator - Full, In-Law Capability, On Demand Water Heater, Storage, Sump Pump
- Security Features
- Security System, Smoke Detector
- Fireplace/Stove
- Yes
- Elevator
- No
Exterior Features
- Exterior Extras
- Canopy, Lawn Sprinkler System, Landscaped, Porch, Year Round Living, Privacy
- Pool
- Indoor
- Property Features
- Cul de Sac/Dead End, Lake/Pond, Public Transit, Rec./Commun.Centre, Park
Building
- Building Type
- Detached
- Building Style
- 2-Storey
Construction
- Exterior Finish
- Stucco (Plaster)
- Roof
- Asphalt Shingle
- Foundation Details
- Poured Concrete
- Special Designation
- Unknown
Lot
- Lot Front
- 80.00 ft
- Lot Depth
- 150.00 ft
Inclusions
- Inclusions
- See attached Schedule C
Exclusions
- Exclusions
- See attached Schedule C
Parking & Garages
- Garage Type
- Attached
- Garage Spaces
- 2
- Parking Spaces
- 4
- Total Garage And Parking Spaces
- 6
Heating & Cooling
- Heat Source
- Gas
- Heat Type
- Forced Air
- Air Conditioning
- Central Air
- Water
- Municipal
- Sewers
- Sewer
- Bedrooms
- 4
- Washrooms
- 6
- Kitchens
- 2
- Family / bonus room
- Yes
Room sizes
- Breakfast—Main level, Heated Floor, Window Floor to Ceiling, East View
- Kitchen—Main level, Heated Floor, Centre Island, Walk-Out
- Bedroom 4—Second level, Hardwood Floor, Semi Ensuite, West View
- Kitchen—Main level, Heated Floor, Pot Lights, Stainless Steel Appl
- Primary Bedroom—Second level, Hardwood Floor, 5 Pc Ensuite, Window Floor to Ceiling
- Office—In Between level, Hardwood Floor, Cathedral Ceiling(s), Balcony
- Dining Room—Main level, Heated Floor, Window Floor to Ceiling, West View
- Great Room—Main level, Heated Floor, Gas Fireplace, Window Floor to Ceiling
- Bedroom 3—Second level, Hardwood Floor, Semi Ensuite, West View
- Bedroom 2—Second level, Hardwood Floor, 3 Pc Ensuite, Vaulted Ceiling(s)
Washrooms
- 2-piece, Main
- 3-piece, Main
- 5-piece, Second
- 4-piece, Second
- 3-piece, Basement
- Municipality
- Richmond Hill
- Neighbourhood
- Oak Ridges Lake Wilcox
- Main cross streets
- North Lake Rd and Bayview Ave
- Directions
- North Lake Rd and Bayview Ave
- MLS® number
- N13835898
- Data source
- Toronto Regional Real Estate Board
- Listed on
- 2026-09-28
- Updated on
- 2026-10-01
- Days on market
- 30 days
- Possession type
- 30-59 days
- Co-op commission
- 2.5%
- Seller
- Listed by
- KELLER WILLIAMS EMPOWERED REALTY
Home Market Value
Current home valuation for 49 Fergus Avenue, Richmond Hill, Oak Ridges Lake Wilcox, Richmond Hill, ON. Listed for $3,498,000
HOMEH Estimate
$3,310,000
Estimated Sales Range
$3,110,000 - $3,500,000
HOMEH Estimate for 49 Fergus Avenue, Richmond Hill, Oak Ridges Lake Wilcox
Calculated with a real agent's CMA method — 45+ years of experience, codified. Not an AI guess.
For the owner
Is this your home? Track its value.
Get this home's HOMEH Estimate by email once a month, with how many homes are for sale around you.
Mortgage Payment Calculator
Compare up to 4 down payment scenarios
20% required for homes $1.5M or more
$699,600
| Scenario 1 | Scenario 2 | Scenario 3 | Scenario 4 | |
|---|---|---|---|---|
−Down payment | % $ | % $ | % $ | % $ |
+CMHC insurance | $0 | $0 | $0 | $0 |
=Total mortgage | $2,798,400 | $2,623,500 | $2,448,600 | $2,273,700 |
Amortization | ||||
Mortgage rate | % | % | % | % |
| Payment frequency | ||||
=Mortgage payment | $13,663monthly | $12,809monthly | $11,955monthly | $11,101monthly |
Land Transfer Tax
$73,925
$73,925
Around this home
Data provided by OpenStreetMap & Fraser Institute School Rankings
Ask HOMEH
New!Hi there!
👋Text or call (416) 301-9001
Recommended for you
Based on homes you've looked at.
No recommended properties found.
Nearby similar homes
No nearby properties found.
More real estate resources
Other homes nearby
Explore this area
Nearby neighbourhoods
No nearby listings available.