

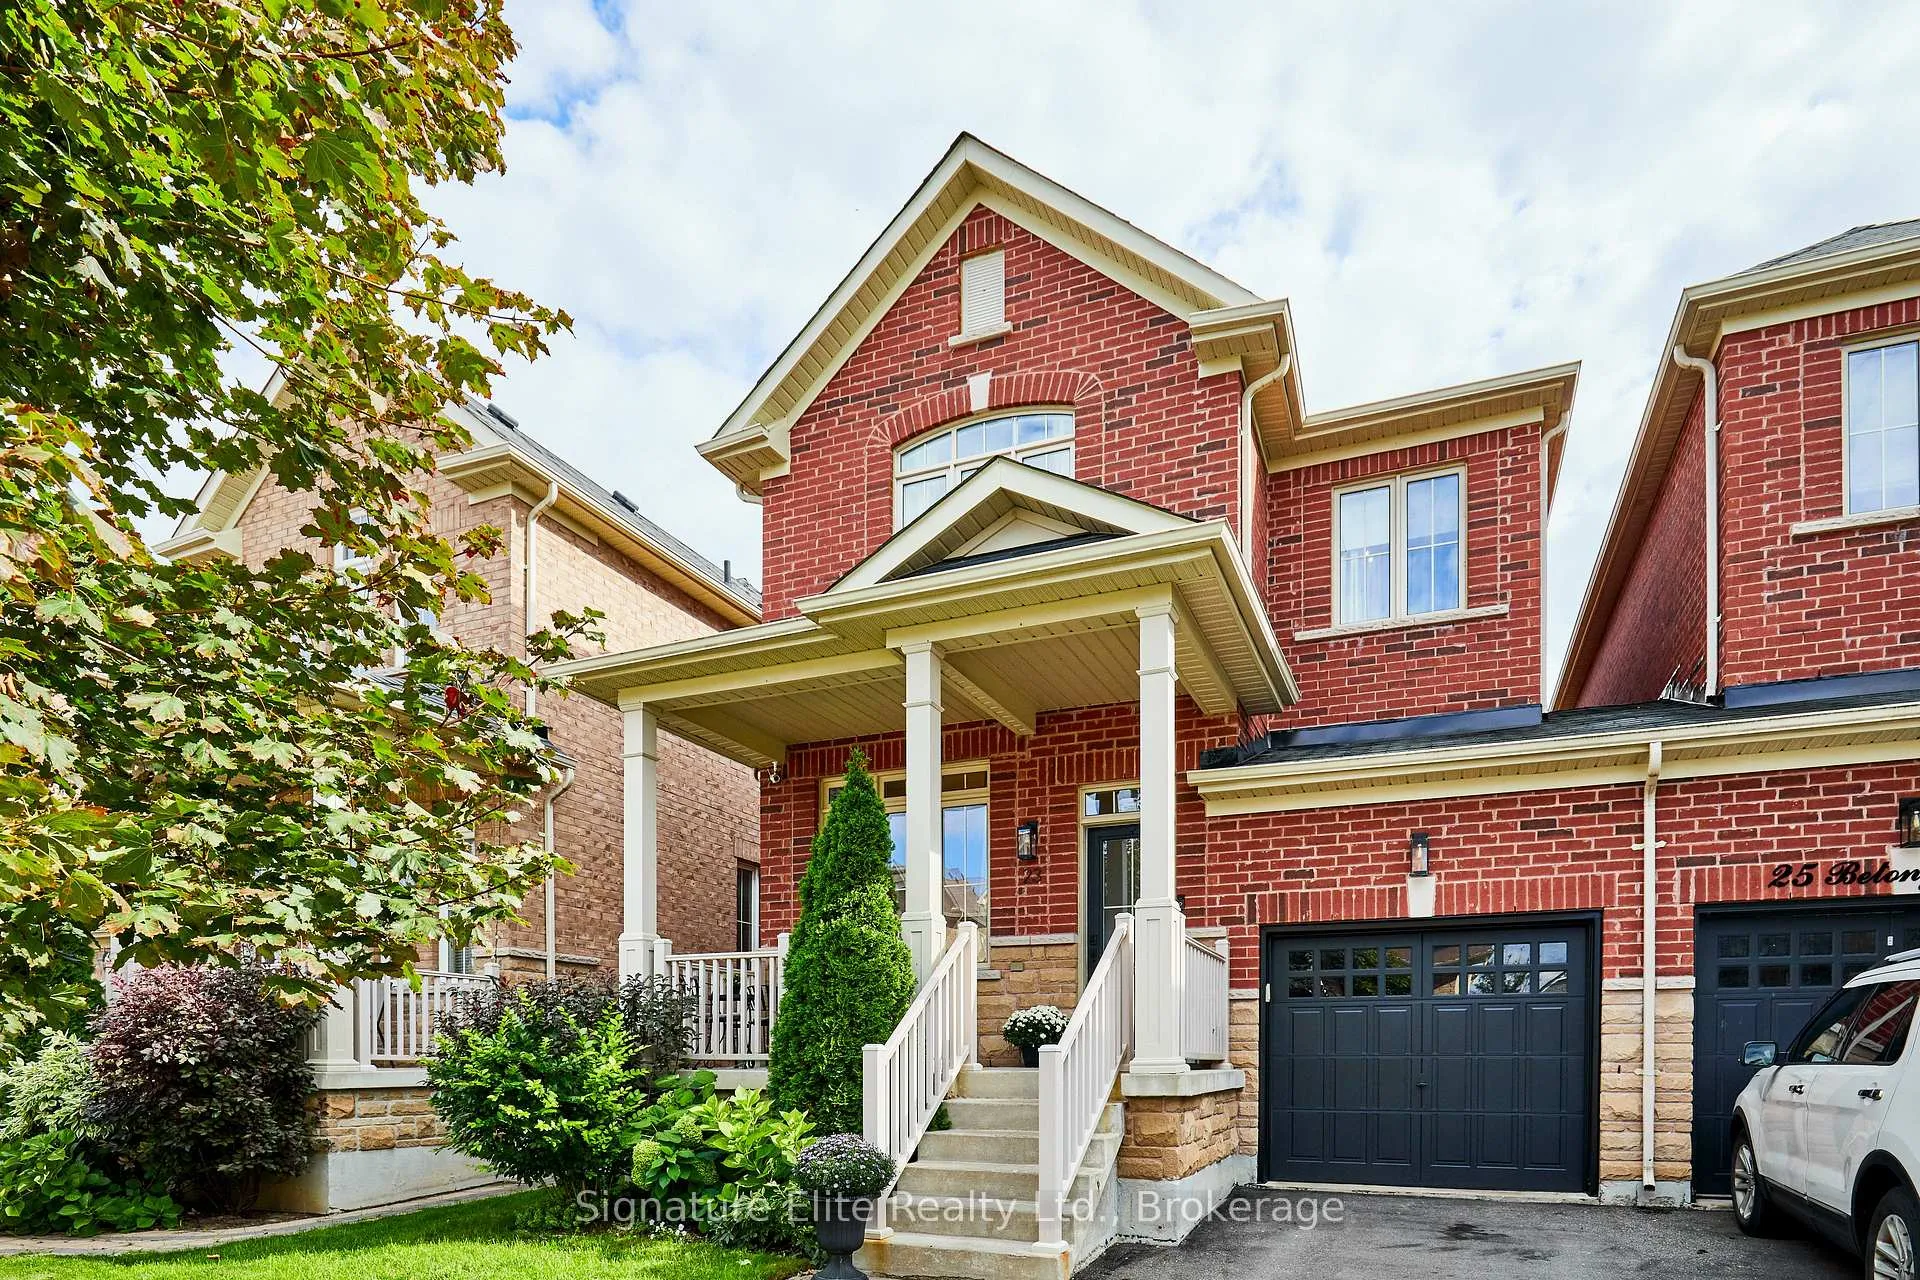
23 Betony Drive
23 Betony Drive
 See all 49 photos
Property history
Facts and features
- BasementFinished
- Water, sewerMunicipal
- HeatingForced air
- CoolingCentral air
- Separate entrance
- Hardwood floors
- Fireplace
- Central air
The homeLink, 2-storey, 1,500–2,000 sq ft
- Type: Link
- Style: 2-storey
- Living space: 1,500–2,000 sq ft
- Basement: Finished, separate entrance
InsideFireplace Yes, natural gas, Hardwood, Broadloom, Lower level
- Fireplace: Yes, natural gas
- Flooring: Hardwood, Broadloom
- Laundry: Lower level
- Features: Carpet free
- Rooms above ground: 7
- Rooms in the basement: 1
- Bedrooms: 3
- Bathrooms: 4
- Kitchens: 1
- Family room: Yes
Outside and lotBrick, stone, Unknown, Unknown
- Exterior: Brick, stone
- Roof: Unknown
- Foundation: Unknown
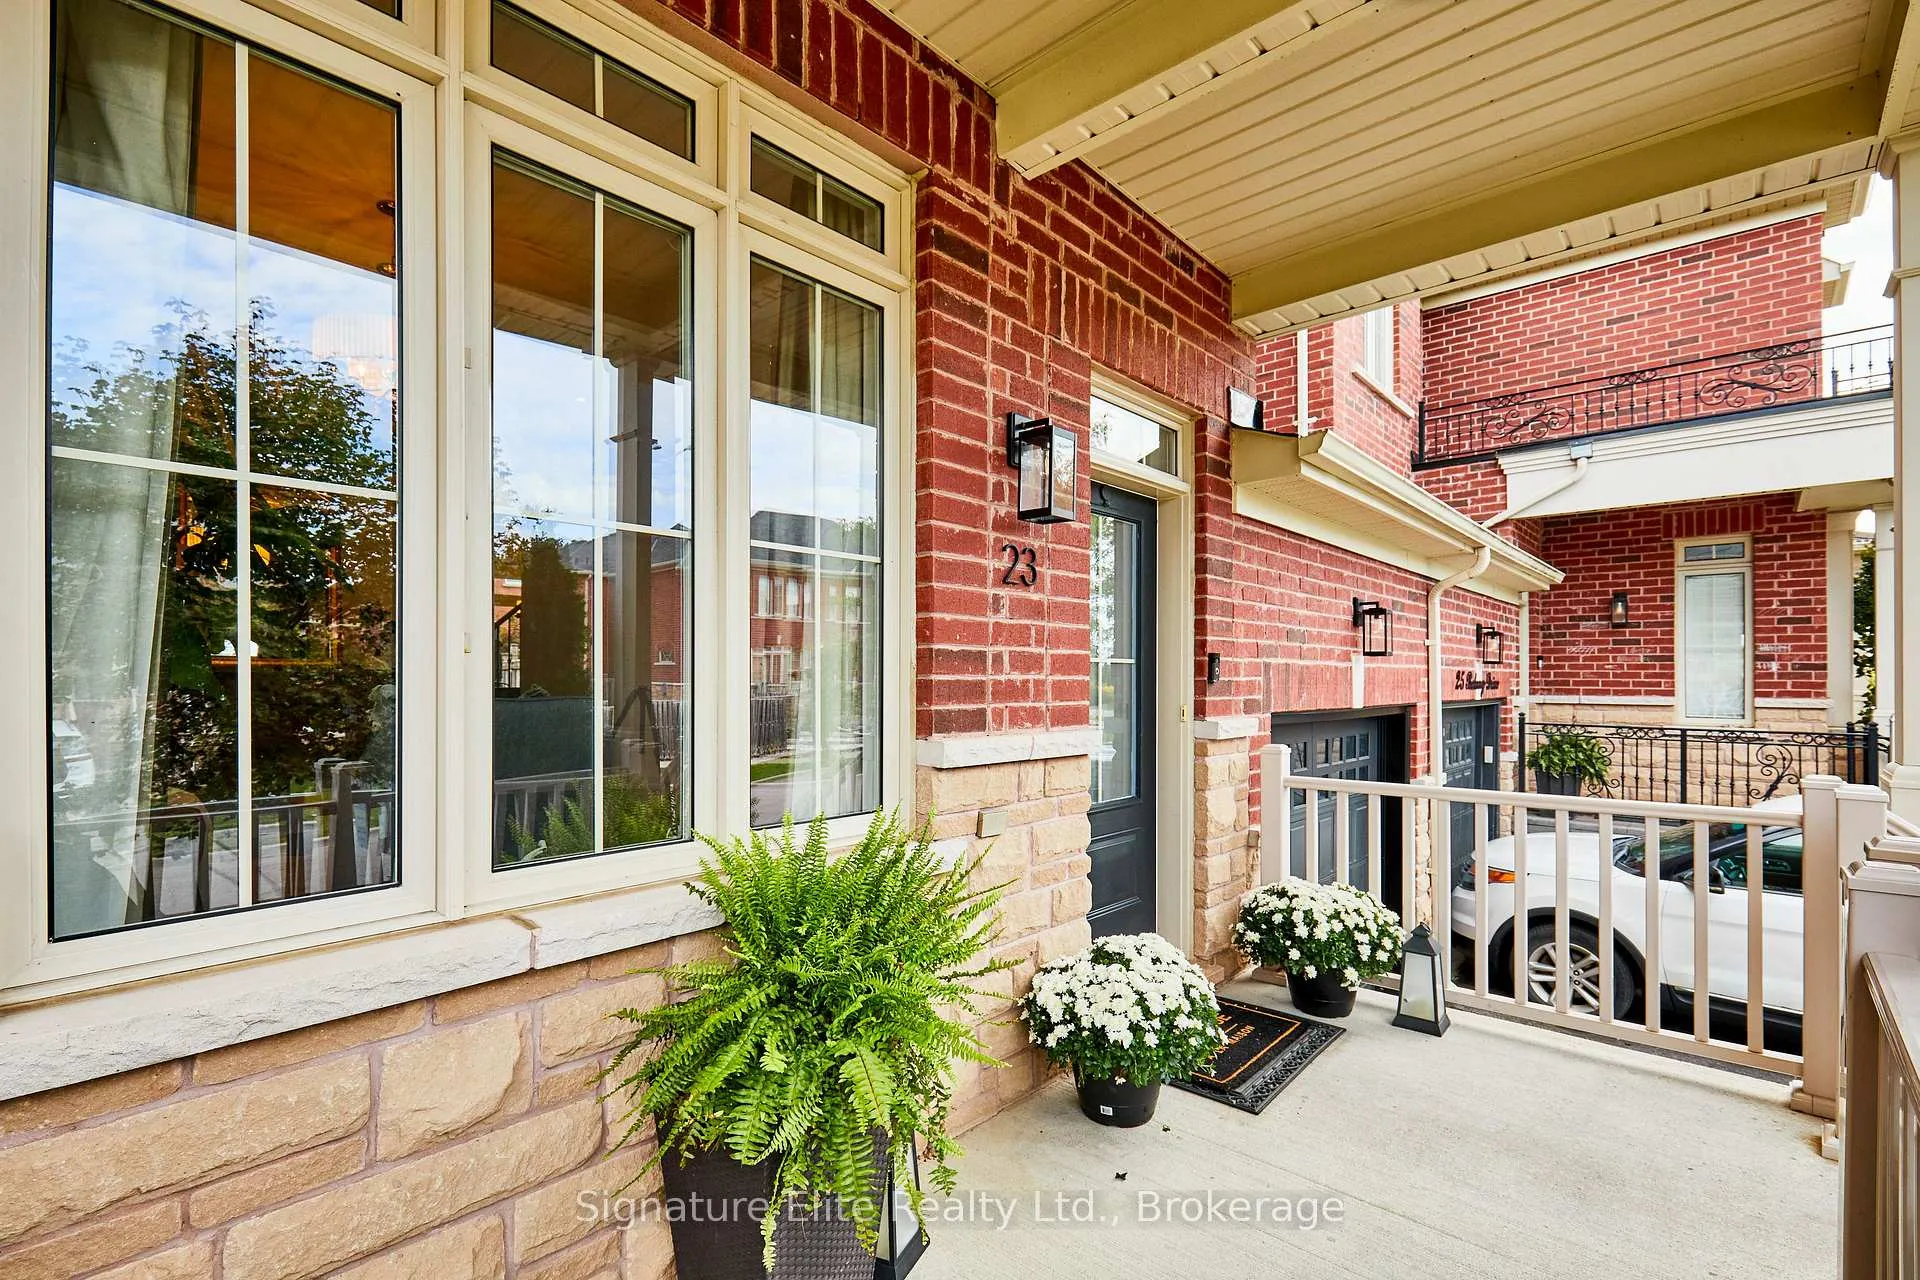
- Features: Patio, porch
- Size: 29.53 × 88.67 ft
Parking1 Garage, Attached, Private
- Spaces: 1 Garage
- Garage: Attached
- Driveway: Private
Heating, water and powerForced air, gas, Central air, Municipal water
- Heating: Forced air, gas
- Cooling: Central air
- Water: Municipal water
- Sewer: Municipal sewer
Costs and taxesTaxes $4,805 a year, HST No HST, Hot water tank - $44.58/month
- Taxes, 2025: $4,805 a year
- HST: No HST
- Rental items: Hot water tank - $44.58/month
Included in the saleAll appliances (fridge, stove, built-in rangehood, microwave, dishwasher), washer & dryer. see full list in schedule c., Decor mirrors (except bathroom mirrors), all staging decor, and all staging fixtures. wall mounted tv. see full list in schedule c.
- Included: All appliances (fridge, stove, built-in rangehood, microwave, dishwasher), washer & dryer. see full list in schedule c.
- Not included: Decor mirrors (except bathroom mirrors), all staging decor, and all staging fixtures. wall mounted tv. see full list in schedule c.
NearbyFenced yard, lake/pond, park, public transit, school, school bus route
- Close to: Fenced yard, lake/pond, park, public transit, school, school bus route
Listing detailsN12404704, Sold, Sep 15, 2025
- MLS® number: N12404704
- Status: Sold
- Listed on: Sep 15, 2025
- Days on market: 51
- Updated: Nov 5, 2025
- Possession: 30-59 days
- Occupied by: Owner
- Listing brokerage: Signature Elite Realty Ltd.
About this home
23 Betony Drive, Richmond Hill (Oak Ridges), ON L4E 0V6
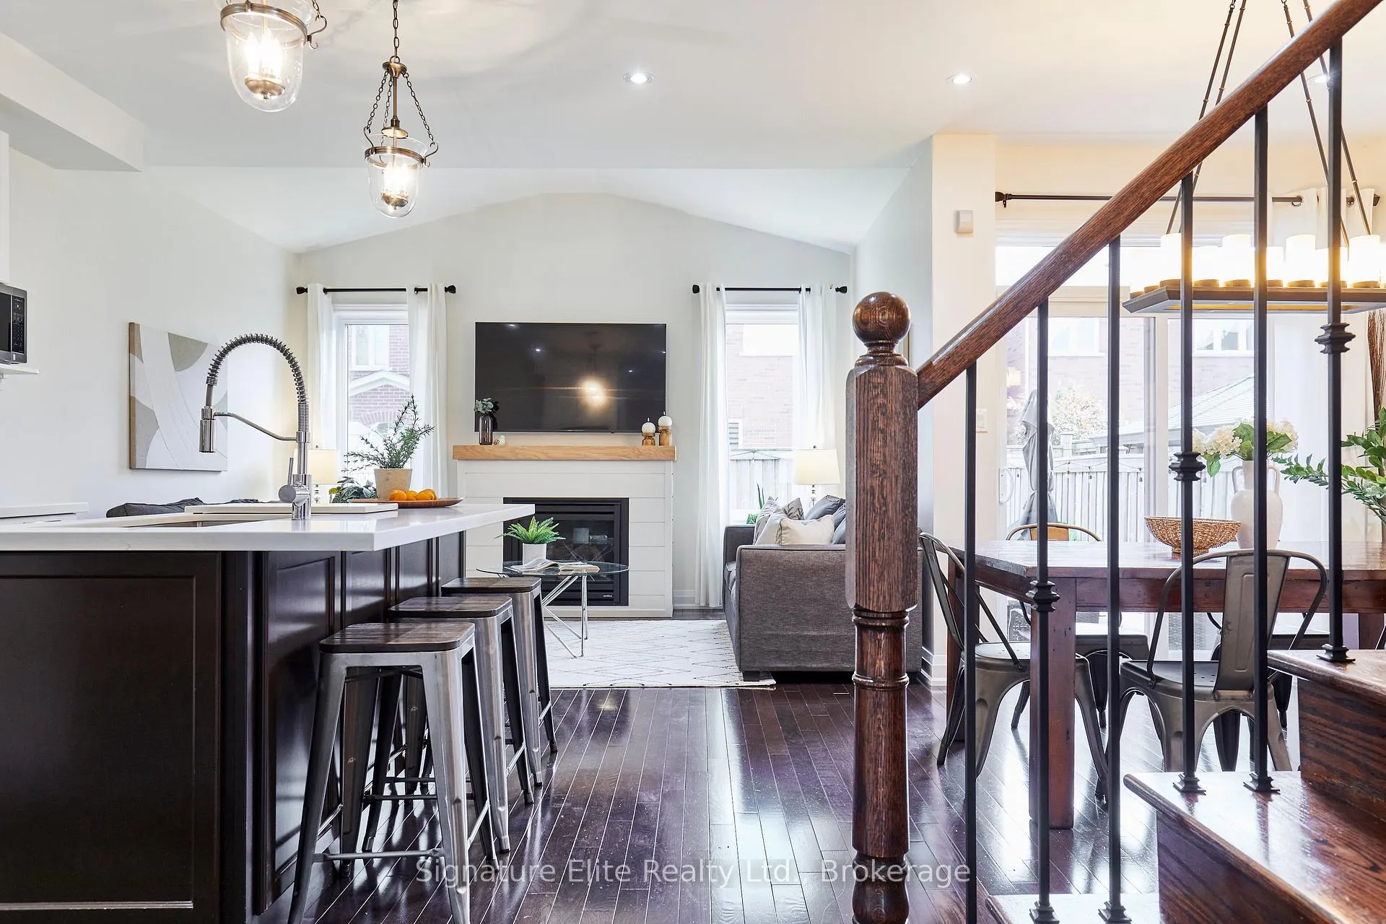
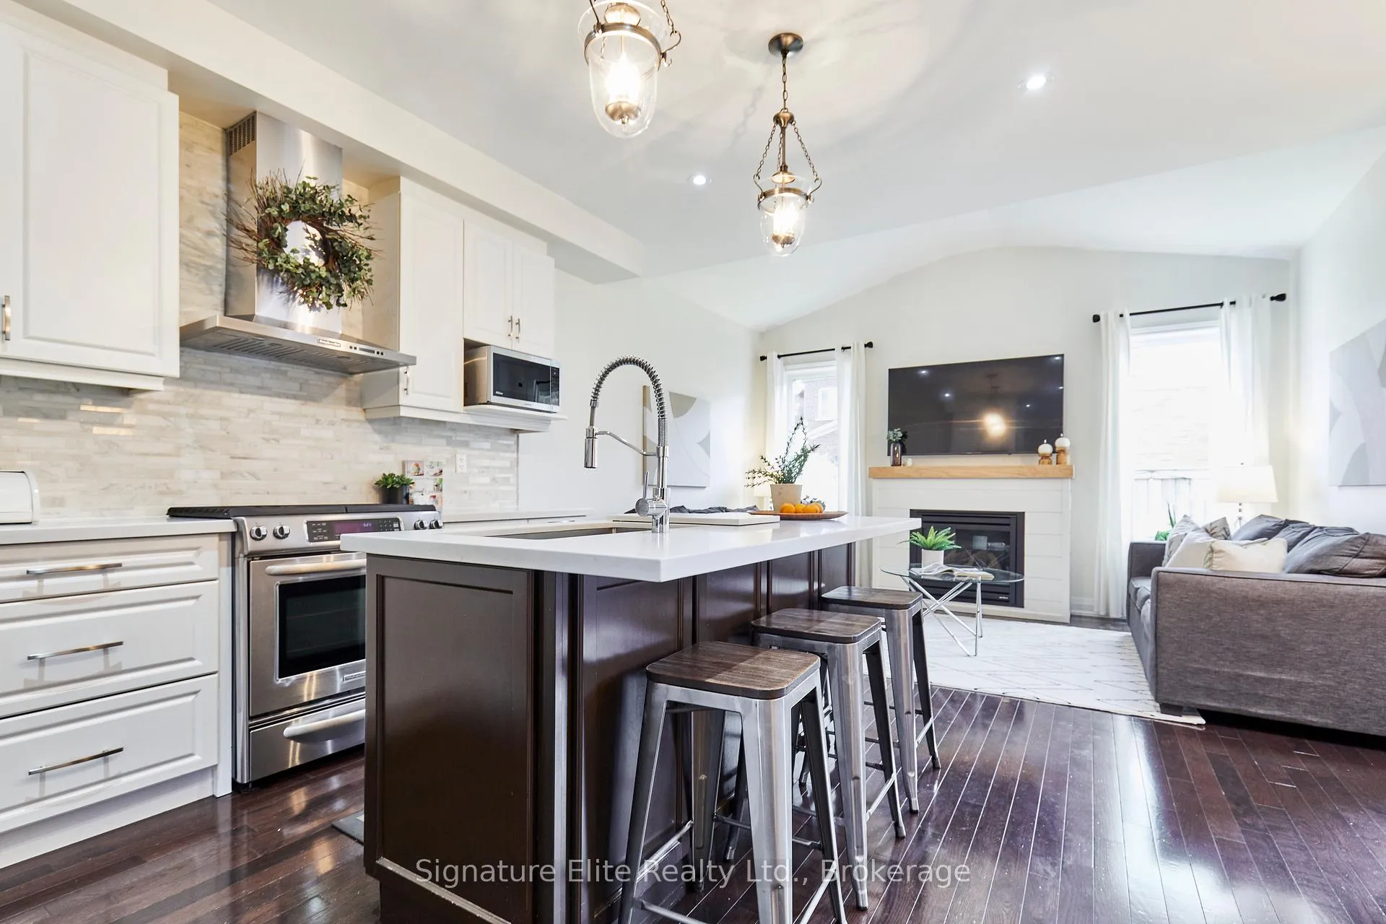
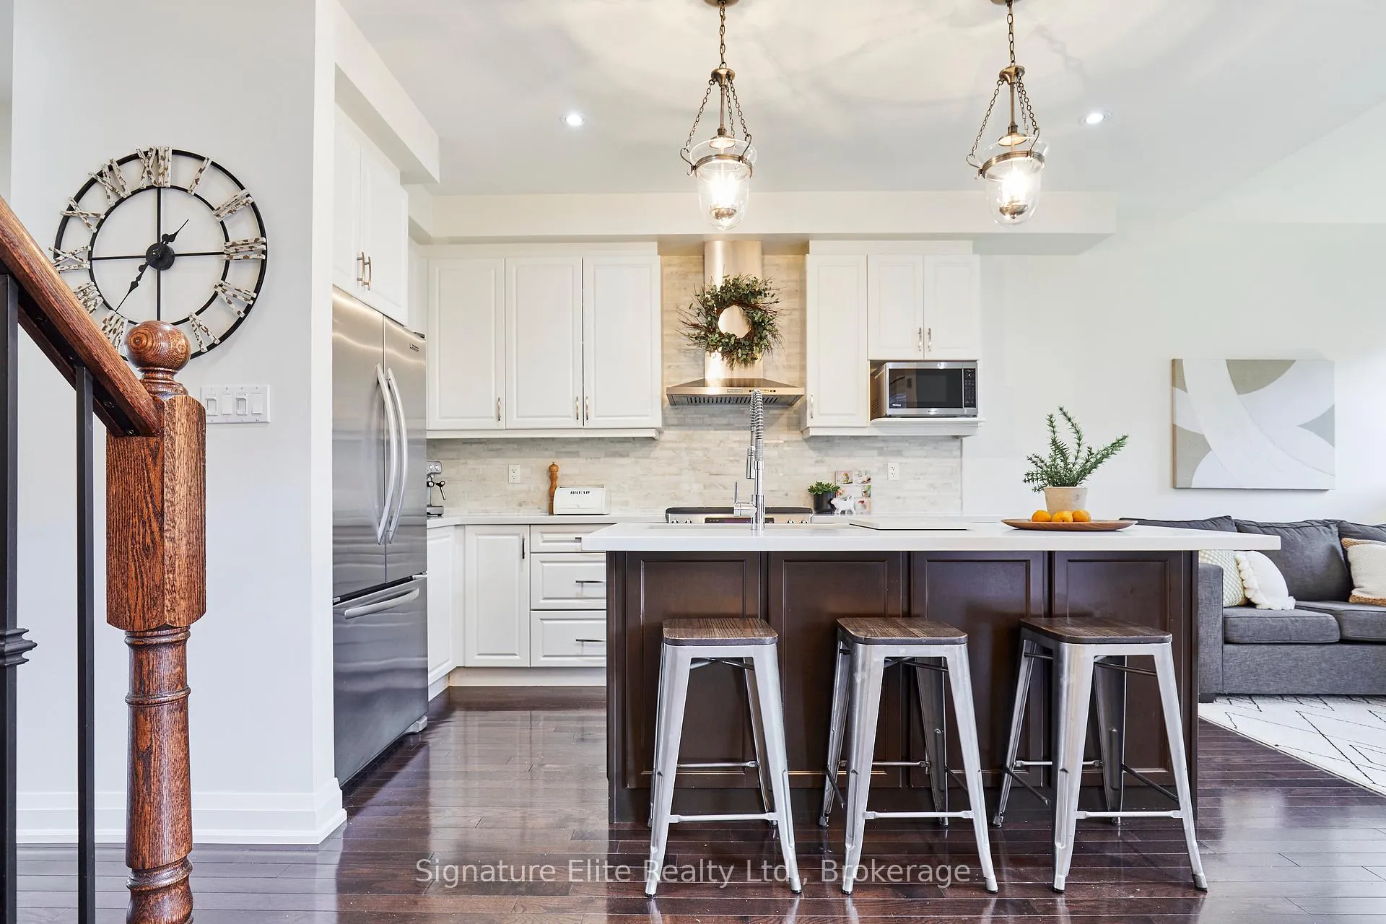
Turnkey Living in Sought-After Oak Ridges! Set on a quiet, family-friendly street in the heart of Richmond Hill, 23 Betony Drive is a beautifully maintained and truly move-in-ready detached-style link home that blends space, function, and style. The main floor offers a thoughtful layout designed for modern living: A separate formal living room overlooks the front garden, while the open-concept kitchen, dining, and family room create the perfect hub for everyday life. The dining area walks out to a private terrace, and the family room impresses with soaring cathedral ceilings and a cozy fireplace. The chef's kitchen features quartz countertops, gas range, a centre island, and ample cabinetry. Upstairs, three bedrooms provide space and privacy for the whole family, including a generous primary suite with a walk-in closet and 4-piece ensuite with a luxurious tub. The finished basement with a separate entrance adds even more flexibility with a large recreation area, full 3-piece bath, and abundant storage - perfect for guests, movie nights, play-room, or a home office. The fenced backyard and corner-lot setting provide exceptional outdoor space, while the attached garage with interior access and private driveway offers parking for three - A rare bonus in this area. All of this is set in one of Richmond Hill's most sought-after communities, just minutes from top-rated schools, scenic parks and trails, shopping, and everyday amenities, with quick access to Highway 404, Highway 400, and GO Transit. If you've been searching for a move-in ready home with a great layout, incredible location, and space to grow - This is the one.
Ask about this home
A HOMEH agent will answer your questions about this home.
Around this home
Daily convenience, out of 100, from the distances below
Schools nearby
School rating, out of 10.
Helpful calculators
Your HOMEH agent

"I would see it this week."