

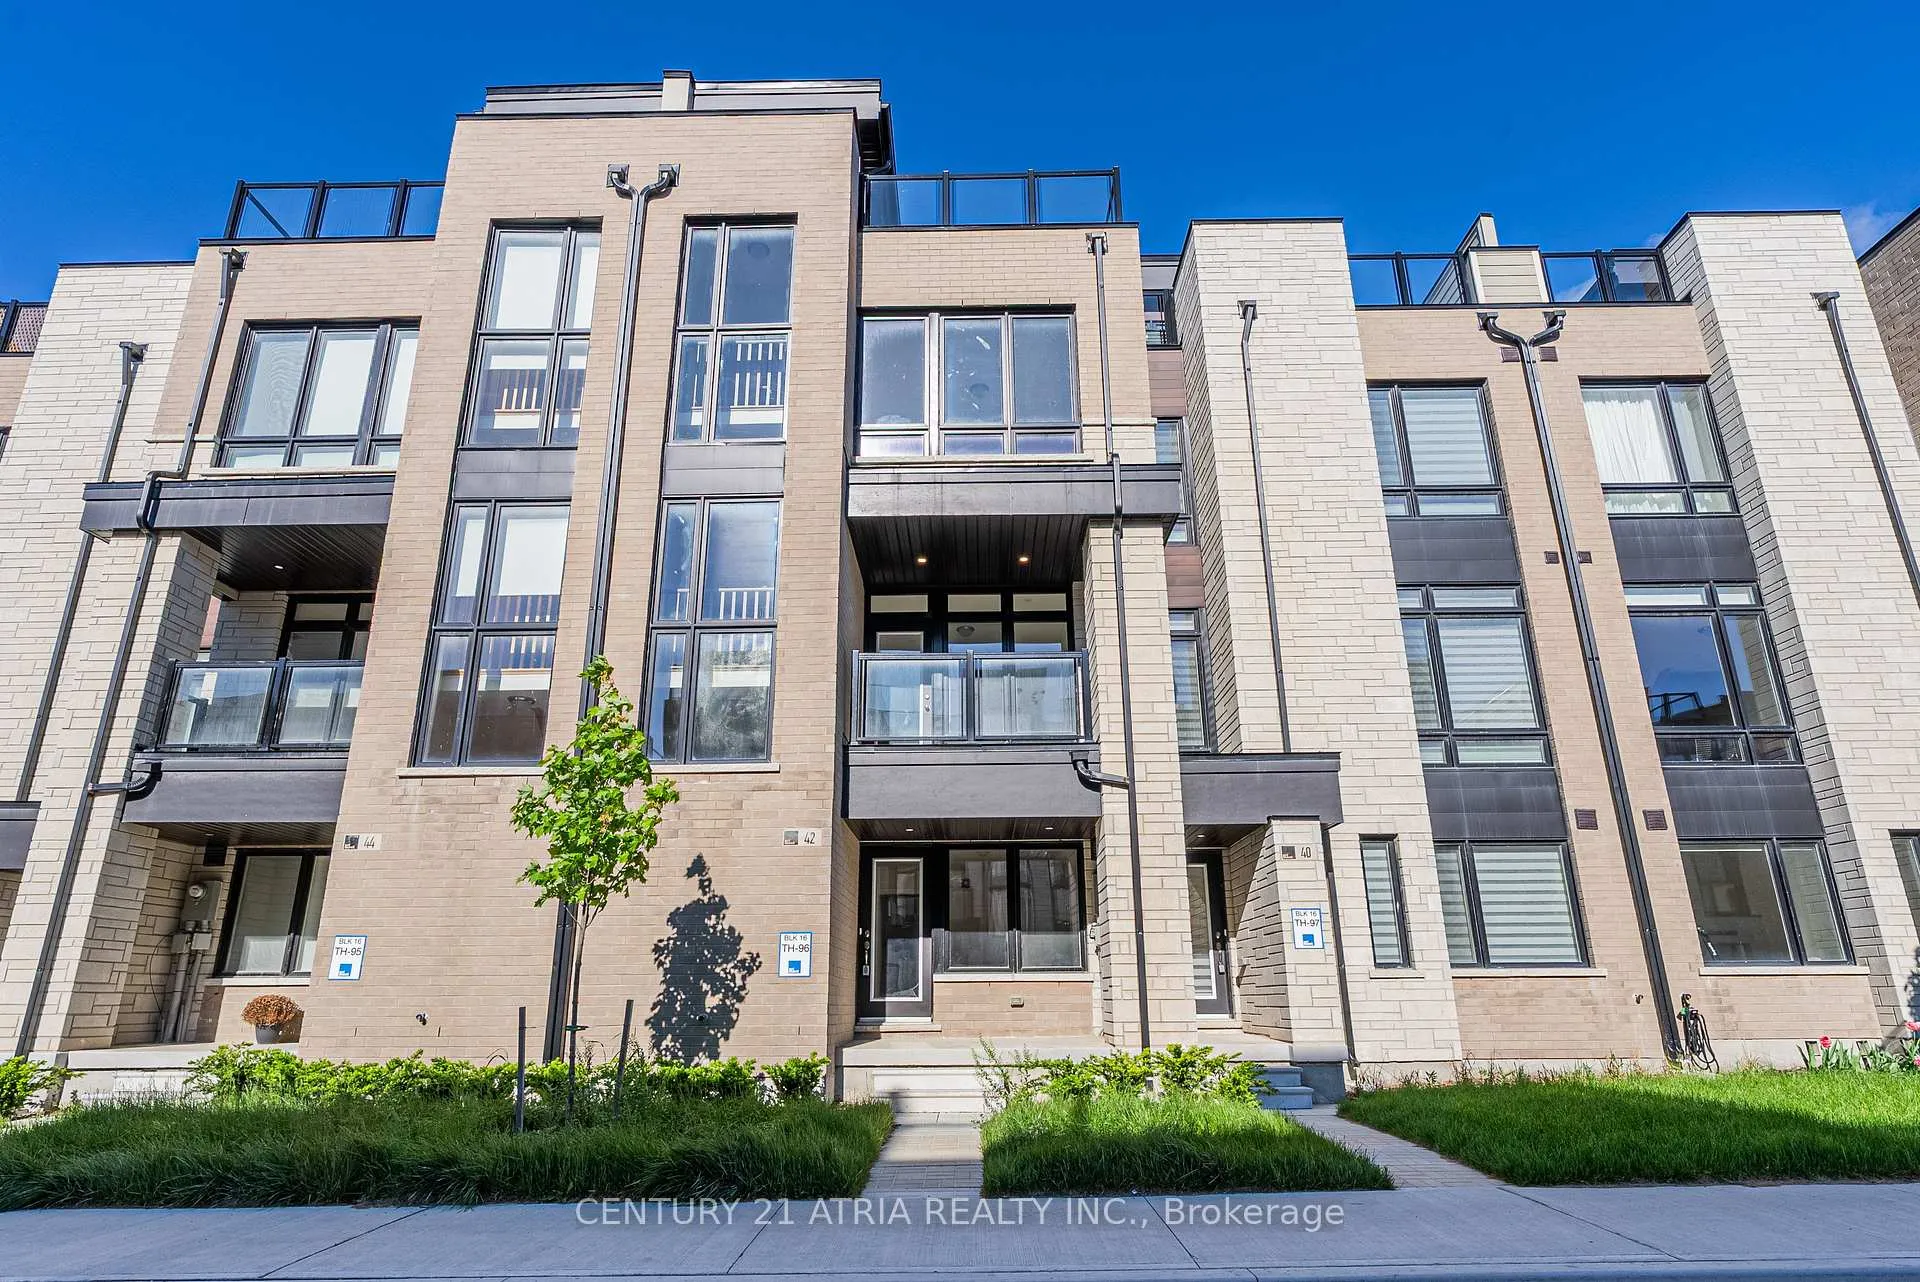
42 Ingersoll Lane
42 Ingersoll Lane
 See all 26 photos
Property history
Facts and features
- BasementNone
- Water, sewerMunicipal
- HeatingForced air
- CoolingCentral air
- Hardwood floors
- Fireplace
- Central air
The homeFreehold Townhouse, 3-storey, 2,000–2,500 sq ft
- Type: Freehold Townhouse
- Style: 3-storey
- Living space: 2,000–2,500 sq ft
- Basement: None
InsideFireplace Yes, electric, Tile, Broadloom, Hardwood, Erv/hrv, water heater
- Fireplace: Yes, electric
- Flooring: Tile, Broadloom, Hardwood
- Features: Erv/hrv, water heater
- Rooms above ground: 6
- Bedrooms: 3
- Bathrooms: 4
- Kitchens: 1
- Family room: Yes
Outside and lotBrick, concrete block, Flat, Concrete
- Exterior: Brick, concrete block
- Roof: Flat
- Foundation: Concrete
- Features: Deck
- Size: 19.03 × 72.19 ft
Parking2 Garage, Attached
- Spaces: 2 Garage
- Garage: Attached
Heating, water and powerForced air, electric, Central air, Municipal water
- Heating: Forced air, electric
- Cooling: Central air
- Water: Municipal water
- Sewer: Municipal sewer
Costs and taxesTaxes $4,876 a year, HST included in the price, Hot water heater
- Taxes, 2024: $4,876 a year
- HST: HST included in the price
- Rental items: Hot water heater
Included in the saleStainless steel fridge, stainless steel gas stove, stainless steel hood vent, stainless steel dishwasher, stacked washer & dryer, all electrical light fixtures.
- Included: Stainless steel fridge, stainless steel gas stove, stainless steel hood vent, stainless steel dishwasher, stacked washer & dryer, all electrical light fixtures.
Listing detailsN12383749, Sold, Sep 5, 2025
- MLS® number: N12383749
- Status: Sold
- Listed on: Sep 5, 2025
- Days on market: 61
- Updated: Nov 5, 2025
- Possession: Flexible
- Occupied by: Vacant
- Listing brokerage: CENTURY 21 ATRIA REALTY INC.
About this home
42 Ingersoll Lane, Richmond Hill (Jefferson), ON L4E 1G9
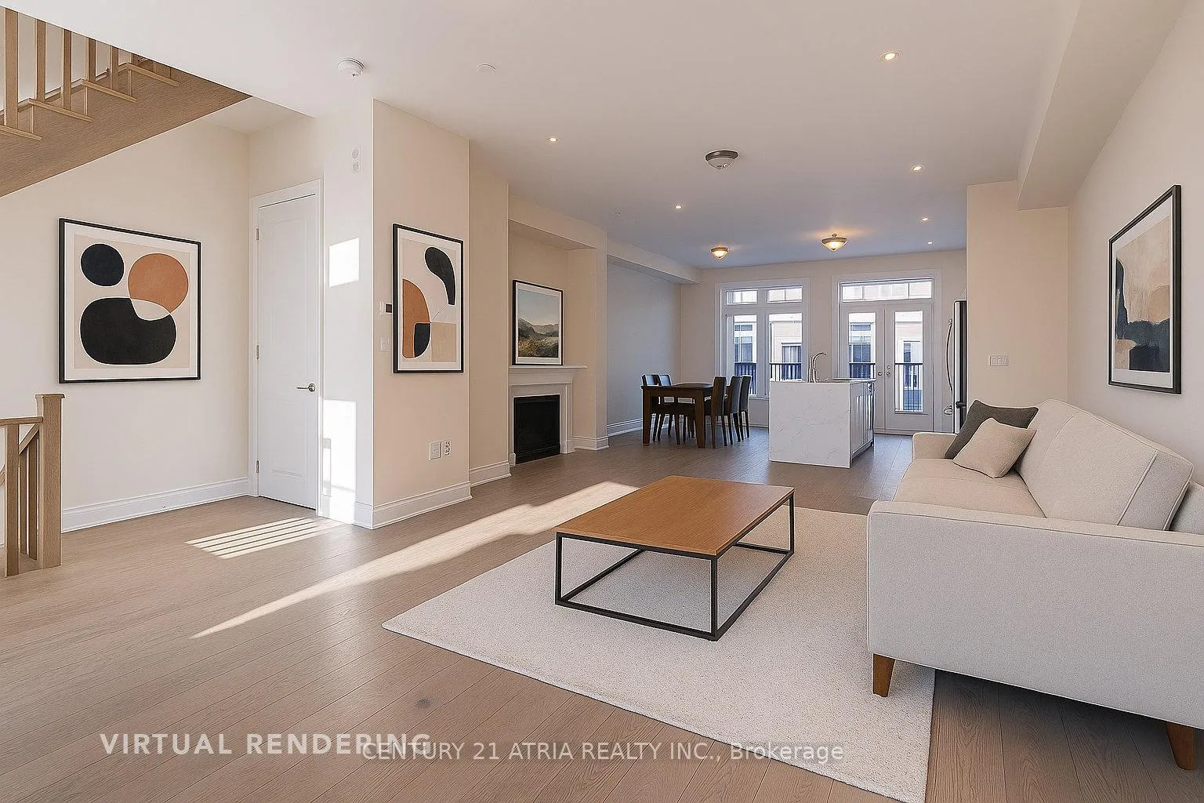
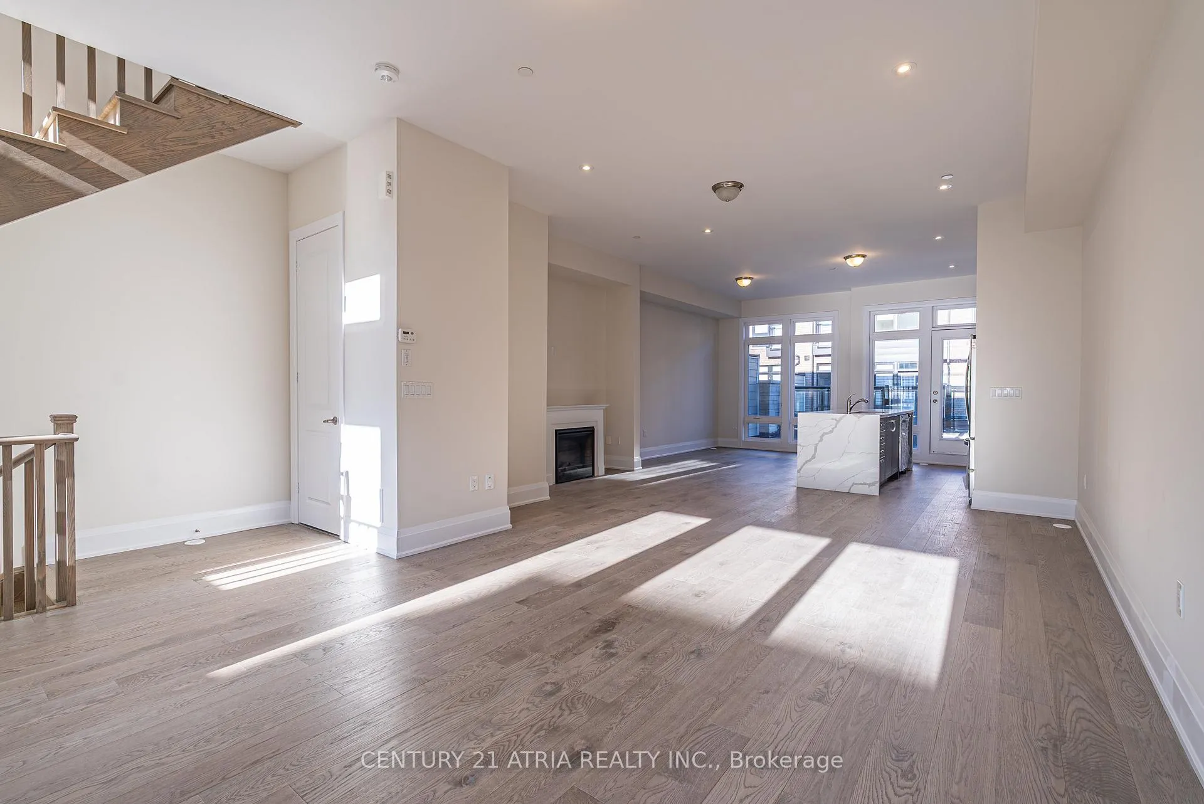
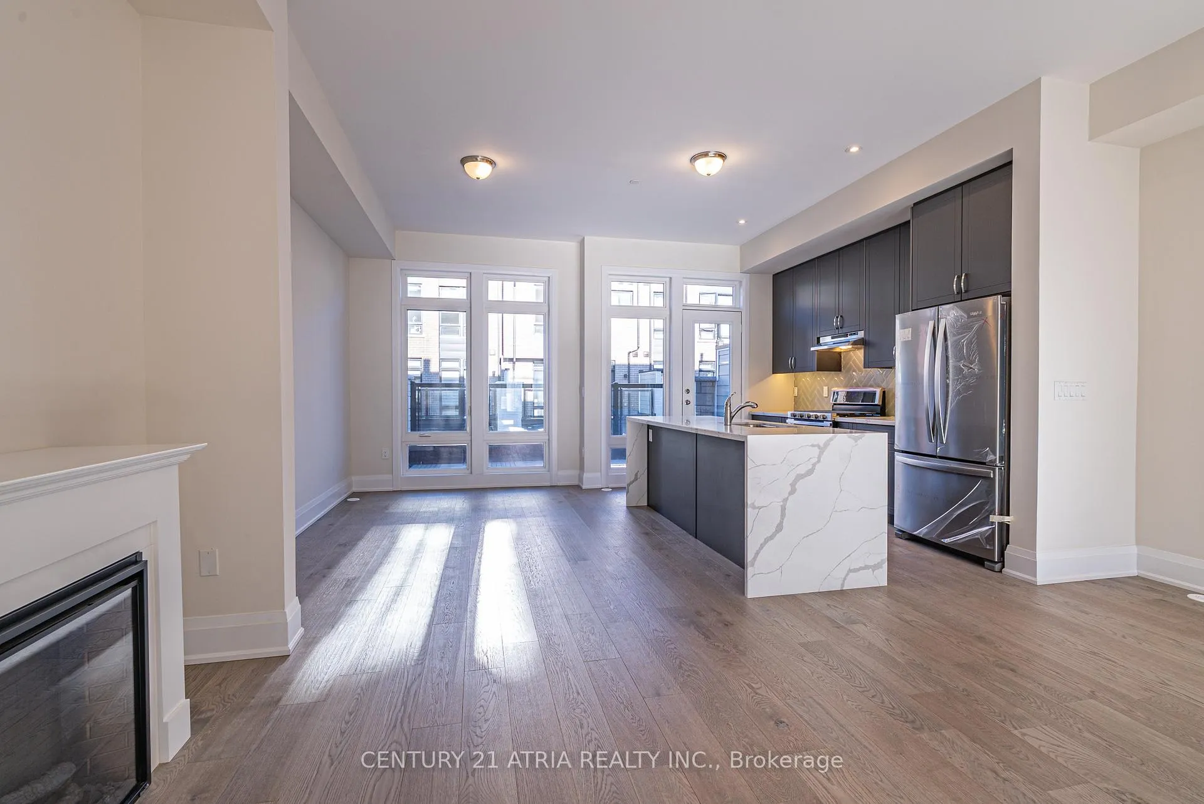
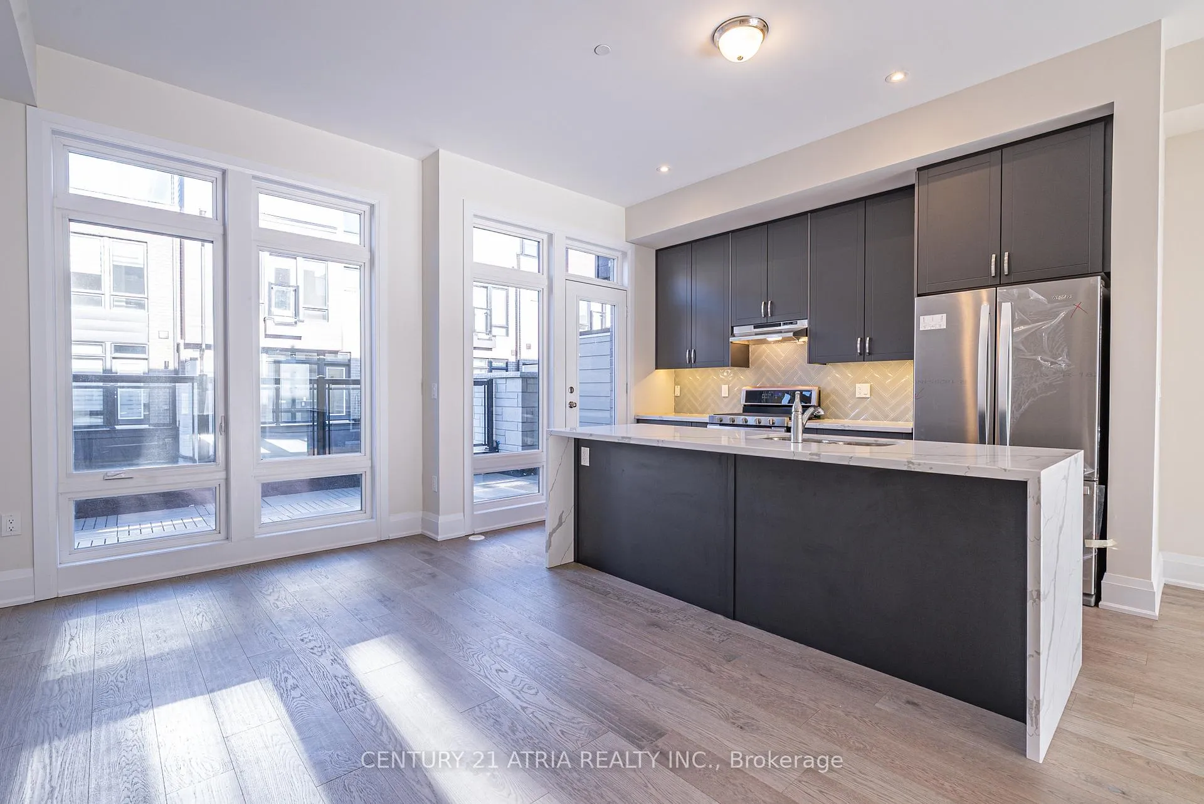
Sleek and sophisticated, this executive 3 bedroom, 4 bath, new build townhouse in Richmond Hill offers over three levels of luxurious open-concept living. Soaring ceilings, expansive windows, and premium finishes define every space. The chefs kitchen stuns with high-end appliances, modern cabinetry, and direct access to a large private patio perfect for outdoor dining and entertaining. Upstairs, the primary retreat features a spa-inspired ensuite with soaker tub, glass shower, and custom walk-in closet. Cap it all off with a fully private rooftop terrace offering an elevated escape for relaxing or hosting in style. Urban luxury, refined design, and unbeatable outdoor space all in one exceptional home.
Ask about this home
A HOMEH agent will answer your questions about this home.
Around this home
Daily convenience, out of 100, from the distances below
Schools nearby
School rating, out of 10.
Helpful calculators
Your HOMEH agent

"I would see it this week."