

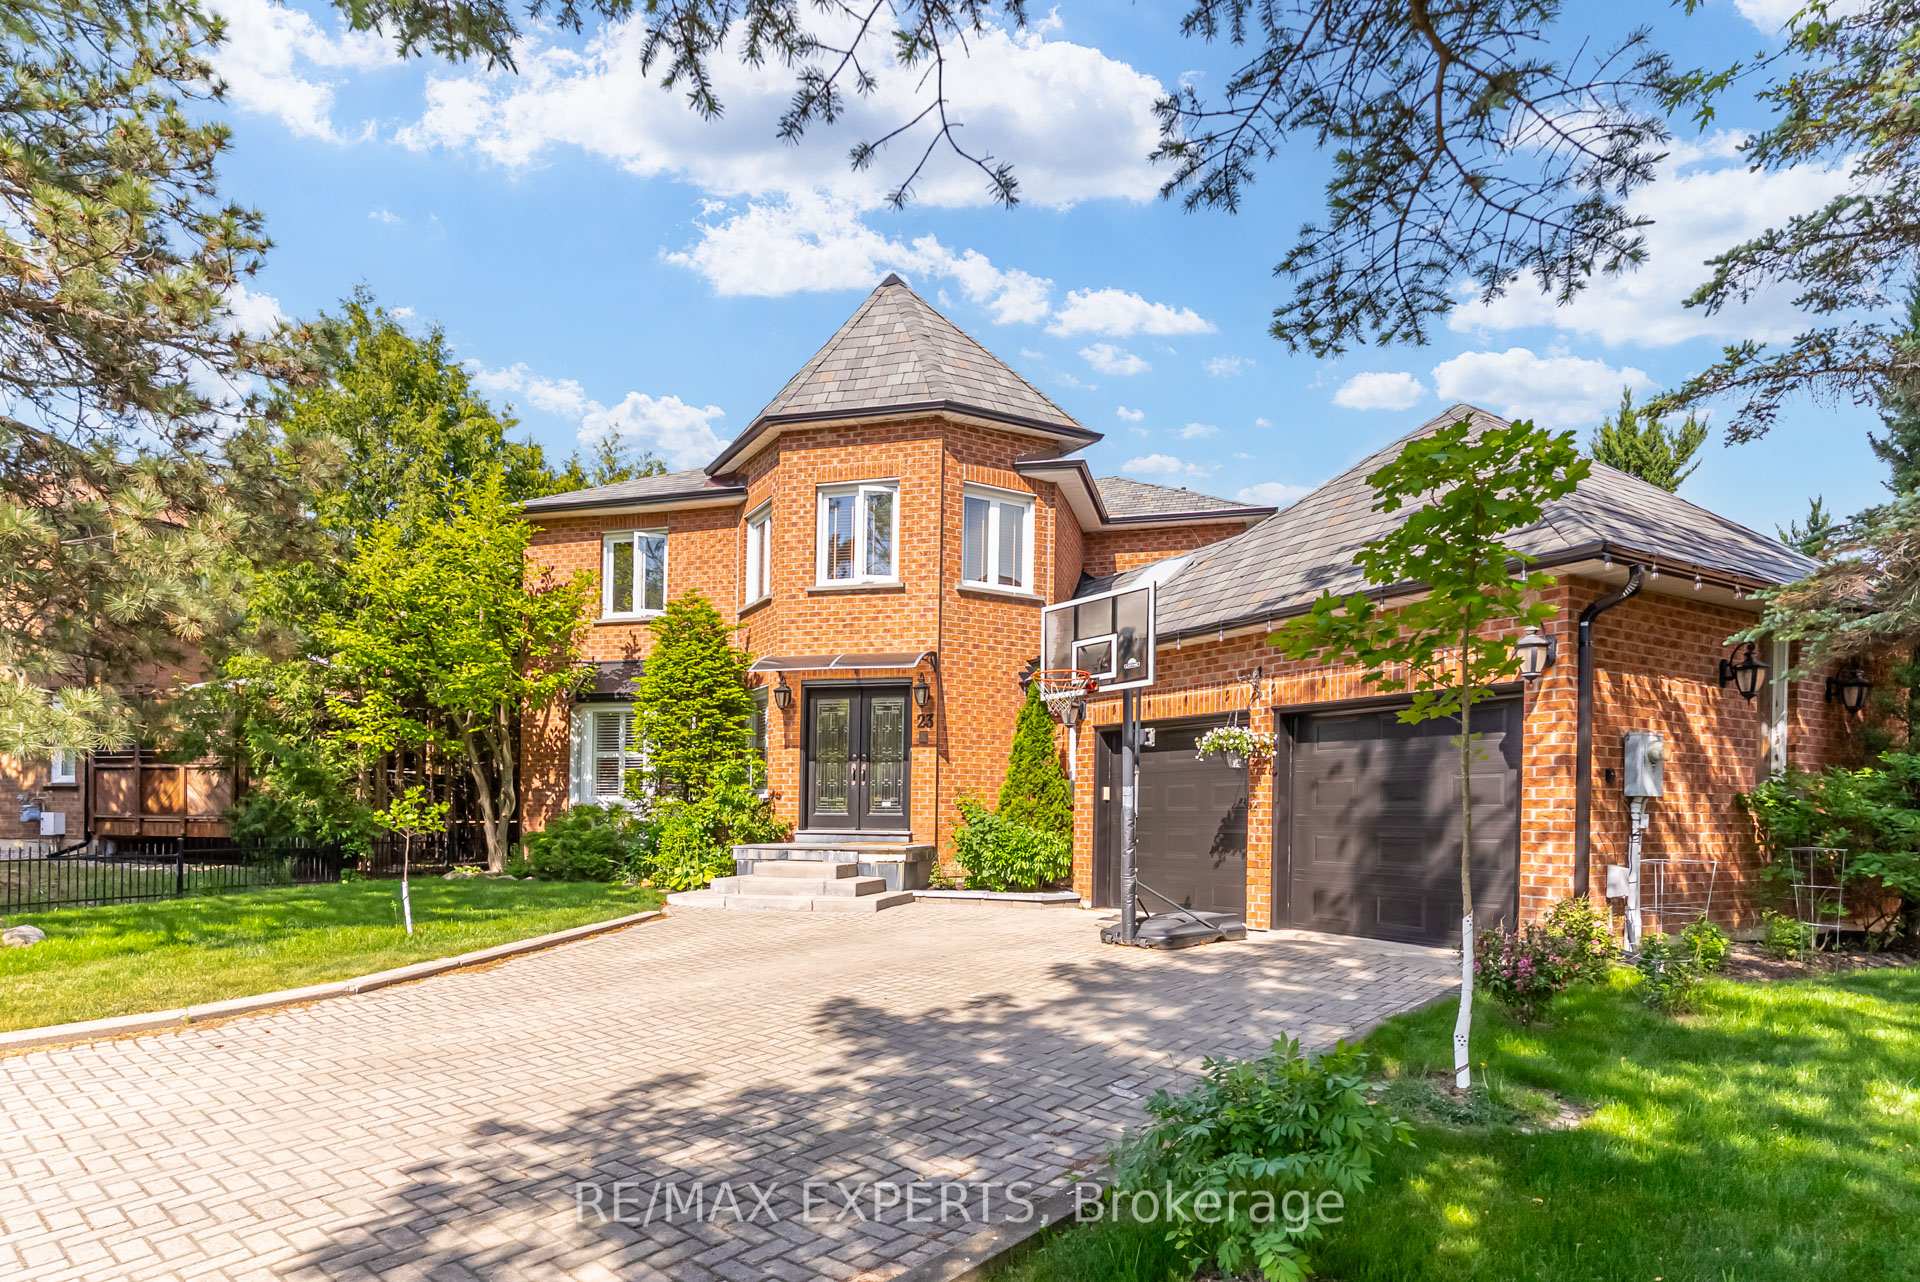
23 Bloomfield Trail
23 Bloomfield Trail
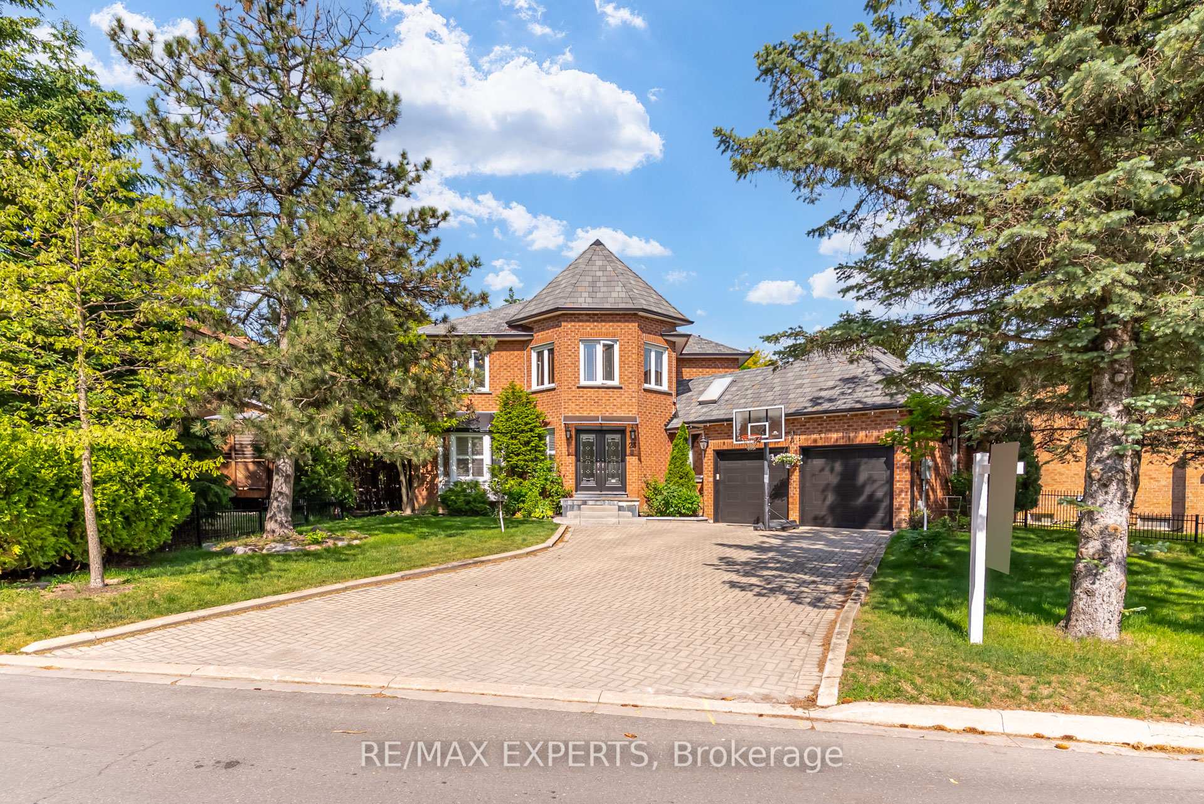
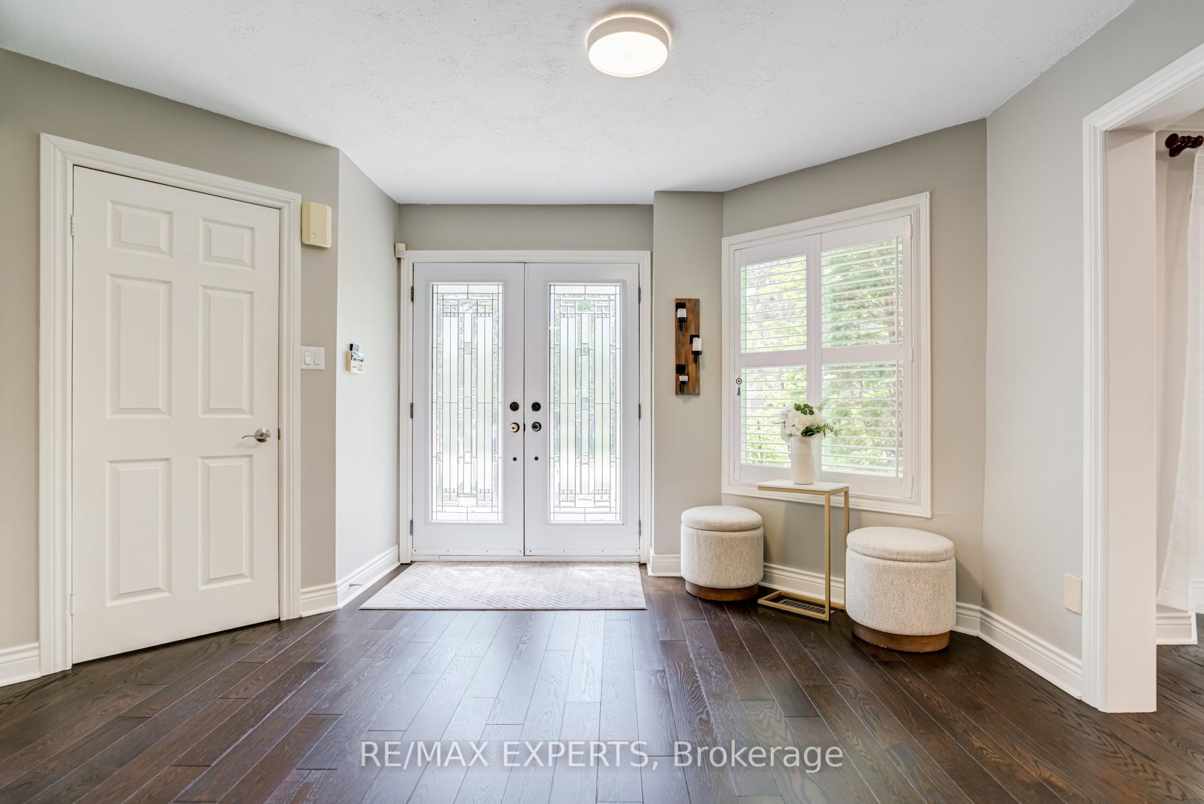
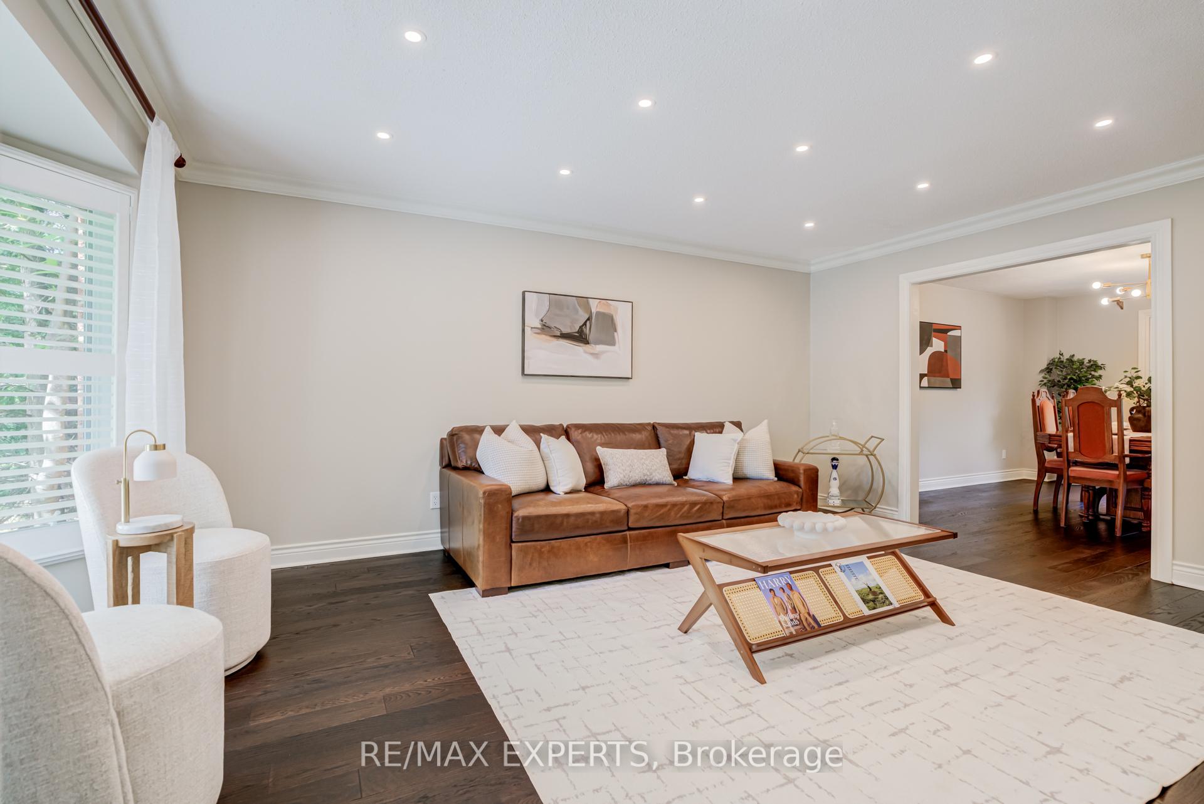
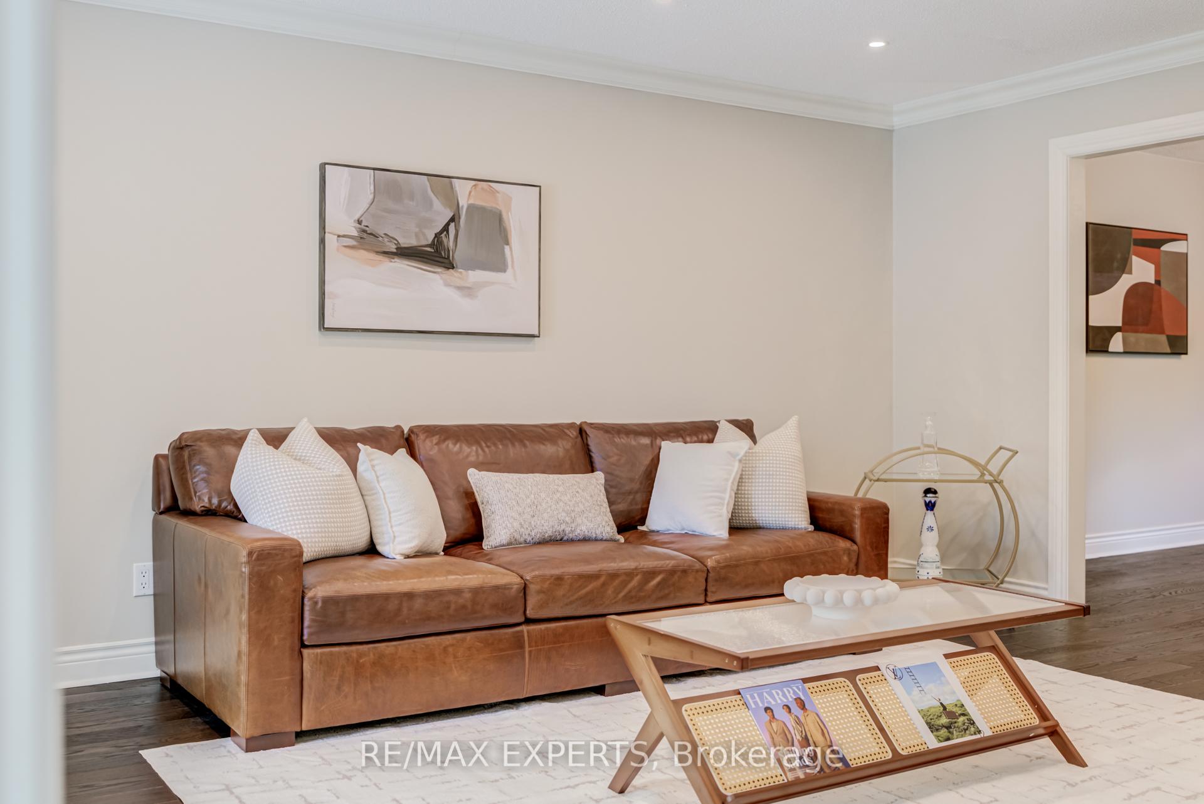 See all 44 photos
Property history
Facts and features
- BasementFinished
- Water, sewerMunicipal
- HeatingForced air
- CoolingCentral air
- Fireplace
- Central air
The homeDetached, 2-storey, 2,500–3,000 sq ft
- Type: Detached
- Style: 2-storey
- Living space: 2,500–3,000 sq ft
- Basement: Finished
InsideFireplace Yes, Carpet free, Rooms above ground 12
- Fireplace: Yes
- Features: Carpet free
- Rooms above ground: 12
- Bedrooms: 4 + 2 in the basement
- Bathrooms: 4
- Kitchens: 1
- Family room: Yes
Outside and lotBrick, Asphalt shingle, Concrete
- Exterior: Brick
- Roof: Asphalt shingle
- Foundation: Concrete
- Size: 81.07 × 144.85 ft
Parking2 Garage, Attached
- Spaces: 2 Garage
- Garage: Attached
Heating, water and powerForced air, gas, Central air, Municipal water
- Heating: Forced air, gas
- Cooling: Central air
- Water: Municipal water
- Sewer: Municipal sewer
- Natural gas: Yes
- Hydro: Yes
- Cable: Available
- Telephone: Available
Costs and taxesTaxes $7,236 a year, HST included in the price, Hwt
- Taxes, 2026: $7,236 a year
- HST: HST included in the price
- Rental items: Hwt
Included in the saleWasher & dryer, fridge, dishwasher, gas, stove, ac and furnace.
- Included: Washer & dryer, fridge, dishwasher, gas, stove, ac and furnace.
NearbyPark, public transit, school bus route, school
- Close to: Park, public transit, school bus route, school
Listing detailsN13566800, Sold, Jul 14, 2026
- MLS® number: N13566800
- Status: Sold
- Listed on: Jul 14, 2026
- Days on market: 15
- Updated: Jul 29, 2026
- Possession: 30-59 days
- Occupied by: Owner
- Listing brokerage: RE/MAX EXPERTS
About this home
23 Bloomfield Trail, Richmond Hill (Oak Ridges), ON L4E 2J7
Nestled on a rare premium 81.07 x 144.85 ft lot in prestigious Oak Ridges, this beautifully updated 4-bedroom executive home offers over 3,500 sq. ft. of total living space. Featuring spacious principal rooms, hardwood floors throughout, a renovated chef-inspired kitchen, main floor office, and an inviting family room with fireplace. The generous primary suite includes a sitting area, walk-in closet, and ensuite bath. Surrounded by mature trees, the oversized backyard provides exceptional privacy and endless possibilities for outdoor enjoyment. Located on a quiet family-friendly street, just minutes frpm Lake Wilcox, top-rated schools, parks, trails, shopping, transit, and major highways.
Ask about this home
A HOMEH agent will answer your questions about this home.
Around this home
Daily convenience, out of 100, from the distances below
Schools nearby
School rating, out of 10.
Helpful calculators
Your HOMEH agent

"I would see it this week."