

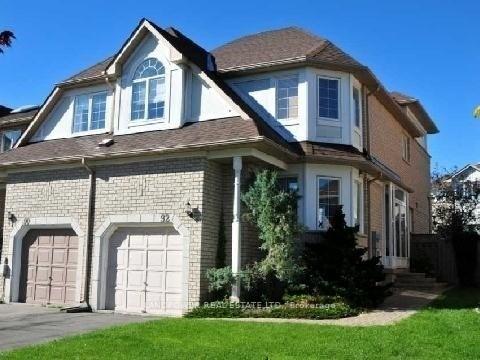
92 Bridlepath Street
92 Bridlepath Street
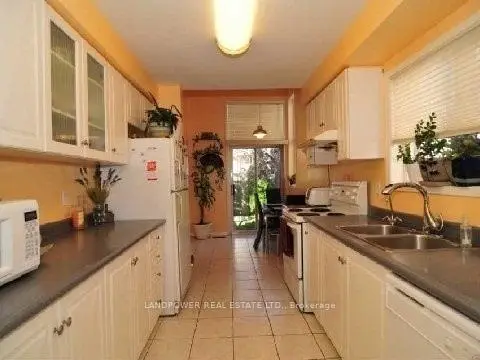
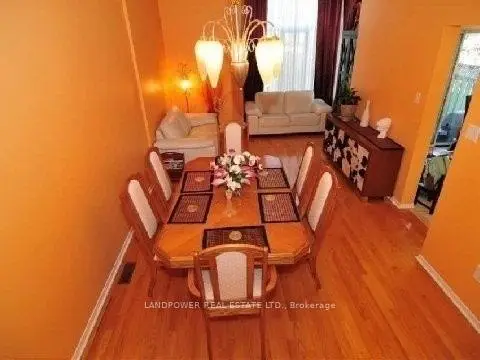
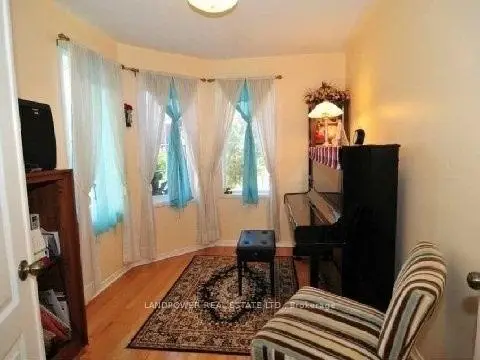
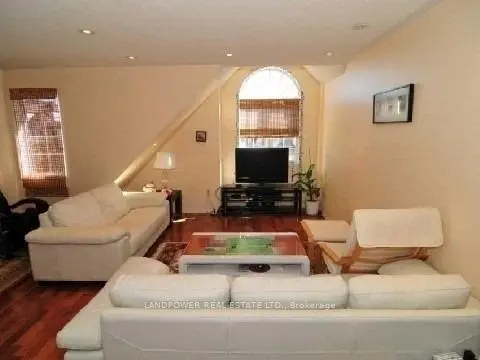 See all 9 photos
Property history
Facts and features
- BasementFinished
- Lot size27 × 102 ft
- Lease term12 months
- FurnishedUnfurnished
- Hardwood floors
- Central air
The homeFreehold Townhouse, 2-storey, 1,500–2,000 sq ft
- Type: Freehold Townhouse
- Style: 2-storey
- Living space: 1,500–2,000 sq ft
- Basement: Finished
InsideHardwood, Broadloom, Ceramic, Inside, lower level, Auto garage door remote
- Flooring: Hardwood, Broadloom, Ceramic
- Laundry: Inside, lower level
- Features: Auto garage door remote
- Rooms above ground: 7
- Rooms in the basement: 1
- Bedrooms: 4 + 1 in the basement
- Bathrooms: 4
- Kitchens: 1
Outside and lotBrick, Shingles, Unknown
- Exterior: Brick
- Roof: Shingles
- Foundation: Unknown
- Size: 27.36 × 101.87 ft
Parking1 Garage, Attached, Private
- Spaces: 1 Garage
- Garage: Attached
- Driveway: Private
Heating, water and powerForced air, gas, Central air, Municipal water
- Heating: Forced air, gas
- Cooling: Central air
- Water: Municipal water
- Sewer: Municipal sewer
Rent and termsRent $3,750 a month, Entire property, Unfurnished
- Rent: $3,750 a month
- Space for rent: Entire property
- Furnished: Unfurnished
- Lease: 12 months
- Paid: Monthly
- Rent includes: Parking
- Deposit: Required
- Credit check: Required
- Employment letter: Required
- Rental application: Required
- References: Required
IncludedFridge, stove, b/i dishwasher, washer, dryer, all electrical light fixtures, all window coverings, cac, cvac, garage door opener and remote.
- Included: Fridge, stove, b/i dishwasher, washer, dryer, all electrical light fixtures, all window coverings, cac, cvac, garage door opener and remote.
NearbyPark, school
- Close to: Park, school
Listing detailsN13566248, Rented, Jul 15, 2026
- MLS® number: N13566248
- Status: Rented
- Listed on: Jul 15, 2026
- Days on market: 38
- Updated: Aug 22, 2026
- Possession: 2026-09-03 / Other
- Occupied by: Tenant
- Listing brokerage: LANDPOWER REAL ESTATE LTD.
About this home
92 Bridlepath Street, Richmond Hill (Rouge Woods), ON L4S 1S2
Gorgeous, bright, and sun-filled freehold corner townhouse in a highly sought-after neighbourhood. This spacious home features 3 bedrooms on the second floor plus a versatile main-floor room, ideal as a home office, guest room, or bedroom for extended family. The open-concept layout is enhanced by impressive 12-ft cathedral ceilings in the dining room, creating a bright and airy living space. The finished basement offers additional living or recreation space. Enjoy a fully fenced backyard, no sidewalk, and private driveway with parking for up to 3 vehicles. Conveniently located within walking distance to top-rated schools, public transit, parks, shopping, and everyday amenities. Situated in the highly desirable Richmond Rose Public School and Bayview Secondary School catchment.
Ask about this home
A HOMEH agent will answer your questions about this home.
Around this home
Daily convenience, out of 100, from the distances below
Schools nearby
School rating, out of 10.
Helpful calculators
Your HOMEH agent

"I would see it this week."