

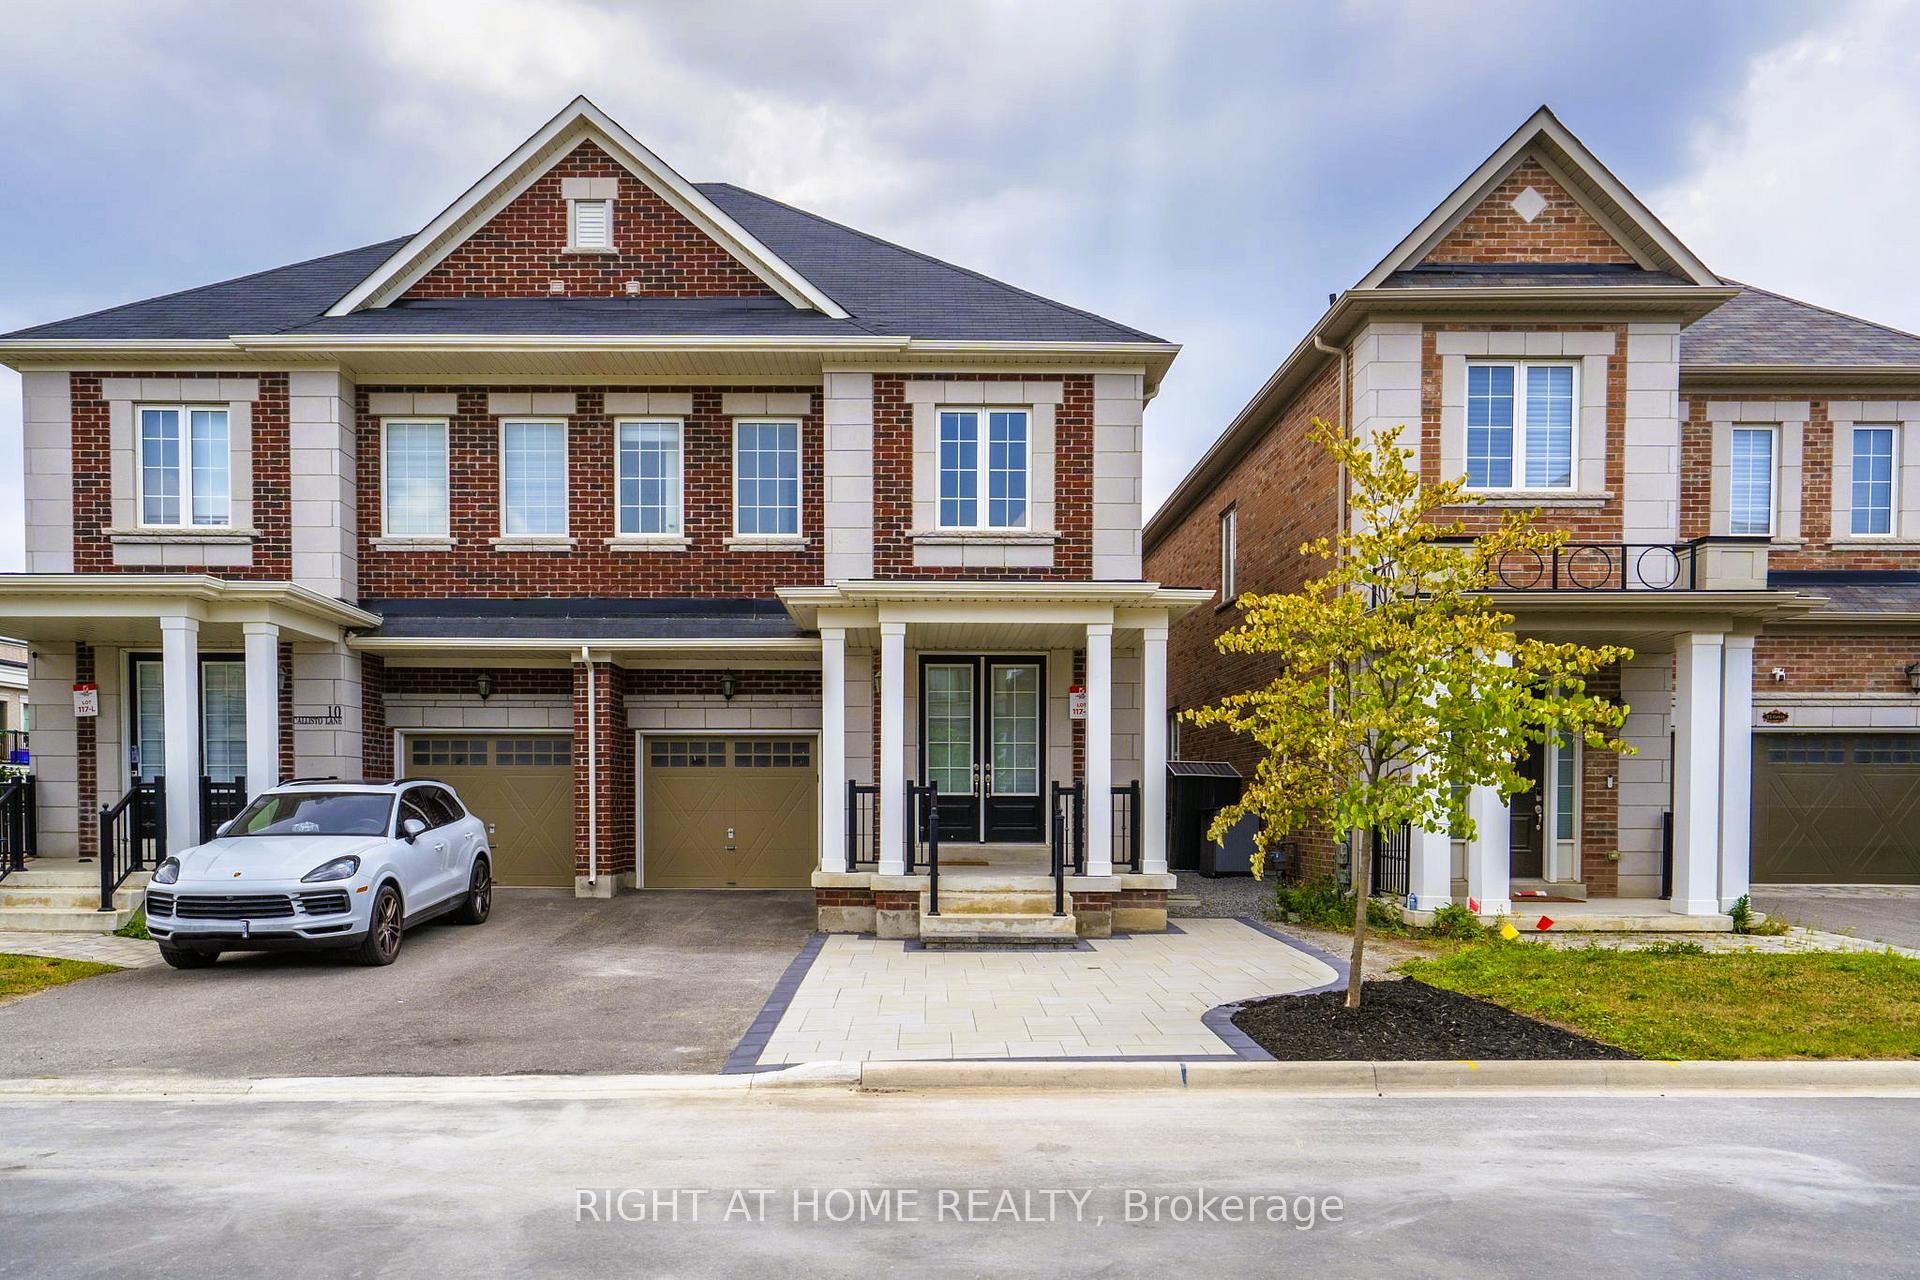
23 Orbit Avenue
Semi-Detached Rented
1/3523 Orbit Avenue
Semi-Detached Rented
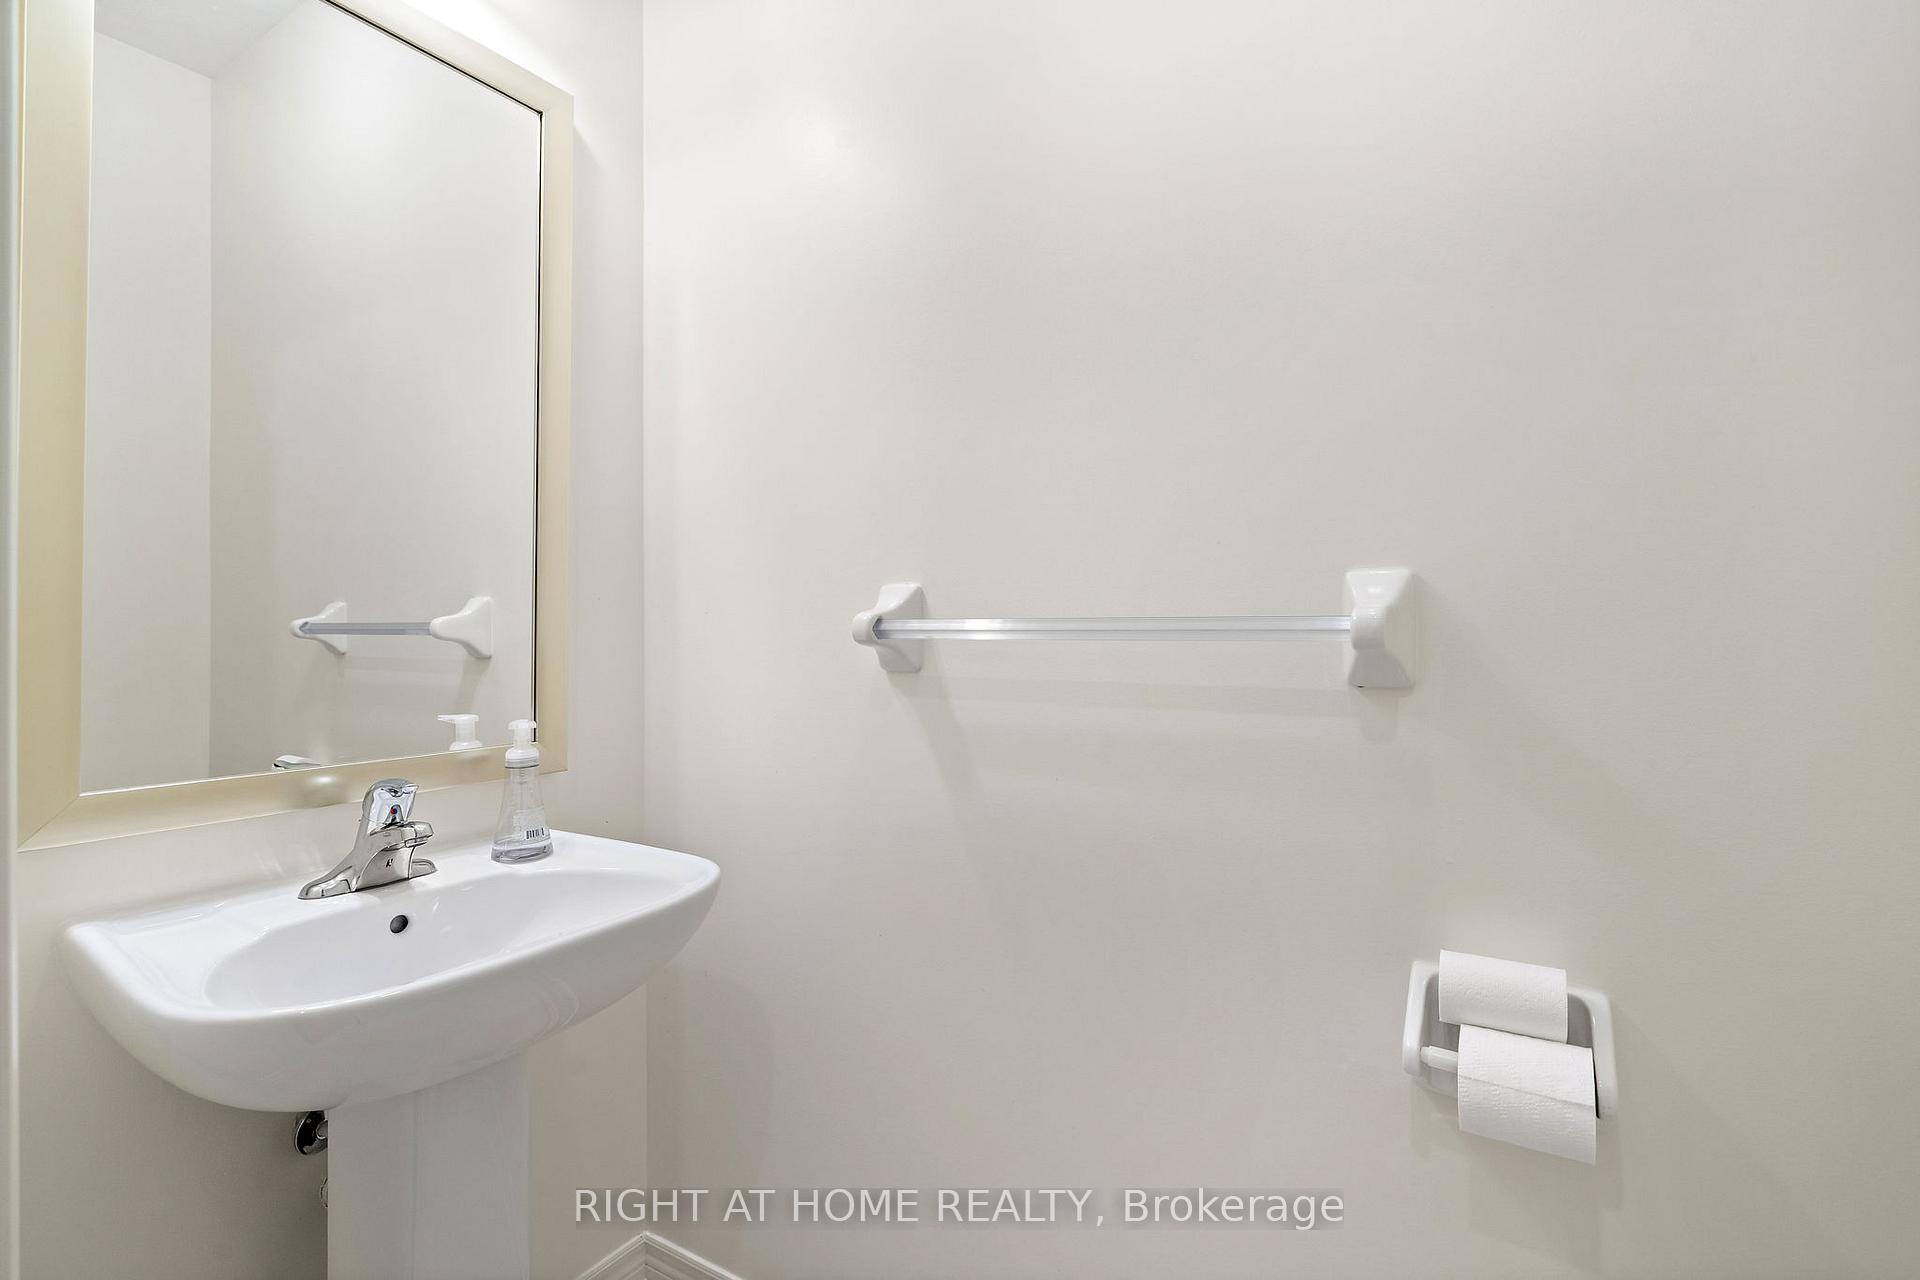 See all 35 photos
4 Bedrooms
5 Bathrooms
1 Garage
<700 sq.ft
Entire Home
— Unit
Property history
Facts and features
- BasementFinished
- Lot size32 ft frontage
- Lease term12 months
- FurnishedUnfurnished
What stands out
- Fireplace
- Central air
The homeSemi-Detached, 2-storey, Age 0–5 years
- Type: Semi-Detached
- Style: 2-storey
- Age: 0–5 years
- Living space: Under 700 sq ft
- Basement: Finished
InsideFireplace Yes, In-suite laundry, Other
- Fireplace: Yes
- Laundry: In-suite laundry
- Features: Other
- Rooms above ground: 12
- Bedrooms: 4
- Bathrooms: 5
- Kitchens: 1
- Family room: Yes
Outside and lotBrick, Asphalt shingle, Concrete
Outside
- Exterior: Brick
- Roof: Asphalt shingle
- Foundation: Concrete
- Size: 31.77 ft frontage
Parking1 Garage, Built-in
- Spaces: 1 Garage
- Garage: Built-in
Heating, water and powerForced air, gas, Central air, Municipal water
- Heating: Forced air, gas
- Cooling: Central air
- Water: Municipal water
Rent and termsRent $4,200 a month, Entire property, Unfurnished
- Rent: $4,200 a month
- Space for rent: Entire property
- Furnished: Unfurnished
- Lease: 12 months
- Paid: Monthly
- Rent includes: Parking
- Deposit: Required
- Credit check: Required
- Employment letter: Required
- Rental application: Required
- References: Required
- Rental items: Hwt
IncludedS/s stove, s/s fridge, washer & dryer, b/i dishwasher, all electric light fixtures, window coverings, garage door opener. tenant pays all utilities.
- Included: S/s stove, s/s fridge, washer & dryer, b/i dishwasher, all electric light fixtures, window coverings, garage door opener. tenant pays all utilities.
Listing detailsN12346502, Rented, Aug 15, 2025
- MLS® number: N12346502
- Status: Rented
- Listed on: Aug 15, 2025
- Days on market: 6
- Updated: Aug 21, 2025
- Possession: 2025-08-31 / Immediate
- Occupied by: Vacant
- Listing brokerage: RIGHT AT HOME REALTY
About this home
23 Orbit Avenue, Richmond Hill (Observatory), ON L4C 4Z2
Other
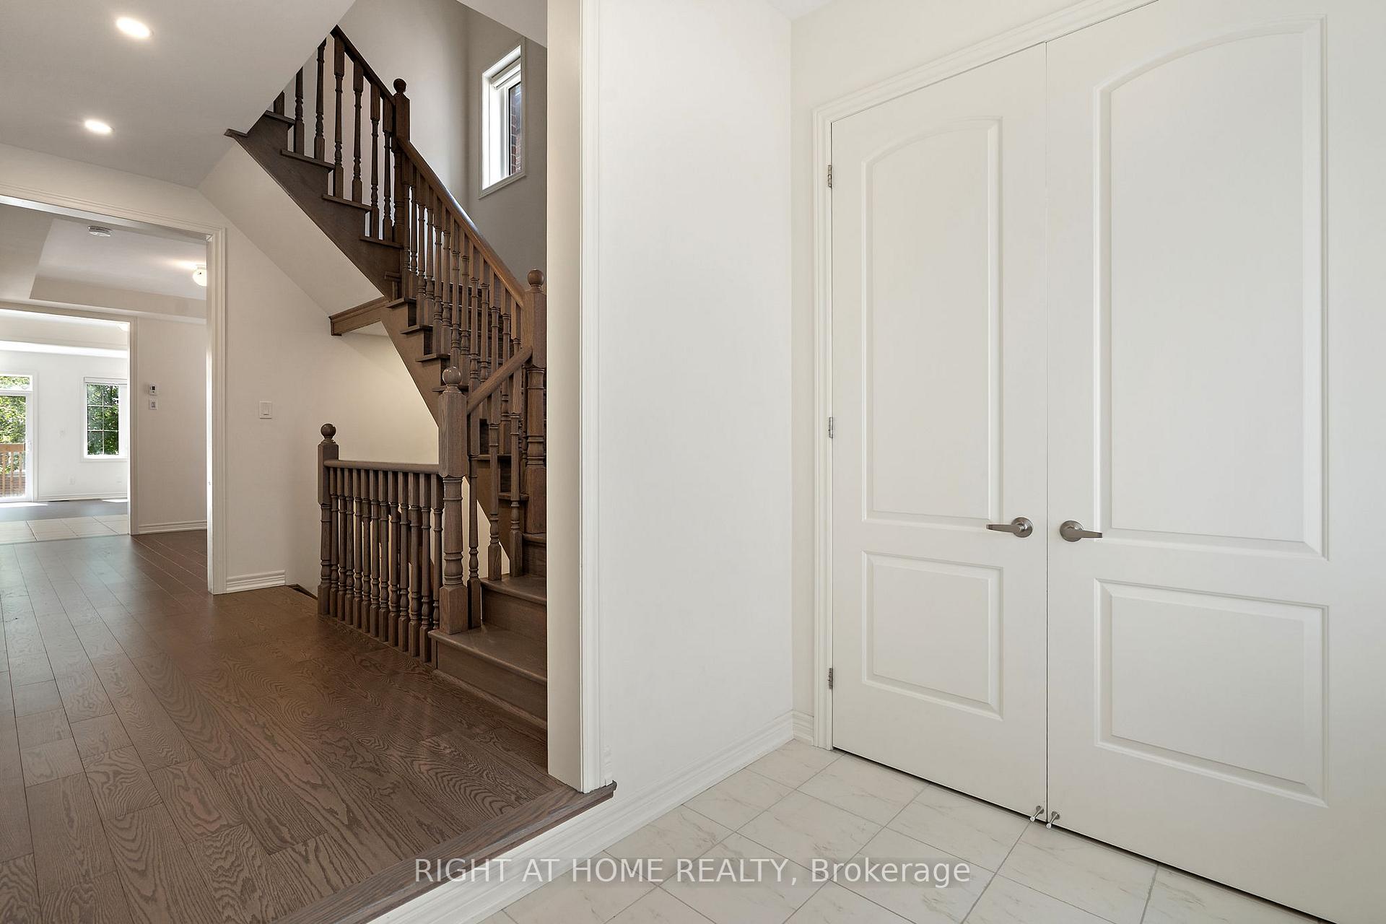
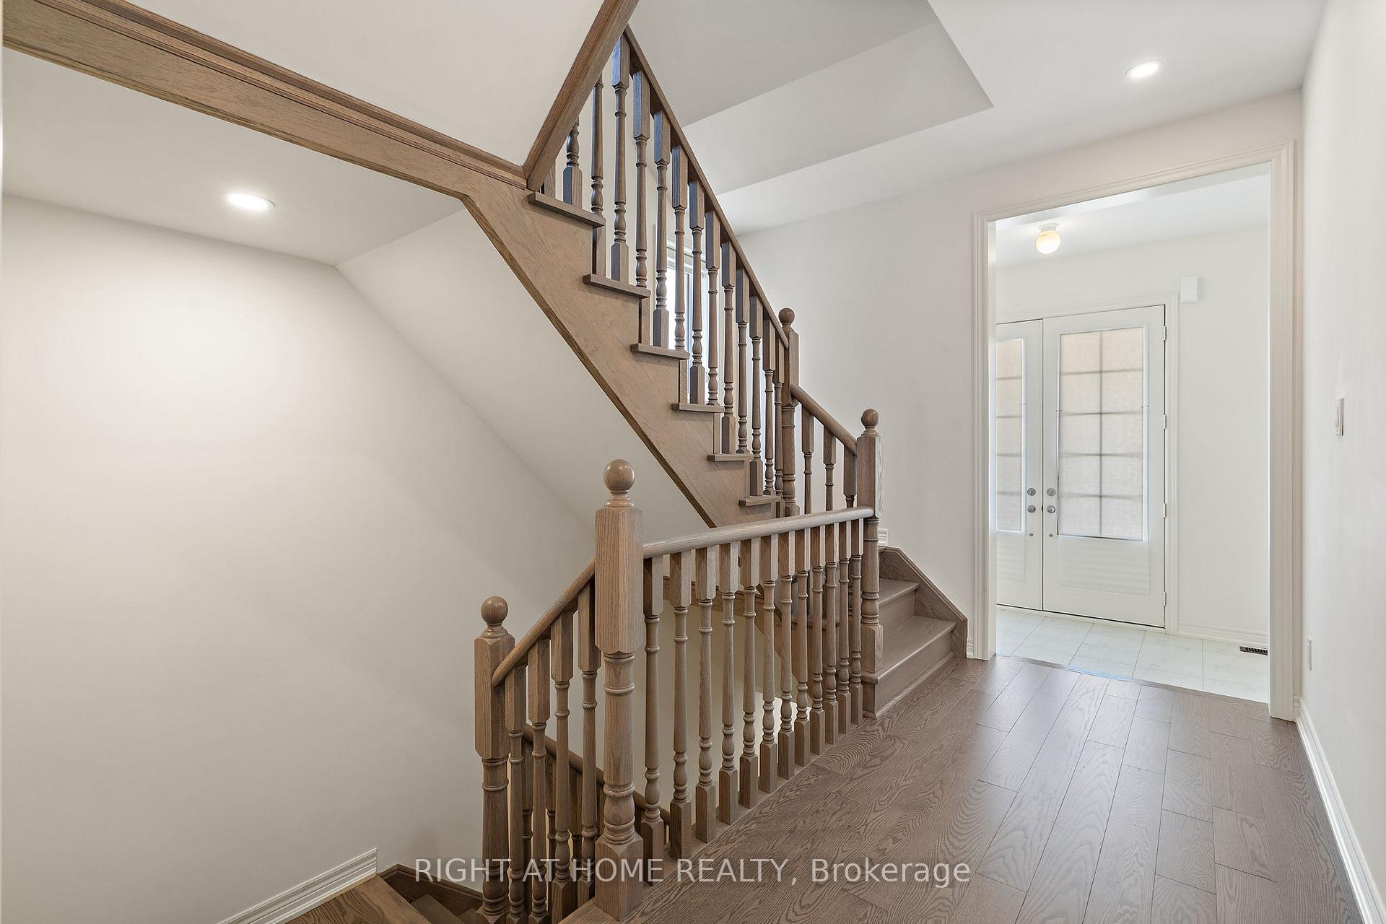
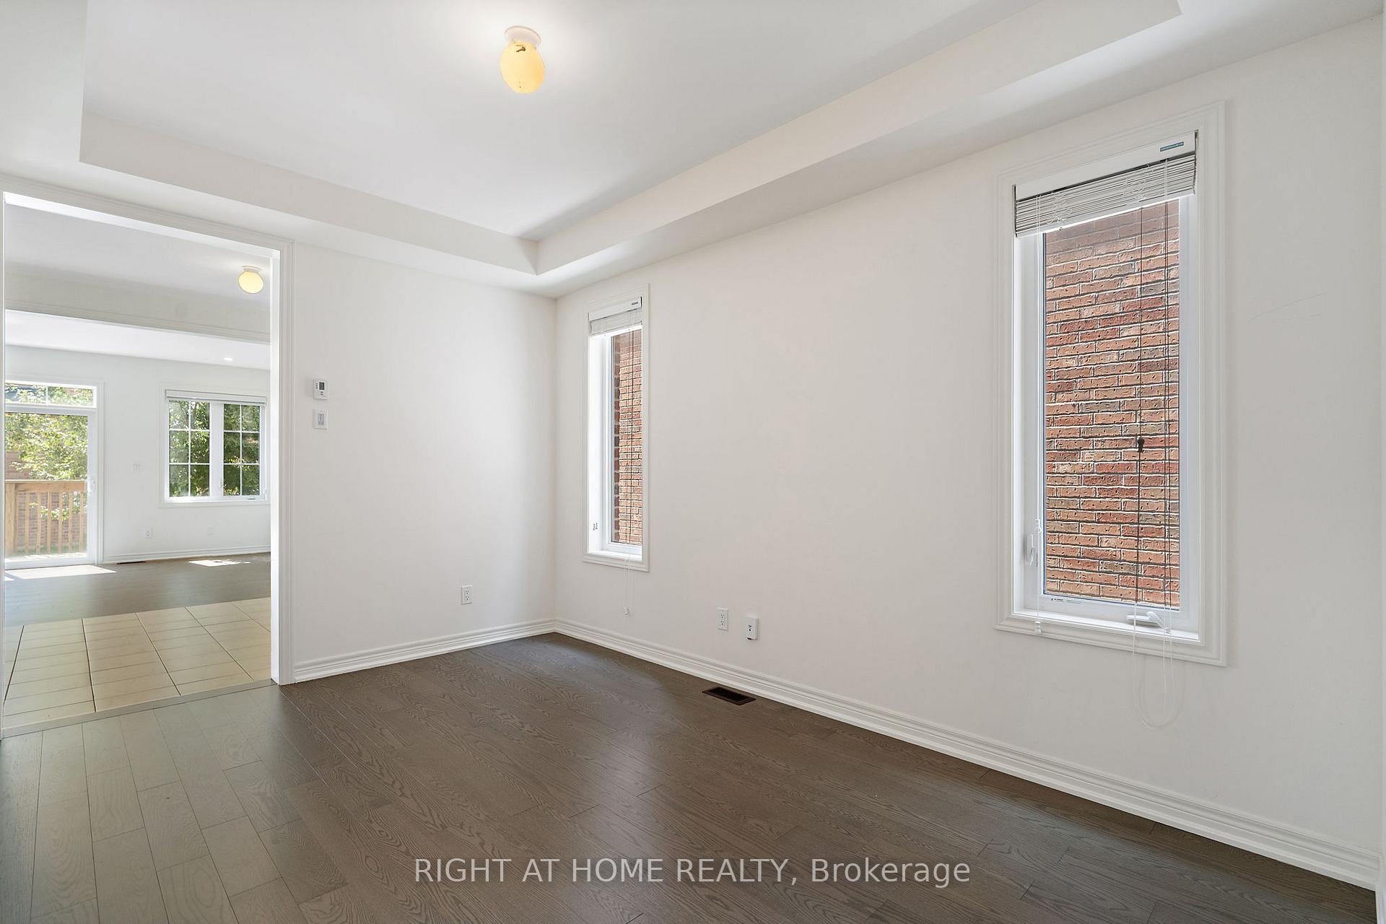
Welcome to the Prestigious Observatory Community. This 1 Year New, Spacious and Luxurious Semi-detached house fits all family needs. The Entire Main House features 4 bedrooms, 5 Bathrooms and boasts High Ceilings, Ample Room, Excellent Soundproofing, and a Finished Basement. Thoughtfully Designed Layout with a Main Floor Bedroom and Bathroom. Filled with Natural Light and Located near Top-Ranking Schools, Supermarkets, Restaurants, Banks, and Public Transit. Conveniently Close to Highways 404 and 407.
Read more
Ask about this home
A HOMEH agent will answer your questions about this home.
Ask a question
Around this home
Bayview / 16th
Errands
Parks
Schools
Daily convenience, out of 100, from the distances below
ParkBayview Parkette · 7 within 1 km9 min walk544 m
GroceryBruno's Fine Foods8 min walk499 m
SchoolNo. 1 Chinese School8 min walk470 m
PharmacyShoppers Drug Mart12 min walk747 m
Cafés & foodSilver Bay Cafe · 7 within 1 km9 min walk531 m
Gym & rec centreF45 Training8 min walk496 m
WalkDriveStraight-line distance, open map data
Grocery0.5 km
Park0.5 km
Coffee0.7 km
Dining0.5 km
Gym0.5 km
Schools nearby
School rating, out of 10.
No. 1 Chinese Schoolelementary · Private · 0.5 km
—
Bayview Hill Elementary Schoolelementary · Public · 0.6 km
8.7/10Excellent
Richmond Hill Christian Academyelementary · Private · 0.7 km
—
Contact agent
Helpful calculators
Rent vs buy
Affordability
Mortgage
Down payment
Stress test
CMHC insurance
Your HOMEH agent

NimaHOMEH agent · Richmond Hill
"I would see it this week."
Ask Nima