

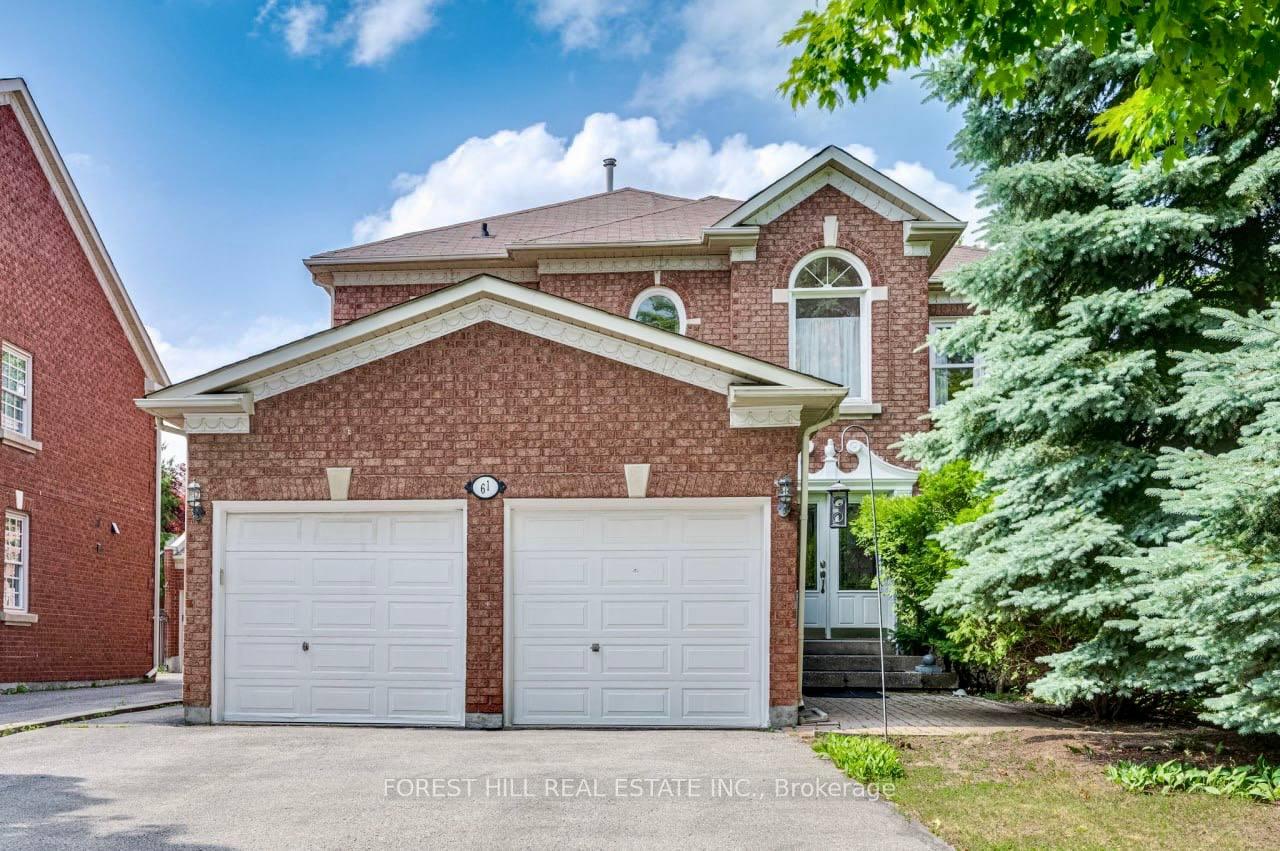
61 Willett Crescent
61 Willett Crescent
 See all 50 photos
Property history
Facts and features
- BasementPart finished
- Age of home31–50 years
- Water, sewerMunicipal
- HeatingForced air
- Hardwood floors
- Fireplace
- Central air
The homeDetached, 2-storey, Age 31–50 years
- Type: Detached
- Style: 2-storey
- Age: 31–50 years
- Living space: 3,000–3,500 sq ft
- Basement: Partially finished
InsideFireplace Yes, Window floor to ceiling, Broadloom, Hardwood, Rough-in bath, central vacuum
- Fireplace: Yes
- Flooring: Window floor to ceiling, Broadloom, Hardwood
- Features: Rough-in bath, central vacuum
- Security: Alarm system
- Rooms above ground: 9
- Rooms in the basement: 1
- Bedrooms: 4
- Bathrooms: 3
- Kitchens: 1
- Family room: Yes
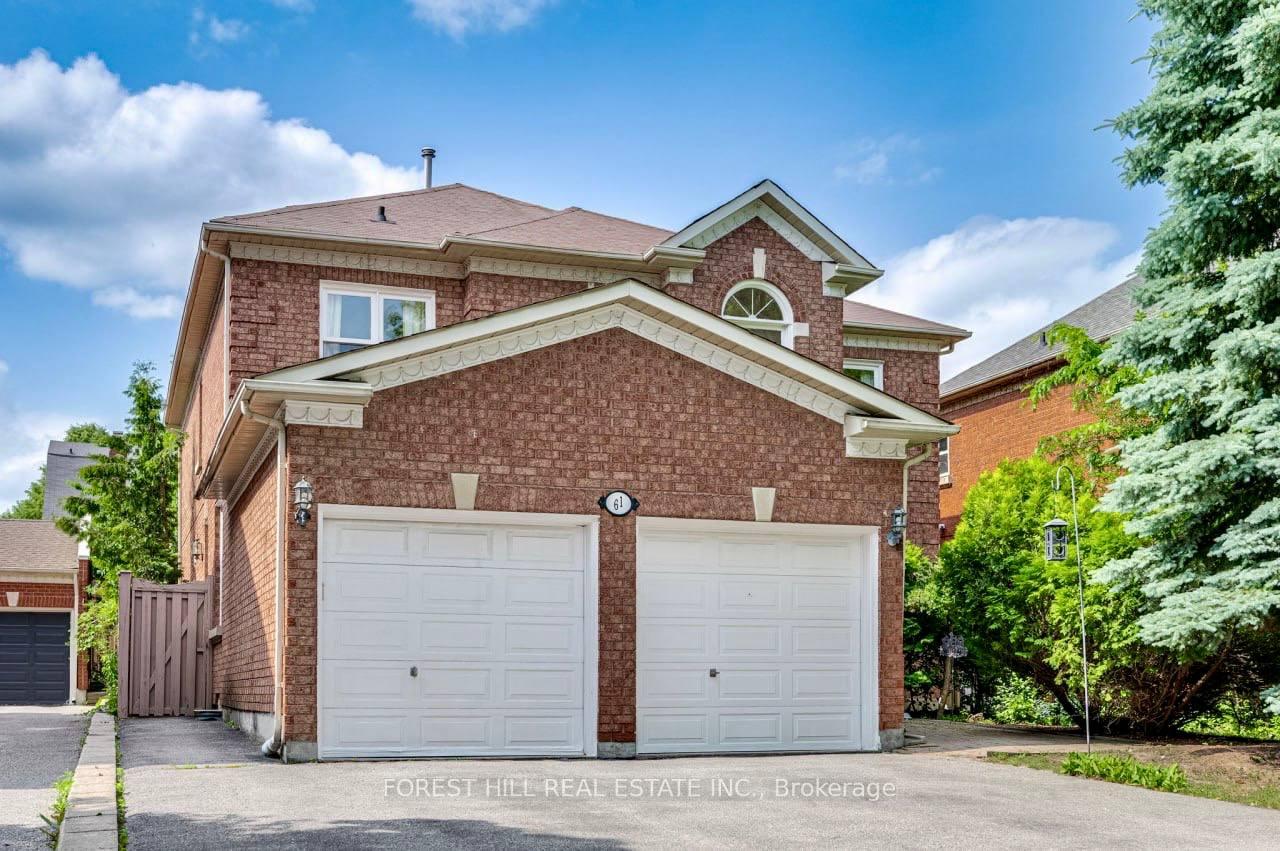
Outside and lotBrick, Asphalt shingle, Brick
- Exterior: Brick
- Roof: Asphalt shingle
- Foundation: Brick
- Size: 45.93 × 114.83 ft
Parking2 Garage, Attached, Private double
- Spaces: 2 Garage
- Garage: Attached
- Driveway: Private double
Heating, water and powerForced air, gas, Central air, Municipal water
- Heating: Forced air, gas
- Cooling: Central air
- Water: Municipal water
- Sewer: Municipal sewer
Costs and taxesTaxes $7,860 a year, HST included in the price, Hot water tank $21.37/month
- Taxes, 2024: $7,860 a year
- HST: HST included in the price
- Rental items: Hot water tank $21.37/month
Included in the saleFridge, stove, microwave, dishwasher, washer, dryer, all window coverings, entrance chandelier, second floor hallway's and all bathroom's and all closets' and laundry room's and basement den's light fixtures., The rest of the light fixtures.
- Included: Fridge, stove, microwave, dishwasher, washer, dryer, all window coverings, entrance chandelier, second floor hallway's and all bathroom's and all closets' and laundry room's and basement den's light fixtures.
- Not included: The rest of the light fixtures.
NearbyHospital, library, place of worship, public transit, school
- Close to: Hospital, library, place of worship, public transit, school
Listing detailsN12232778, Sold, Jun 19, 2025
- MLS® number: N12232778
- Status: Sold
- Listed on: Jun 19, 2025
- Days on market: 49
- Updated: Aug 7, 2025
- Possession: Immediate
- Occupied by: Owner
- Listing brokerage: FOREST HILL REAL ESTATE INC.
About this home
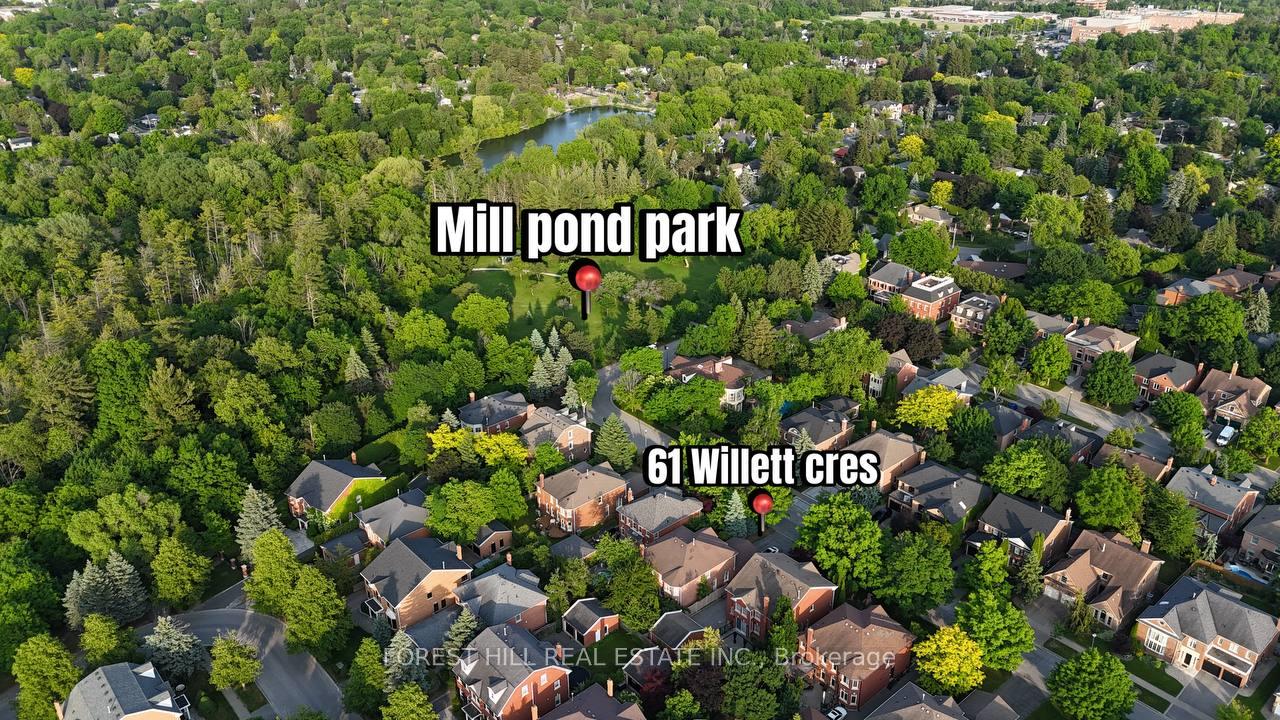
61 Willett Crescent, Richmond Hill (Mill Pond), ON L4C 7W2
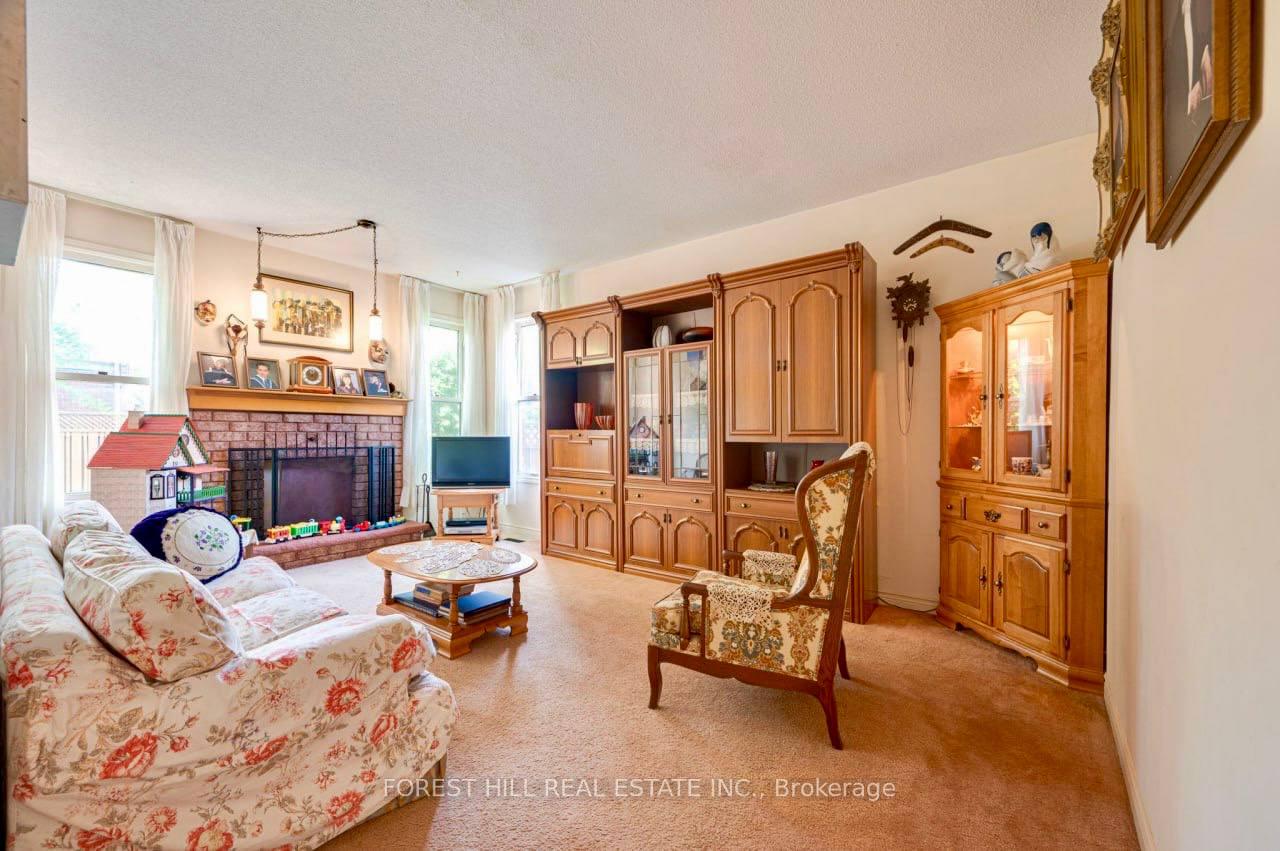
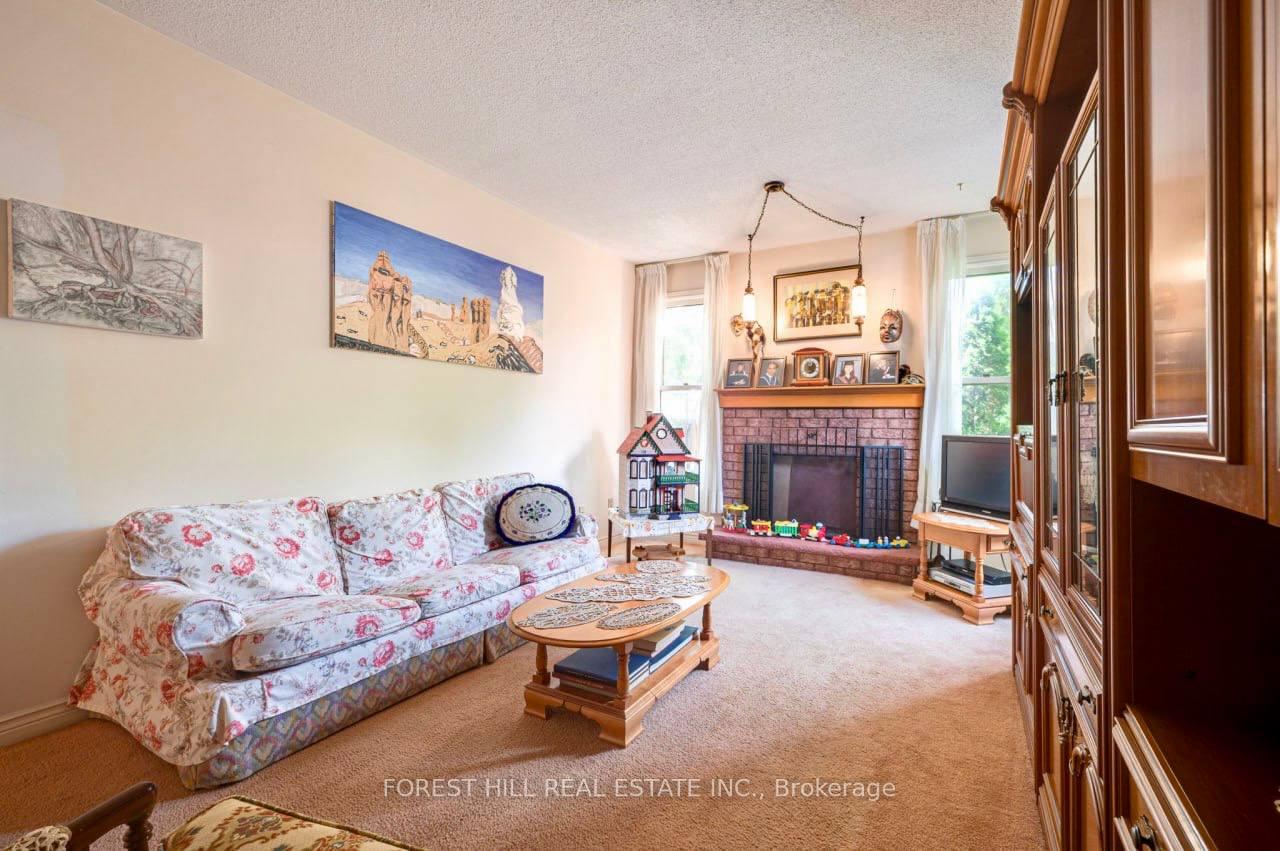
Live surrounded by +$2million homes with only fraction of the price! Welcome to 61 Willett Crescent, one of the best streets in mill pond A Rare Gem in Prestigious Heritage Estates at Mill Pond. This exquisite home offers an impressive 3,295 sq. ft. of above-grade living space, thoughtfully designed for families who value both elegance and comfort. Nestled on a quiet, private crescent and just a few steps from the serene trails of Mill Pond Park, this location combines natural beauty with upscale suburban living. You're welcomed by a grand foyer with soaring 19-foot cathedral ceilings, a dazzling chandelier, and a sweeping oak spiral staircase setting the tone for the rest of the home. The main floor features a sun-drenched living room with a cozy fireplace, a formal dining room perfect for entertaining, and a sophisticated family room with French doors. A bonus room offers flexible use as a home office, library, or guest suite. The chefs kitchen is a dream complete with granite countertops, stainless steel appliances, a large center island, and generous storage. A bright breakfast area walks out to a beautifully landscaped, fully fenced backyard with interlock patio ideal for outdoor relaxation and hosting. Upstairs, the luxurious primary suite boasts wraparound windows, a spacious sitting area, walk-in closet, and a spa-inspired 5-piece ensuite with double vanity, corner soaker tub, and separate glass shower. Additional highlights include a basement bathroom rough-in, fire place rough-in, cold room, and endless potential in the unfinished lower level to create the space of your dreams. This is a rare opportunity to own a grand, spacious home in one of Richmond Hills most desirable communities with nature, schools, and amenities at your doorstep. Don't miss it! BRAND NEW CENTRAL VACUUM REPLACED SUMMER 2023!BRAND NEW FURNACE REPLACED IN 2023!roof replaced only 8 years ago.
Ask about this home
A HOMEH agent will answer your questions about this home.
Around this home
Daily convenience, out of 100, from the distances below
Schools nearby
School rating, out of 10.
Helpful calculators
Your HOMEH agent

"I would see it this week."