

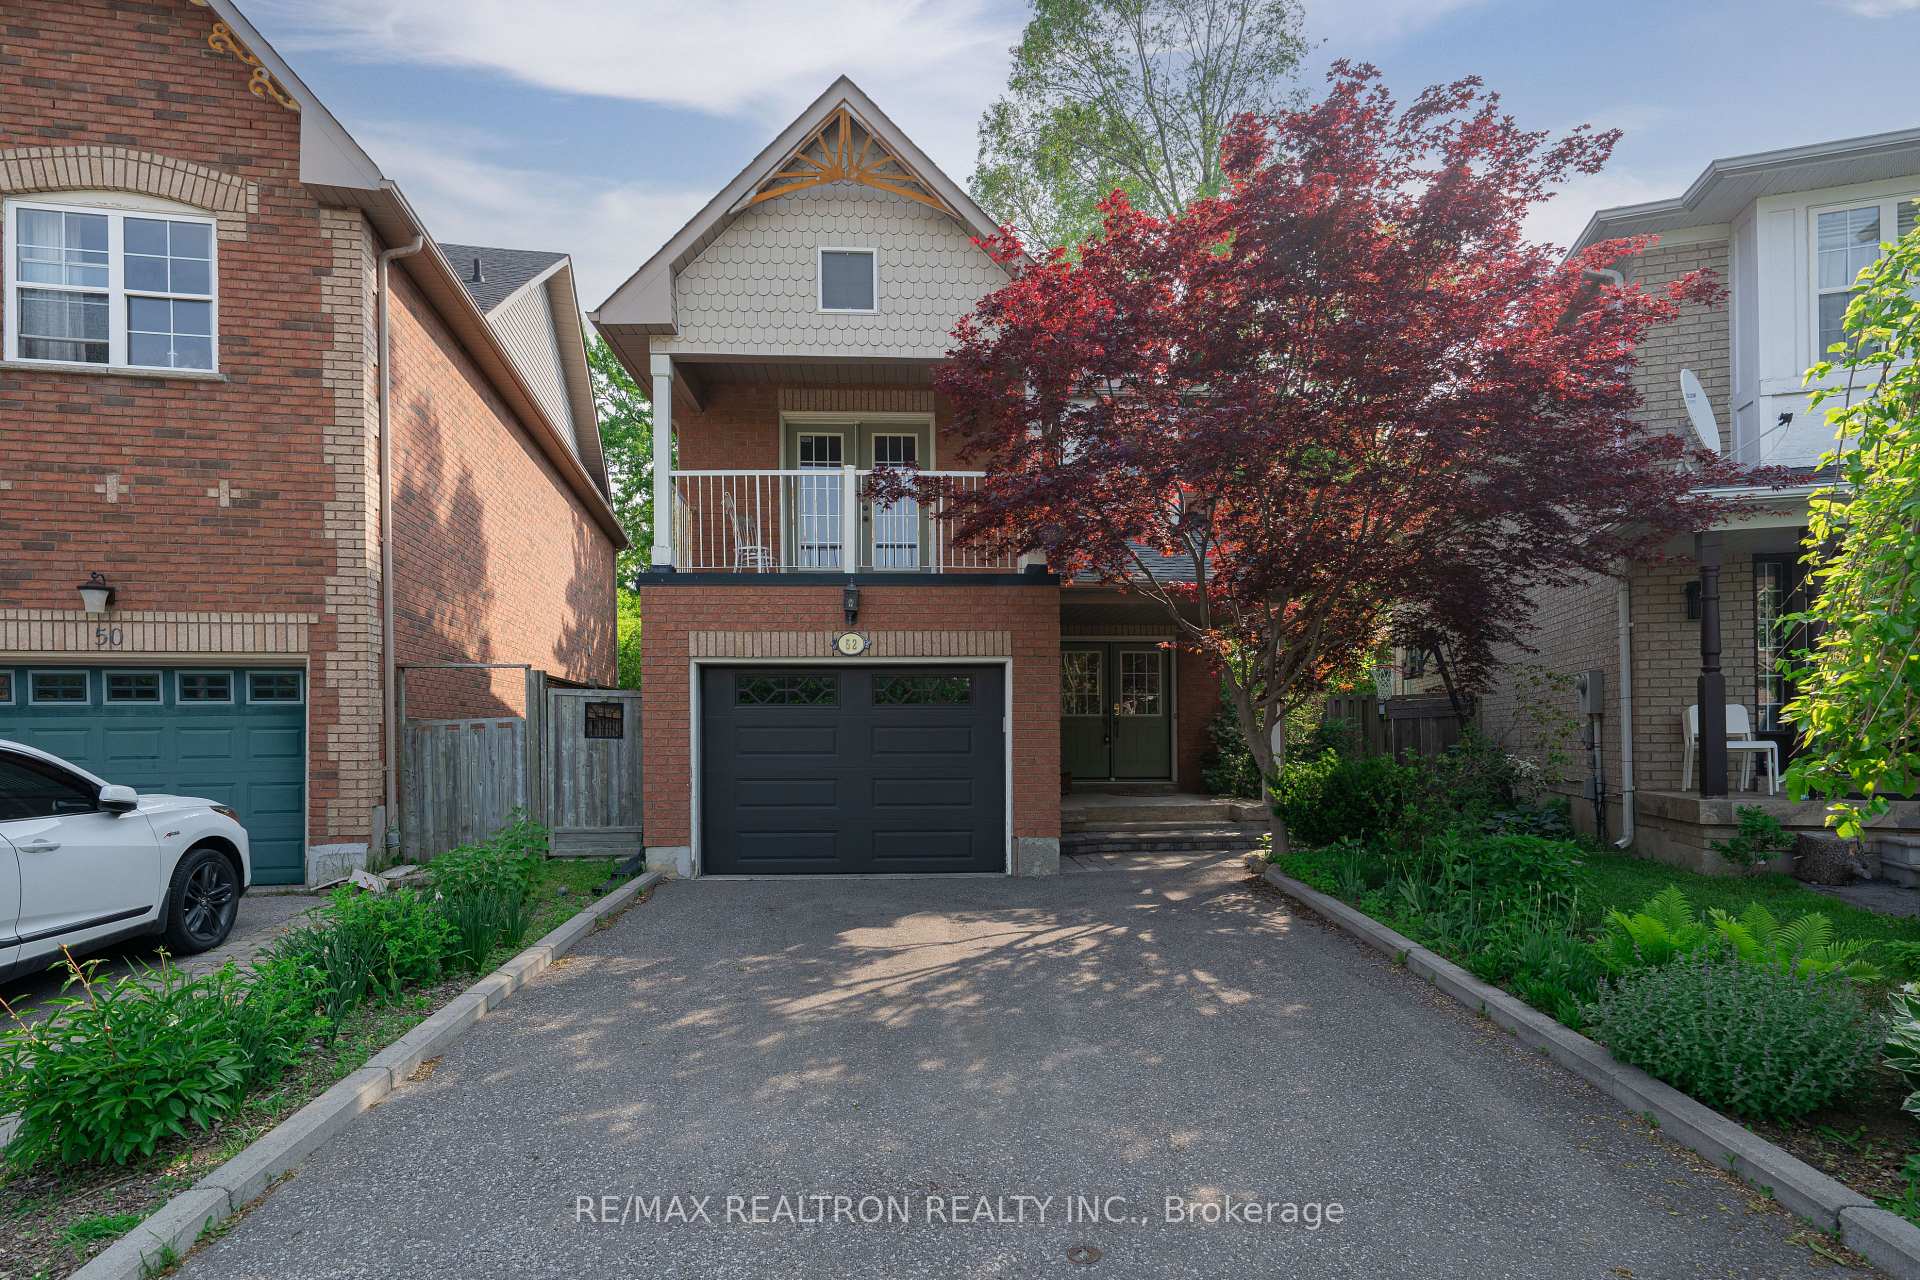
52 Carousel Crescent
52 Carousel Crescent
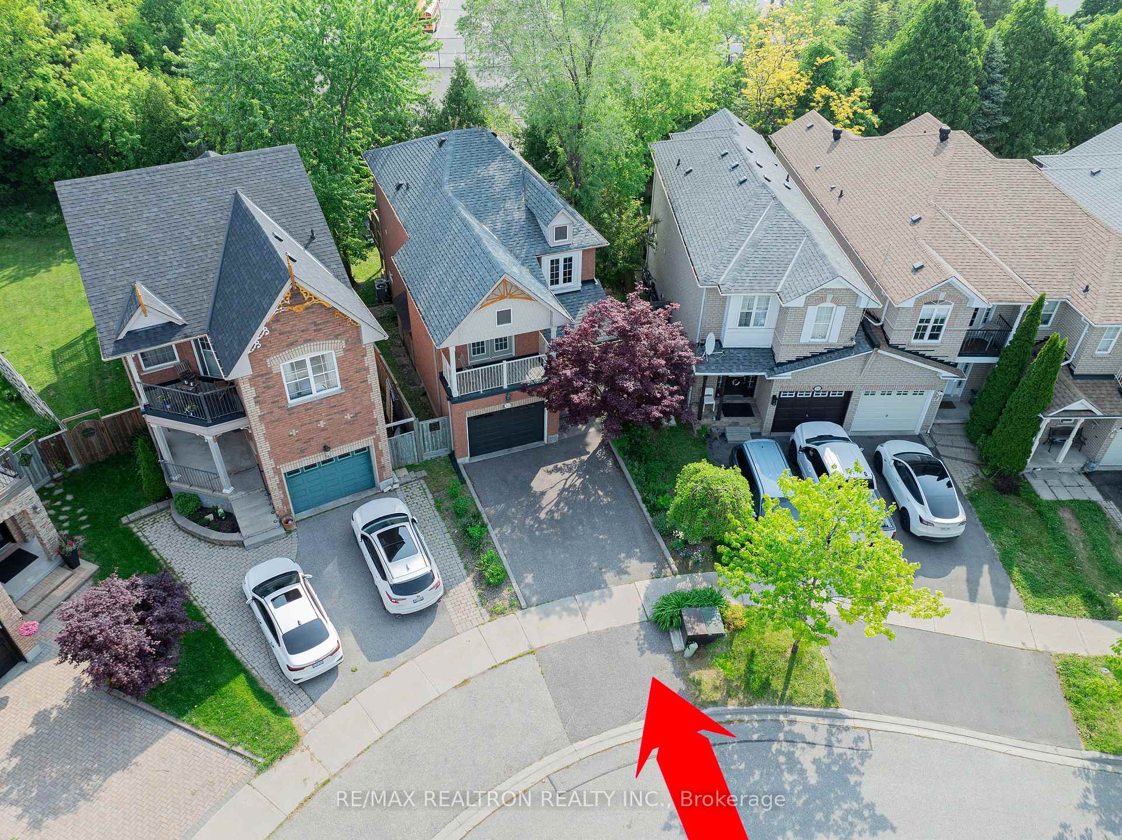
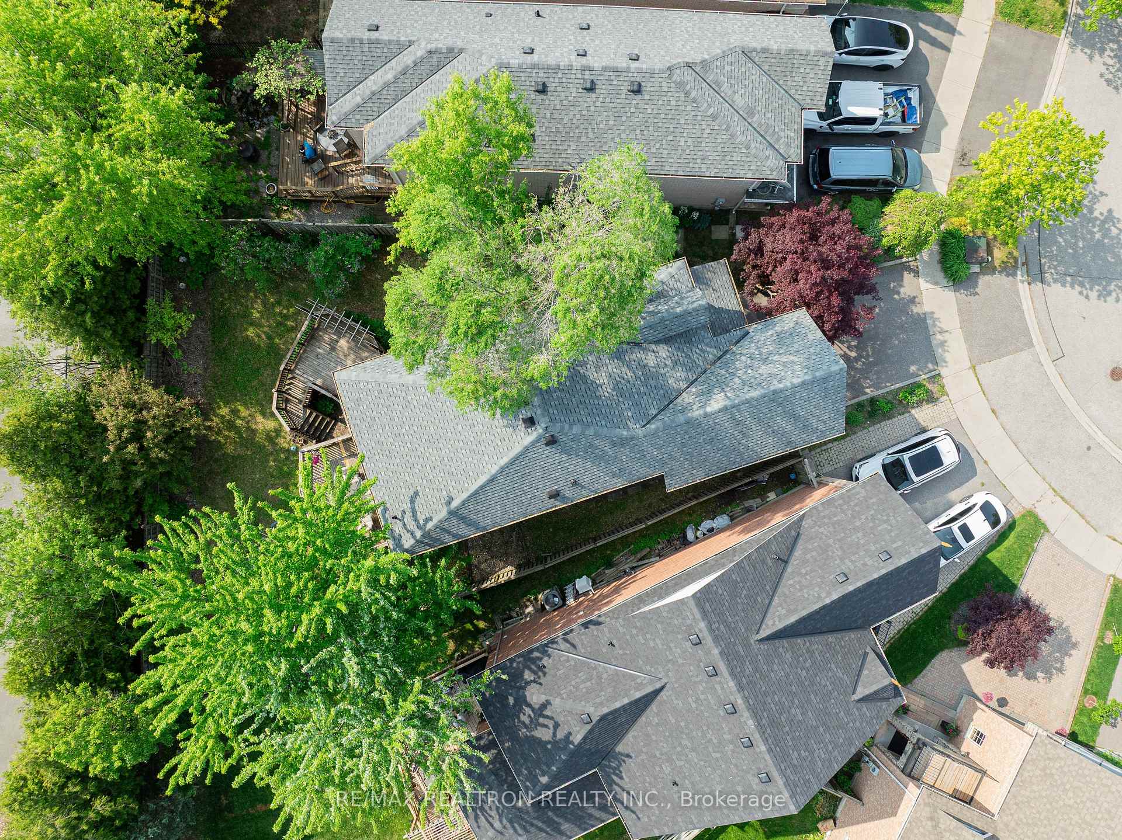
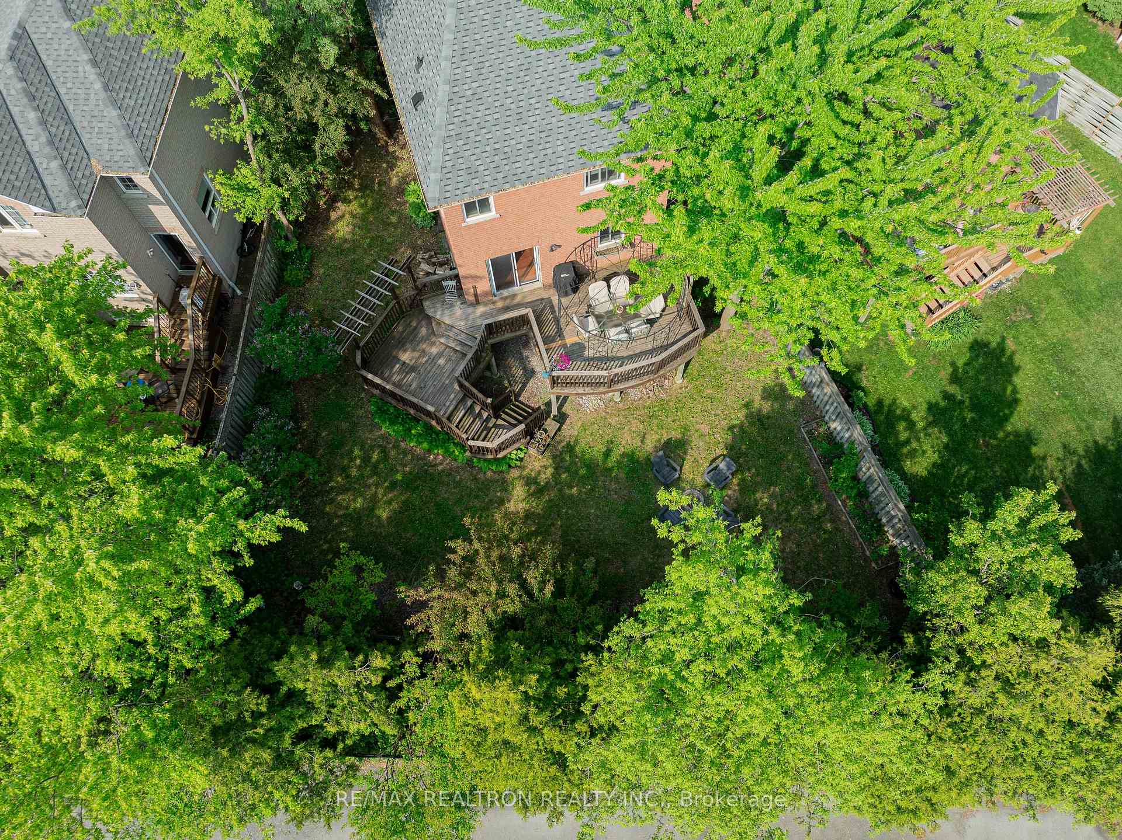
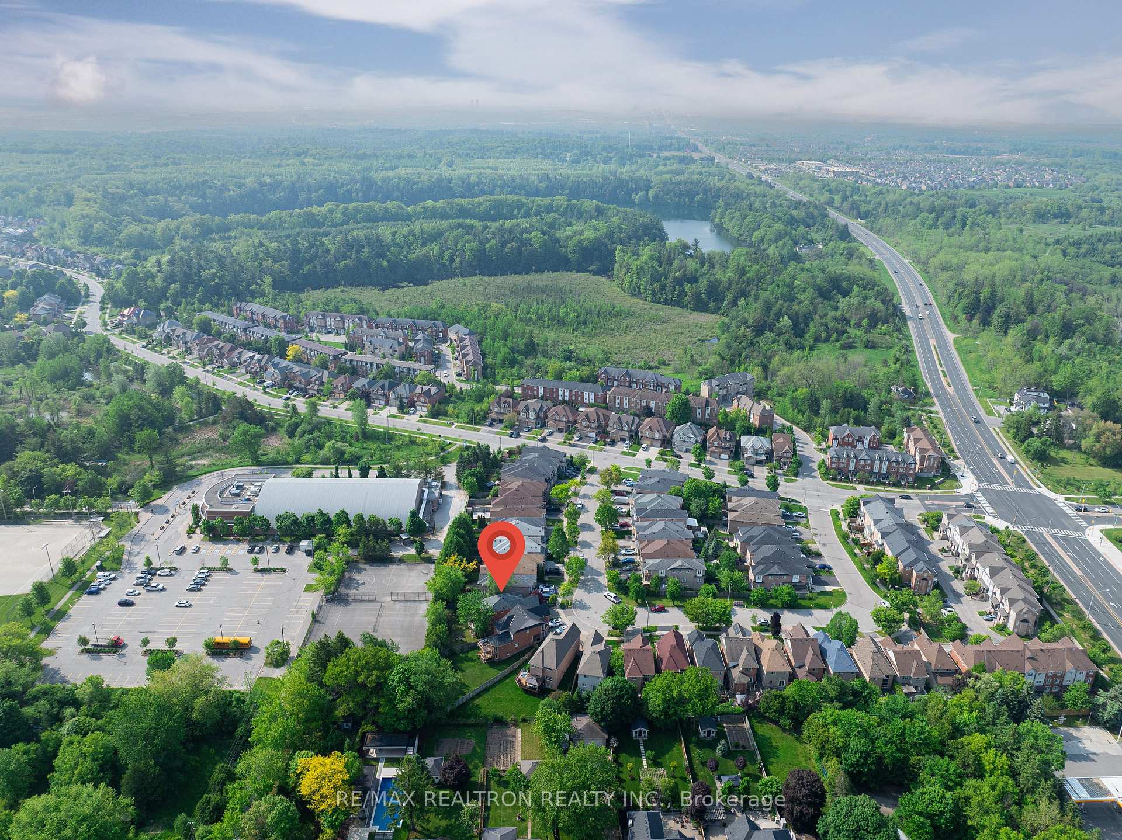 See all 50 photos
Property history
Facts and features
- BasementWalk-out
- Water, sewerMunicipal
- HeatingForced air
- CoolingCentral air
- Hardwood floors
- Fireplace
- Central air
The homeDetached, 2-storey, 1,500–2,000 sq ft
- Type: Detached
- Style: 2-storey
- Living space: 1,500–2,000 sq ft
- Basement: Finished with walk-out
InsideFireplace Yes, Hardwood, Broadloom, Water heater
- Fireplace: Yes
- Flooring: Hardwood, Broadloom
- Features: Water heater
- Rooms above ground: 8
- Rooms in the basement: 1
- Bedrooms: 3
- Bathrooms: 3
- Kitchens: 1
- Family room: Yes
Outside and lotBrick, Shingles, Unknown
- Exterior: Brick
- Roof: Shingles
- Foundation: Unknown
- Size: 22.08 × 104.98 ft
Parking1 Garage, Attached, Private
- Spaces: 1 Garage
- Garage: Attached
- Driveway: Private
Heating, water and powerForced air, gas, Central air, Municipal water
- Heating: Forced air, gas
- Cooling: Central air
- Water: Municipal water
- Sewer: Municipal sewer
Costs and taxesTaxes $5,228 a year, HST No HST, Hot water tank
- Taxes, 2024: $5,228 a year
- HST: No HST
- Rental items: Hot water tank
Included in the saleFridge, stove (as is), dishwasher, washer, dryer, central air conditioner (2023), all electrical light fixtures, window coverings, basement wired in surround sound speakers, roof shingles(2023), furnace (2023), new insulated garage door (2023). minutes to gormley go, viva & york university buses, oak ridges community centre, lake wilcox skate park, ozark park & tons of other amenities., Family room drapes
- Included: Fridge, stove (as is), dishwasher, washer, dryer, central air conditioner (2023), all electrical light fixtures, window coverings, basement wired in surround sound speakers, roof shingles(2023), furnace (2023), new insulated garage door (2023). minutes to gormley go, viva & york university buses, oak ridges community centre, lake wilcox skate park, ozark park & tons of other amenities.
- Not included: Family room drapes
Listing detailsN12232326, Sold, Jun 19, 2025
- MLS® number: N12232326
- Status: Sold
- Listed on: Jun 19, 2025
- Days on market: 47
- Updated: Aug 5, 2025
- Possession: Other
- Occupied by: Owner
- Listing brokerage: RE/MAX REALTRON REALTY INC.
About this home
52 Carousel Crescent, Richmond Hill (Oak Ridges Lake Wilcox), ON L4E 3X6
This inviting detached residence in the heart of Oak Ridges Lake Wilcox offers an incredible opportunity to live in one of Richmond Hill's most desirable communities. Set on an oversized lot with no direct neighbours behind, this fabulous home combines comfort, space & a functional layout perfectly suited for family living. Step inside to a welcoming foyer that opens into bright, thoughtfully laid-out liv/din areas, perfect for entertaining or enjoying everyday moments with family. This amazing floorplan offers seamless flow while still maintaining a sense of purpose & definition in each space. Beyond, you will find an expansive eat-in kitchen w/plenty of cabinetry & counter space, S/S appl, centre island & ample breakfast area forgathering. From the kitchen, step out to a spacious 2-storey deck & large yard with no one behind-ideal for summer BBQs, outdoor dining, or simply enjoying the open view & extra outdoor space that's perfectly landscaped for privacy. Just a few steps up, the beautiful in-between family rm is full of character & versatility. This bright, elevated space w/large windows, gasf/pl & w/o to balcony invites in the sunshine all day long & is the perfect spot for relaxing, movie nights, or spending quiet time with loved ones or can be converted into a 4th bdrm for those who need it. The 2nd flr features great size bdrms & 2 full baths, including a serene primary suite w/its own 4pc ensuite. Each room is designed to provide the space & comfort you need for everyday living. The finished w/o bsmt is the perfect additional space, whether you're envisioning a home office, gym, playroom, or in-law suite. With direct access to the backyard, it opens up a range of lifestyle options. Located close to transit & GO, shopping, top-rated schools, & everyday essentials, this home also puts you just minutes from exclusive Lake Wilcox, beautiful parks, nature trails & abundant green space. Enjoy lakeside living just minutes from all the city has to offer.
Ask about this home
A HOMEH agent will answer your questions about this home.
Around this home
Daily convenience, out of 100, from the distances below
Schools nearby
School rating, out of 10.
Helpful calculators
Your HOMEH agent

"I would see it this week."