

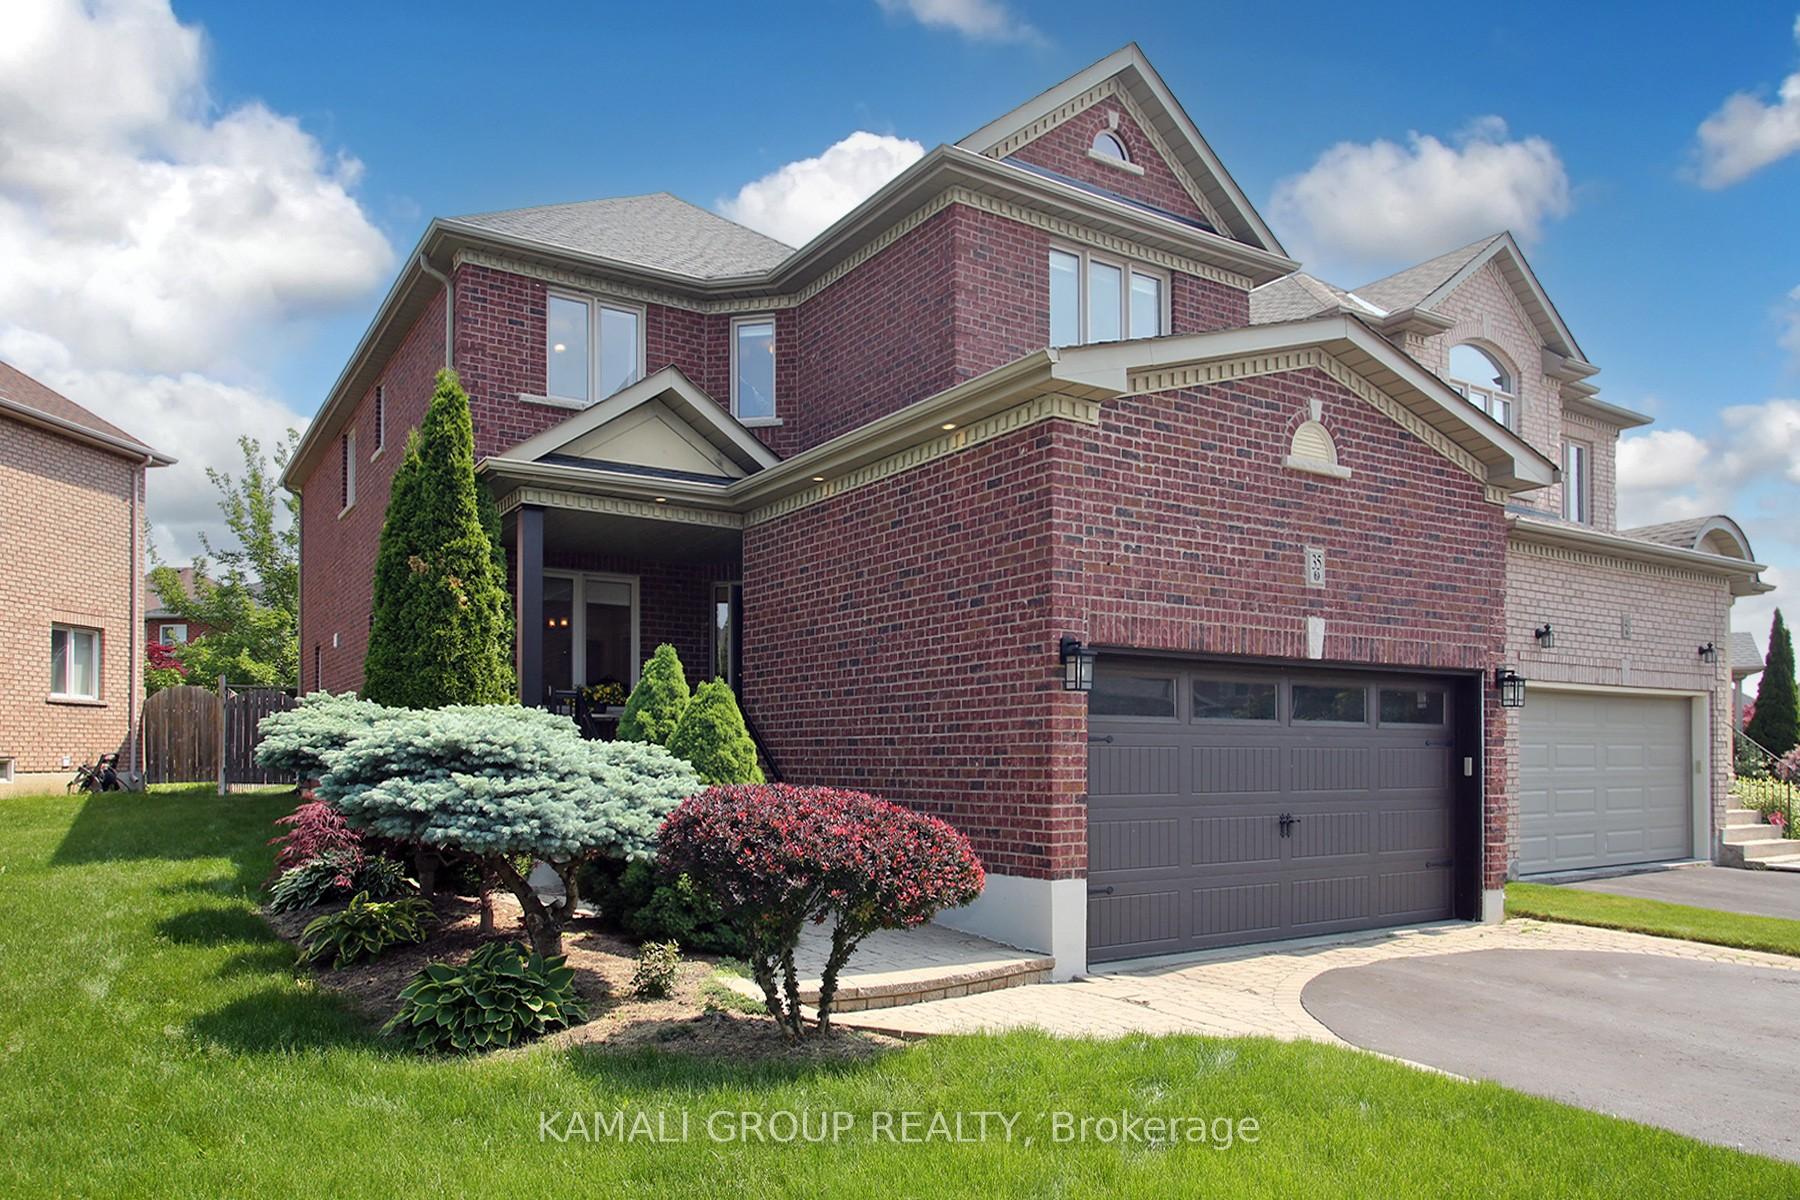
35 Sandy Point Drive
35 Sandy Point Drive
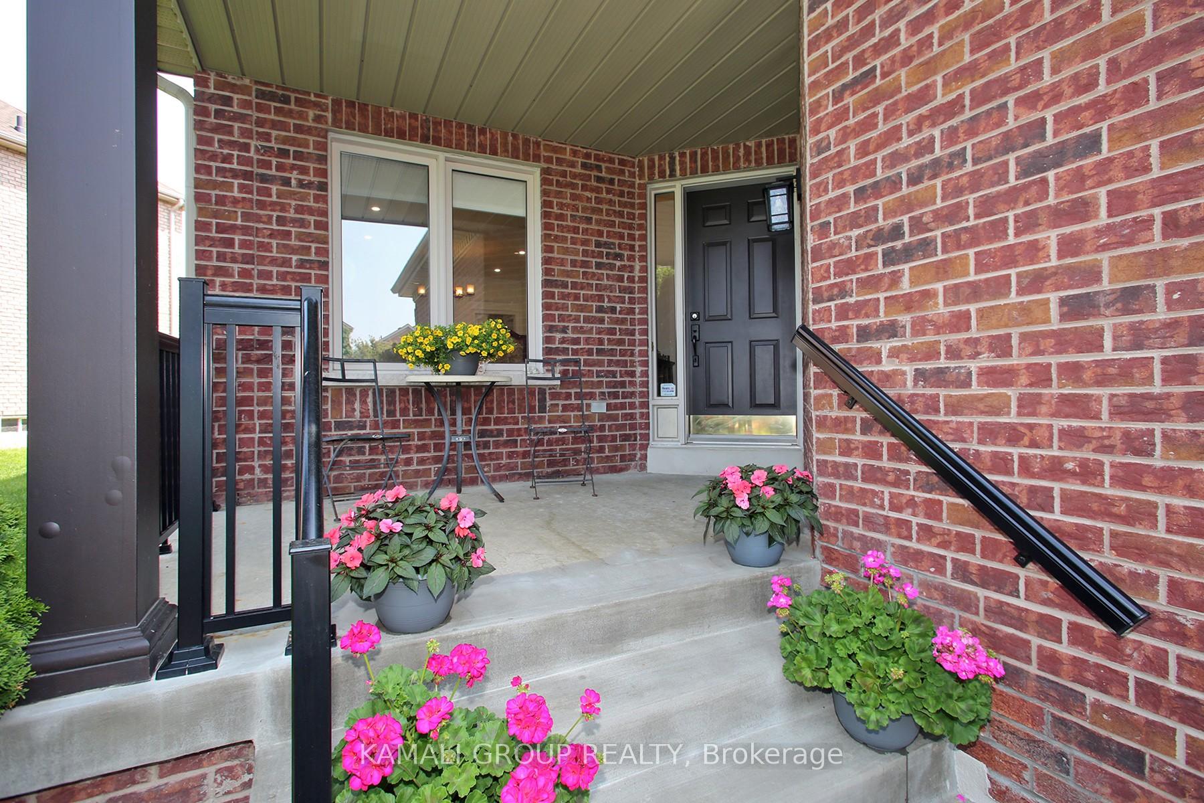
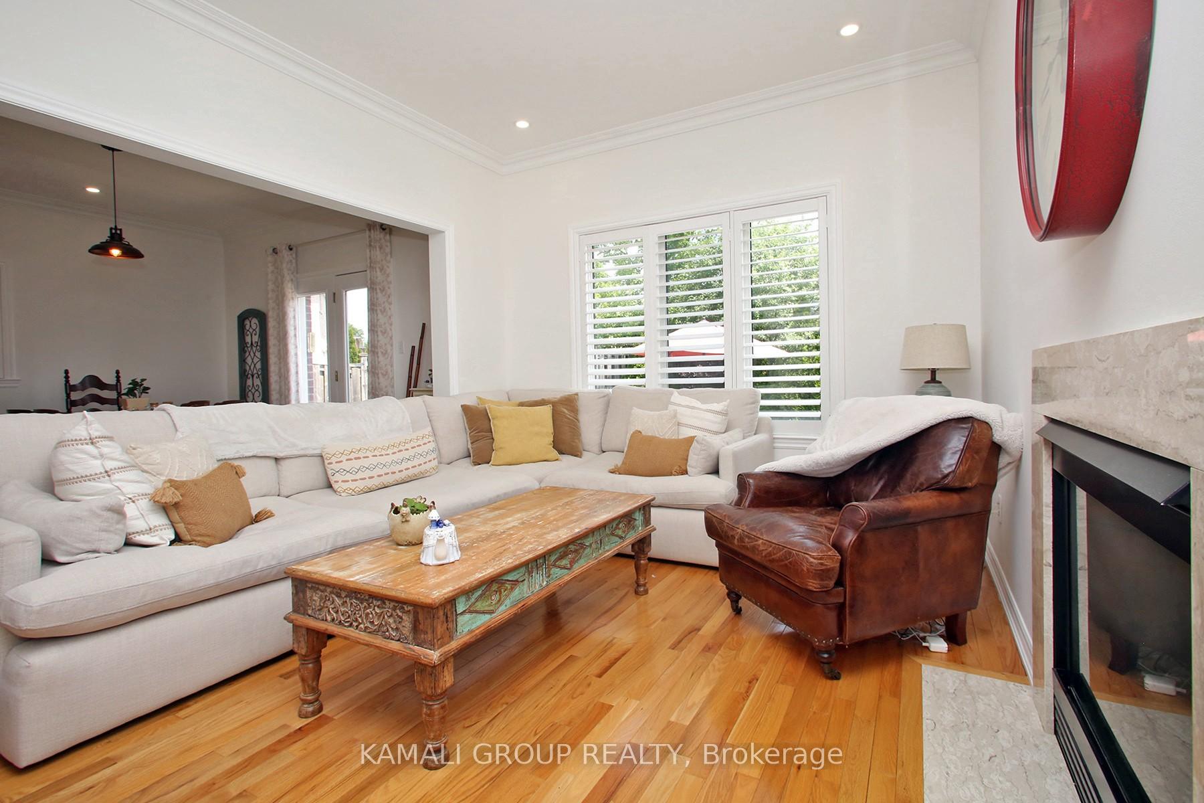
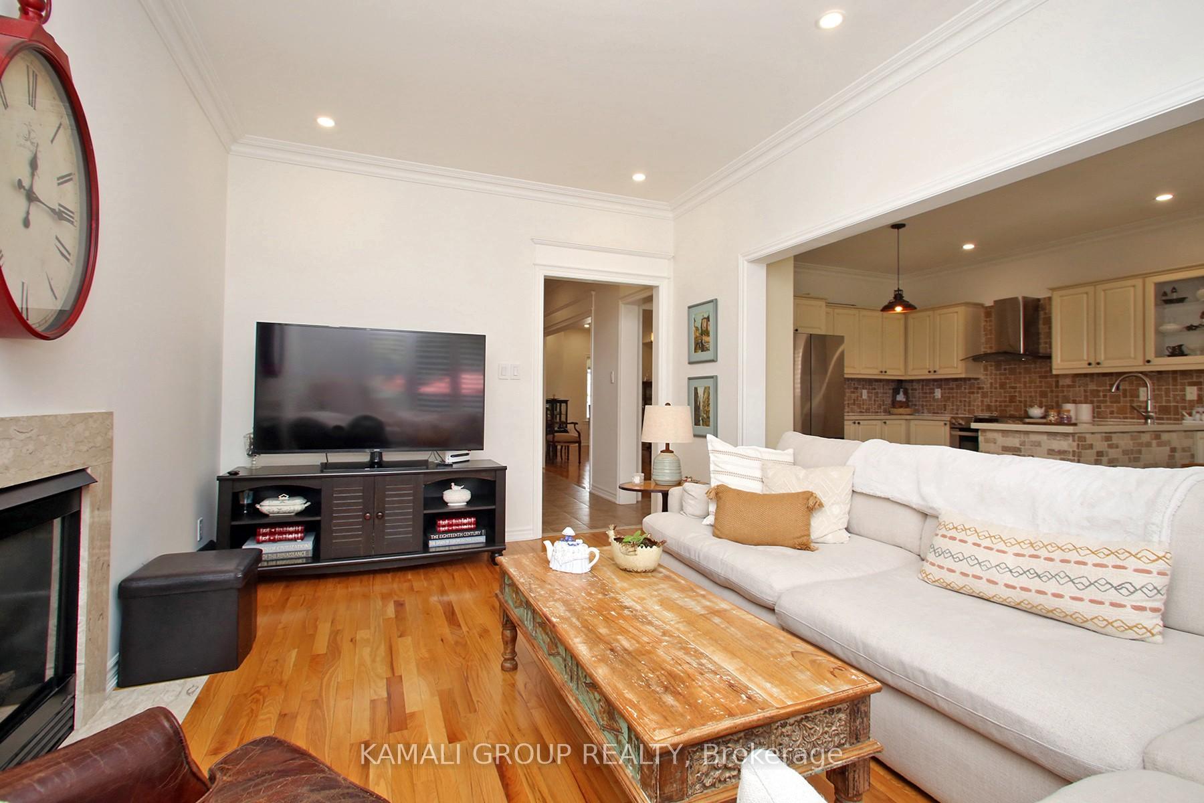
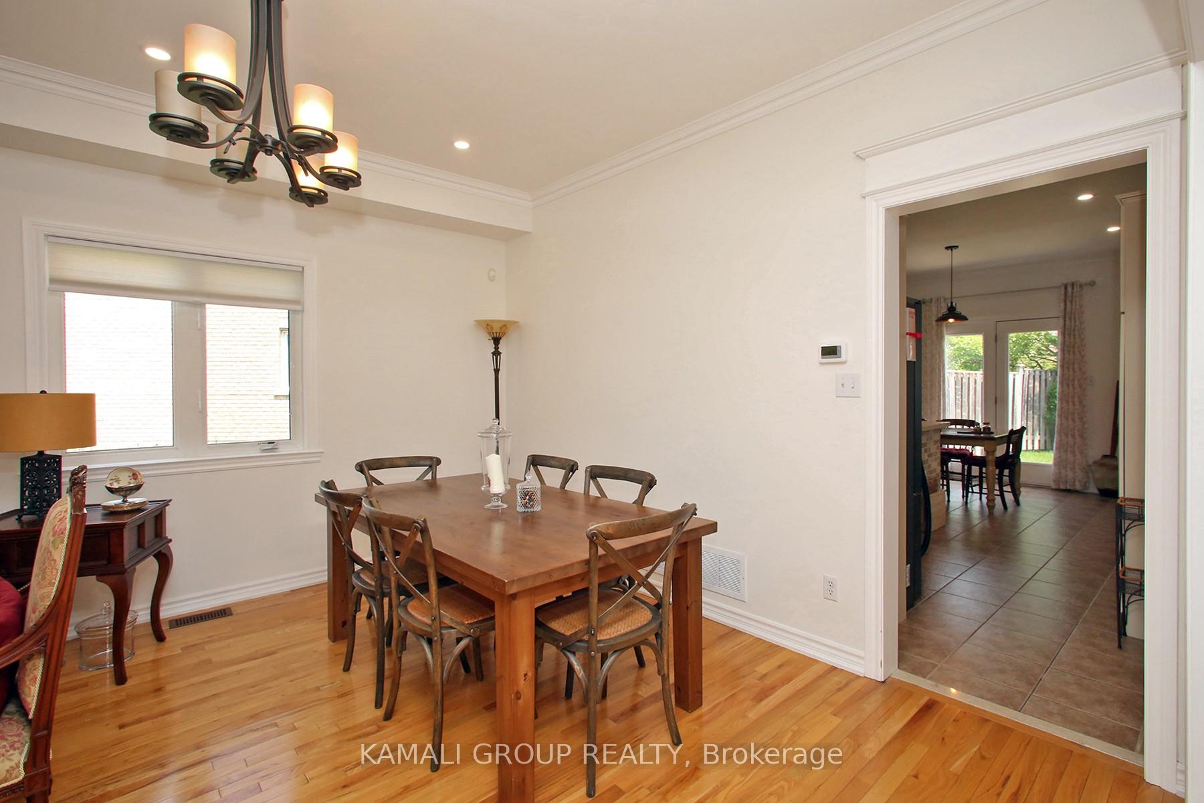 See all 33 photos
Property history
Facts and features
- BasementFinished
- Water, sewerMunicipal
- HeatingForced air
- CoolingCentral air
- Second kitchen
- Fireplace
- Central air
The homeDetached, 2-storey, 2,000–2,500 sq ft
- Type: Detached
- Style: 2-storey
- Living space: 2,000–2,500 sq ft
- Basement: Finished
InsideFireplace Yes, Auto garage door remote, Rooms above ground 8
- Fireplace: Yes
- Features: Auto garage door remote
- Rooms above ground: 8
- Bedrooms: 4
- Bathrooms: 5
- Kitchens: 2
- Family room: Yes
Outside and lotBrick, Shingles, Concrete
- Exterior: Brick
- Roof: Shingles
- Foundation: Concrete
- Size: 64.59 × 114.58 ft
Parking2 Garage, Attached
- Spaces: 2 Garage
- Garage: Attached
Heating, water and powerForced air, gas, Central air, Municipal water
- Heating: Forced air, gas
- Cooling: Central air
- Water: Municipal water
- Sewer: Municipal sewer
Costs and taxesTaxes $7,882 a year, HST included in the price, Hot water tank is a rental.
- Taxes, 2024: $7,882 a year
- HST: HST included in the price
- Rental items: Hot water tank is a rental.
Listing detailsN12230457, Sold, Jun 18, 2025
- MLS® number: N12230457
- Status: Sold
- Listed on: Jun 18, 2025
- Days on market: 20
- Updated: Jul 8, 2025
- Possession: Flexible
- Occupied by: Owner
- Listing brokerage: KAMALI GROUP REALTY
About this home
35 Sandy Point Drive, Richmond Hill (Westbrook), ON L4S 2W7
Prime Location in the Heart of Richmond Hill! Two ensuite bedroom!!!!! Don't miss this exceptional opportunity to own a beautifully maintained home in a highly sought-after neighbourhood. Approximately 3709 Square Feet Living Space (Above Grade 2495 SQFT+1214Basement Total Area). Four spacious bedrooms,Five bathrooms,This property features:Finish basement with separate entrance, Featuring 9 Feet ceiling in main floor,Front and backyard Landscaped,Pot lights throughout the first floor and basement,New Roof Recently updated for peace of mind,Updated Kitchen: Includes a stylish new backsplash Spacious Layout, 3 full bathrooms upstairs, including a 5-piece ensuite in the primary bedroom Hardwood Flooring Two kitchen Ideal for extended families,Desirable neighbourhood close toTop School Zone: Located within boundaries of two high-ranking schools, (St.Theresa of Lisieux Catholic High School and Richmond Hill High School).Note: Seller and sellers agent do not warrant the retrofit status of the basement.
Ask about this home
A HOMEH agent will answer your questions about this home.
Around this home
Daily convenience, out of 100, from the distances below
Schools nearby
School rating, out of 10.
Helpful calculators
Your HOMEH agent

"I would see it this week."