

Unit 14, 8 Townwood Drive
Unit 14, 8 Townwood Drive
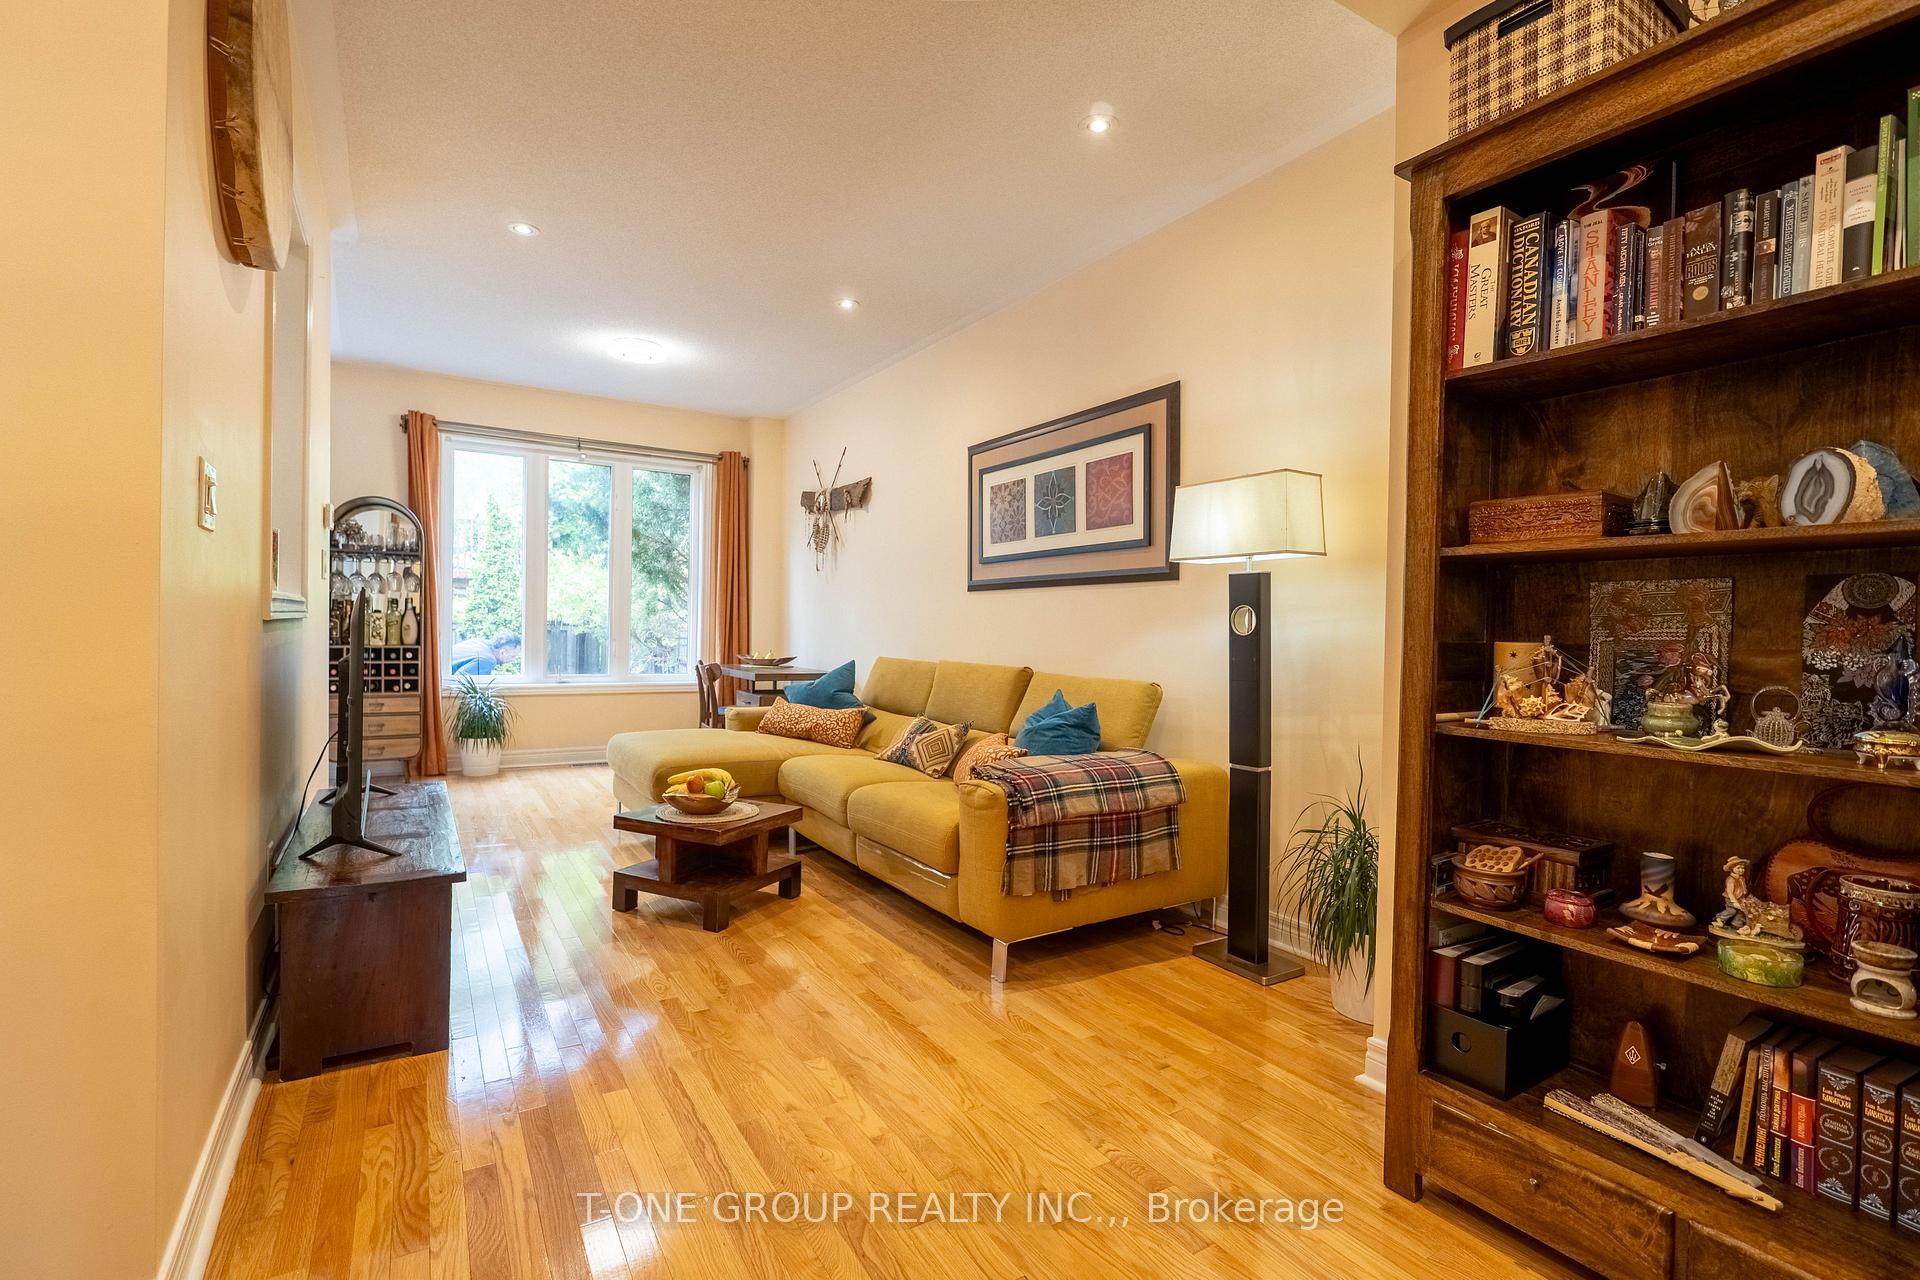 See all 31 photos
Property history
Facts and features
- BasementUnfinished
- Age of home16–30 years
- Water, sewerMunicipal
- Lot shapeIrregular
- Hardwood floors
- Central air
The homeFreehold Townhouse, 2-storey, Age 16–30 years
- Type: Freehold Townhouse
- Style: 2-storey
- Age: 16–30 years
- Living space: 1,500–2,000 sq ft
- Basement: Full, unfinished
InsideHardwood, Ceramic, Broadloom, Lower level, Carpet free
- Flooring: Hardwood, Ceramic, Broadloom
- Laundry: Lower level
- Features: Carpet free
- Rooms above ground: 9
- Bedrooms: 3 + 1 in the basement
- Bathrooms: 3
- Kitchens: 1
Outside and lotBrick, Asphalt shingle, Concrete
- Exterior: Brick
- Roof: Asphalt shingle
- Foundation: Concrete
- Size: 20.93 × 100.36 ft
- Shape: Irregular
Parking1 Garage, Built-in, Private
- Spaces: 1 Garage
- Garage: Built-in
- Driveway: Private
Heating, water and powerForced air, gas, Central air, Municipal water
- Heating: Forced air, gas
- Cooling: Central air
- Water: Municipal water
- Sewer: Municipal sewer
Costs and taxesTaxes $4,256 a year, HST included in the price, Furnace and air conditioner with enercare at $155/month (buyout option is available with vendor)
- Taxes, 2024: $4,256 a year
- HST: HST included in the price
- Rental items: Furnace and air conditioner with enercare at $155/month (buyout option is available with vendor)
Included in the saleFridge (new 2025), stove, b/i dishwasher, central air conditioning, laundry machine/dryer, all existing blinds and curtains *$137.80 monthly fee for road maintenance, landscaping & garbage pickups*
- Included: Fridge (new 2025), stove, b/i dishwasher, central air conditioning, laundry machine/dryer, all existing blinds and curtains *$137.80 monthly fee for road maintenance, landscaping & garbage pickups*
NearbyGolf, lake/pond, park, public transit, school
- Close to: Golf, lake/pond, park, public transit, school
Listing detailsN12228093, Sold, Jun 17, 2025
- MLS® number: N12228093
- Status: Sold
- Listed on: Jun 17, 2025
- Days on market: 23
- Updated: Jul 10, 2025
- Possession: 30-59 days
- Occupied by: Owner
- Listing brokerage: T-ONE GROUP REALTY INC.,
About this home
Unit 14, 8 Townwood Drive, Richmond Hill (Jefferson), ON L4E 4X9
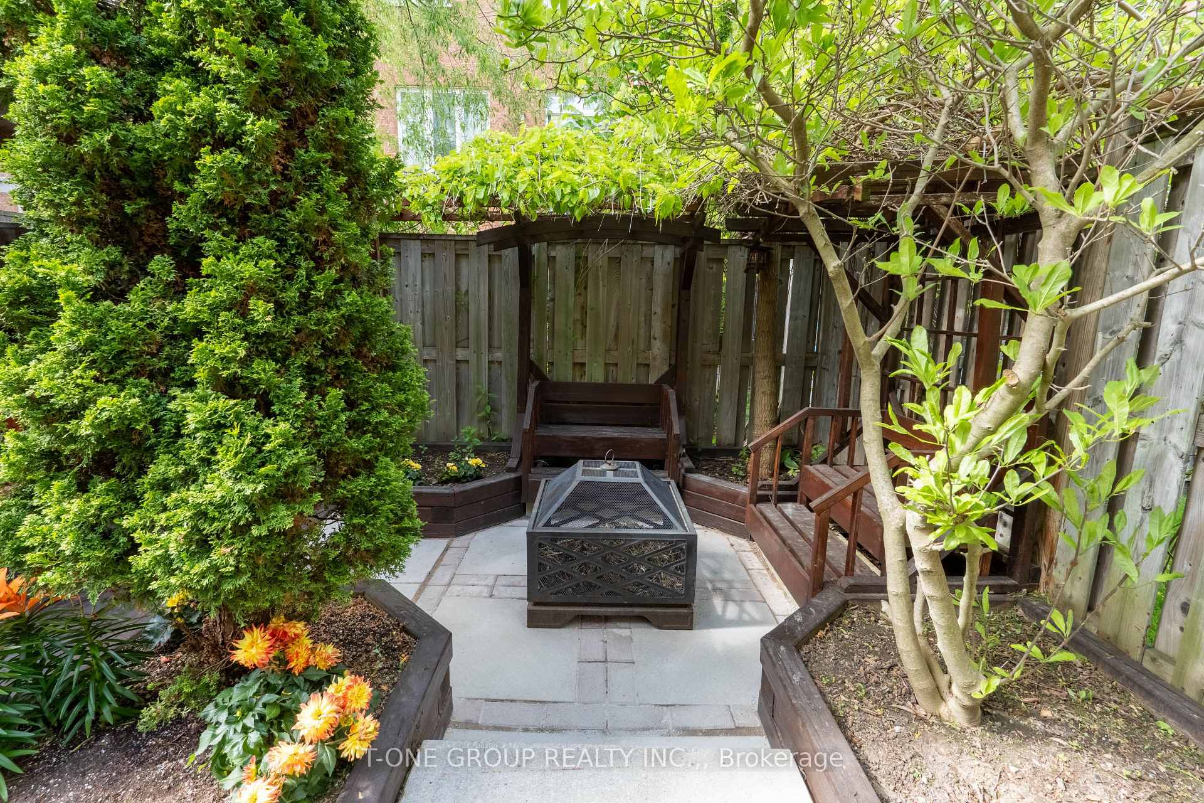
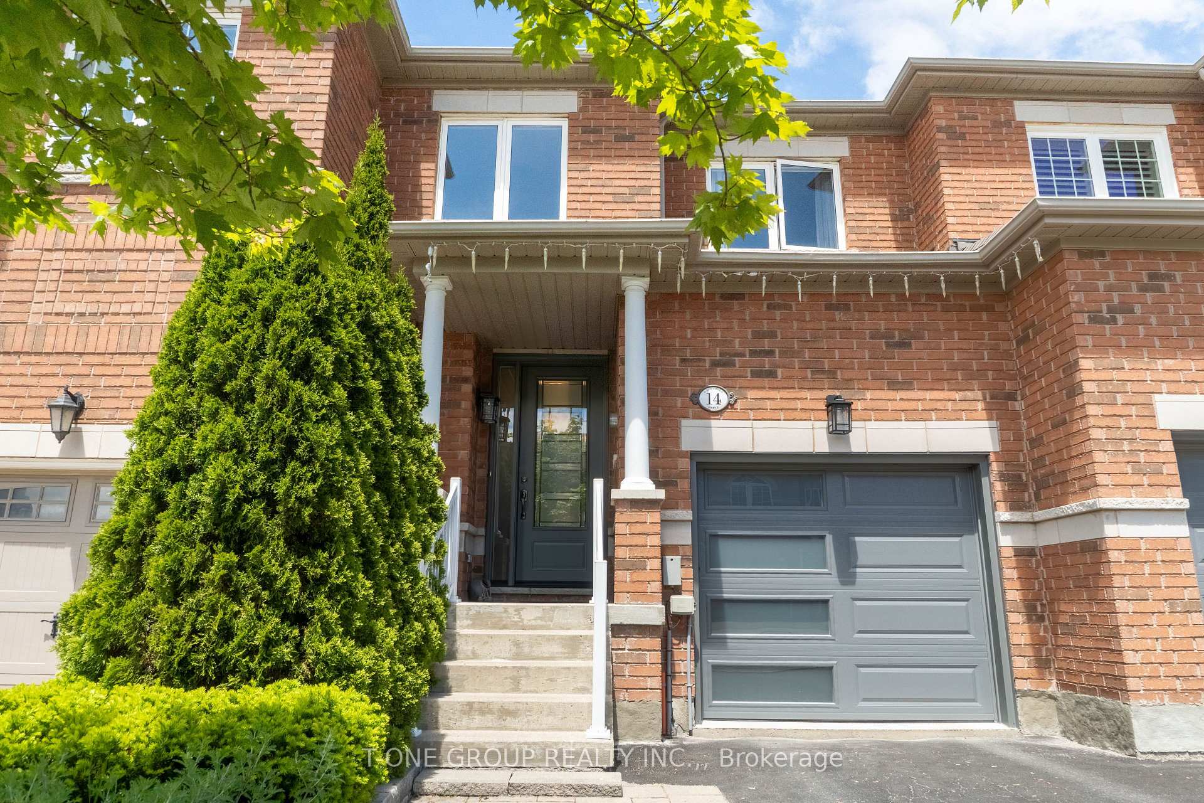
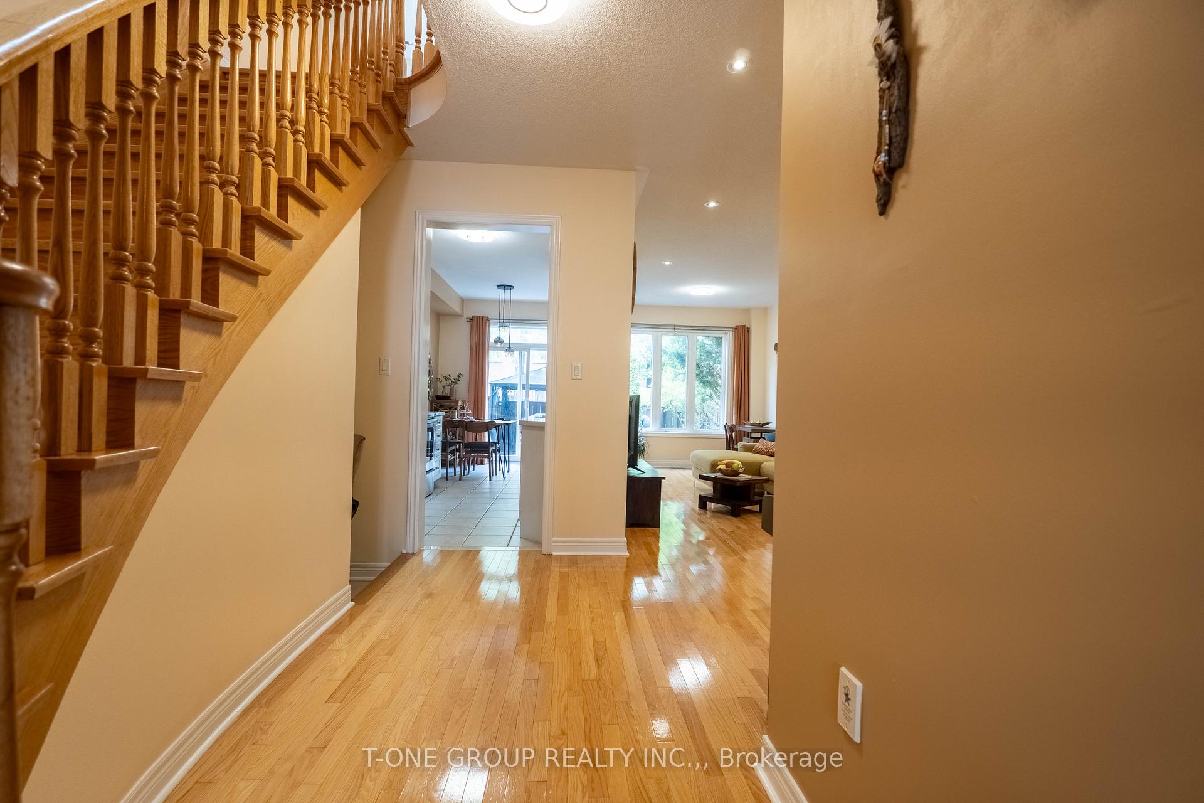
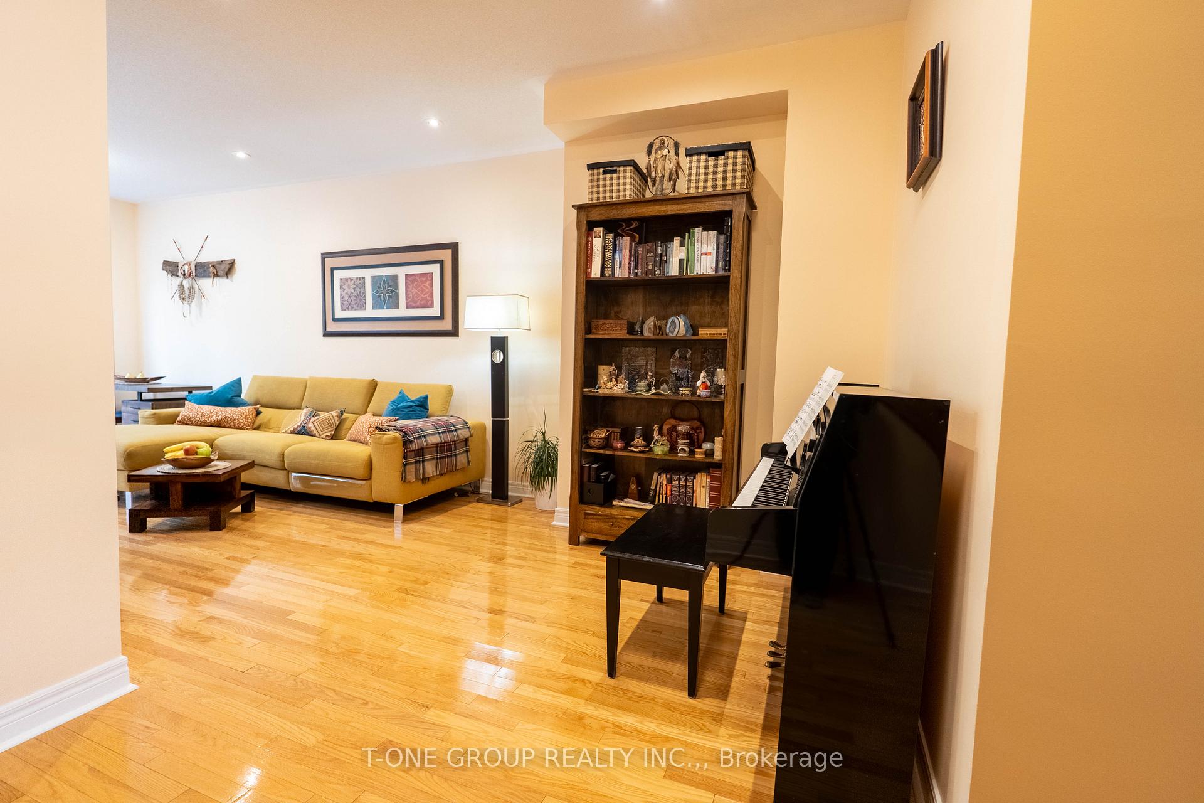
Welcome to a stylish, move-in-ready 3-bedroom freehold townhome in the heart of the Jefferson community. Located just steps from Yonge St, YRT/GO transit, plazas, parks, golf courses, and more. Zoned for top-ranked schools including Richmond Hill High School (9.6/10), St. Theresa of Lisieux (9.9/10), and Beynon Fields Public School, making it an ideal choice for families. This home features 9" ceilings, hardwood floors, pot lights throughout & skylight above oak staircase. The modern kitchen is equipped with marble countertops, extended cabinetry, backsplash, and stainless steel appliances. Many upgrades including new garage door (2024), entrance door (2024), windows glass (2022), new full roof and skylight (2023), new attic insulation (2023) and extra high ceiling in garage with customized storage layer. Enjoy extra parking with no sidewalk on the driveway. The beautifully professionally landscaped backyard offers privacy and a peaceful retreat. This home combines style, function, value and convenience in one of Richmond Hill's most desirable neighborhoods. Virtual tour link: https://youtube.com/shorts/5sNuRQnlYdc?si=GO5EzoAp3APhtZ79
Ask about this home
A HOMEH agent will answer your questions about this home.
Around this home
Daily convenience, out of 100, from the distances below
Schools nearby
School rating, out of 10.
Helpful calculators
Your HOMEH agent

"I would see it this week."